


Save
Ask
Tour
Hide
$205,000
1 Day On Site
3890 Main StreetAltoona, AL 35952
For Sale|Single Family Residence|Active
2
Beds
3
Total Baths
2
Full Baths
1
Partial Bath
1,302
SqFt
$157
/SqFt
1978
Built
Subdivision:
Metes And Bounds
County:
ETOWAH
Listing courtesy of Joe Crews of Rosenblum Realty, Inc.
Save
Ask
Tour
Hide
Mortgage Calculator
Monthly Payment (Est.)
$935Calculator powered by Showcase IDX, a Constellation1 Company. Copyright ©2026 Information is deemed reliable but not guaranteed.
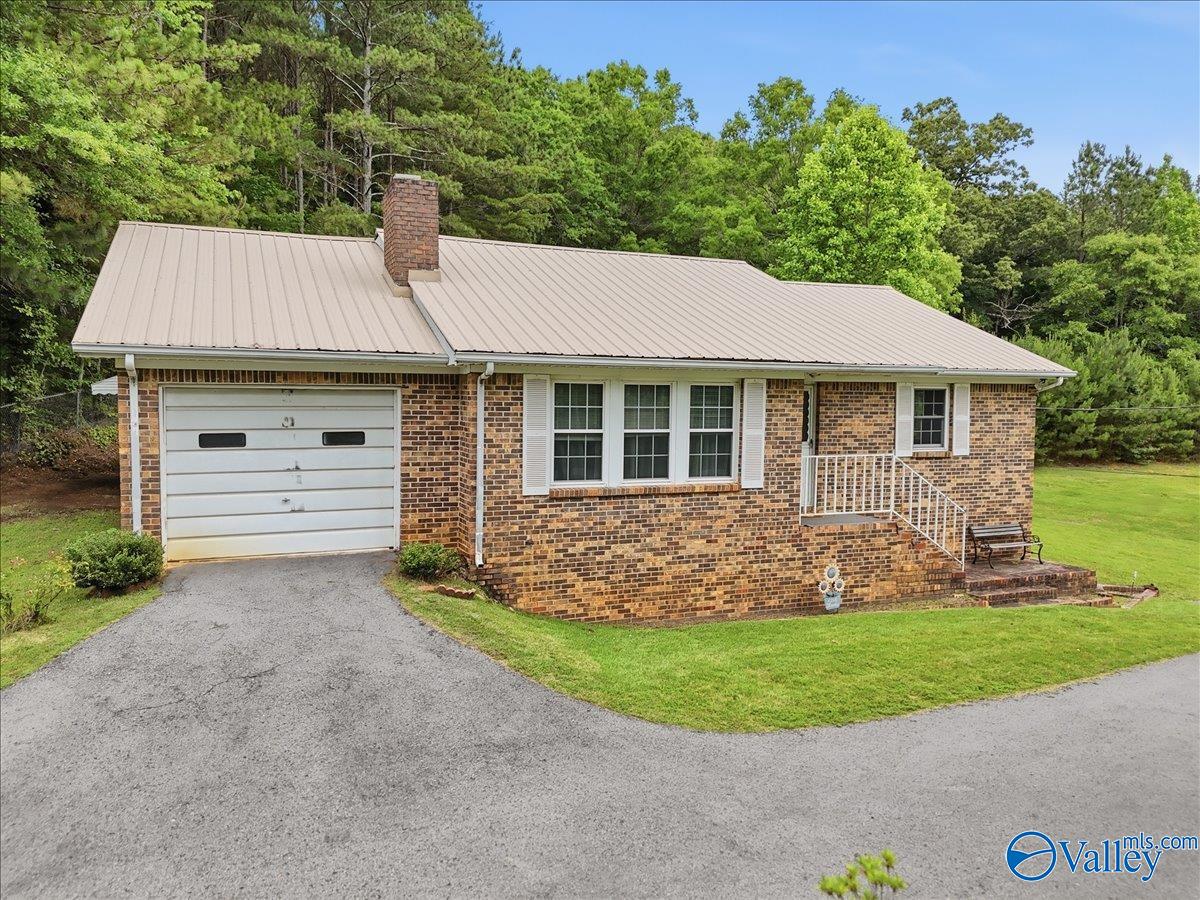
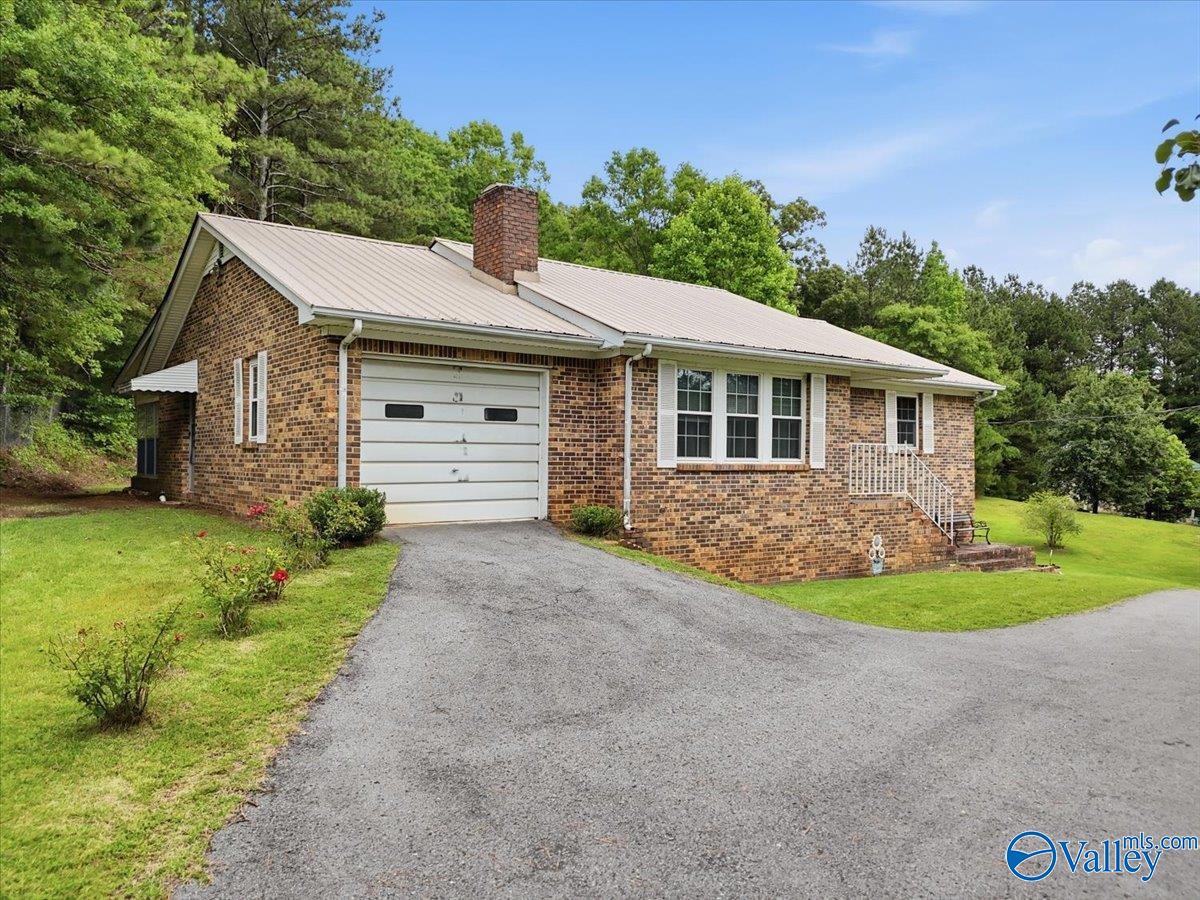
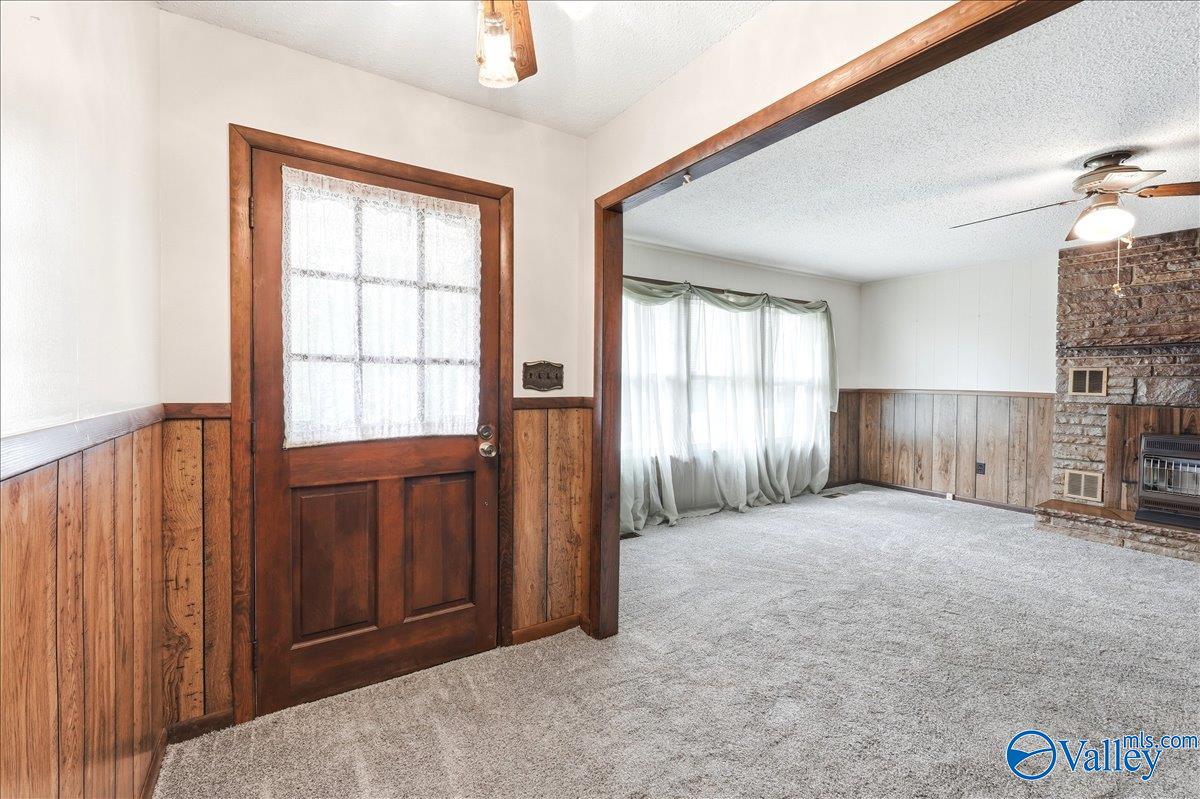
Welcome to 3890 Main Street in Altoona! This 2-bedroom, 2.5-bath full brick home offers approximately 1,292 sq ft of comfortable living space on approx. 1.40 acres across two parcels being sold together. Enjoy a beautiful, spacious yard and peaceful, quiet surroundings. The home is well maintained and move-in ready! An unfinished basement provides excellent space for a garage, storage, or workshop, plus a closet area that could be a great gathering spot during severe weather. Relax in the 14x9 sunroom overlooking the backyard (not included in heated/cooled square footage). Home is sold As-Is. Come make it yours today!
Save
Ask
Tour
Hide
Listing Snapshot
Price
$205,000
Days On Site
1 Day
Bedrooms
2
Inside Area (SqFt)
1,302 sqft
Total Baths
3
Full Baths
2
Partial Baths
1
Lot Size
1.4 Acres
Year Built
1978
MLS® Number
21916536
Status
Active
Property Tax
N/A
HOA/Condo/Coop Fees
N/A
Sq Ft Source
N/A
Friends & Family
Recent Activity
| yesterday | Listing updated with changes from the MLS® | |
| yesterday | Listing first seen on site |
General Features
Acres
1.4
Attached Garage
Yes
Garage
Yes
Garage Spaces
2
Parking
Garage Faces FrontGarage Faces SideBasementPavedDriveway
Property Sub Type
Single Family Residence
Sewer
Septic Tank
Style
BsmtRanch
Water Source
Public
Interior Features
Cooling
ElectricCentral Air
Fireplace
Yes
Fireplace Features
Wood Burning
Fireplaces
1
Heating
ElectricWall FurnacePropaneCentral
Laundry Features
Laundry Room
Bedroom 2
Dimensions - 10x14Level - FirstDescription - Ceiling Fan,Carpet
Kitchen
Dimensions - 10x16Level - FirstDescription - Eat In Kitchen,Pantry,LVP
Laundry
Dimensions - 5x9Level - FirstDescription - Chair Rail,LVP
Living Room
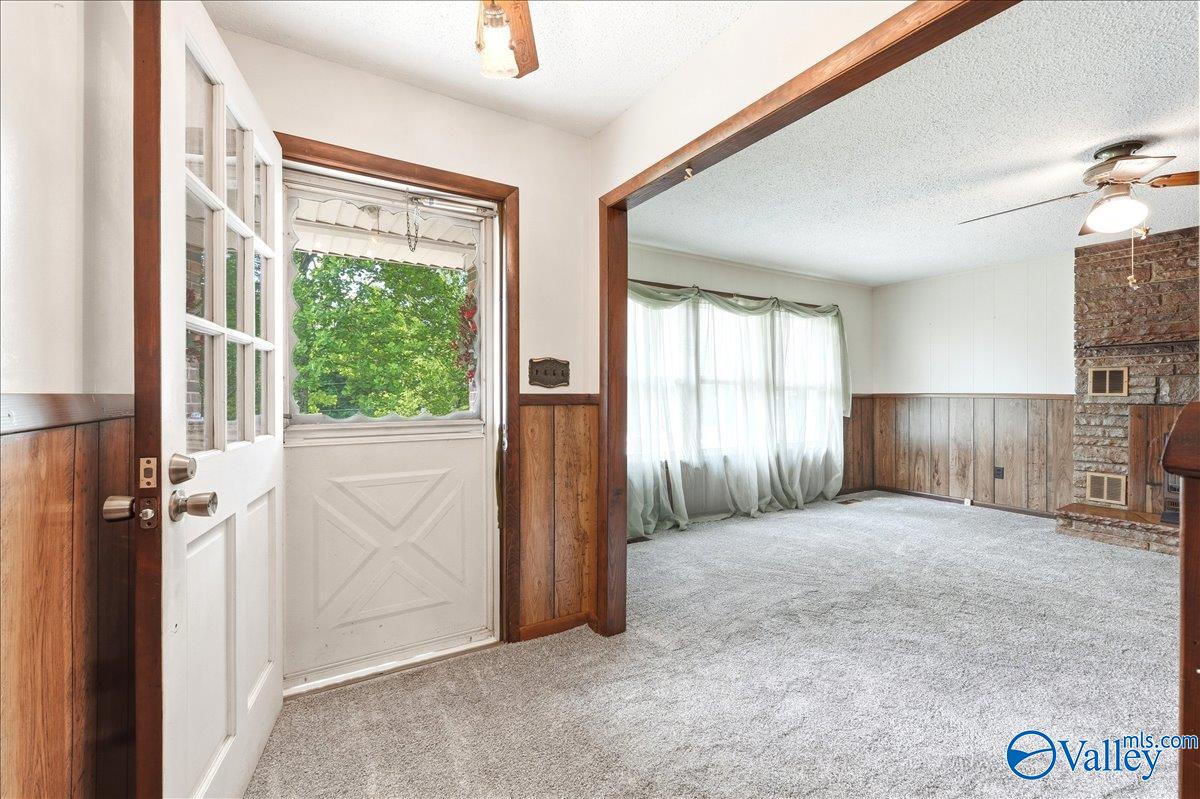
Dimensions - 17x17Level - FirstDescription - Ceiling Fan,Carpet,Chair Rail,Fireplace
Primary Bedroom
Dimensions - 10x14Level - FirstDescription - Ceiling Fan,Carpet
Save
Ask
Tour
Hide
Exterior Features
Construction Details
Brick
Community Features
Financing Terms Available
CashConventional
MLS Area
Walnut Grove
Schools
School District
Unknown
Elementary School
West End
Middle School
West End
High School
West End
Listing courtesy of Joe Crews of Rosenblum Realty, Inc.

Listing information is provided by Participants of the Valley MLS. IDX information is provided exclusively for personal, non-commercial use, and may not be used for any purpose other than to identify prospective properties consumers may be interested in purchasing. Information is deemed reliable but not guaranteed. Copyright 2026, Valley MLS.
Data last updated at: 2026-05-30 02:00 AM UTC
Listing information is provided by Participants of the Valley MLS. IDX information is provided exclusively for personal, non-commercial use, and may not be used for any purpose other than to identify prospective properties consumers may be interested in purchasing. Information is deemed reliable but not guaranteed. Copyright 2026, Valley MLS.
Data last updated at: 2026-05-30 02:00 AM UTC
Neighborhood & Commute
Source: Walkscore
Disclosure: Community information and market data powered by Constellation Data Labs. Information is deemed reliable but not guaranteed.
Save
Ask
Tour
Hide