


Save
Ask
Tour
Hide
$620,000
7 Days On Site
23094 Piney Creek DriveAthens, AL 35613
For Sale|Single Family Residence|Active
3
Beds
4
Total Baths
4
Full Baths
3,939
SqFt
$157
/SqFt
2002
Built
Subdivision:
Canebrake
County:
LIMESTONE
Listing courtesy of Michael Rosenblum of Rosenblum Realty, Inc.
Save
Ask
Tour
Hide
Mortgage Calculator
Monthly Payment (Est.)
$2,829Calculator powered by Showcase IDX, a Constellation1 Company. Copyright ©2026 Information is deemed reliable but not guaranteed.
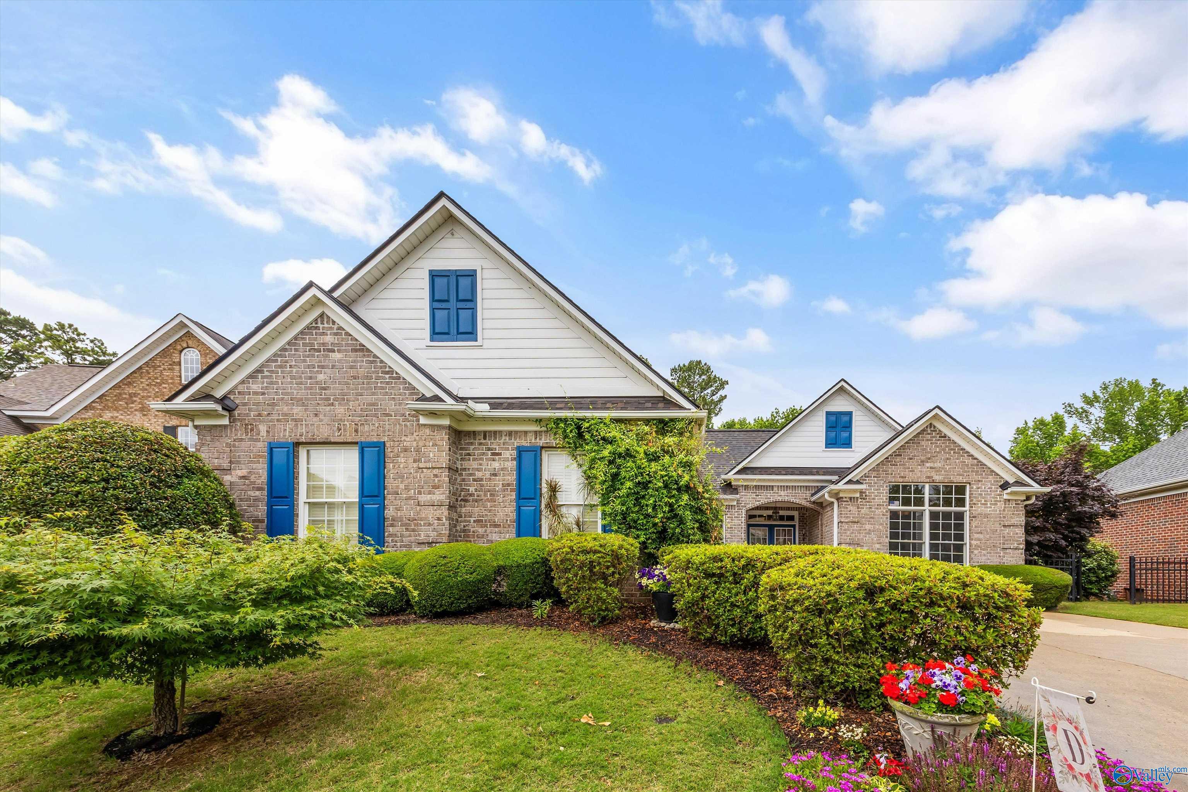
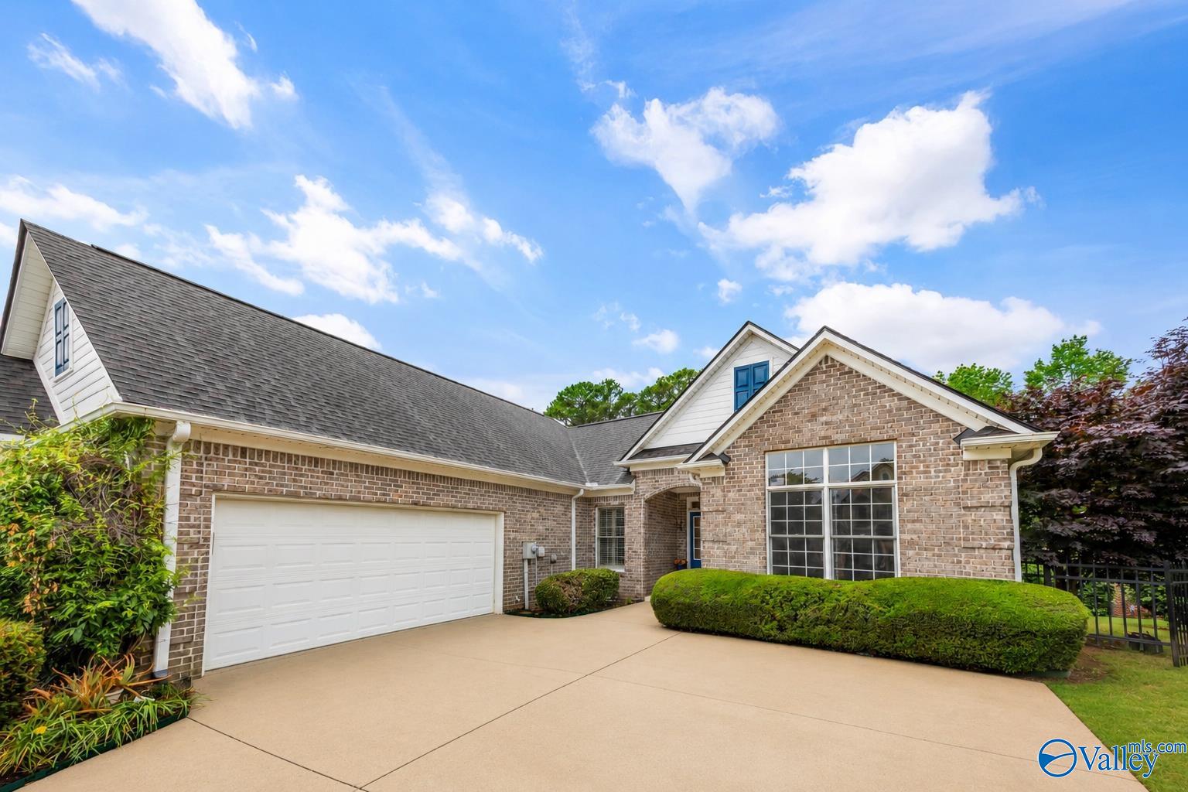
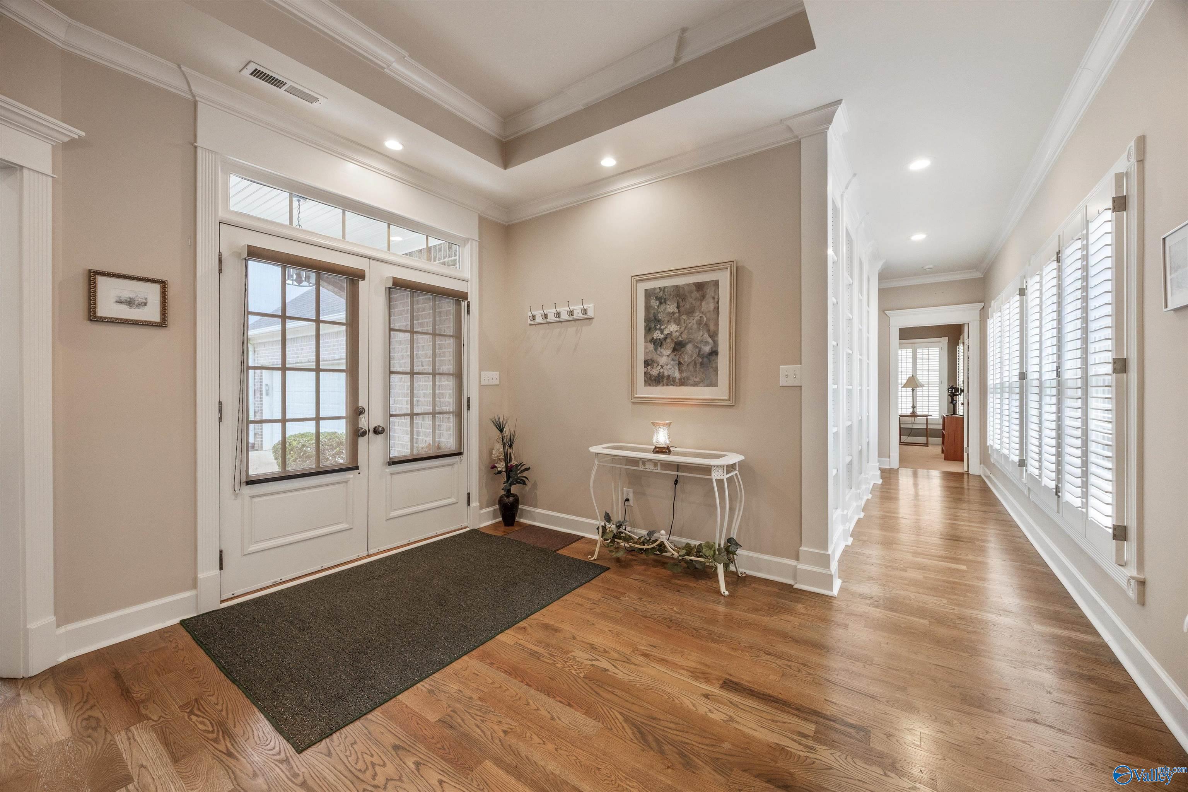
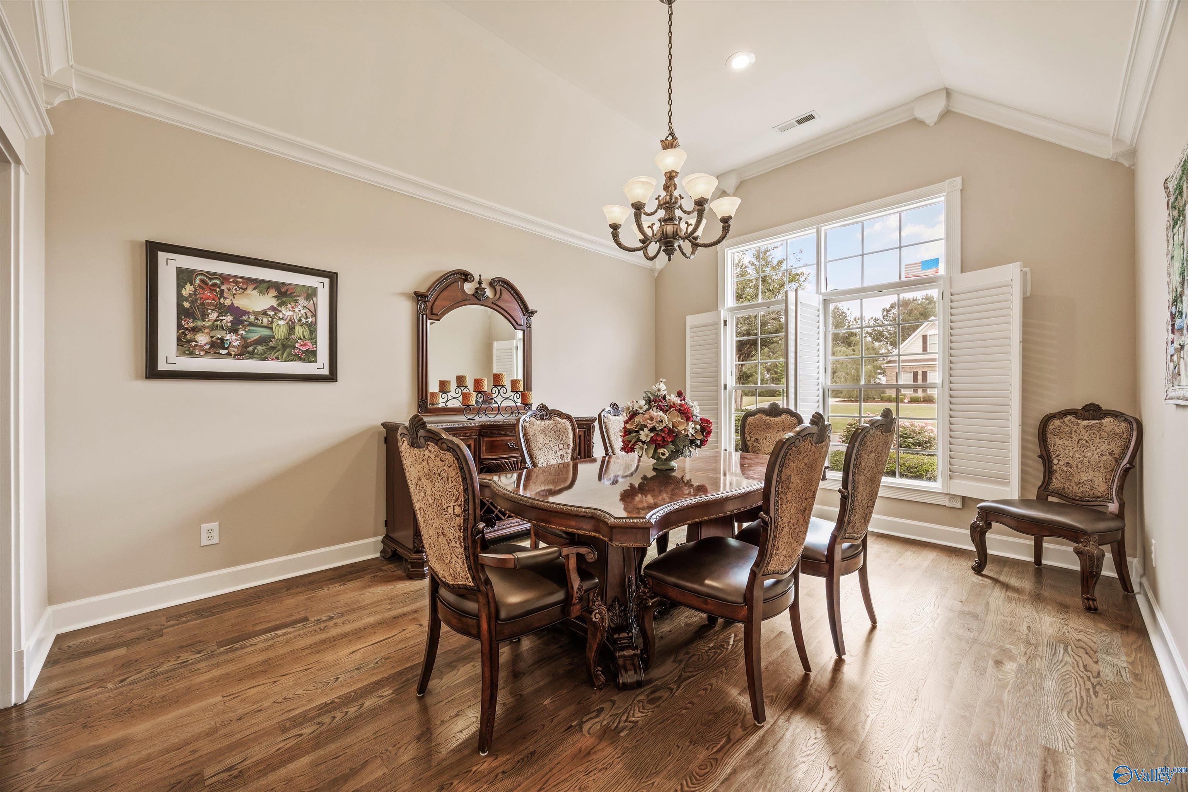
Stunning golf course home filled with luxury and elegance! Features include hardwood floors, crown molding throughout, plantation shutters, soaring ceilings, a gourmet kitchen with custom cabinets, Corian countertops and a butler’s pantry. Every bedroom has a private bath, while the huge finished basement with kitchenette is perfect for entertaining or guests. Enjoy breathtaking golf course views from the balcony with retractable awning, plus a peaceful covered courtyard with a pond water feature. New roof, irrigation system, newly epoxied garage floors, and rear-entry golf cart garage. Community amenities within walking distance include pool, pickleball, clubhouse, and fitness center!
Save
Ask
Tour
Hide
Listing Snapshot
Price
$620,000
Days On Site
7 Days
Bedrooms
3
Inside Area (SqFt)
3,939 sqft
Total Baths
4
Full Baths
4
Partial Baths
N/A
Lot Size
0.32 Acres
Year Built
2002
MLS® Number
21918893
Status
Active
Property Tax
N/A
HOA/Condo/Coop Fees
$100 monthly
Sq Ft Source
Appraiser
Friends & Family
Recent Activity
| 6 days ago | Listing updated with changes from the MLS® | |
| a week ago | Listing first seen on site |
General Features
Acres
0.32
Attached Garage
Yes
Garage
Yes
Garage Spaces
2
Parking
Garage Door OpenerGarage Faces FrontConcreteDriveway
Property Sub Type
Single Family Residence
Sewer
Public Sewer
Style
BsmtRanch
Water Source
Public
Interior Features
Appliances
OvenDishwasherMicrowaveGas Cooktop
Cooling
Central Air
Fireplace
Yes
Fireplaces
1
Heating
Central
Laundry Features
Laundry Room
Spa
Yes
Bedroom 2
Dimensions - 12x12Level - FirstDescription - Ceiling Fan,Crown Mold,Carpet
Bedroom 3
Dimensions - 12x14Level - FirstDescription - Ceiling Fan,Crown Mold,Carpet
FOYER
Dimensions - 11x12Level - FirstDescription - Crown Mold,Trey,Wood Floor
Kitchen
Dimensions - 14x14Level - FirstDescription - Granite Countertop,Kitchen Island,Recessed Lighting,Wood Floor
Laundry
Dimensions - 6x8Level - FirstDescription - Tile,Utility Sink
Living Room
Dimensions - 12x12Level - FirstDescription - 9’ Ceiling,Ceiling Fan,Crown Mold,Wood Floor
Primary Bedroom
Dimensions - 12x18Level - FirstDescription - Ceiling Fan,Crown Mold,Carpet,Trey,Vaulted Ceil
REC ROOM
Dimensions - 18x35Level - BasementDescription - Recessed Lighting,Tile
Save
Ask
Tour
Hide
Exterior Features
Construction Details
Brick
Lot Features
Near Golf CourseOn Golf Course
Patio And Porch
DeckPatioCovered
Spa
Yes
Community Features
Association Amenities
ClubhousePoolTennis Court(s)
Association Dues
1200
Community Features
ClubhouseGolfSidewalks
Financing Terms Available
CashConventionalFHAVA Loan
HOA Fee Frequency
Annually
Schools
School District
Unknown
Elementary School
Fame Academy At Brookhill (P-3)
Middle School
Athens (6-8)
High School
Athens High School
Listing courtesy of Michael Rosenblum of Rosenblum Realty, Inc.

Listing information is provided by Participants of the Valley MLS. IDX information is provided exclusively for personal, non-commercial use, and may not be used for any purpose other than to identify prospective properties consumers may be interested in purchasing. Information is deemed reliable but not guaranteed. Copyright 2026, Valley MLS.
Data last updated at: 2026-05-30 05:52 AM UTC
Listing information is provided by Participants of the Valley MLS. IDX information is provided exclusively for personal, non-commercial use, and may not be used for any purpose other than to identify prospective properties consumers may be interested in purchasing. Information is deemed reliable but not guaranteed. Copyright 2026, Valley MLS.
Data last updated at: 2026-05-30 05:52 AM UTC
Neighborhood & Commute
Source: Walkscore
Disclosure: Community information and market data powered by Constellation Data Labs. Information is deemed reliable but not guaranteed.
Save
Ask
Tour
Hide