


Save
Ask
Tour
Hide
$639,000
7 Days On Site
600 Bluff DriveRogersville, AL 35652
For Sale|Single Family Residence|Active
4
Beds
3
Total Baths
2
Full Baths
1
Partial Bath
2,050
SqFt
$312
/SqFt
1983
Built
Subdivision:
Twin Rivers Estates
County:
LAUDERDALE
Listing courtesy of Libby Smith of Van Valkenburgh & Wilkinson Pr
Save
Ask
Tour
Hide
Mortgage Calculator
Monthly Payment (Est.)
$2,915Calculator powered by Showcase IDX, a Constellation1 Company. Copyright ©2026 Information is deemed reliable but not guaranteed.
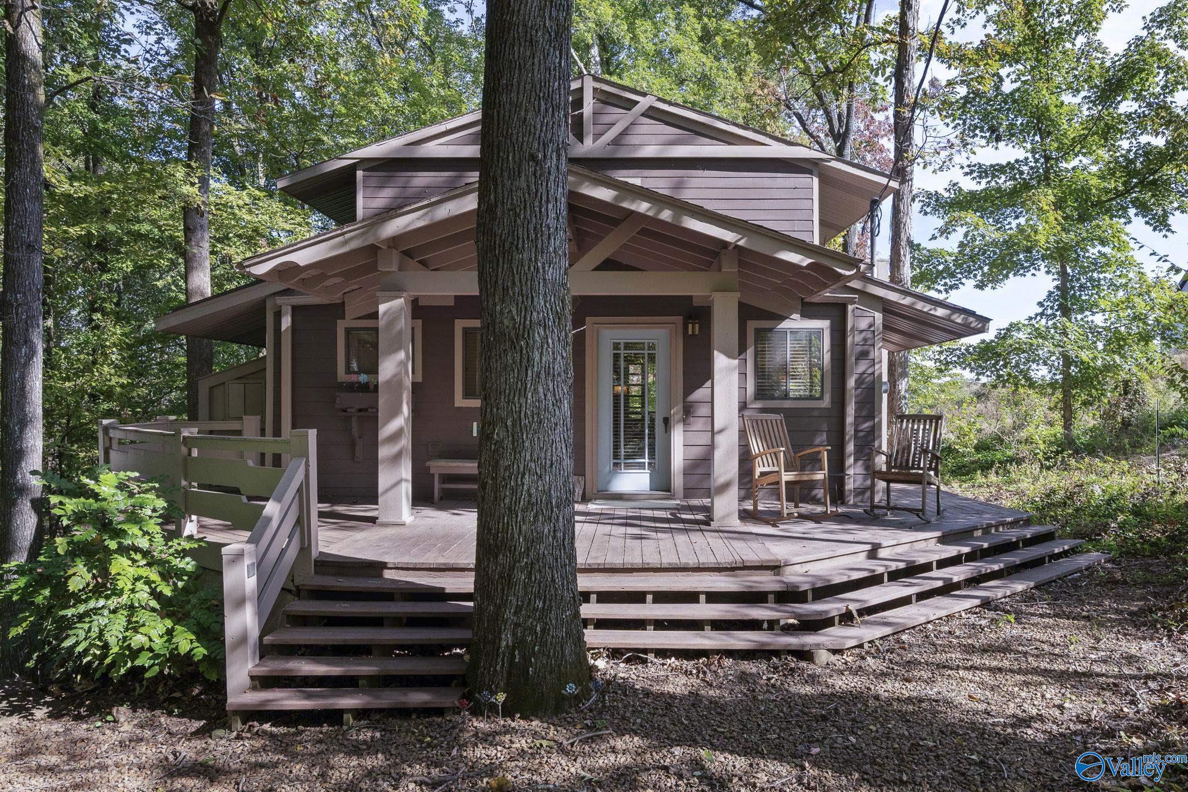
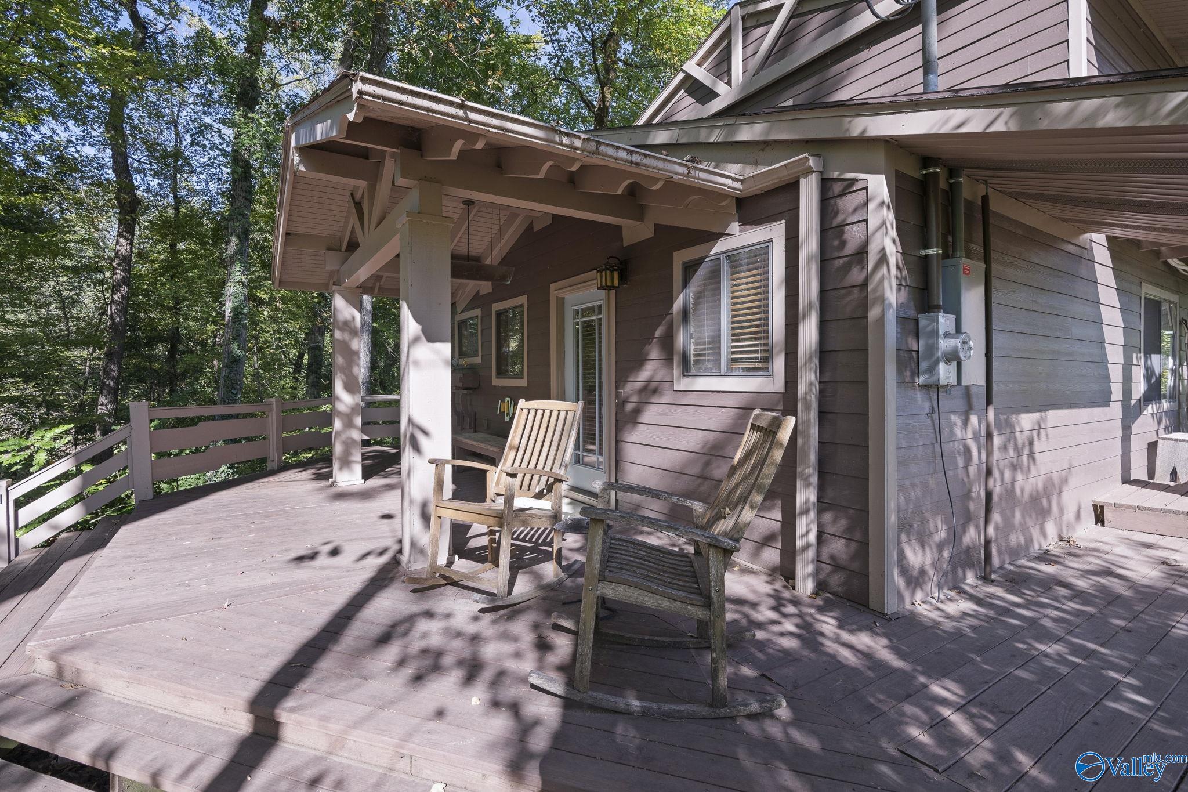
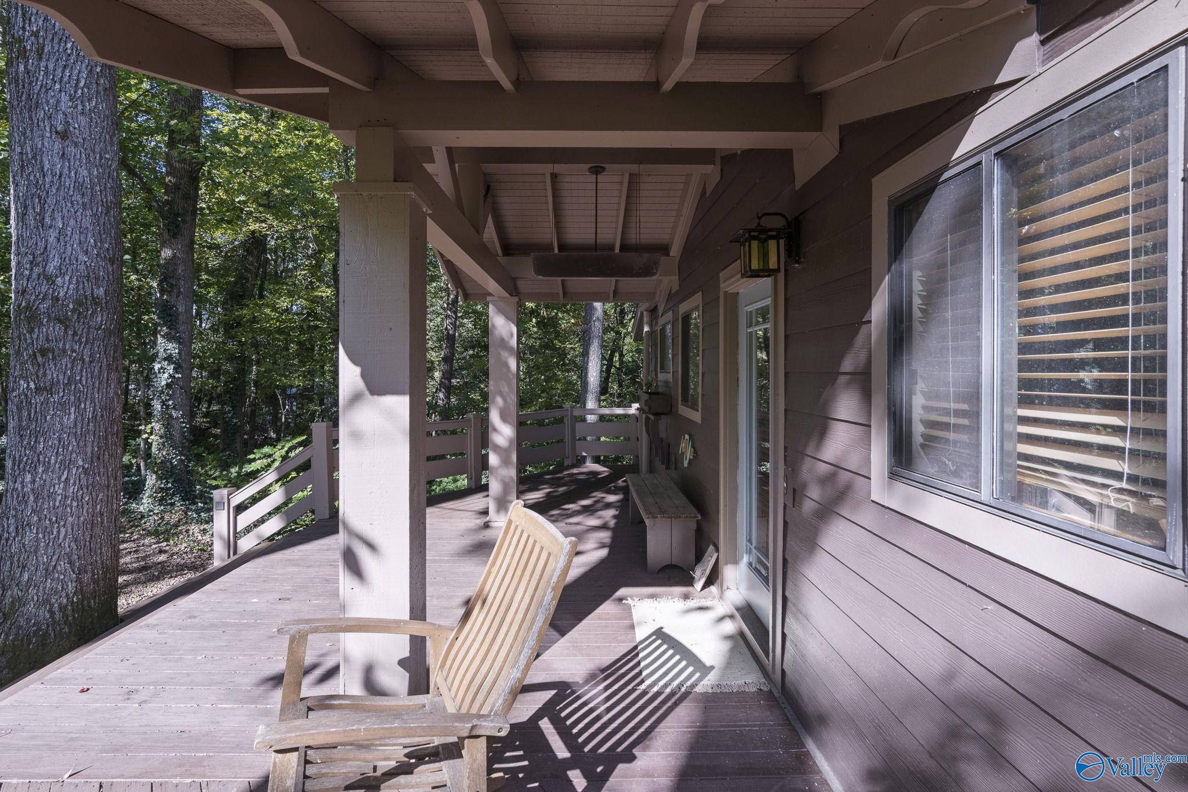
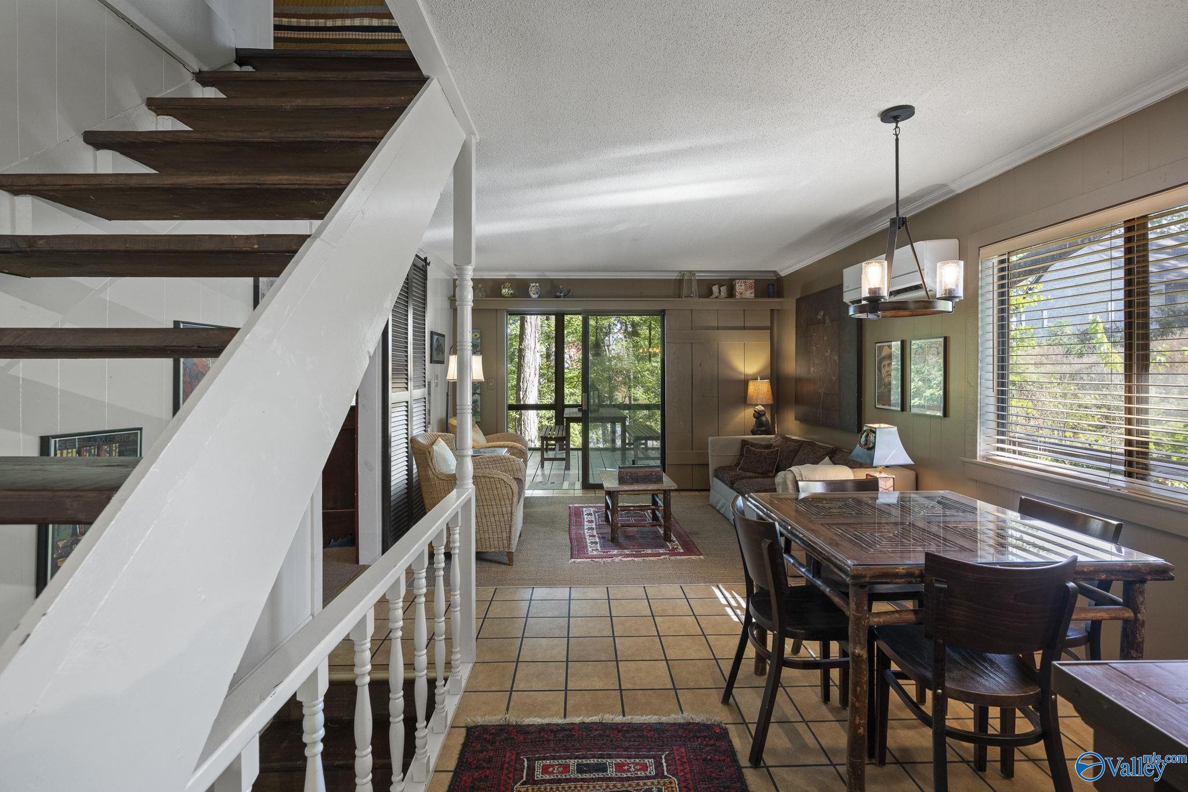
This home is a treat to see, situated on a wooded lot where the Elk River feeds into Wheeler Lake It has year round deep water and custom features throughout such as unique wood trim, barn doors, artist made light fixtures. There are 2 living spaces, 4 bedrooms, 3 bath, screen porch, good storage, raised decks surrounding the house and an outdoor shower. Recent improvements include a custom designed concrete and steel dock that has a large space for covered outdoor entertaining, storage, and a boat slip with electric lift. Improvements include: HVAC 2019, New Dock 2021, New Roof 2023, New Hardy Board Exterior and Paint 2024.
Save
Ask
Tour
Hide
Listing Snapshot
Price
$639,000
Days On Site
7 Days
Bedrooms
4
Inside Area (SqFt)
2,050 sqft
Total Baths
3
Full Baths
2
Partial Baths
1
Lot Size
1.33 Acres
Year Built
1983
MLS® Number
21918895
Status
Active
Property Tax
N/A
HOA/Condo/Coop Fees
N/A
Sq Ft Source
Appraiser
Friends & Family
Recent Activity
| a week ago | Listing updated with changes from the MLS® | |
| a week ago | Listing first seen on site |
General Features
Acres
1.33
Levels
Three Or More
Number Of Stories
3
Parking
Parking PadGravelDriveway
Property Sub Type
Single Family Residence
Sewer
Public Sewer
Water Source
Public
Interior Features
Appliances
RefrigeratorRangeDishwasherDisposal
Cooling
ElectricCentral Air
Fireplace
Yes
Fireplace Features
Wood Burning
Fireplaces
1
Heating
ElectricCentral
Laundry Features
Laundry Room
Bedroom 2
Dimensions - 18x12Level - Second
Bedroom 3
Dimensions - 18x12Level - Second
Bedroom 4
Dimensions - 18x12Level - Basement
Family Room
Dimensions - 25x11Level - BasementDescription - Fireplace,Walkin Closet
Kitchen
Dimensions - 19x12Level - FirstDescription - Crown Mold,Tile
Laundry
Living Room
Dimensions - 13x12Level - FirstDescription - Crown Mold
Primary Bedroom
Dimensions - 19x13Level - FirstDescription - Crown Mold,Carpet
Save
Ask
Tour
Hide
Exterior Features
Construction Details
Fiber CementVinyl Siding
Lot Features
WoodedWaterfront
Other Structures
Boat House
Patio And Porch
CoveredPorchScreenedPatioFront Porch
View
Water
Waterfront
Yes
Waterfront Features
River FrontWaterfront
Waterview
Water
Community Features
Financing Terms Available
CashConventional
Schools
School District
Unknown
Elementary School
Lauderdale County
Middle School
Lauderdale County
High School
Lauderdale County
Listing courtesy of Libby Smith of Van Valkenburgh & Wilkinson Pr

Listing information is provided by Participants of the Valley MLS. IDX information is provided exclusively for personal, non-commercial use, and may not be used for any purpose other than to identify prospective properties consumers may be interested in purchasing. Information is deemed reliable but not guaranteed. Copyright 2026, Valley MLS.
Data last updated at: 2026-05-30 05:52 AM UTC
Listing information is provided by Participants of the Valley MLS. IDX information is provided exclusively for personal, non-commercial use, and may not be used for any purpose other than to identify prospective properties consumers may be interested in purchasing. Information is deemed reliable but not guaranteed. Copyright 2026, Valley MLS.
Data last updated at: 2026-05-30 05:52 AM UTC
Neighborhood & Commute
Source: Walkscore
Disclosure: Community information and market data powered by Constellation Data Labs. Information is deemed reliable but not guaranteed.
Save
Ask
Tour
Hide
Did you know? You can invite friends and family to your search. They can join your search, rate and discuss listings with you.