


Save
Ask
Tour
Hide
$139,900
7 Days On Site
500 Padenreich AvenueGadsden, AL 35903
For Sale|Single Family Residence|Active
2
Beds
2
Total Baths
2
Partial Baths
1,052
SqFt
$133
/SqFt
1940
Built
Subdivision:
Highlands
County:
ETOWAH
Listing courtesy of Amy LaCount of River Towne Real Estate Group
Save
Ask
Tour
Hide
Mortgage Calculator
Monthly Payment (Est.)
$638Calculator powered by Showcase IDX, a Constellation1 Company. Copyright ©2026 Information is deemed reliable but not guaranteed.
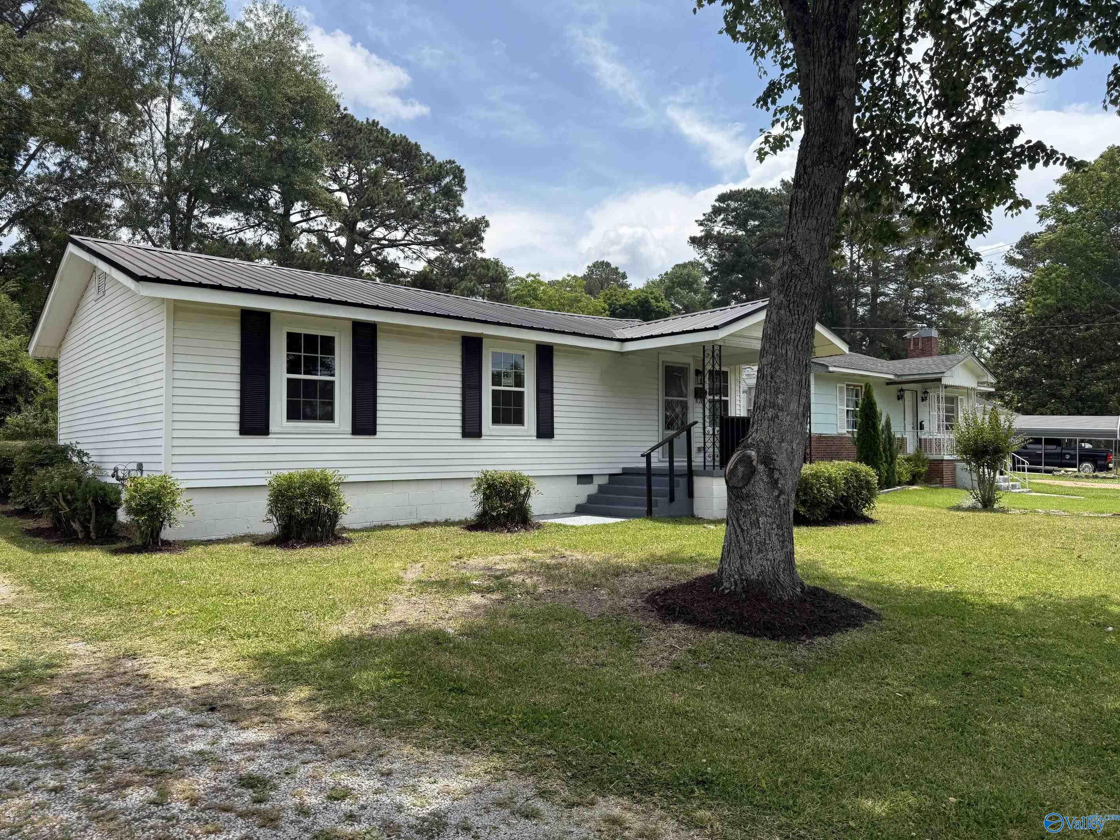
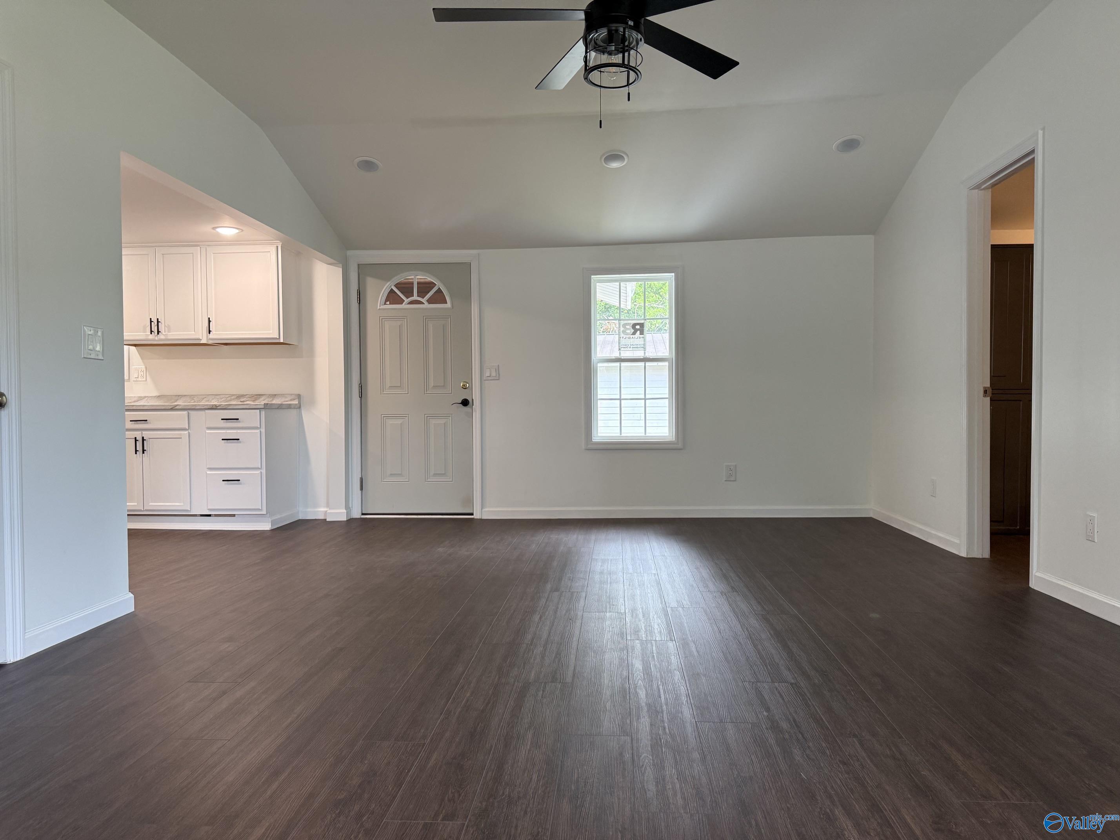
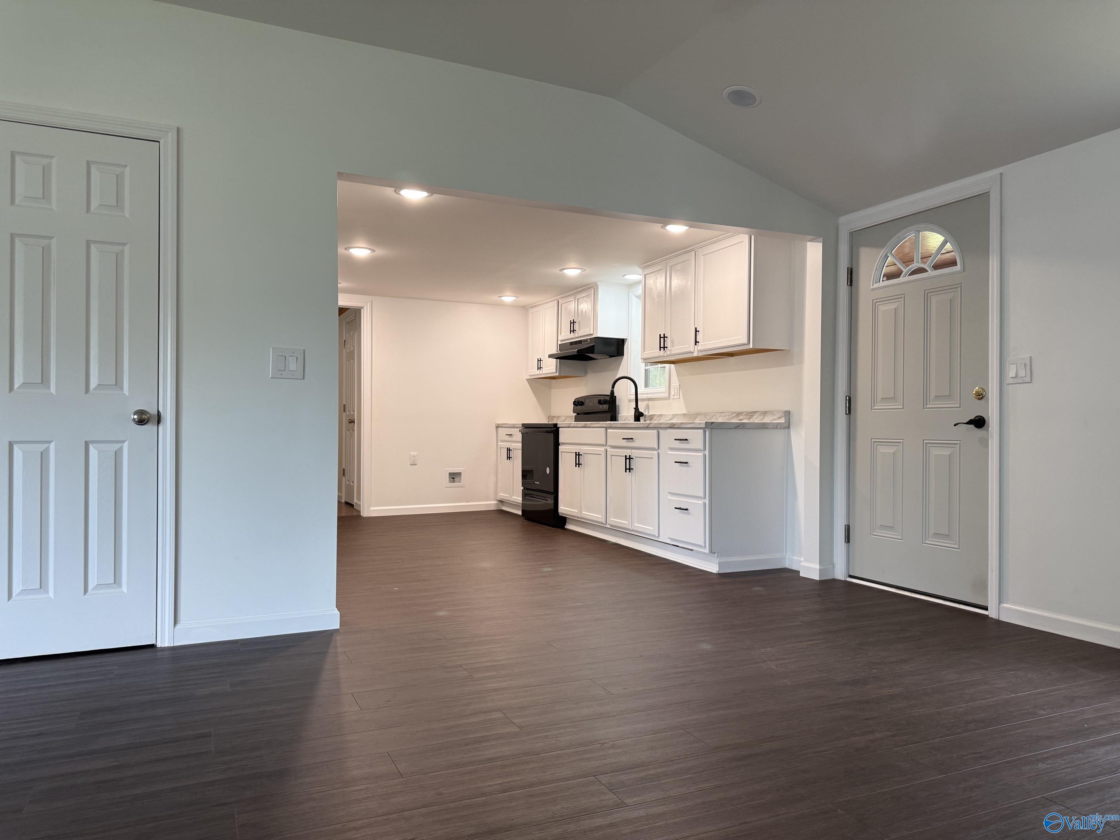
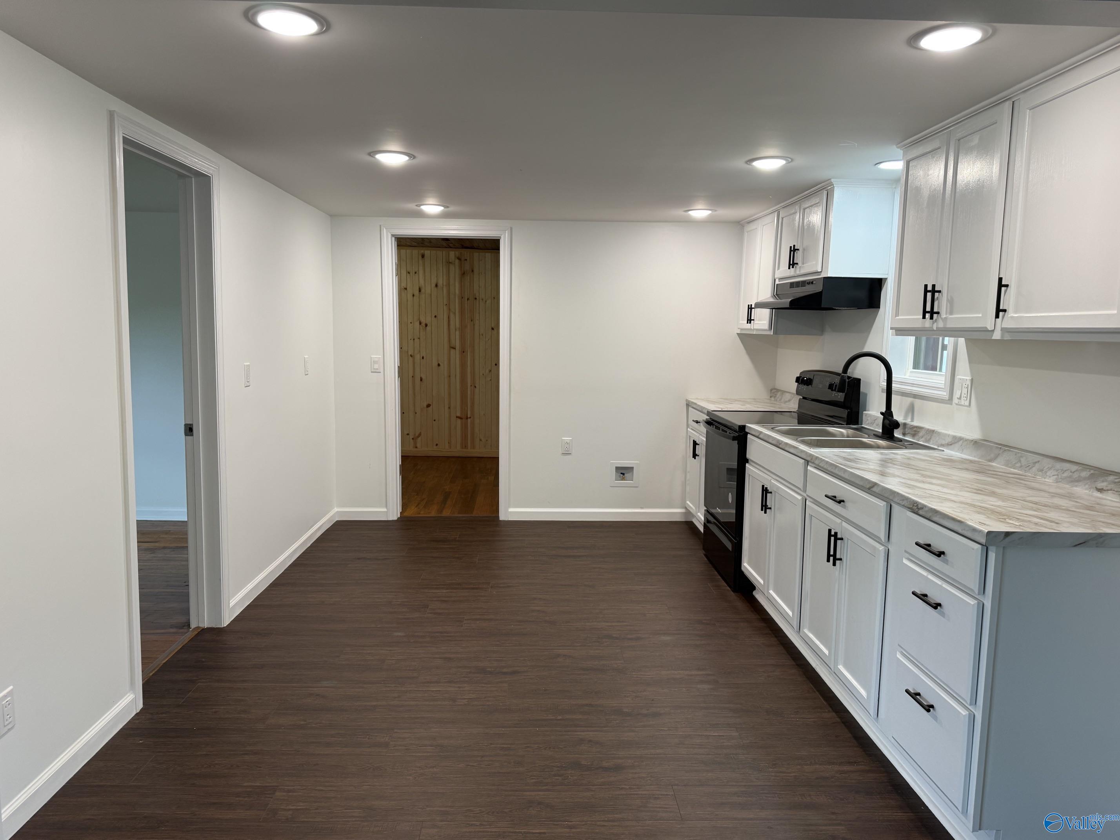
Super cute bungalow located within walking distance of Gadsden State - Perfect for a student, traveling medical professional, that renter who wants to be liberated from making someone else rich . . . so many possibilities! Two bedrooms and two bathrooms, living/dining/kitchen area that easily flows. Back porch offers flex space for another bedroom or office with few modifications. Covered front porch, extra large lot for turning around and driving out, storage building in backyard. Easy care vinyl siding, metal roof, updated electrical, windows, interior paint, flooring, lighting, split unit for energy efficient cooling/heating, the works! Asking only $139,900!
Save
Ask
Tour
Hide
Listing Snapshot
Price
$139,900
Days On Site
7 Days
Bedrooms
2
Inside Area (SqFt)
1,052 sqft
Total Baths
2
Full Baths
N/A
Partial Baths
2
Lot Size
N/A
Year Built
1940
MLS® Number
21918899
Status
Active
Property Tax
$577
HOA/Condo/Coop Fees
N/A
Sq Ft Source
N/A
Friends & Family
Recent Activity
| 5 days ago | Listing updated with changes from the MLS® | |
| a week ago | Listing first seen on site |
General Features
Parking
GravelDriveway
Property Sub Type
Single Family Residence
Sewer
Public Sewer
Style
Craftsman
Water Source
Public
Interior Features
Appliances
RangeDryerWasher
Basement
Crawl Space
Cooling
Other
Fireplace Features
None
Heating
See Remarks
Bedroom 2
Dimensions - 10x12Level - FirstDescription - LVP Flooring
Kitchen
Dimensions - 13x10Level - FirstDescription - Sol Sur Cntrtop
Living Room
Dimensions - 18x16Level - FirstDescription - LVP
Primary Bedroom
Dimensions - 10x14Level - FirstDescription - Walkin Closet
Save
Ask
Tour
Hide
Exterior Features
Construction Details
Vinyl Siding
Patio And Porch
CoveredPorchFront Porch
Community Features
Financing Terms Available
CashConventionalFHAVA Loan
MLS Area
E. Gadsden
Schools
School District
Unknown
Elementary School
C.A. Donehoo Elementary
Middle School
Litchfield Middle
High School
Gadsden City High
Listing courtesy of Amy LaCount of River Towne Real Estate Group

Listing information is provided by Participants of the Valley MLS. IDX information is provided exclusively for personal, non-commercial use, and may not be used for any purpose other than to identify prospective properties consumers may be interested in purchasing. Information is deemed reliable but not guaranteed. Copyright 2026, Valley MLS.
Data last updated at: 2026-05-30 05:52 AM UTC
Listing information is provided by Participants of the Valley MLS. IDX information is provided exclusively for personal, non-commercial use, and may not be used for any purpose other than to identify prospective properties consumers may be interested in purchasing. Information is deemed reliable but not guaranteed. Copyright 2026, Valley MLS.
Data last updated at: 2026-05-30 05:52 AM UTC
Neighborhood & Commute
Source: Walkscore
Disclosure: Community information and market data powered by Constellation Data Labs. Information is deemed reliable but not guaranteed.
Save
Ask
Tour
Hide