


Save
Ask
Tour
Hide
$420,000
7 Days On Site
255 Paladin StreetNew Market, AL 35761
For Sale|Single Family Residence|Active
4
Beds
3
Total Baths
2
Full Baths
1
Partial Bath
3,078
SqFt
$136
/SqFt
2023
Built
Subdivision:
Bellview
County:
MADISON
Listing courtesy of Juliet King of Keller Williams Realty Madison
Save
Ask
Tour
Hide
Mortgage Calculator
Monthly Payment (Est.)
$1,916Calculator powered by Showcase IDX, a Constellation1 Company. Copyright ©2026 Information is deemed reliable but not guaranteed.
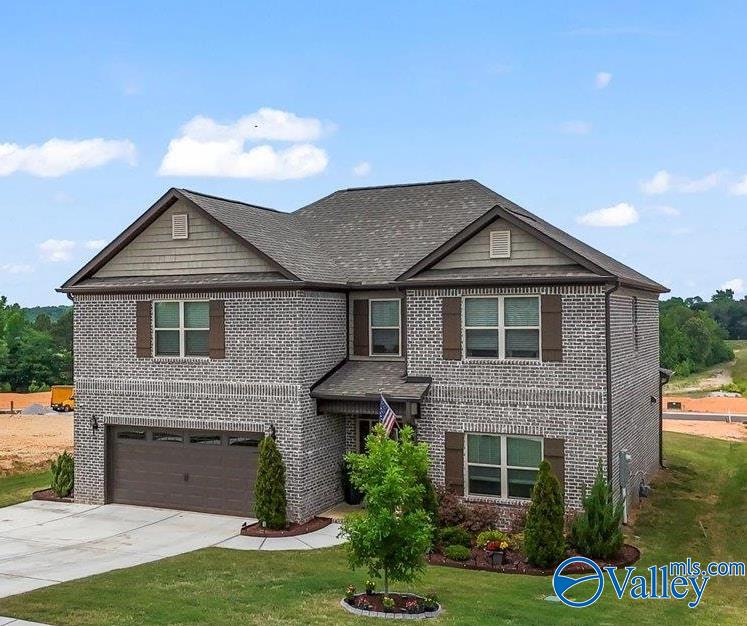
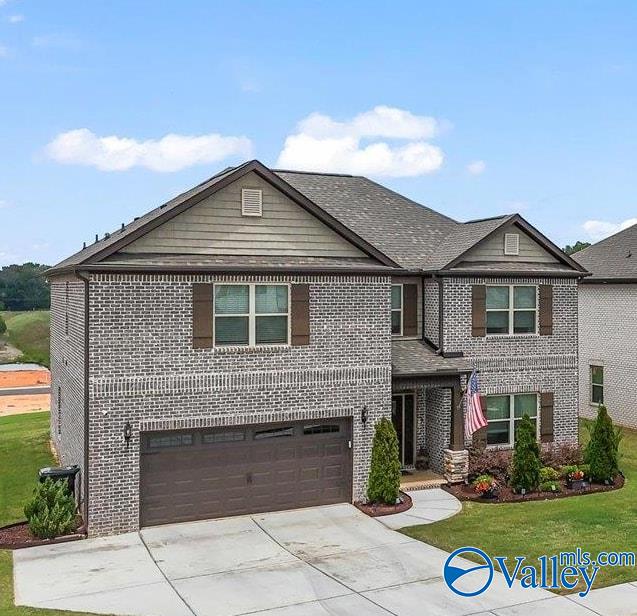
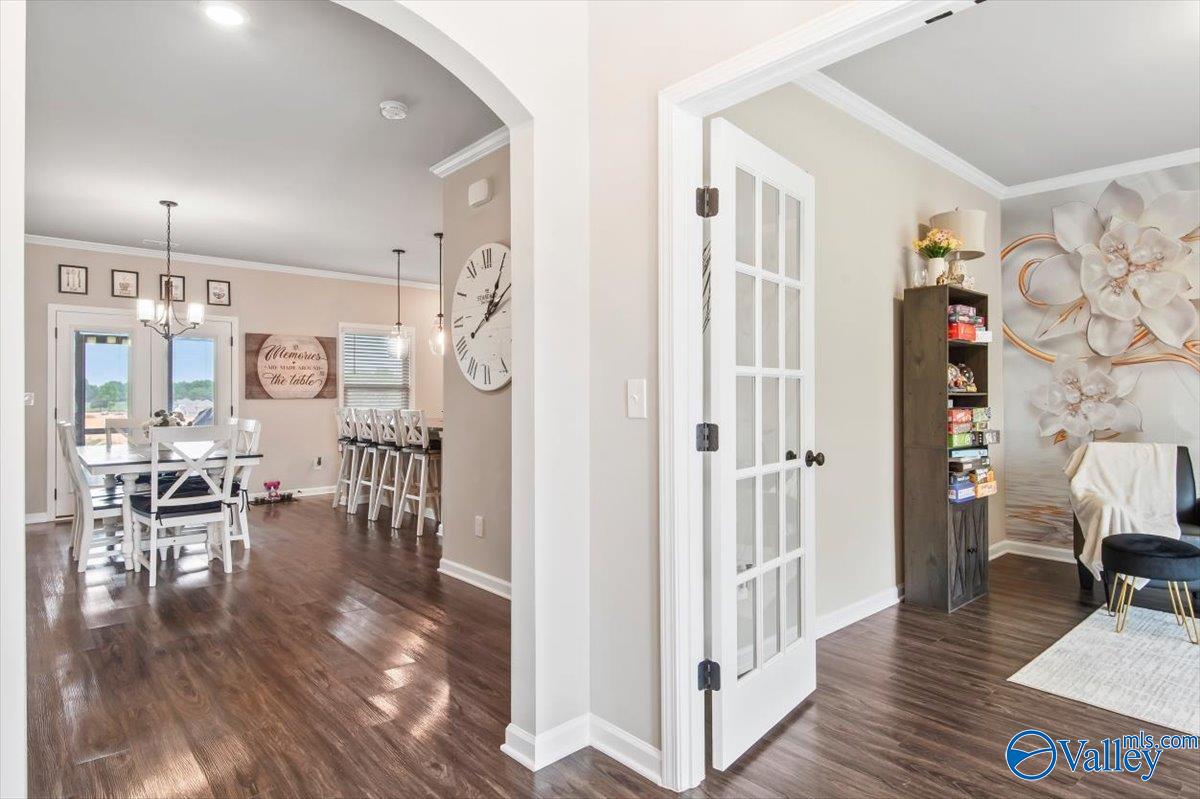
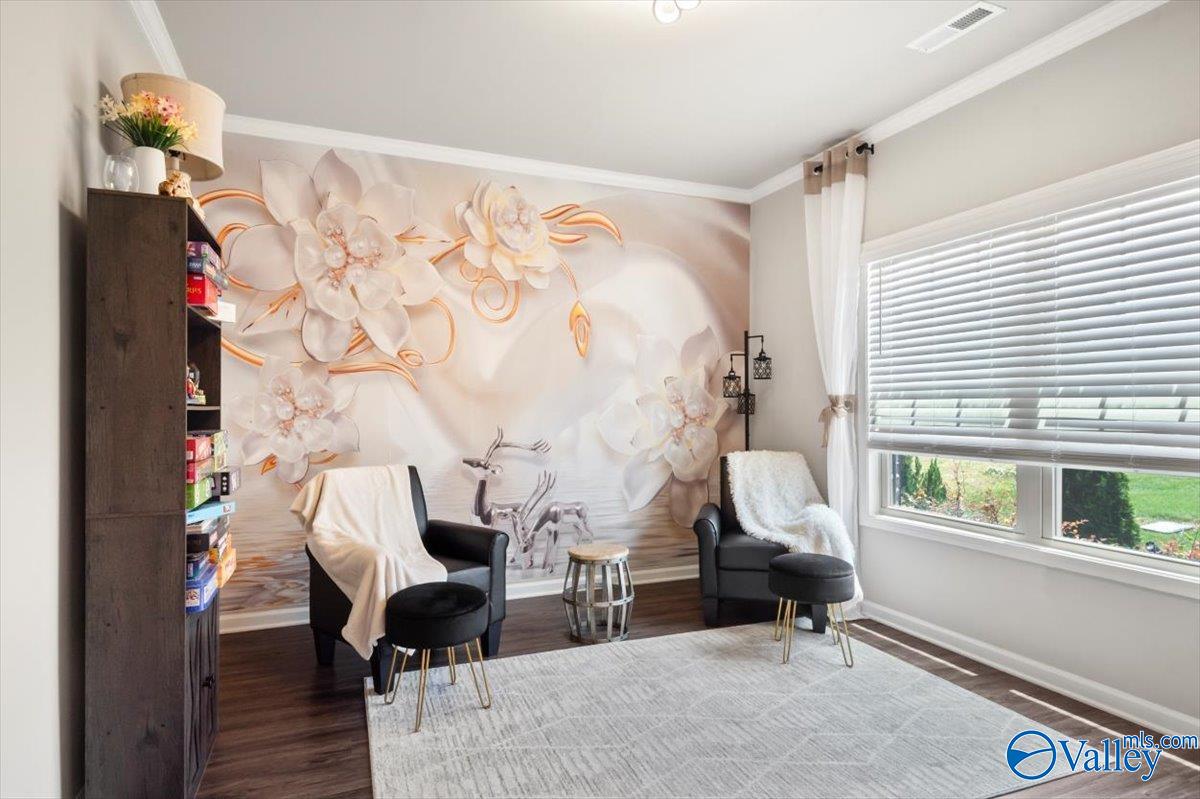
Wake up to breathtaking views of Keel Mountain in this stunning 4BR 2.5Bath Craftsman home, perfectly blending peaceful scenery with modern convenience.The bright, open floor plan features durable LVP flooring & a private office enclosed by elegant French Doors. Gas Fireplace. At the heart of this home is a Gourmet Kitchen complete with a Gas Cooktop, Double Wall Oven & Granite Countertops. Convenient Upstairs Laundry & Bedrooms, a large versatile Loft area, Relax on the screened back patio, equipped with hot tub outlets. The attached 2-car garage comes equipped with an EV charging station. Walking path to Buckhorn High & Middle. Enjoy a scenic 25 minute drive to Downtown HSV & other faves.
Save
Ask
Tour
Hide
Listing Snapshot
Price
$420,000
Days On Site
7 Days
Bedrooms
4
Inside Area (SqFt)
3,078 sqft
Total Baths
3
Full Baths
2
Partial Baths
1
Lot Size
N/A
Year Built
2023
MLS® Number
21918901
Status
Active
Property Tax
N/A
HOA/Condo/Coop Fees
$29.17 monthly
Sq Ft Source
N/A
Friends & Family
Recent Activity
| 5 days ago | Listing updated with changes from the MLS® | |
| a week ago | Listing first seen on site |
General Features
Attached Garage
Yes
Foundation
Slab
Garage
Yes
Garage Spaces
2
Levels
Two
Number Of Stories
2
Parking
Garage Door OpenerElectric Vehicle Charging Station(s)ConcreteDriveway
Property Sub Type
Single Family Residence
Security
Security System
Sewer
Private Sewer
Water Source
Public
Interior Features
Cooling
ElectricCentral Air
Fireplace
Yes
Fireplace Features
Gas Log
Fireplaces
1
Heating
ElectricCentral
Laundry Features
Laundry Room
Bathroom 1
Dimensions - 9x14Level - SecondDescription - Double Vanity,Granite Countertop,Smooth Ceiling,LVP
Bathroom 2
Dimensions - 5x6Level - FirstDescription - Granite Countertop,Smooth Ceiling,LVP Flooring
Bathroom 3
Dimensions - 6x6Level - SecondDescription - Granite Countertop,Smooth Ceiling,LVP Flooring
Bedroom 2
Dimensions - 13x12Level - SecondDescription - Ceiling Fan,Carpet,Smooth Ceiling
Bedroom 3
Dimensions - 12X11Level - SecondDescription - Ceiling Fan,Carpet,Smooth Ceiling
Bedroom 4
Dimensions - 14X11Level - SecondDescription - Ceiling Fan,Carpet,Smooth Ceiling
Dining Room
Dimensions - 9x12Level - FirstDescription - Smooth Ceiling,LVP Flooring
Family Room
Dimensions - 23x18Level - FirstDescription - 9’ Ceiling,Crown Mold,Recessed Lighting,Sitting Area,Smooth Ceiling,LVP
FOYER
Dimensions - 8x7Description - Crown Mold,Smooth Ceiling,LVP Flooring
Kitchen
Dimensions - 20x14Level - FirstDescription - Crown Mold,Granite Countertop,Kitchen Island,Pantry,Recessed Lighting,Sitting Area,Smooth Ceiling,LVP
Laundry
Dimensions - 10x6Level - SecondDescription - Smooth Ceiling,LVP Flooring
Loft
Dimensions - 20X14Level - SecondDescription - Ceiling Fan,Crown Mold,Carpet,Smooth Ceiling
Office
Dimensions - 13X12Level - FirstDescription - 9’ Ceiling,Crown Mold,LVP
Primary Bedroom
Dimensions - 16x15Level - SecondDescription - Ceiling Fan,Crown Mold,Carpet,Smooth Ceiling,Walkin Closet
Save
Ask
Tour
Hide
Exterior Features
Construction Details
Brick
Community Features
Association Dues
350
Financing Terms Available
CashConventionalFHA
HOA Fee Frequency
Annually
Schools
School District
Unknown
Elementary School
Riverton Elementary
Middle School
Buckhorn
High School
Buckhorn
Listing courtesy of Juliet King of Keller Williams Realty Madison

Listing information is provided by Participants of the Valley MLS. IDX information is provided exclusively for personal, non-commercial use, and may not be used for any purpose other than to identify prospective properties consumers may be interested in purchasing. Information is deemed reliable but not guaranteed. Copyright 2026, Valley MLS.
Data last updated at: 2026-05-30 05:52 AM UTC
Listing information is provided by Participants of the Valley MLS. IDX information is provided exclusively for personal, non-commercial use, and may not be used for any purpose other than to identify prospective properties consumers may be interested in purchasing. Information is deemed reliable but not guaranteed. Copyright 2026, Valley MLS.
Data last updated at: 2026-05-30 05:52 AM UTC
Neighborhood & Commute
Source: Walkscore
Disclosure: Community information and market data powered by Constellation Data Labs. Information is deemed reliable but not guaranteed.
Save
Ask
Tour
Hide