


Save
Ask
Tour
Hide
$225,000
7 Days On Site
1119 Way Thru The Woods SWDecatur, AL 35603
For Sale|Single Family Residence|Active
3
Beds
2
Total Baths
2
Full Baths
1,750
SqFt
$129
/SqFt
1985
Built
Subdivision:
Oak Lea
County:
MORGAN
Listing courtesy of Kathy Cartee of Weichert Realtors-The Sp Plce
Save
Ask
Tour
Hide
Mortgage Calculator
Monthly Payment (Est.)
$1,027Calculator powered by Showcase IDX, a Constellation1 Company. Copyright ©2026 Information is deemed reliable but not guaranteed.
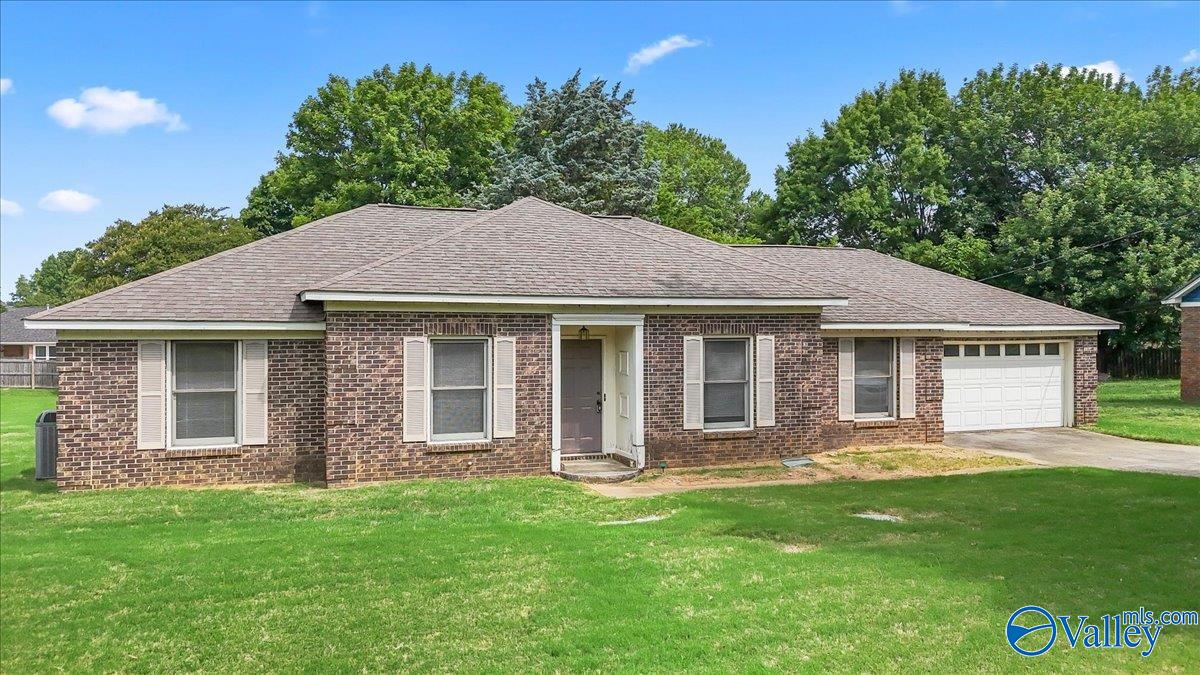
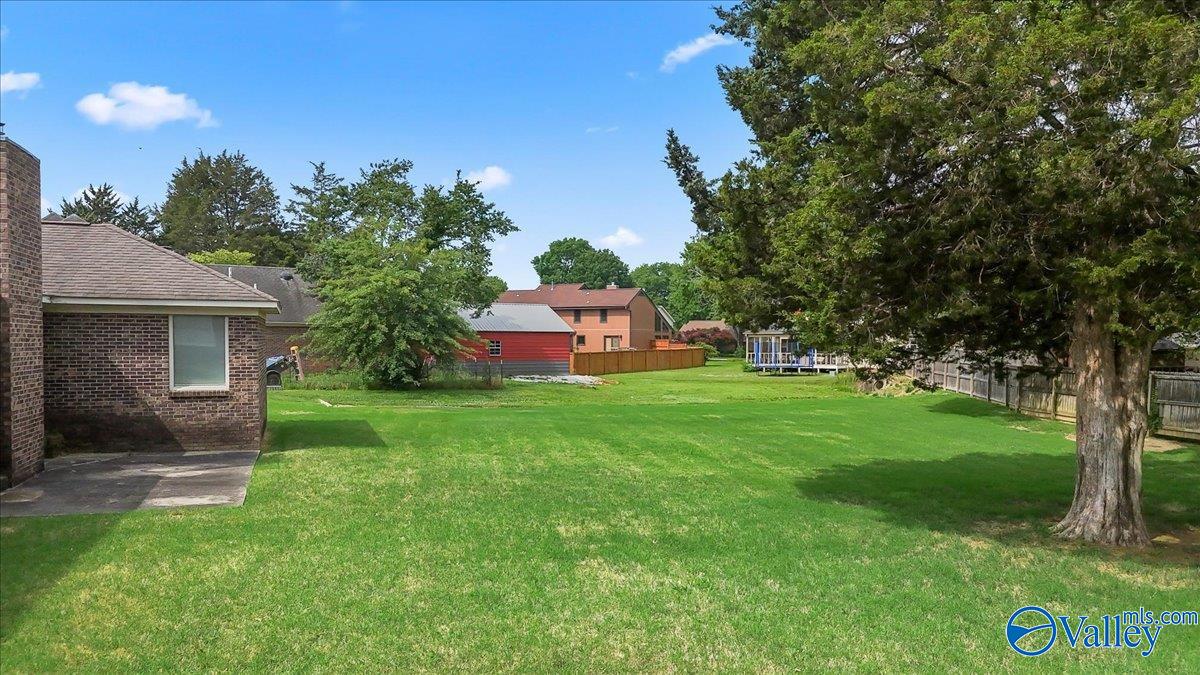
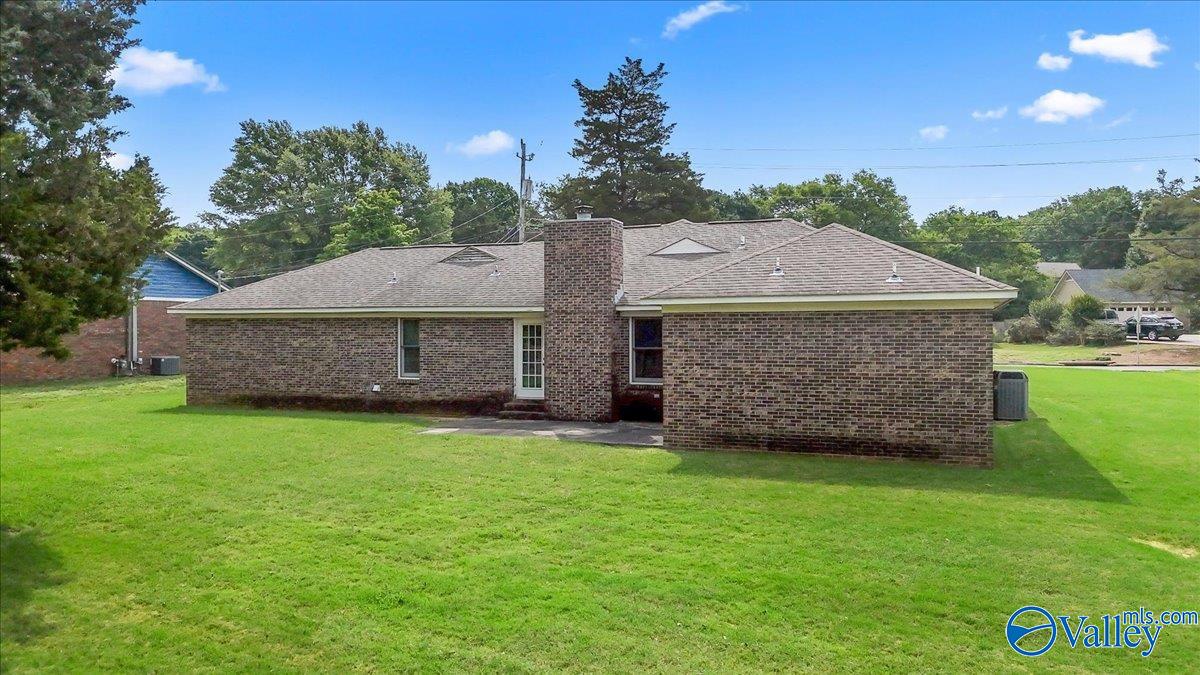
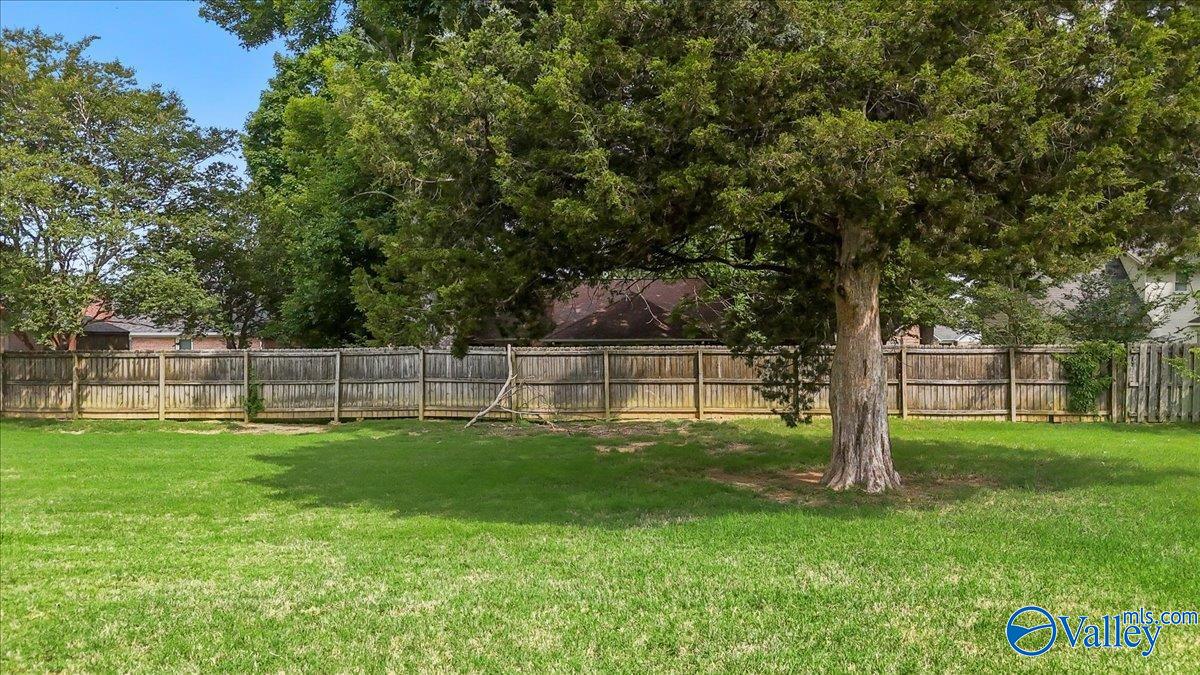
Walking in you notice a cozy fireplace, recessed lighting, and the well maintained home that has truly been cared for over the years. The pantry is a dream for anyone who loves to cook or simply stay organized. Need a little cosmetic updating? Absolutely– and that means the perfect chance to make this home your own! Enjoy a great home and have peace of mind with a termite bond already in place. Outside, the large yard gives you room to garden, play, entertain, or simply relax without the restrictions of an HOA. Convenient to shopping, dining and schools, and everything Decatur has to offer while still enjoying the tucked-away feel of "Way Thru the Woods."
Save
Ask
Tour
Hide
Listing Snapshot
Price
$225,000
Days On Site
7 Days
Bedrooms
3
Inside Area (SqFt)
1,750 sqft
Total Baths
2
Full Baths
2
Partial Baths
N/A
Lot Size
N/A
Year Built
1985
MLS® Number
21918902
Status
Active
Property Tax
$824
HOA/Condo/Coop Fees
N/A
Sq Ft Source
N/A
Friends & Family
Recent Activity
| yesterday | Listing updated with changes from the MLS® | |
| a week ago | Listing first seen on site |
General Features
Attached Garage
Yes
Foundation
Slab
Garage
Yes
Garage Spaces
2
Levels
One
Number Of Stories
1
Parking
ConcreteDriveway
Property Sub Type
Single Family Residence
Sewer
Public Sewer
Style
Ranch/1 Story
Water Source
Public
Interior Features
Appliances
RefrigeratorCooktopDishwasherDisposalOvenMicrowaveDryerElectric Water HeaterWasher
Cooling
Central Air
Fireplace
Yes
Fireplaces
1
Heating
Central
Laundry Features
Laundry Room
Bathroom 1
Dimensions - 5x8Level - FirstDescription - Tile
Bathroom 2
Dimensions - 10x7Level - FirstDescription - Carpet,Double Vanity,Vinyl
Bedroom 2
Dimensions - 10x11Level - FirstDescription - Chair Rail,Vinyl
Bedroom 3
Dimensions - 10x13Level - FirstDescription - Carpet
Dining Room
Dimensions - 10x13Level - FirstDescription - Carpet
FOYER
Dimensions - 4x11Level - FirstDescription - Tile
Kitchen
Dimensions - 10x11Level - FirstDescription - Chair Rail,Eat In Kitchen,Pantry,Recessed Lighting,Vinyl
Laundry
Dimensions - 10x5Level - First
Living Room
Dimensions - 20x17Level - FirstDescription - Ceiling Fan,Crown Mold,Carpet,Fireplace,Recessed Lighting,Vaulted Ceil
Primary Bedroom
Dimensions - 12x15Level - FirstDescription - Carpet
Save
Ask
Tour
Hide
Exterior Features
Construction Details
Brick
Patio And Porch
Patio
Community Features
Financing Terms Available
CashConventional
Schools
School District
Unknown
Elementary School
Chestnut Grove Elementary
Middle School
Austin Middle
High School
Austin
Listing courtesy of Kathy Cartee of Weichert Realtors-The Sp Plce

Listing information is provided by Participants of the Valley MLS. IDX information is provided exclusively for personal, non-commercial use, and may not be used for any purpose other than to identify prospective properties consumers may be interested in purchasing. Information is deemed reliable but not guaranteed. Copyright 2026, Valley MLS.
Data last updated at: 2026-05-30 05:52 AM UTC
Listing information is provided by Participants of the Valley MLS. IDX information is provided exclusively for personal, non-commercial use, and may not be used for any purpose other than to identify prospective properties consumers may be interested in purchasing. Information is deemed reliable but not guaranteed. Copyright 2026, Valley MLS.
Data last updated at: 2026-05-30 05:52 AM UTC
Neighborhood & Commute
Source: Walkscore
Disclosure: Community information and market data powered by Constellation Data Labs. Information is deemed reliable but not guaranteed.
Save
Ask
Tour
Hide