


Save
Ask
Tour
Hide
$619,900
7 Days On Site
10001 SE Covington DriveHuntsville, AL 35803
For Sale|Single Family Residence|Active
5
Beds
4
Total Baths
2
Full Baths
2
Partial Baths
4,464
SqFt
$139
/SqFt
1987
Built
Subdivision:
Shadow Wood
County:
MADISON
Listing courtesy of Kim Putman of Re/Max Today
Upcoming Open Houses
Sun, May 31, 2:00 PM - 4:00 PM
Save
Ask
Tour
Hide
Mortgage Calculator
Monthly Payment (Est.)
$2,828Calculator powered by Showcase IDX, a Constellation1 Company. Copyright ©2026 Information is deemed reliable but not guaranteed.
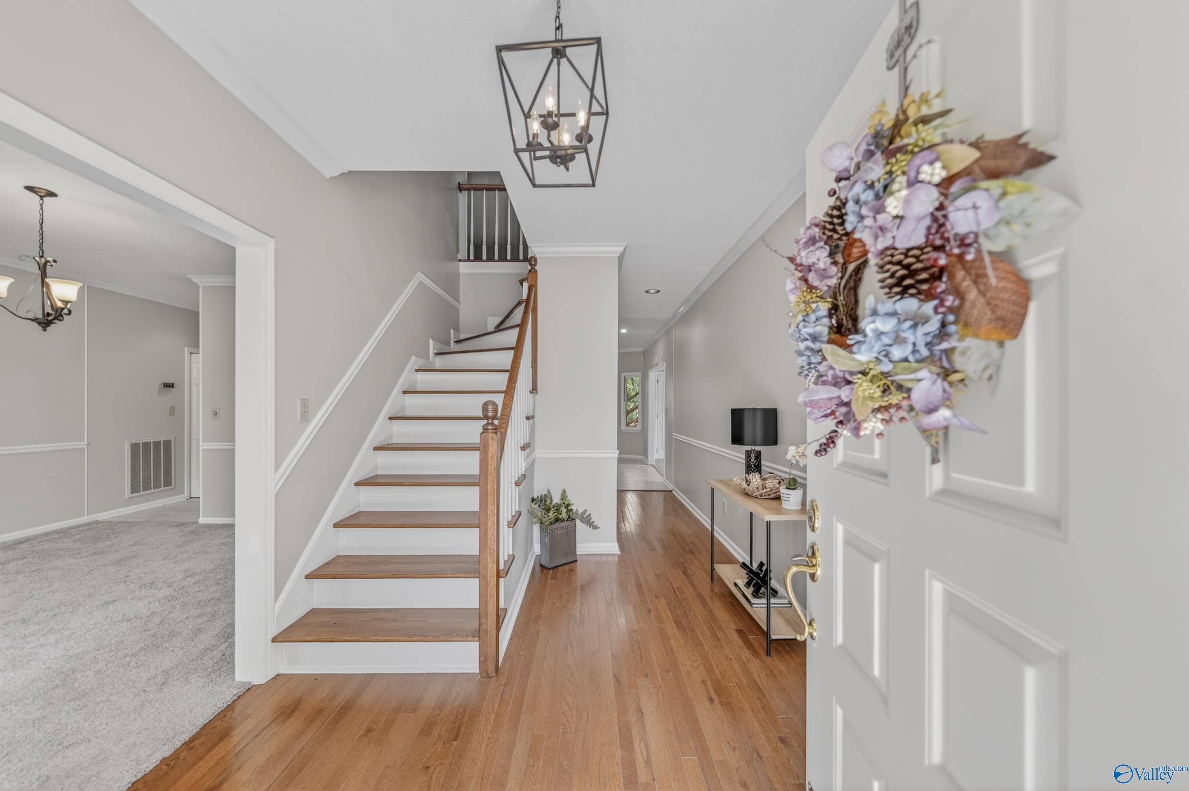
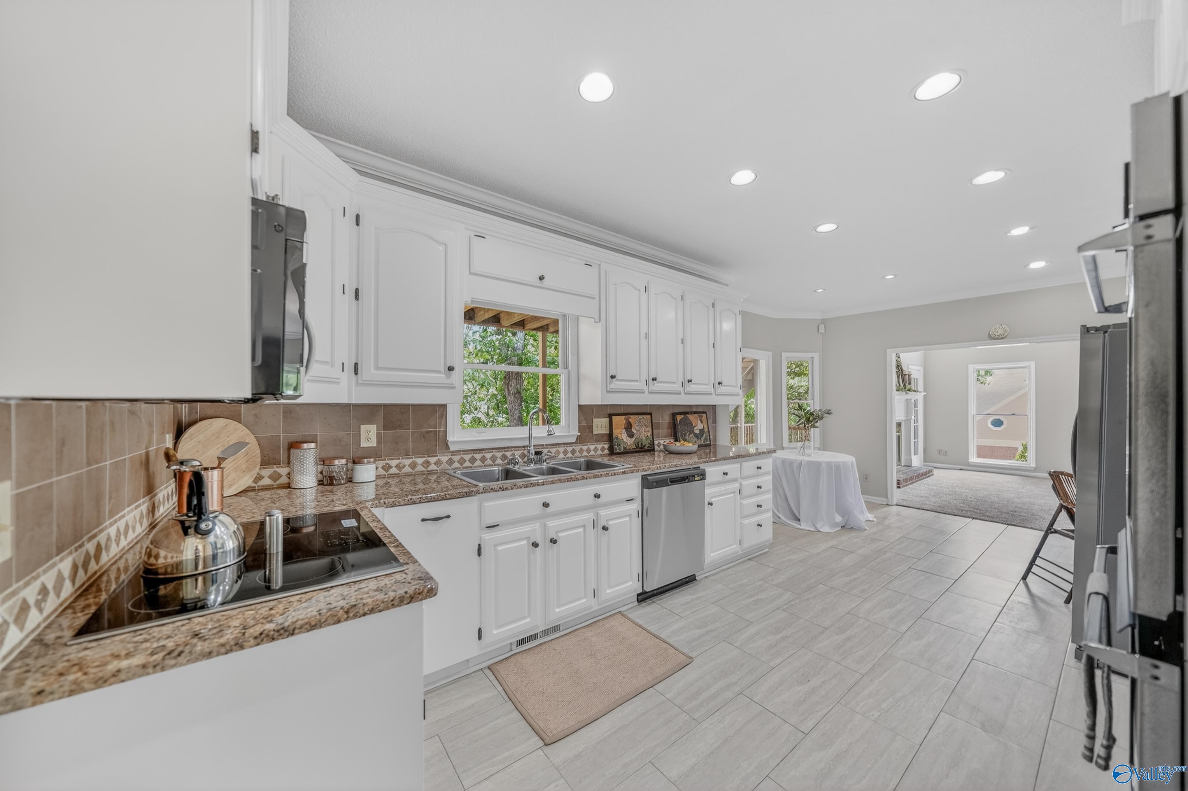
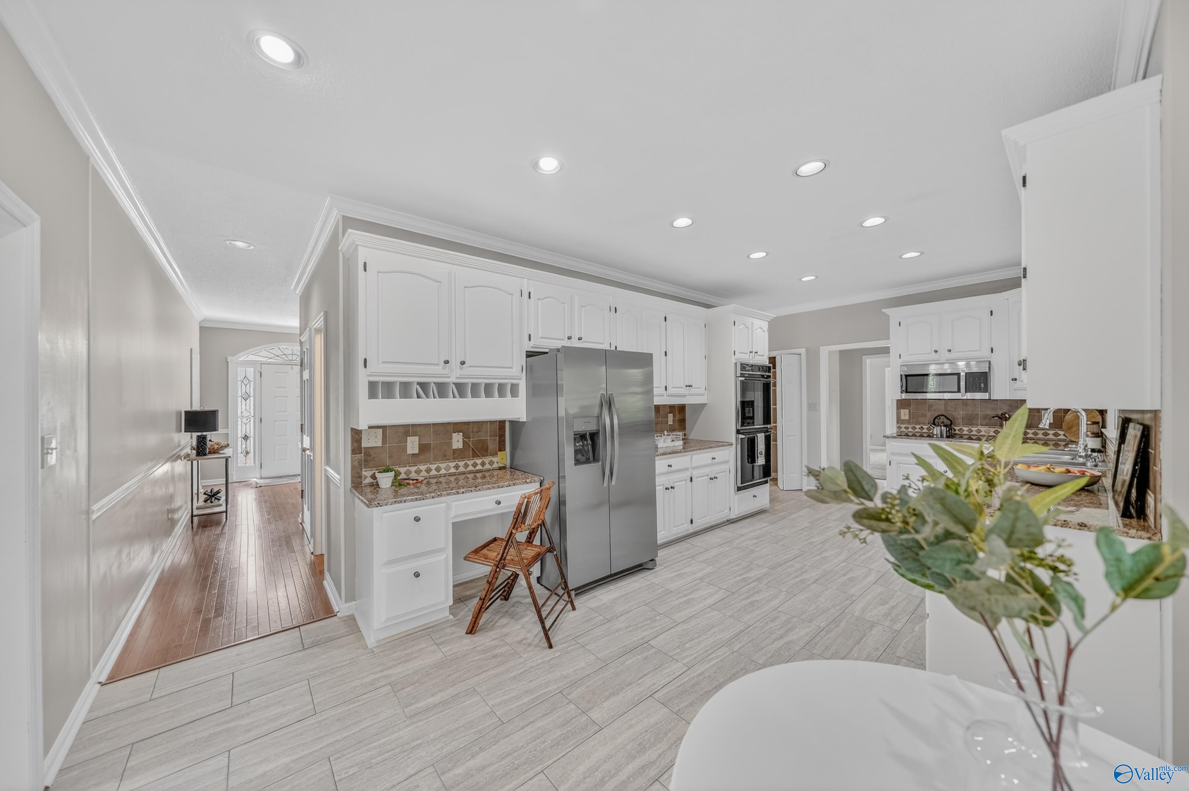
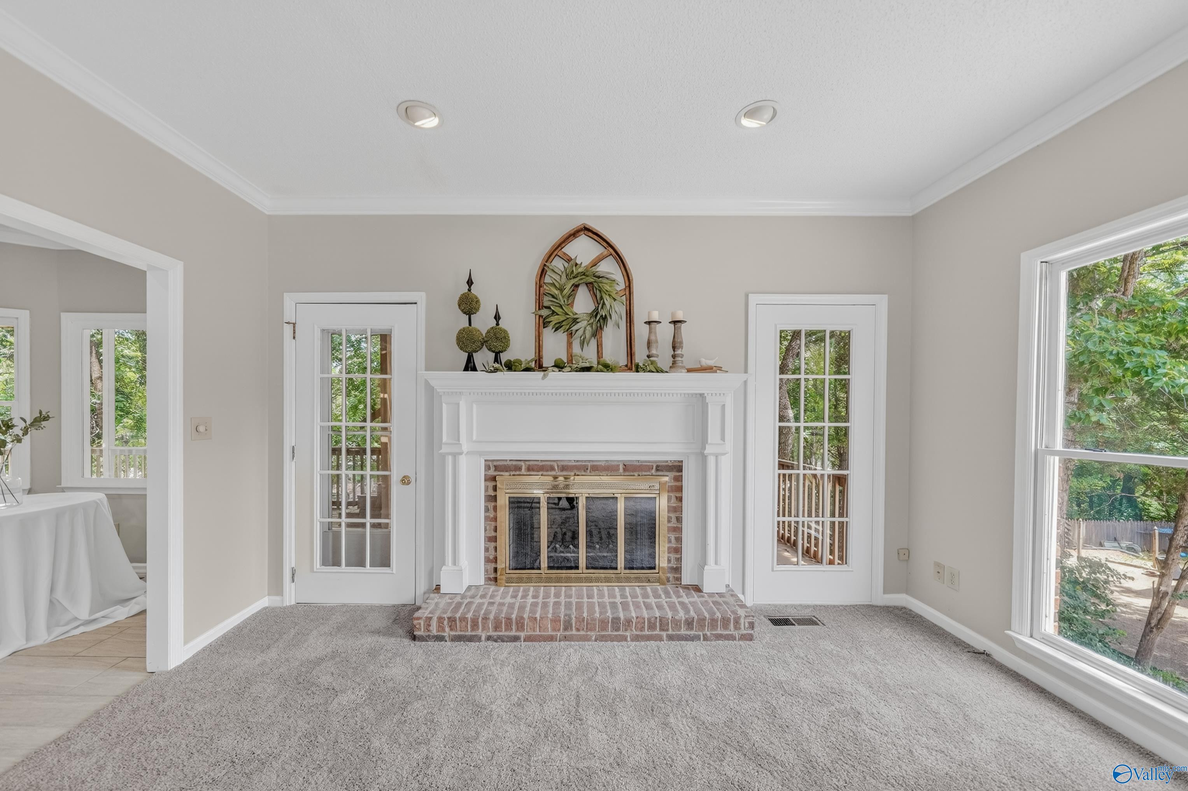
OPEN SUN 2 - 4! Beautiful custom built 3 story home w/full walkout basement on quiet dead end street! Loads of updates include NEW: interior & exterior paint, appliances, flooring, decks, bathroom vanities, lighting, knobs, and more! Renovations include master on main level with romantic wood burning fireplace! Upstairs features master with huge walk-in closet and organization shelving, 2nd floor laundry chute make it fun and convenient - NO PETS down the chute! 🙂 3 decks overlook peaceful backyard, extra concrete pad under deck can house extra vehicle or watercraft! Tons of possibilities including indoor workshop & more! Call now - we'd love to work with you! See attached docs!
Save
Ask
Tour
Hide
Listing Snapshot
Price
$619,900
Days On Site
7 Days
Bedrooms
5
Inside Area (SqFt)
4,464 sqft
Total Baths
4
Full Baths
2
Partial Baths
2
Lot Size
0.43 Acres
Year Built
1987
MLS® Number
21918906
Status
Active
Property Tax
N/A
HOA/Condo/Coop Fees
N/A
Sq Ft Source
N/A
Friends & Family
Recent Activity
| yesterday | Listing updated with changes from the MLS® | |
| a week ago | Listing first seen on site |
General Features
Acres
0.43
Attached Garage
Yes
Foundation
Slab
Garage
Yes
Garage Spaces
2
Levels
Three Or More
Number Of Stories
3
Parking
Garage Door OpenerGarage Faces Front
Property Sub Type
Single Family Residence
Security
Security System
Sewer
Public Sewer
Water Source
Public
Interior Features
Appliances
RefrigeratorCooktopDishwasherDouble OvenMicrowave
Cooling
ElectricCentral Air
Fireplace Features
NoneWood Burning
Heating
ElectricCentral
Laundry Features
Laundry Room
Bedroom
Dimensions - 13x10Level - FirstDescription - 9’ Ceiling,Crown Mold,Tile,Window Cov
Bedroom 3
Dimensions - 13x12Level - SecondDescription - 9’ Ceiling,Ceiling Fan,Carpet,Walkin Closet
Bedroom 4
Dimensions - 13x13Level - SecondDescription - 9’ Ceiling,Ceiling Fan,Carpet,Walkin Closet
Bedroom 5
Dimensions - 20x15Level - SecondDescription - 9’ Ceiling,Ceiling Fan,Carpet,Walkin Closet
Bonus Room
Dimensions - 19x13Level - BasementDescription - Ceiling Fan,Vinyl
Dining Room
Dimensions - 14x13Level - FirstDescription - 9’ Ceiling,Crown Mold,Carpet,Recessed Lighting
Family Room
Dimensions - 20x15Level - BasementDescription - Vinyl
Game Room
Dimensions - 20x12Level - BasementDescription - Vinyl
Kitchen
Dimensions - 13X11Level - FirstDescription - 9’ Ceiling,Crown Mold,Granite Countertop,Recessed Lighting,Tile
Laundry
Dimensions - 8x6Level - FirstDescription - 9’ Ceiling,Tile
Living Room
Dimensions - 14X13Level - FirstDescription - 9’ Ceiling,Crown Mold,Wood Floor
Office
Dimensions - 15x12Level - BasementDescription - Vinyl
Primary Bedroom
Dimensions - 25X14Level - FirstDescription - 9’ Ceiling,Ceiling Fan,Crown Mold,Carpet,Fireplace
Save
Ask
Tour
Hide
Exterior Features
Construction Details
Brick
Fencing
Partial
Lot Features
SlopedWooded
Other Structures
Workshop
Patio And Porch
CoveredDeckPatio
Community Features
Community Features
Curbs
Financing Terms Available
CashConventionalFHAVA Loan
Schools
School District
Unknown
Elementary School
Weatherly Heights
Middle School
Mountain Gap
High School
Grissom High School
Listing courtesy of Kim Putman of Re/Max Today

Listing information is provided by Participants of the Valley MLS. IDX information is provided exclusively for personal, non-commercial use, and may not be used for any purpose other than to identify prospective properties consumers may be interested in purchasing. Information is deemed reliable but not guaranteed. Copyright 2026, Valley MLS.
Data last updated at: 2026-05-30 05:52 AM UTC
Listing information is provided by Participants of the Valley MLS. IDX information is provided exclusively for personal, non-commercial use, and may not be used for any purpose other than to identify prospective properties consumers may be interested in purchasing. Information is deemed reliable but not guaranteed. Copyright 2026, Valley MLS.
Data last updated at: 2026-05-30 05:52 AM UTC
Neighborhood & Commute
Source: Walkscore
Disclosure: Community information and market data powered by Constellation Data Labs. Information is deemed reliable but not guaranteed.
Save
Ask
Tour
Hide