


Save
Ask
Tour
Hide
$45,000
7 Days On Site
404 Riley StreetGadsden, AL 35901
For Sale|Single Family Residence|Active
3
Beds
1
Total Bath
1
Full Bath
1,597
SqFt
$28
/SqFt
1941
Built
Subdivision:
Gadsden
County:
ETOWAH
Listing courtesy of Rachel White of Kw Gadsden
Save
Ask
Tour
Hide
Mortgage Calculator
Monthly Payment (Est.)
$205Calculator powered by Showcase IDX, a Constellation1 Company. Copyright ©2026 Information is deemed reliable but not guaranteed.
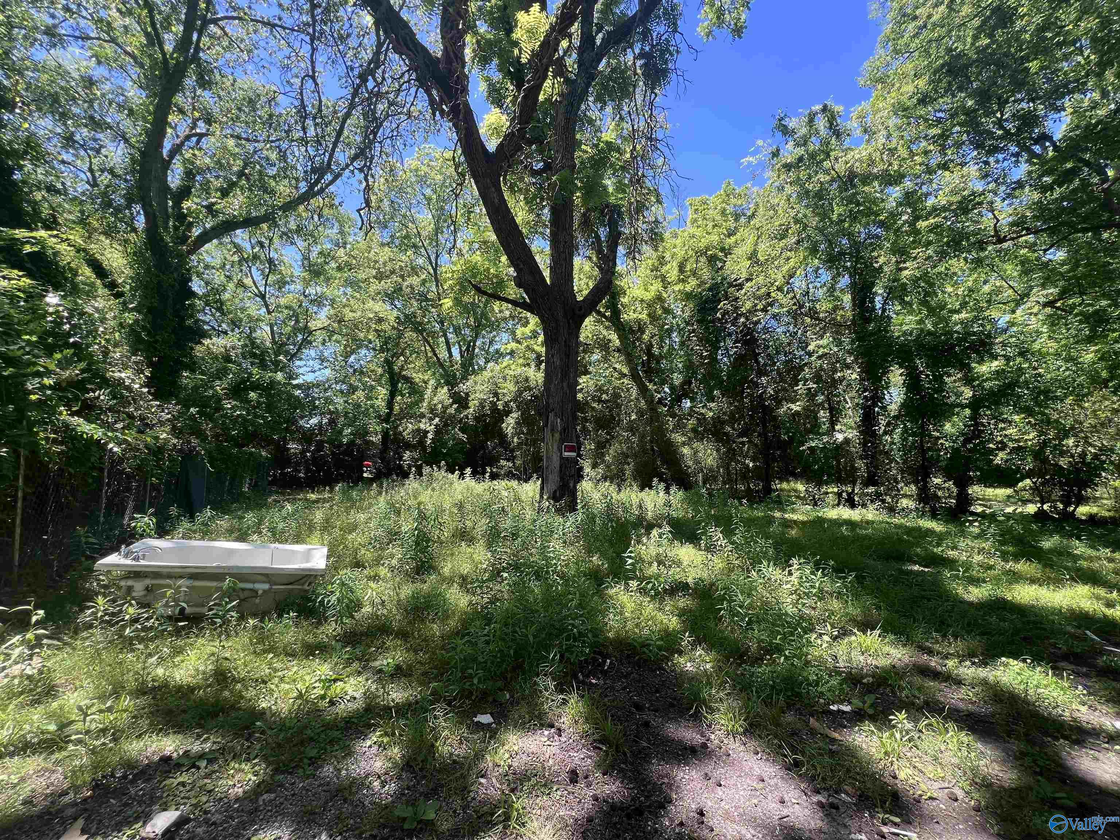
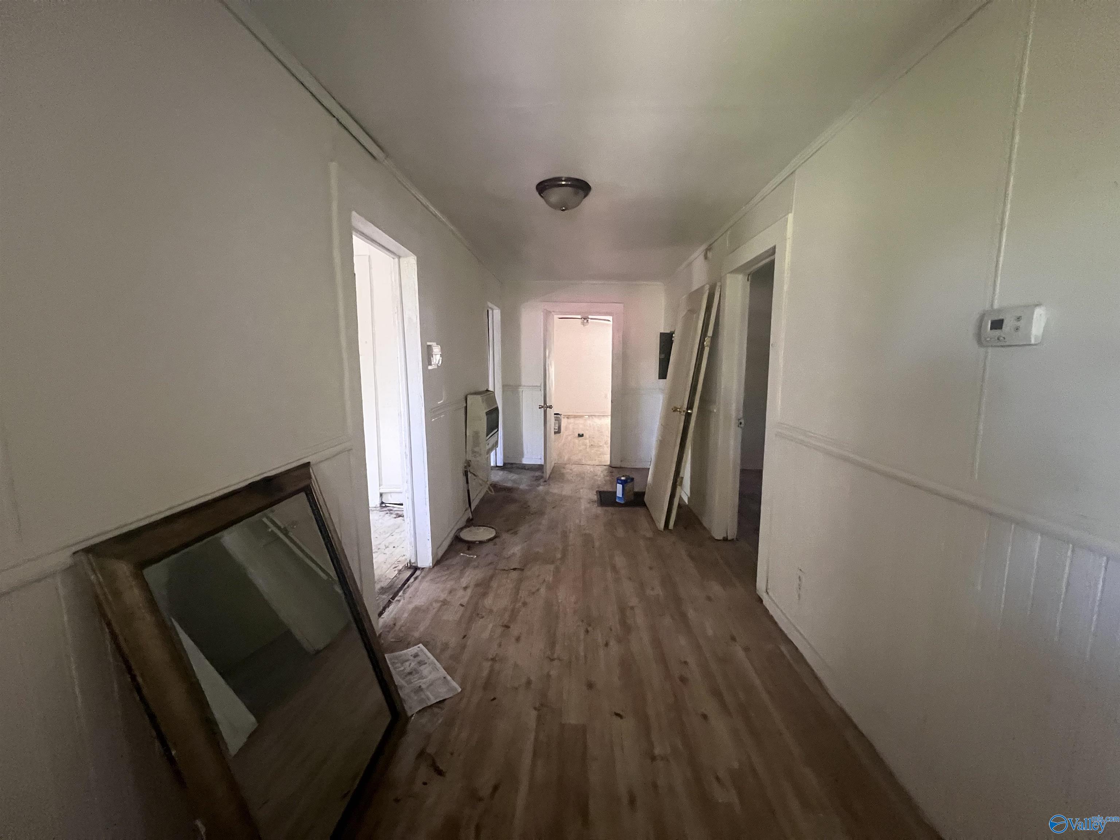
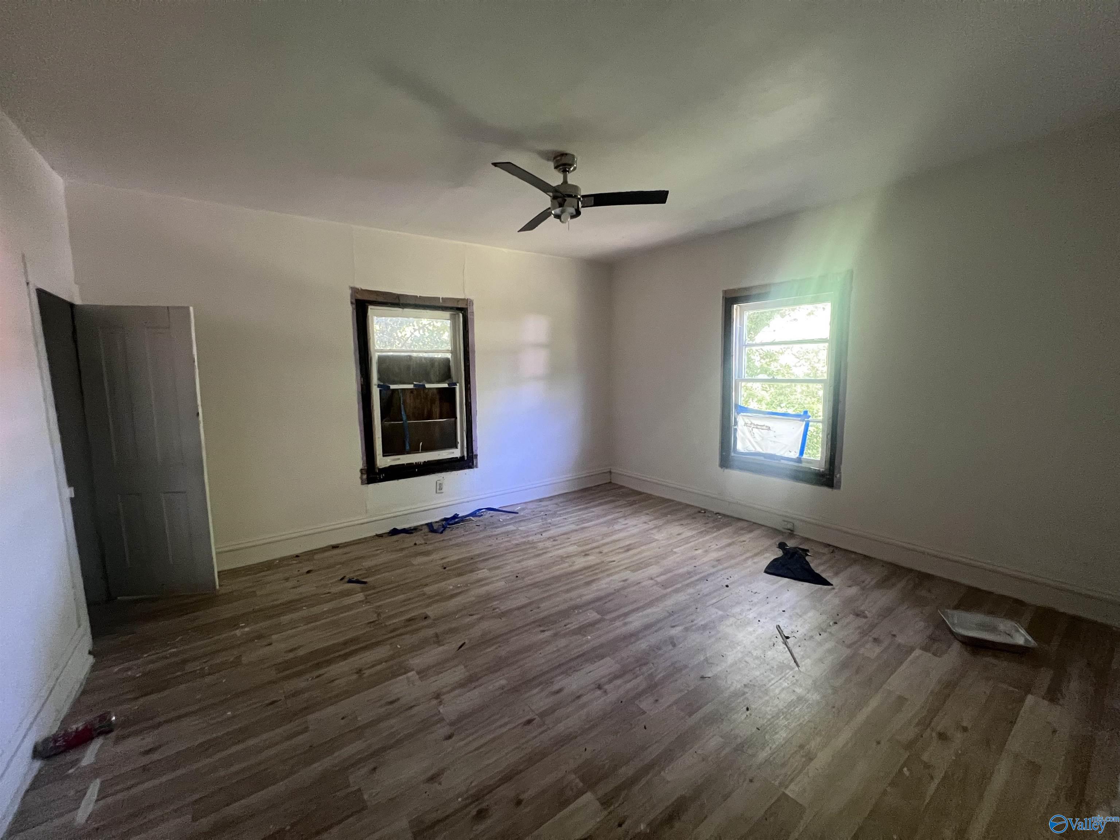
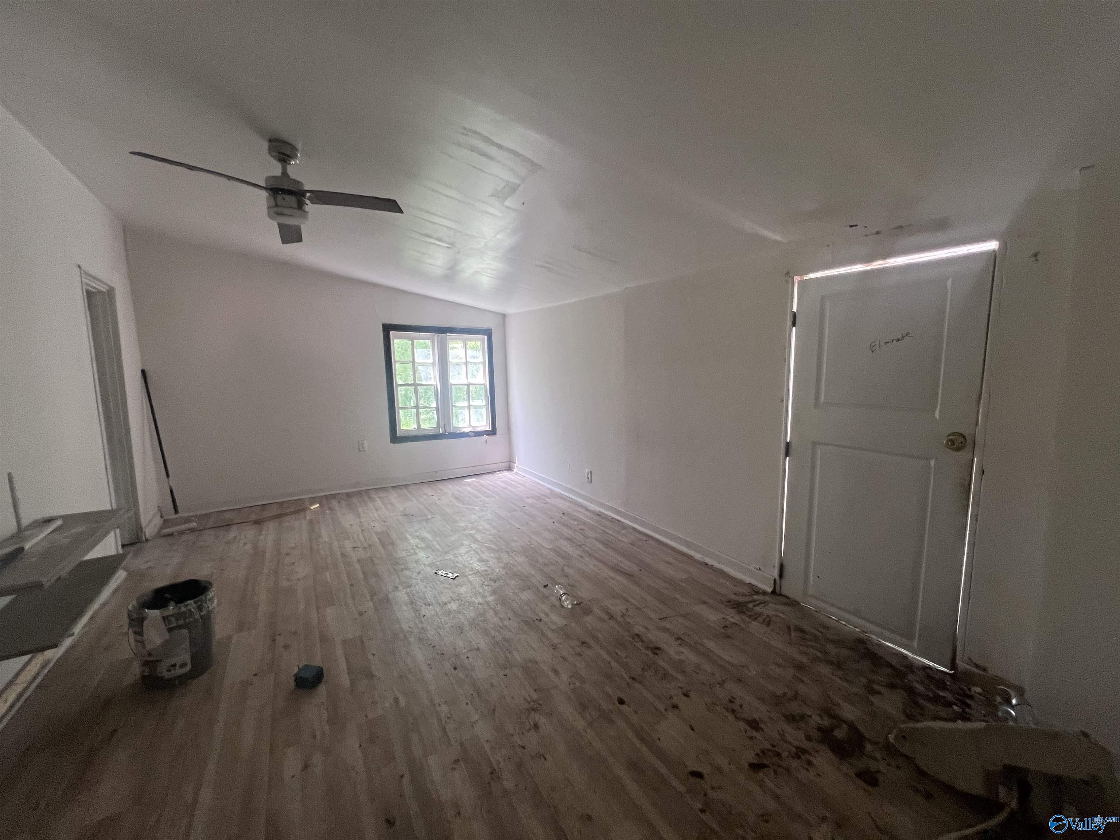
ATTENTION INVESTORS!! Already demoed and wide open, this 3 bed, 1 bath, 1,597± sqft property is primed for someone with a vision and the team to execute it. A dedicated kitchen, formal dining room, and generously sized bedrooms give you a great layout to work with. Those soaring ceilings? Imagine what they look like finished — dramatic living spaces that buyers fall in love with at first showing. The work has already begun.. Bring your hard hat and vision to bring this home back to life! Cash or conventional only. AS/IS.
Save
Ask
Tour
Hide
Listing Snapshot
Price
$45,000
Days On Site
7 Days
Bedrooms
3
Inside Area (SqFt)
1,597 sqft
Total Baths
1
Full Baths
1
Partial Baths
N/A
Lot Size
0.23 Acres
Year Built
1941
MLS® Number
21918920
Status
Active
Property Tax
N/A
HOA/Condo/Coop Fees
N/A
Sq Ft Source
N/A
Friends & Family
Recent Activity
| a week ago | Listing updated with changes from the MLS® | |
| a week ago | Listing first seen on site |
General Features
Acres
0.23
Levels
One
Number Of Stories
1
Parking
GravelDriveway
Property Sub Type
Single Family Residence
Sewer
Public Sewer
Style
Ranch/1 Story
Water Source
Public
Interior Features
Appliances
Electric Water Heater
Basement
Crawl Space
Cooling
Central Air
Fireplace Features
None
Heating
Central
Laundry Features
Laundry Room
Bathroom 1
Dimensions - 10x10
Bedroom 2
Dimensions - 14x15Level - First
Bedroom 3
Dimensions - 14x14Level - First
Dining Room
Dimensions - 14x16
Kitchen
Dimensions - 11x13Description - Wood Floor
Laundry
Dimensions - 7x8
Living Room
Dimensions - 13x16Description - Wood Floor
Primary Bedroom
Dimensions - 12x18Level - FirstDescription - Wood Floor
Save
Ask
Tour
Hide
Exterior Features
Construction Details
Vinyl Siding
Patio And Porch
CoveredPorch
Community Features
Financing Terms Available
CashConventional
MLS Area
Gadsden
Schools
School District
Unknown
Elementary School
W.E. Striplin
Middle School
Gadsden
High School
Gadsden City High
Listing courtesy of Rachel White of Kw Gadsden

Listing information is provided by Participants of the Valley MLS. IDX information is provided exclusively for personal, non-commercial use, and may not be used for any purpose other than to identify prospective properties consumers may be interested in purchasing. Information is deemed reliable but not guaranteed. Copyright 2026, Valley MLS.
Data last updated at: 2026-05-30 05:52 AM UTC
Listing information is provided by Participants of the Valley MLS. IDX information is provided exclusively for personal, non-commercial use, and may not be used for any purpose other than to identify prospective properties consumers may be interested in purchasing. Information is deemed reliable but not guaranteed. Copyright 2026, Valley MLS.
Data last updated at: 2026-05-30 05:52 AM UTC
Neighborhood & Commute
Source: Walkscore
Disclosure: Community information and market data powered by Constellation Data Labs. Information is deemed reliable but not guaranteed.
Save
Ask
Tour
Hide