


Save
Ask
Tour
Hide
$249,900
7 Days On Site
6820 Moores Mill RoadHuntsville, AL 35811
Single Family Residence|Pending
3
Beds
2
Total Baths
2
Full Baths
1,420
SqFt
$176
/SqFt
2006
Built
Subdivision:
Metes And Bounds
County:
MADISON
Listing courtesy of Stephanie Schrimsher of Re/Max Alliance
Save
Ask
Tour
Hide
Mortgage Calculator
Monthly Payment (Est.)
$1,140Calculator powered by Showcase IDX, a Constellation1 Company. Copyright ©2026 Information is deemed reliable but not guaranteed.
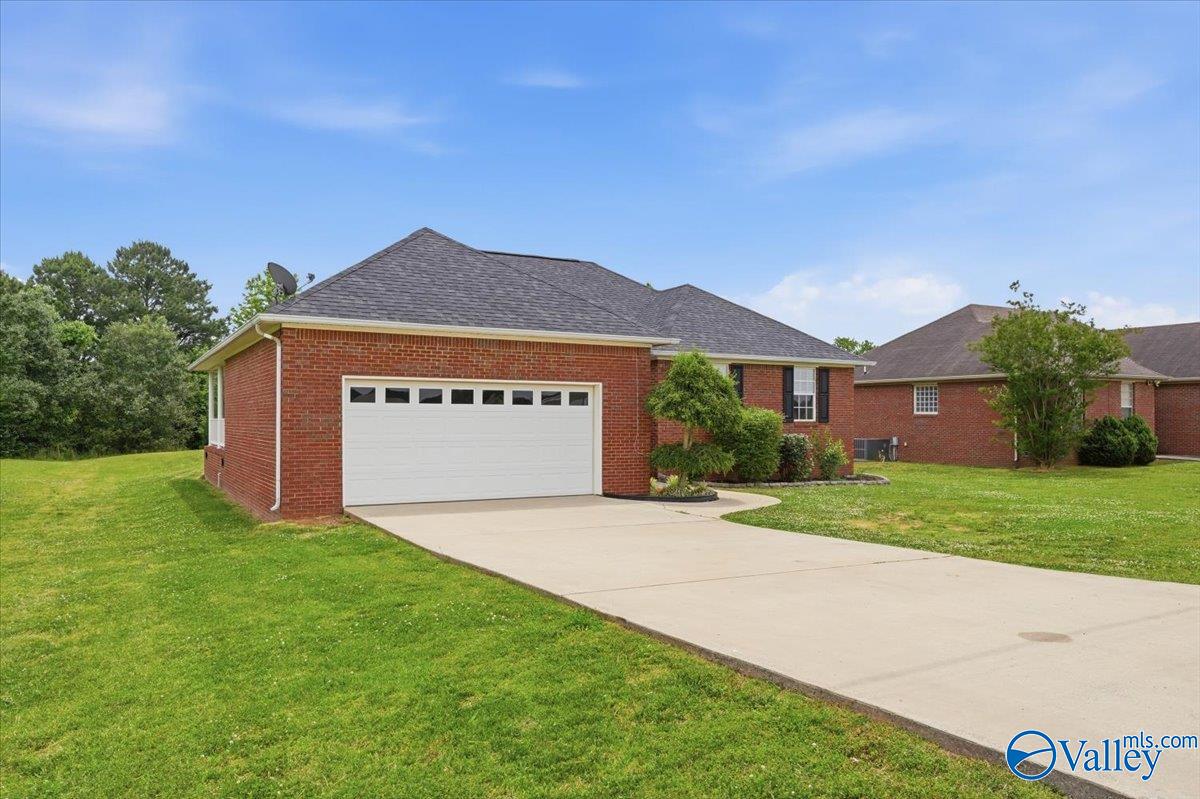
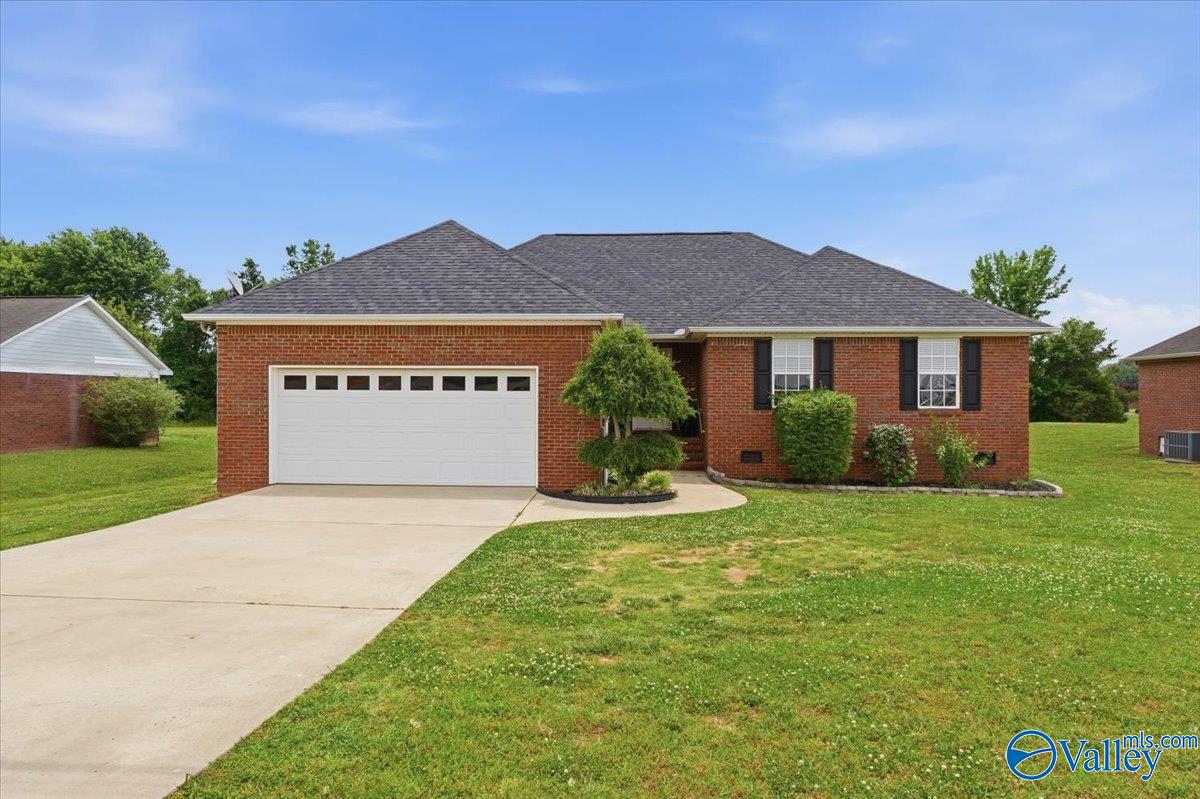
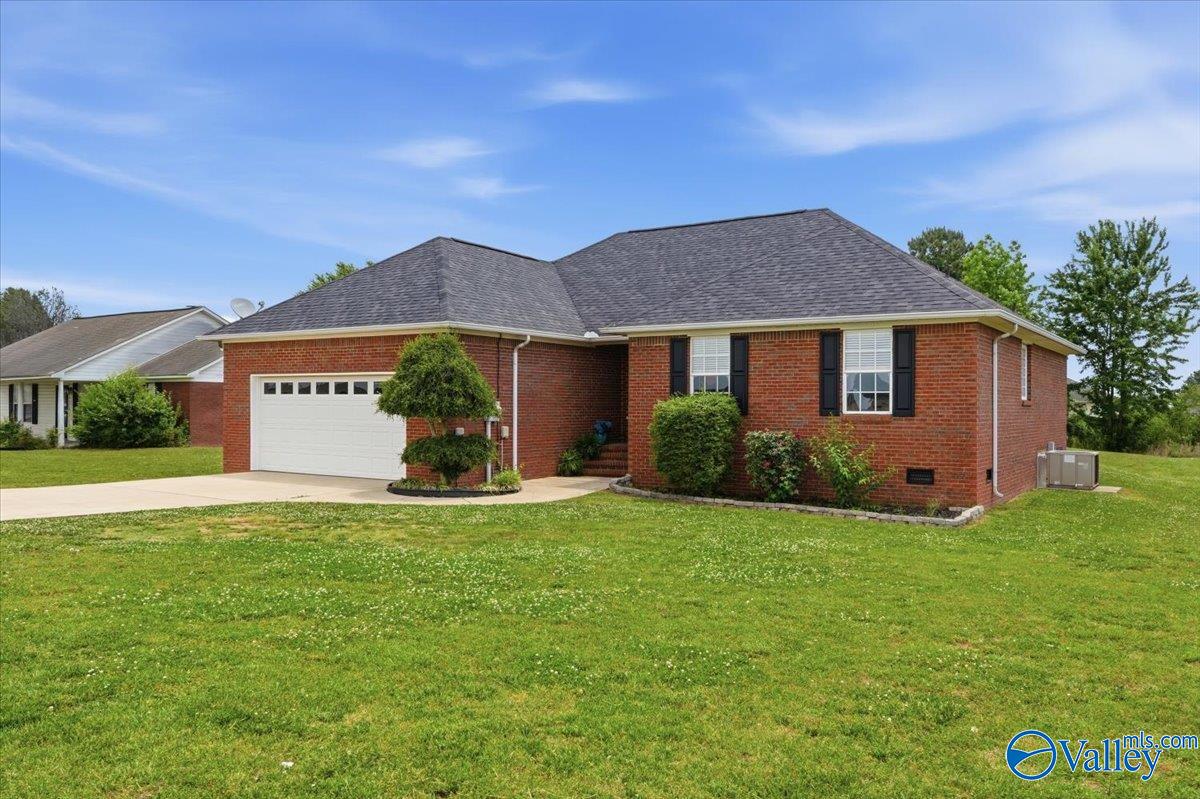
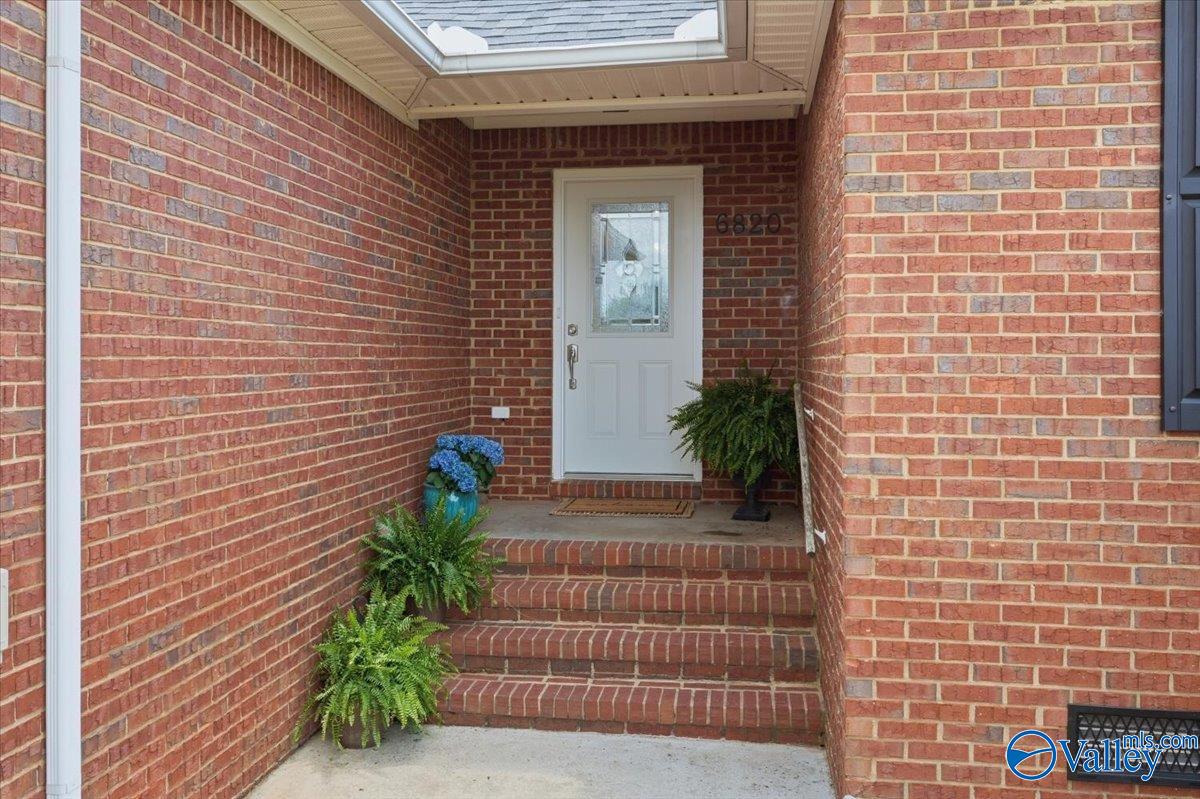
Beautifully updated and move-in ready home featuring modern upgrades throughout! Enjoy a refreshed kitchen with new modern countertops and freshly painted cabinetry. Additional updates include fresh interior paint, refurbished main bath shower, upgraded front and back door locks, refreshed HVAC system with new ductwork, and professionally cleaned walkway and driveway. This home also offers EV-ready capability with a 50 amp 240 plug, natural light throughout, a covered side porch, and a beautiful backyard perfect for relaxing or entertaining. Conveniently zoned for Mt. Carmel Elementary and Buckhorn HS, this home combines comfort, functionality, and thoughtful updates in a desirable location.
Save
Ask
Tour
Hide
Listing Snapshot
Price
$249,900
Days On Site
7 Days
Bedrooms
3
Inside Area (SqFt)
1,420 sqft
Total Baths
2
Full Baths
2
Partial Baths
N/A
Lot Size
0.41 Acres
Year Built
2006
MLS® Number
21918931
Status
Pending
Property Tax
N/A
HOA/Condo/Coop Fees
N/A
Sq Ft Source
N/A
Friends & Family
Recent Activity
| 4 days ago | Listing updated with changes from the MLS® | |
| 5 days ago | Status changed to Pending | |
| a week ago | Listing first seen on site |
General Features
Acres
0.41
Attached Garage
Yes
Garage
Yes
Garage Spaces
2
Levels
One
Number Of Stories
1
Parking
Garage Faces FrontConcreteDriveway
Property Sub Type
Single Family Residence
Sewer
Septic Tank
Style
Ranch/1 Story
Water Source
Public
Interior Features
Appliances
RangeDishwasherMicrowave
Basement
Crawl Space
Cooling
Central Air
Fireplace Features
None
Heating
Central
Laundry Features
Laundry Room
Bedroom 2
Dimensions - 11x10Level - FirstDescription - Ceiling Fan,Carpet
Bedroom 3
Dimensions - 11x10Level - FirstDescription - Ceiling Fan,Carpet
FOYER
Dimensions - 7x6Level - FirstDescription - Wood Floor
Kitchen
Dimensions - 10x8Level - FirstDescription - Tile,Quartz
Laundry
Dimensions - 7x7Level - FirstDescription - Tile
Living Room
Dimensions - 18x14Level - FirstDescription - Ceiling Fan,Recessed Lighting,Trey,Wood Floor
Primary Bedroom
Dimensions - 14x14Level - FirstDescription - Ceiling Fan,Trey,LVP
Save
Ask
Tour
Hide
Exterior Features
Construction Details
Brick
Patio And Porch
CoveredPorch
Community Features
Financing Terms Available
CashConventionalFHAVA Loan
Schools
School District
Unknown
Elementary School
Mt Carmel Elementary
Middle School
Buckhorn
High School
Buckhorn
Listing courtesy of Stephanie Schrimsher of Re/Max Alliance

Listing information is provided by Participants of the Valley MLS. IDX information is provided exclusively for personal, non-commercial use, and may not be used for any purpose other than to identify prospective properties consumers may be interested in purchasing. Information is deemed reliable but not guaranteed. Copyright 2026, Valley MLS.
Data last updated at: 2026-05-30 05:52 AM UTC
Listing information is provided by Participants of the Valley MLS. IDX information is provided exclusively for personal, non-commercial use, and may not be used for any purpose other than to identify prospective properties consumers may be interested in purchasing. Information is deemed reliable but not guaranteed. Copyright 2026, Valley MLS.
Data last updated at: 2026-05-30 05:52 AM UTC
Neighborhood & Commute
Source: Walkscore
Disclosure: Community information and market data powered by Constellation Data Labs. Information is deemed reliable but not guaranteed.
Save
Ask
Tour
Hide