


Save
Ask
Tour
Hide
$285,000
7 Days On Site
126 Winstead CircleOwens Cross Roads, AL 35763
For Sale|Single Family Residence|Active
3
Beds
2
Total Baths
2
Full Baths
1,750
SqFt
$163
/SqFt
2018
Built
Subdivision:
Bristol Creek
County:
MADISON
Listing courtesy of Tom Schuster of Quest Real Estate, LLC
Save
Ask
Tour
Hide
Mortgage Calculator
Monthly Payment (Est.)
$1,300Calculator powered by Showcase IDX, a Constellation1 Company. Copyright ©2026 Information is deemed reliable but not guaranteed.
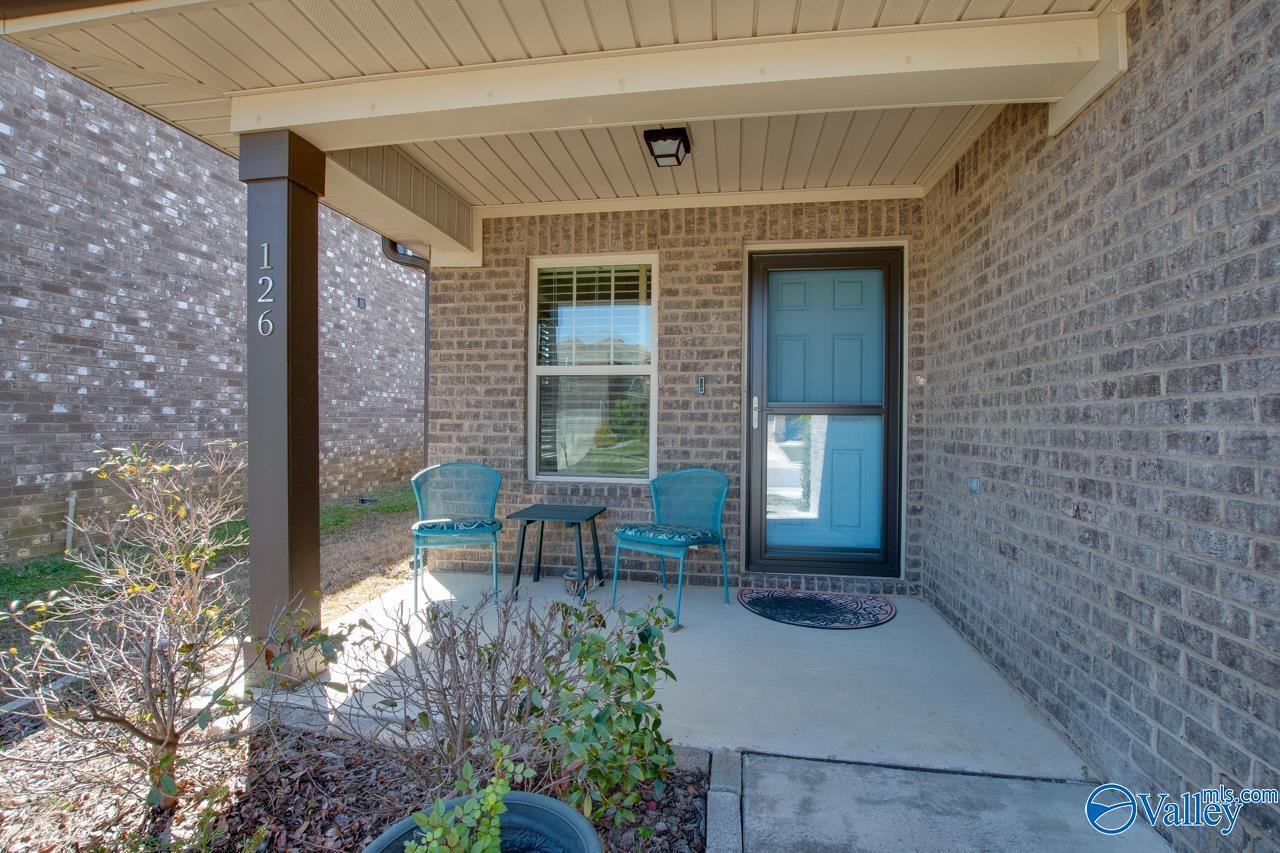
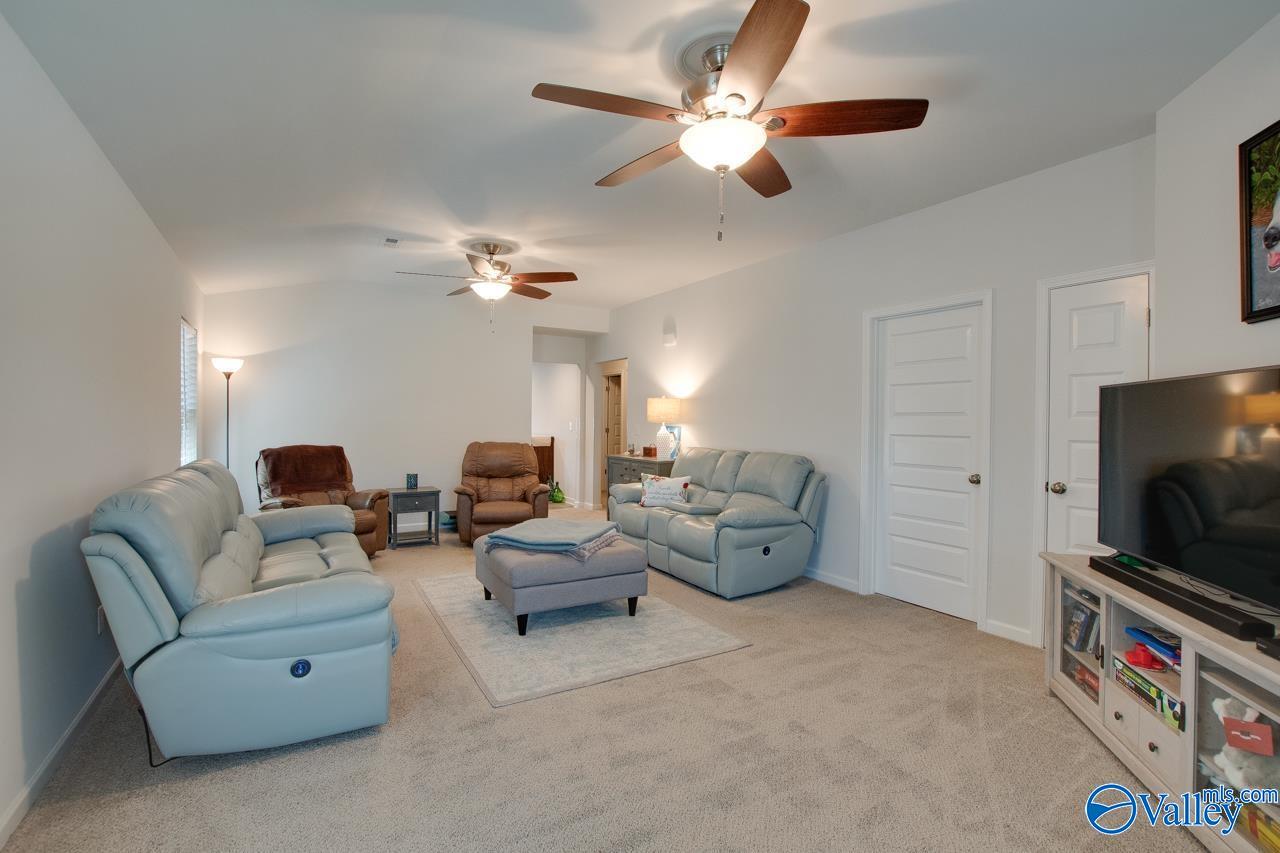
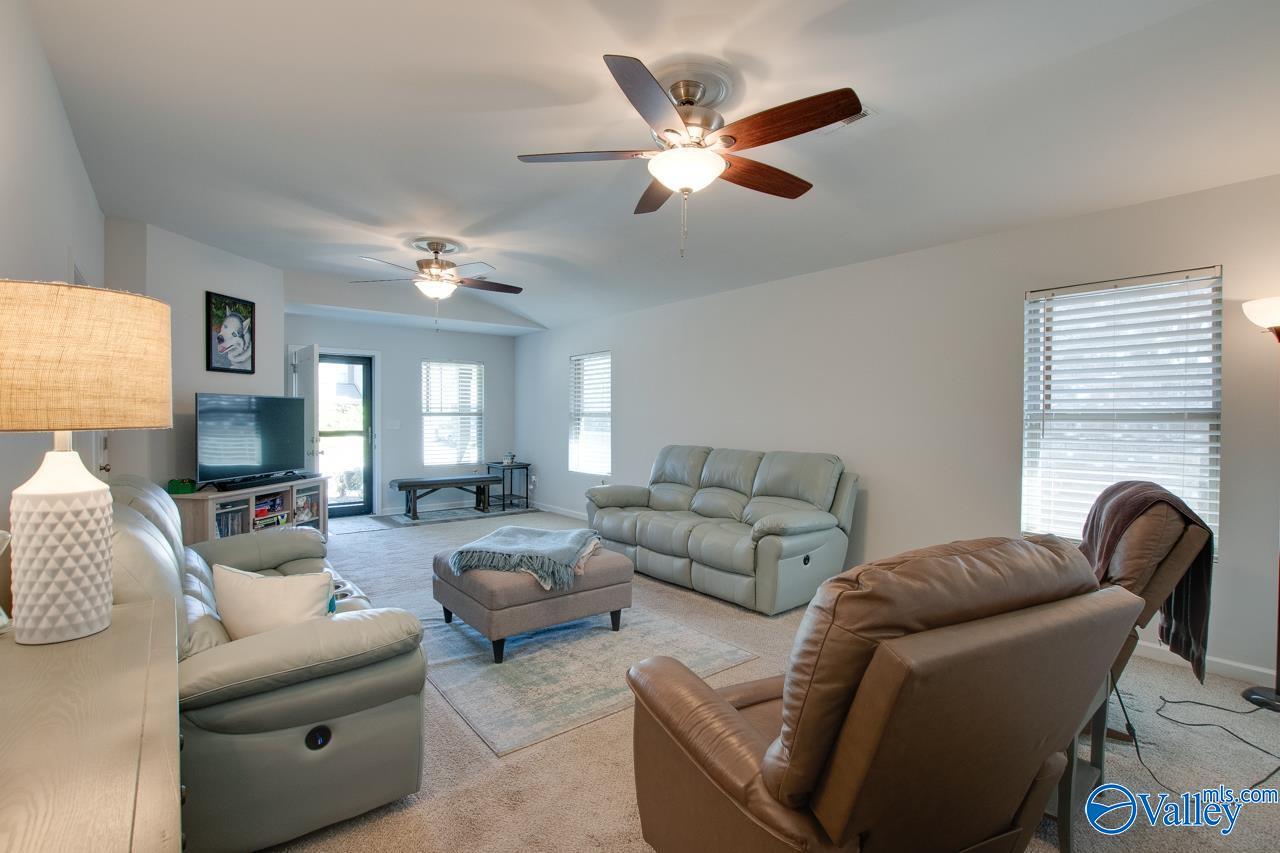
Don't miss this incredible value only ten minutes to Hampton Cove and twenty five minutes to all city center locations including The Redstone Arsenal, Research Park, Huntsville Hospital, and the Big Street entertainment and shopping district. Full brick home with 2 car garage in wonderful community. Comfortable and bright, immaculate 3 bed 2 bath home that is move in ready. Open floor plan for great entertaining! Isolated master bedroom with huge walk in closet. Privacy fenced backyard. Full 2 car front entry Attached Garage Best of all - A short drive from fishing and skiing on beautiful Lake Guntersville and just around the corner 10 miles of walking trails at the Hays Nature
Save
Ask
Tour
Hide
Listing Snapshot
Price
$285,000
Days On Site
7 Days
Bedrooms
3
Inside Area (SqFt)
1,750 sqft
Total Baths
2
Full Baths
2
Partial Baths
N/A
Lot Size
N/A
Year Built
2018
MLS® Number
21918936
Status
Active
Property Tax
N/A
HOA/Condo/Coop Fees
$8.33 monthly
Sq Ft Source
N/A
Friends & Family
Recent Activity
| 6 days ago | Status changed to Active | |
| 6 days ago | Listing updated with changes from the MLS® | |
| a week ago | Listing first seen on site |
General Features
Attached Garage
Yes
Foundation
Slab
Garage
Yes
Garage Spaces
2
Levels
One
Number Of Stories
1
Parking
Garage Door OpenerGarage Faces FrontConcreteDriveway
Property Sub Type
Single Family Residence
Sewer
Public Sewer
Style
Ranch/1 Story
Utilities
Underground Utilities
Water Source
Public
Interior Features
Appliances
RangeDishwasherMicrowaveDisposal
Cooling
Central Air
Fireplace Features
None
Heating
Central
Laundry Features
Laundry Room
Bedroom 2
Dimensions - 14x10Level - FirstDescription - 9’ Ceiling,Carpet,Smooth Ceiling,Window Cov,Walkin Closet
Bedroom 3
Dimensions - 14x10Level - FirstDescription - 9’ Ceiling,Carpet,Smooth Ceiling,Window Cov,Walkin Closet
Bedroom 4
Dimensions - 10x10Level - FirstDescription - 9’ Ceiling,Smooth Ceiling,Vinyl,Window Cov
Family Room
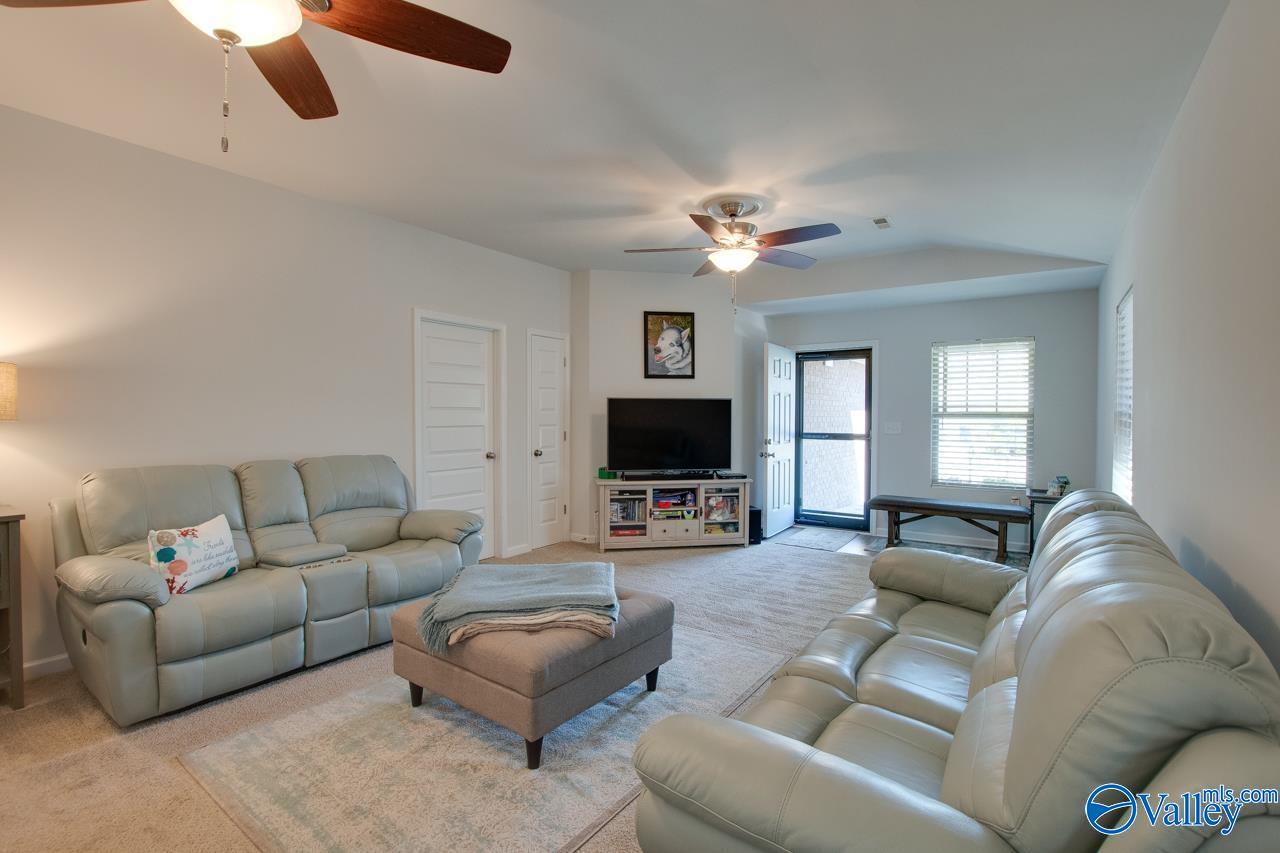
Dimensions - 26x15Level - FirstDescription - 9’ Ceiling,Carpet,Smooth Ceiling,Window Cov
Kitchen
Dimensions - 15x13Level - FirstDescription - 9’ Ceiling,Granite Countertop,Pantry,Smooth Ceiling,Vinyl
Laundry
Dimensions - 10x8Level - FirstDescription - 9’ Ceiling,Smooth Ceiling,Vinyl
Primary Bedroom
Dimensions - 15x14Level - FirstDescription - 9’ Ceiling,Carpet,Smooth Ceiling,Window Cov,Walkin Closet
Save
Ask
Tour
Hide
Exterior Features
Construction Details
Brick
Fencing
Privacy
Patio And Porch
CoveredPatioPorch
Community Features
Association Dues
100
Community Features
Curbs
Financing Terms Available
ConventionalFHAVA LoanCash
HOA Fee Frequency
Annually
Schools
School District
Unknown
Elementary School
Owens Cross Roads
Middle School
New Hope(7-12)
High School
New Hope
Listing courtesy of Tom Schuster of Quest Real Estate, LLC

Listing information is provided by Participants of the Valley MLS. IDX information is provided exclusively for personal, non-commercial use, and may not be used for any purpose other than to identify prospective properties consumers may be interested in purchasing. Information is deemed reliable but not guaranteed. Copyright 2026, Valley MLS.
Data last updated at: 2026-05-30 05:52 AM UTC
Listing information is provided by Participants of the Valley MLS. IDX information is provided exclusively for personal, non-commercial use, and may not be used for any purpose other than to identify prospective properties consumers may be interested in purchasing. Information is deemed reliable but not guaranteed. Copyright 2026, Valley MLS.
Data last updated at: 2026-05-30 05:52 AM UTC
Neighborhood & Commute
Source: Walkscore
Disclosure: Community information and market data powered by Constellation Data Labs. Information is deemed reliable but not guaranteed.
Save
Ask
Tour
Hide