


Save
Ask
Tour
Hide
$314,900
7 Days On Site
3392 Cedar LaneGuntersville, AL 35976
For Sale|Single Family Residence|Active
3
Beds
3
Total Baths
2
Full Baths
1
Partial Bath
1,833
SqFt
$172
/SqFt
1991
Built
Subdivision:
Hickory Hills Estates
County:
MARSHALL
Listing courtesy of Luci Buschard of Re/Max Unlimited
Save
Ask
Tour
Hide
Mortgage Calculator
Monthly Payment (Est.)
$1,437Calculator powered by Showcase IDX, a Constellation1 Company. Copyright ©2026 Information is deemed reliable but not guaranteed.
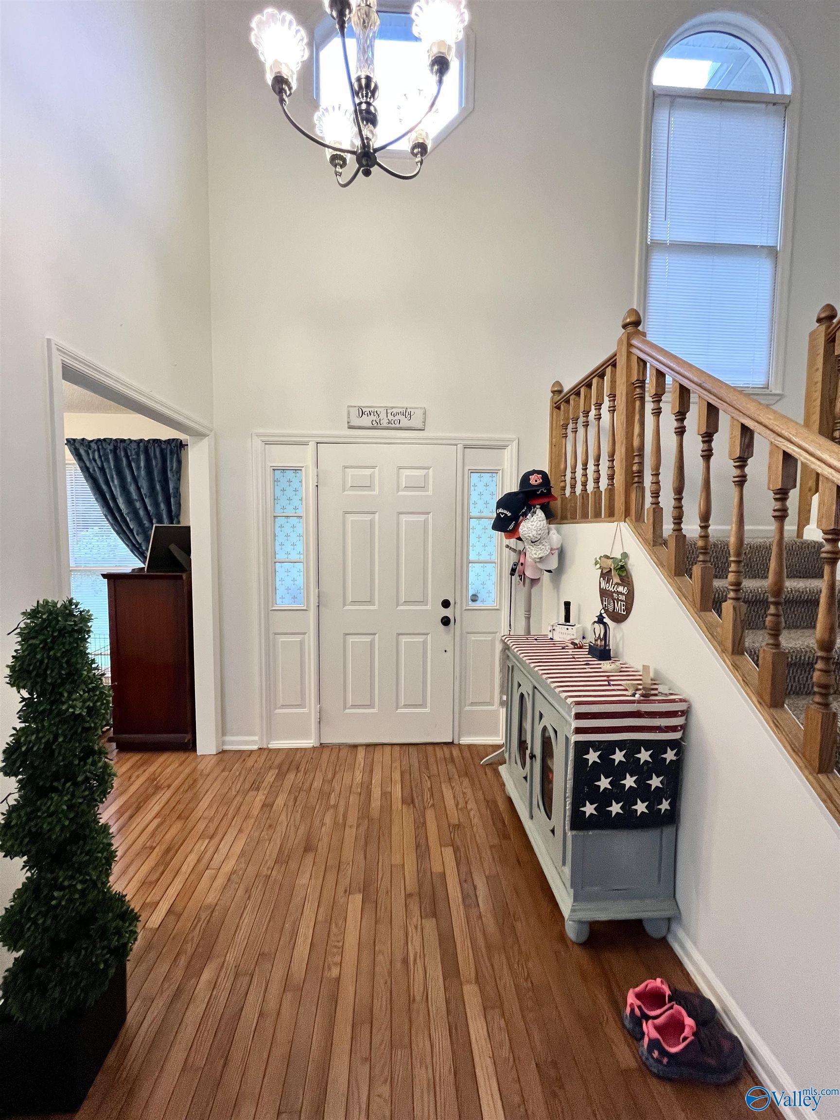
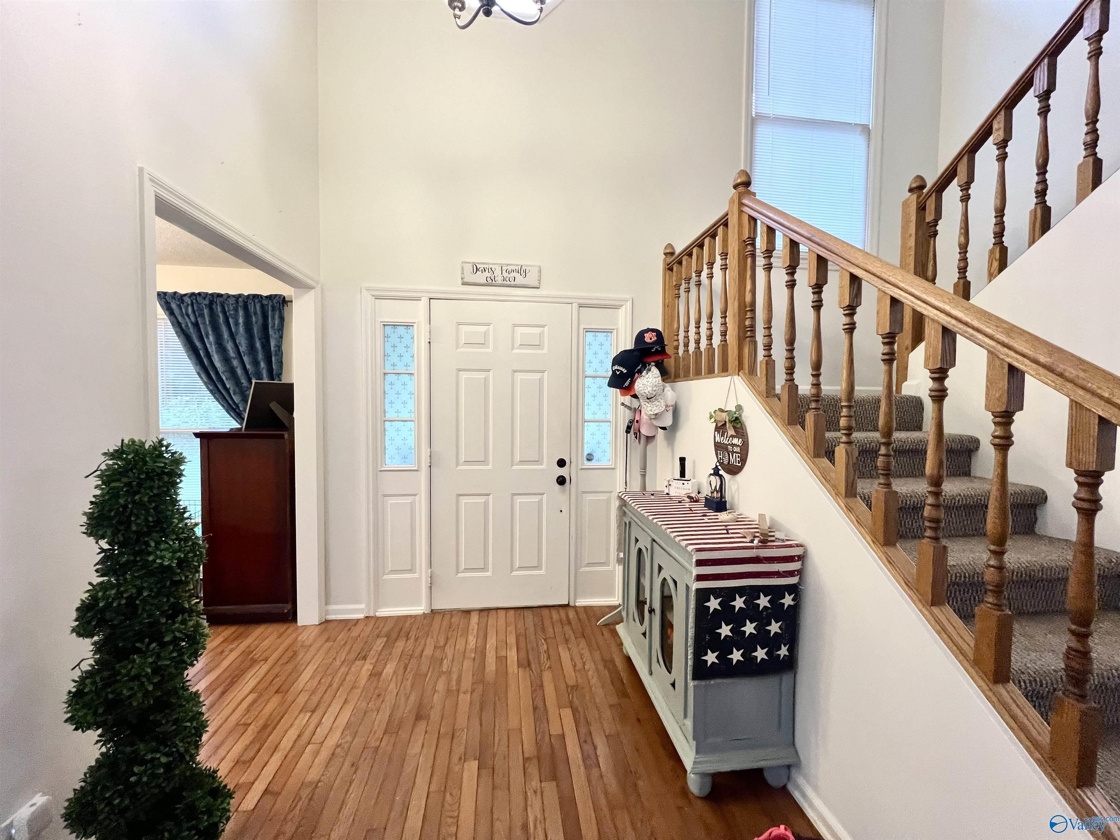
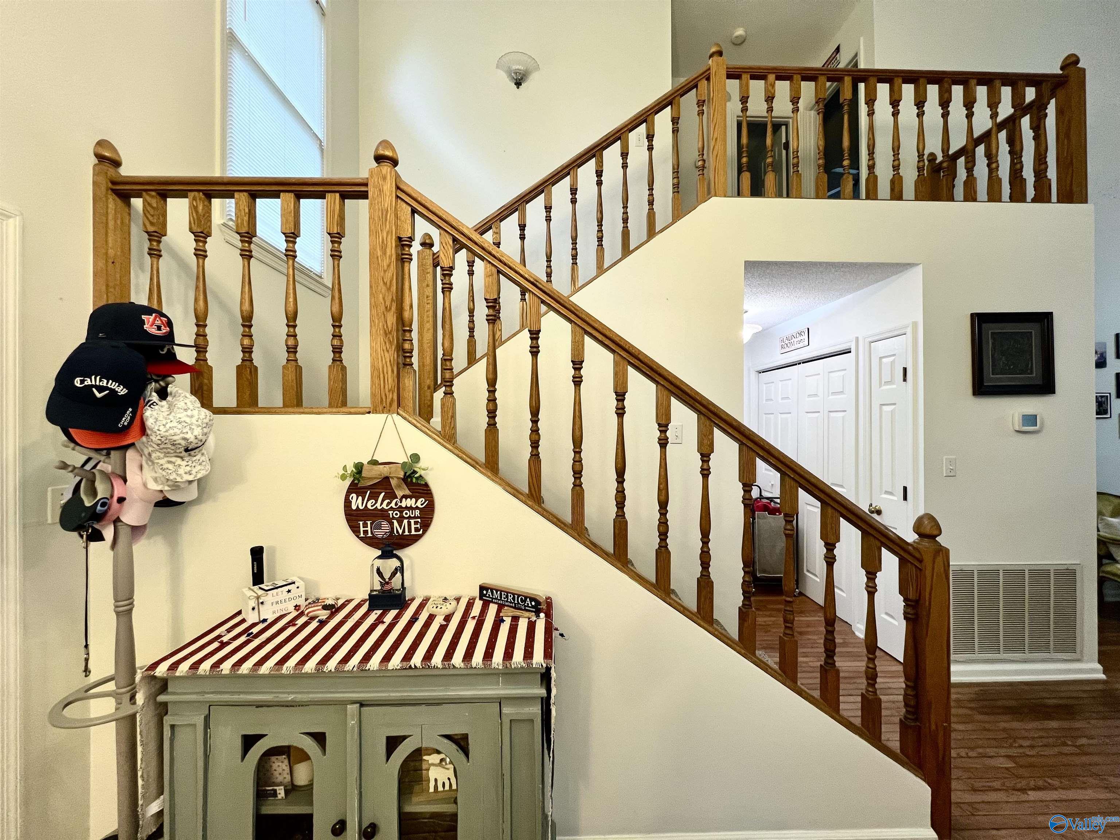
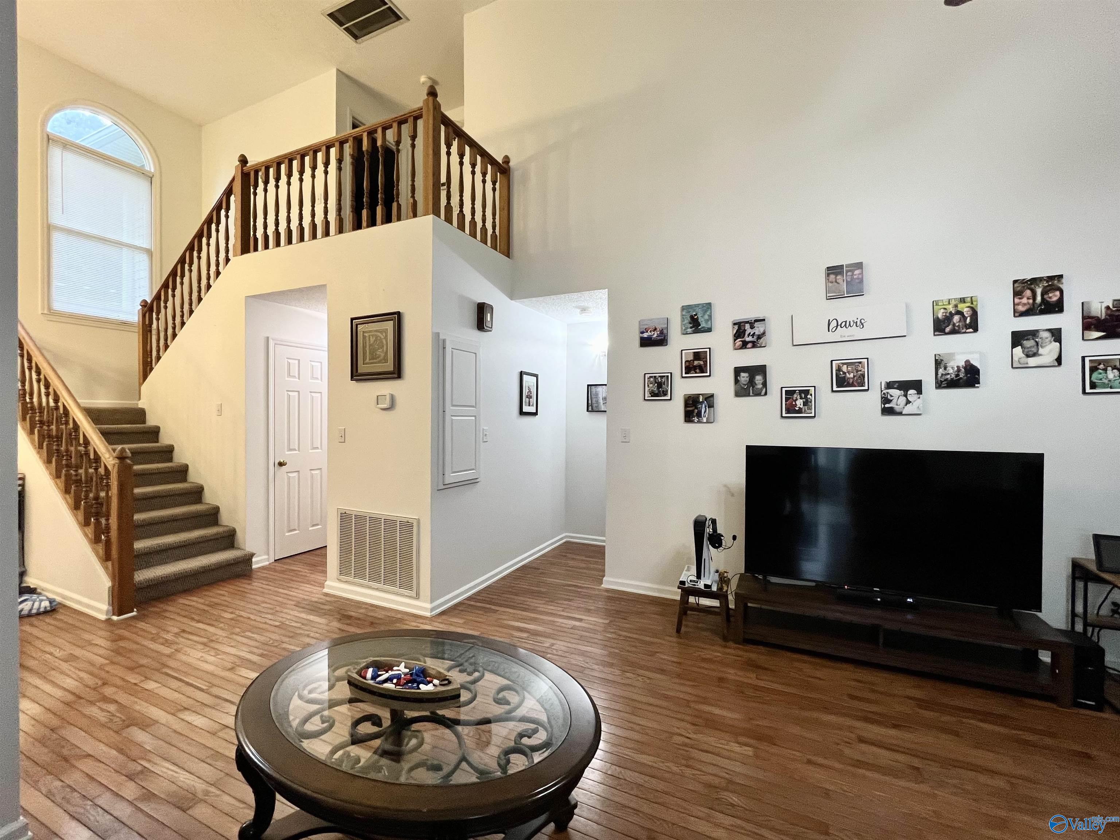
Move in ready beautiful family home situated on two spacious lots totaling .71 acres!! Step into a stunning living space featuring soaring vaulted ceilings, warm hardwood floors and impressive stone fireplace! The inviting kitchen offers tiled floors, stylish painted cabinetry, custom backsplash and a cozy eat in space perfect for family gatherings. Formal dining offers flexible use as a hobby room, home office or traditional dining space. Large master is isolated, on the main level and has walk in closet. The other bedrooms are upstairs with bath. Conveniently located near Guntersville City Schools and less than one mile from a public boat launch & 4 miles to City Harbor!!
Save
Ask
Tour
Hide
Listing Snapshot
Price
$314,900
Days On Site
7 Days
Bedrooms
3
Inside Area (SqFt)
1,833 sqft
Total Baths
3
Full Baths
2
Partial Baths
1
Lot Size
0.71 Acres
Year Built
1991
MLS® Number
21918943
Status
Active
Property Tax
$1,270
HOA/Condo/Coop Fees
N/A
Sq Ft Source
Appraiser
Friends & Family
Recent Activity
| a week ago | Listing updated with changes from the MLS® | |
| a week ago | Listing first seen on site |
General Features
Acres
0.71
Garage
Yes
Garage Spaces
2
Levels
Two
Number Of Stories
2
Parking
Concrete
Property Sub Type
Single Family Residence
Sewer
Septic Tank
Utilities
Underground Utilities
Water Source
Public
Interior Features
Appliances
DishwasherMicrowaveRange
Basement
Crawl Space
Cooling
Central Air
Fireplace
Yes
Fireplace Features
Electric
Fireplaces
1
Heating
Central
Bedroom 2
Dimensions - 15x11Level - SecondDescription - 12’ Ceiling,Ceiling Fan,Carpet
Bedroom 3
Dimensions - 12x12Level - SecondDescription - Ceiling Fan,Carpet
Dining Room
Dimensions - 11x10Level - FirstDescription - Wood Floor
FOYER
Dimensions - 11x8Level - FirstDescription - Vaulted Ceil,Wood Floor
Kitchen
Dimensions - 18x11Level - FirstDescription - Eat In Kitchen,Tile
Living Room
Dimensions - 24x14Level - FirstDescription - Ceiling Fan,Fireplace,Vaulted Ceil,Wood Floor
Primary Bedroom
Dimensions - 15x15Level - FirstDescription - Ceiling Fan,Carpet
Save
Ask
Tour
Hide
Exterior Features
Construction Details
Vinyl Siding
Lot Features
Wooded
Patio And Porch
CoveredDeckPorch
Community Features
Community Features
Curbs
Financing Terms Available
CashConventionalFHAVA Loan
Schools
School District
Unknown
Elementary School
Guntersville
Middle School
Guntersville
High School
Guntersville
Listing courtesy of Luci Buschard of Re/Max Unlimited

Listing information is provided by Participants of the Valley MLS. IDX information is provided exclusively for personal, non-commercial use, and may not be used for any purpose other than to identify prospective properties consumers may be interested in purchasing. Information is deemed reliable but not guaranteed. Copyright 2026, Valley MLS.
Data last updated at: 2026-05-30 05:52 AM UTC
Listing information is provided by Participants of the Valley MLS. IDX information is provided exclusively for personal, non-commercial use, and may not be used for any purpose other than to identify prospective properties consumers may be interested in purchasing. Information is deemed reliable but not guaranteed. Copyright 2026, Valley MLS.
Data last updated at: 2026-05-30 05:52 AM UTC
Neighborhood & Commute
Source: Walkscore
Disclosure: Community information and market data powered by Constellation Data Labs. Information is deemed reliable but not guaranteed.
Save
Ask
Tour
Hide