


Save
Ask
Tour
Hide
$369,900
7 Days On Site
9623 Highway 431 SouthOwens Cross Roads, AL 35763
For Sale|Single Family Residence|Active
3
Beds
2
Total Baths
2
Full Baths
2,340
SqFt
$158
/SqFt
Subdivision:
Metes And Bounds
County:
MADISON
Listing courtesy of Jerry O'Neal of Southern Elite Realty
Save
Ask
Tour
Hide
Mortgage Calculator
Monthly Payment (Est.)
$1,688Calculator powered by Showcase IDX, a Constellation1 Company. Copyright ©2026 Information is deemed reliable but not guaranteed.
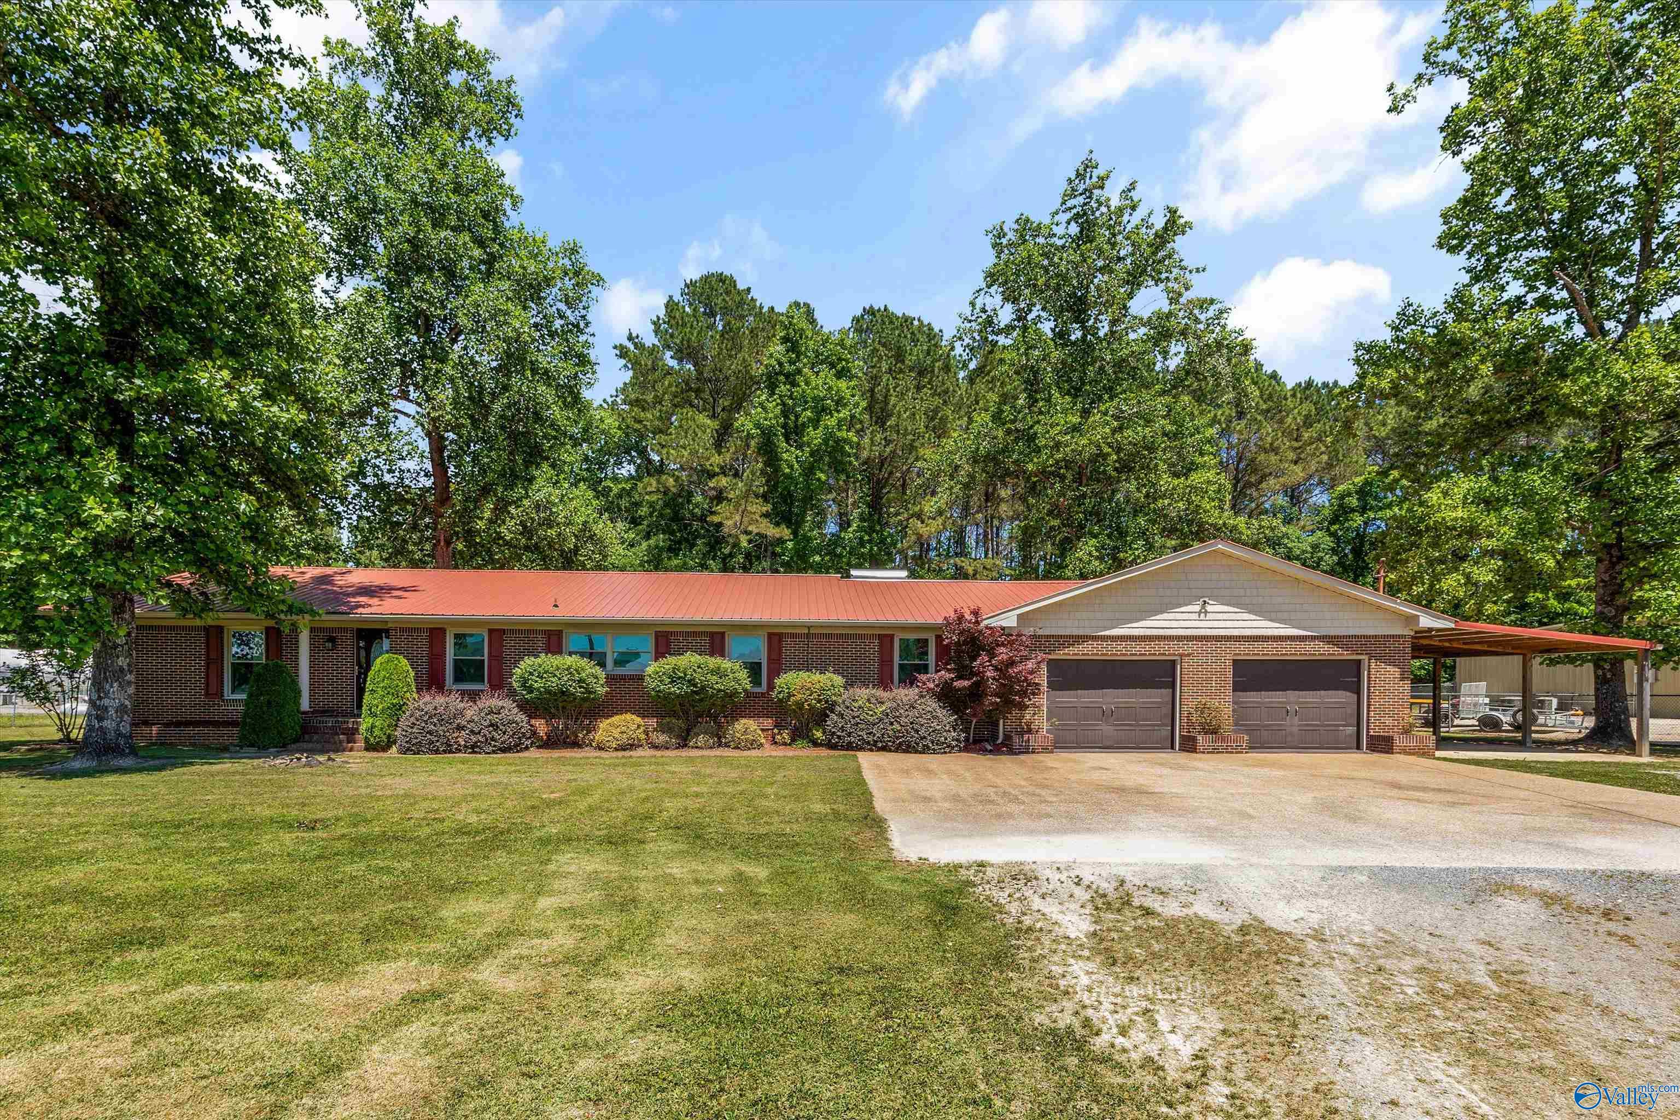
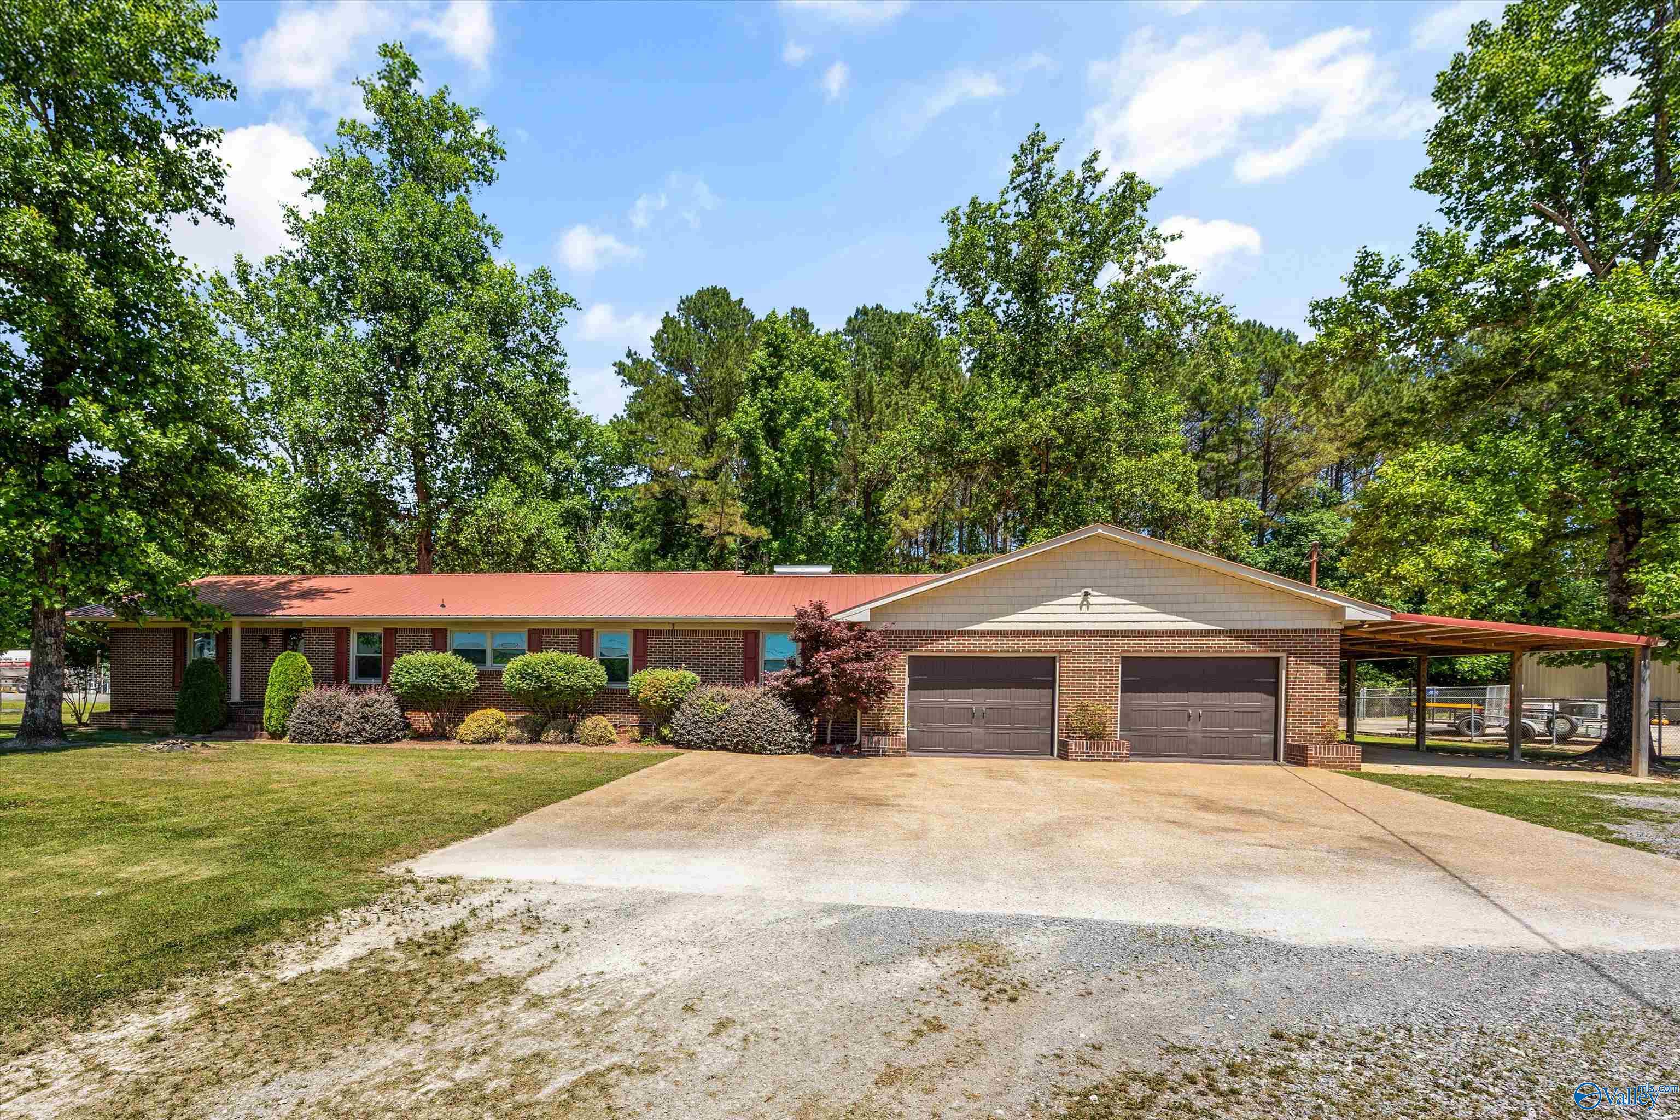
Beautiful full brick home featuring 3 bedrooms and 2 full baths situated on a spacious 0.80 acre lot! This well-maintained property offers a welcoming layout with comfortable living spaces and great flow for everyday living and entertaining. Enjoy relaxing or hosting guests in the privacy fenced back yard complete with a beautiful in-ground pool. The large lot provides plenty of outdoor space for recreation, pets, or gardening. Conveniently located close to shopping, dining, schools, and everyday necessities while also being just minutes from beautiful Lake Guntersville. Generac generator. A must-see property. Call Today!!!
Save
Ask
Tour
Hide
Listing Snapshot
Price
$369,900
Days On Site
7 Days
Bedrooms
3
Inside Area (SqFt)
2,340 sqft
Total Baths
2
Full Baths
2
Partial Baths
N/A
Lot Size
0.8 Acres
Year Built
N/A
MLS® Number
21918945
Status
Active
Property Tax
N/A
HOA/Condo/Coop Fees
N/A
Sq Ft Source
N/A
Friends & Family
Recent Activity
| 7 days ago | Listing updated with changes from the MLS® | |
| a week ago | Listing first seen on site |
General Features
Acres
0.8
Attached Garage
Yes
Carport
2
Garage
Yes
Garage Spaces
2
Levels
One
Number Of Stories
1
Parking
CarportAttached CarportGarage Faces FrontGravelDriveway
Property Sub Type
Single Family Residence
Sewer
Septic Tank
Style
Ranch/1 Story
Interior Features
Appliances
RangeDishwasherDryerWasher
Basement
Crawl Space
Cooling
Central Air
Fireplace
Yes
Fireplace Features
Gas Log
Heating
PropaneWall FurnaceCentral
Laundry Features
Laundry Room
Bathroom 1
Dimensions - 10x13Level - FirstDescription - Crown Mold,Recessed Lighting,Smooth Ceiling,LVP Flooring
Bathroom 2
Dimensions - 6x10Level - FirstDescription - Crown Mold,Smooth Ceiling
Bedroom 2
Dimensions - 12x12Level - FirstDescription - Ceiling Fan,Carpet,Smooth Ceiling,Window Cov
Bedroom 3
Dimensions - 12x10Level - FirstDescription - Ceiling Fan,Carpet,Smooth Ceiling,Window Cov
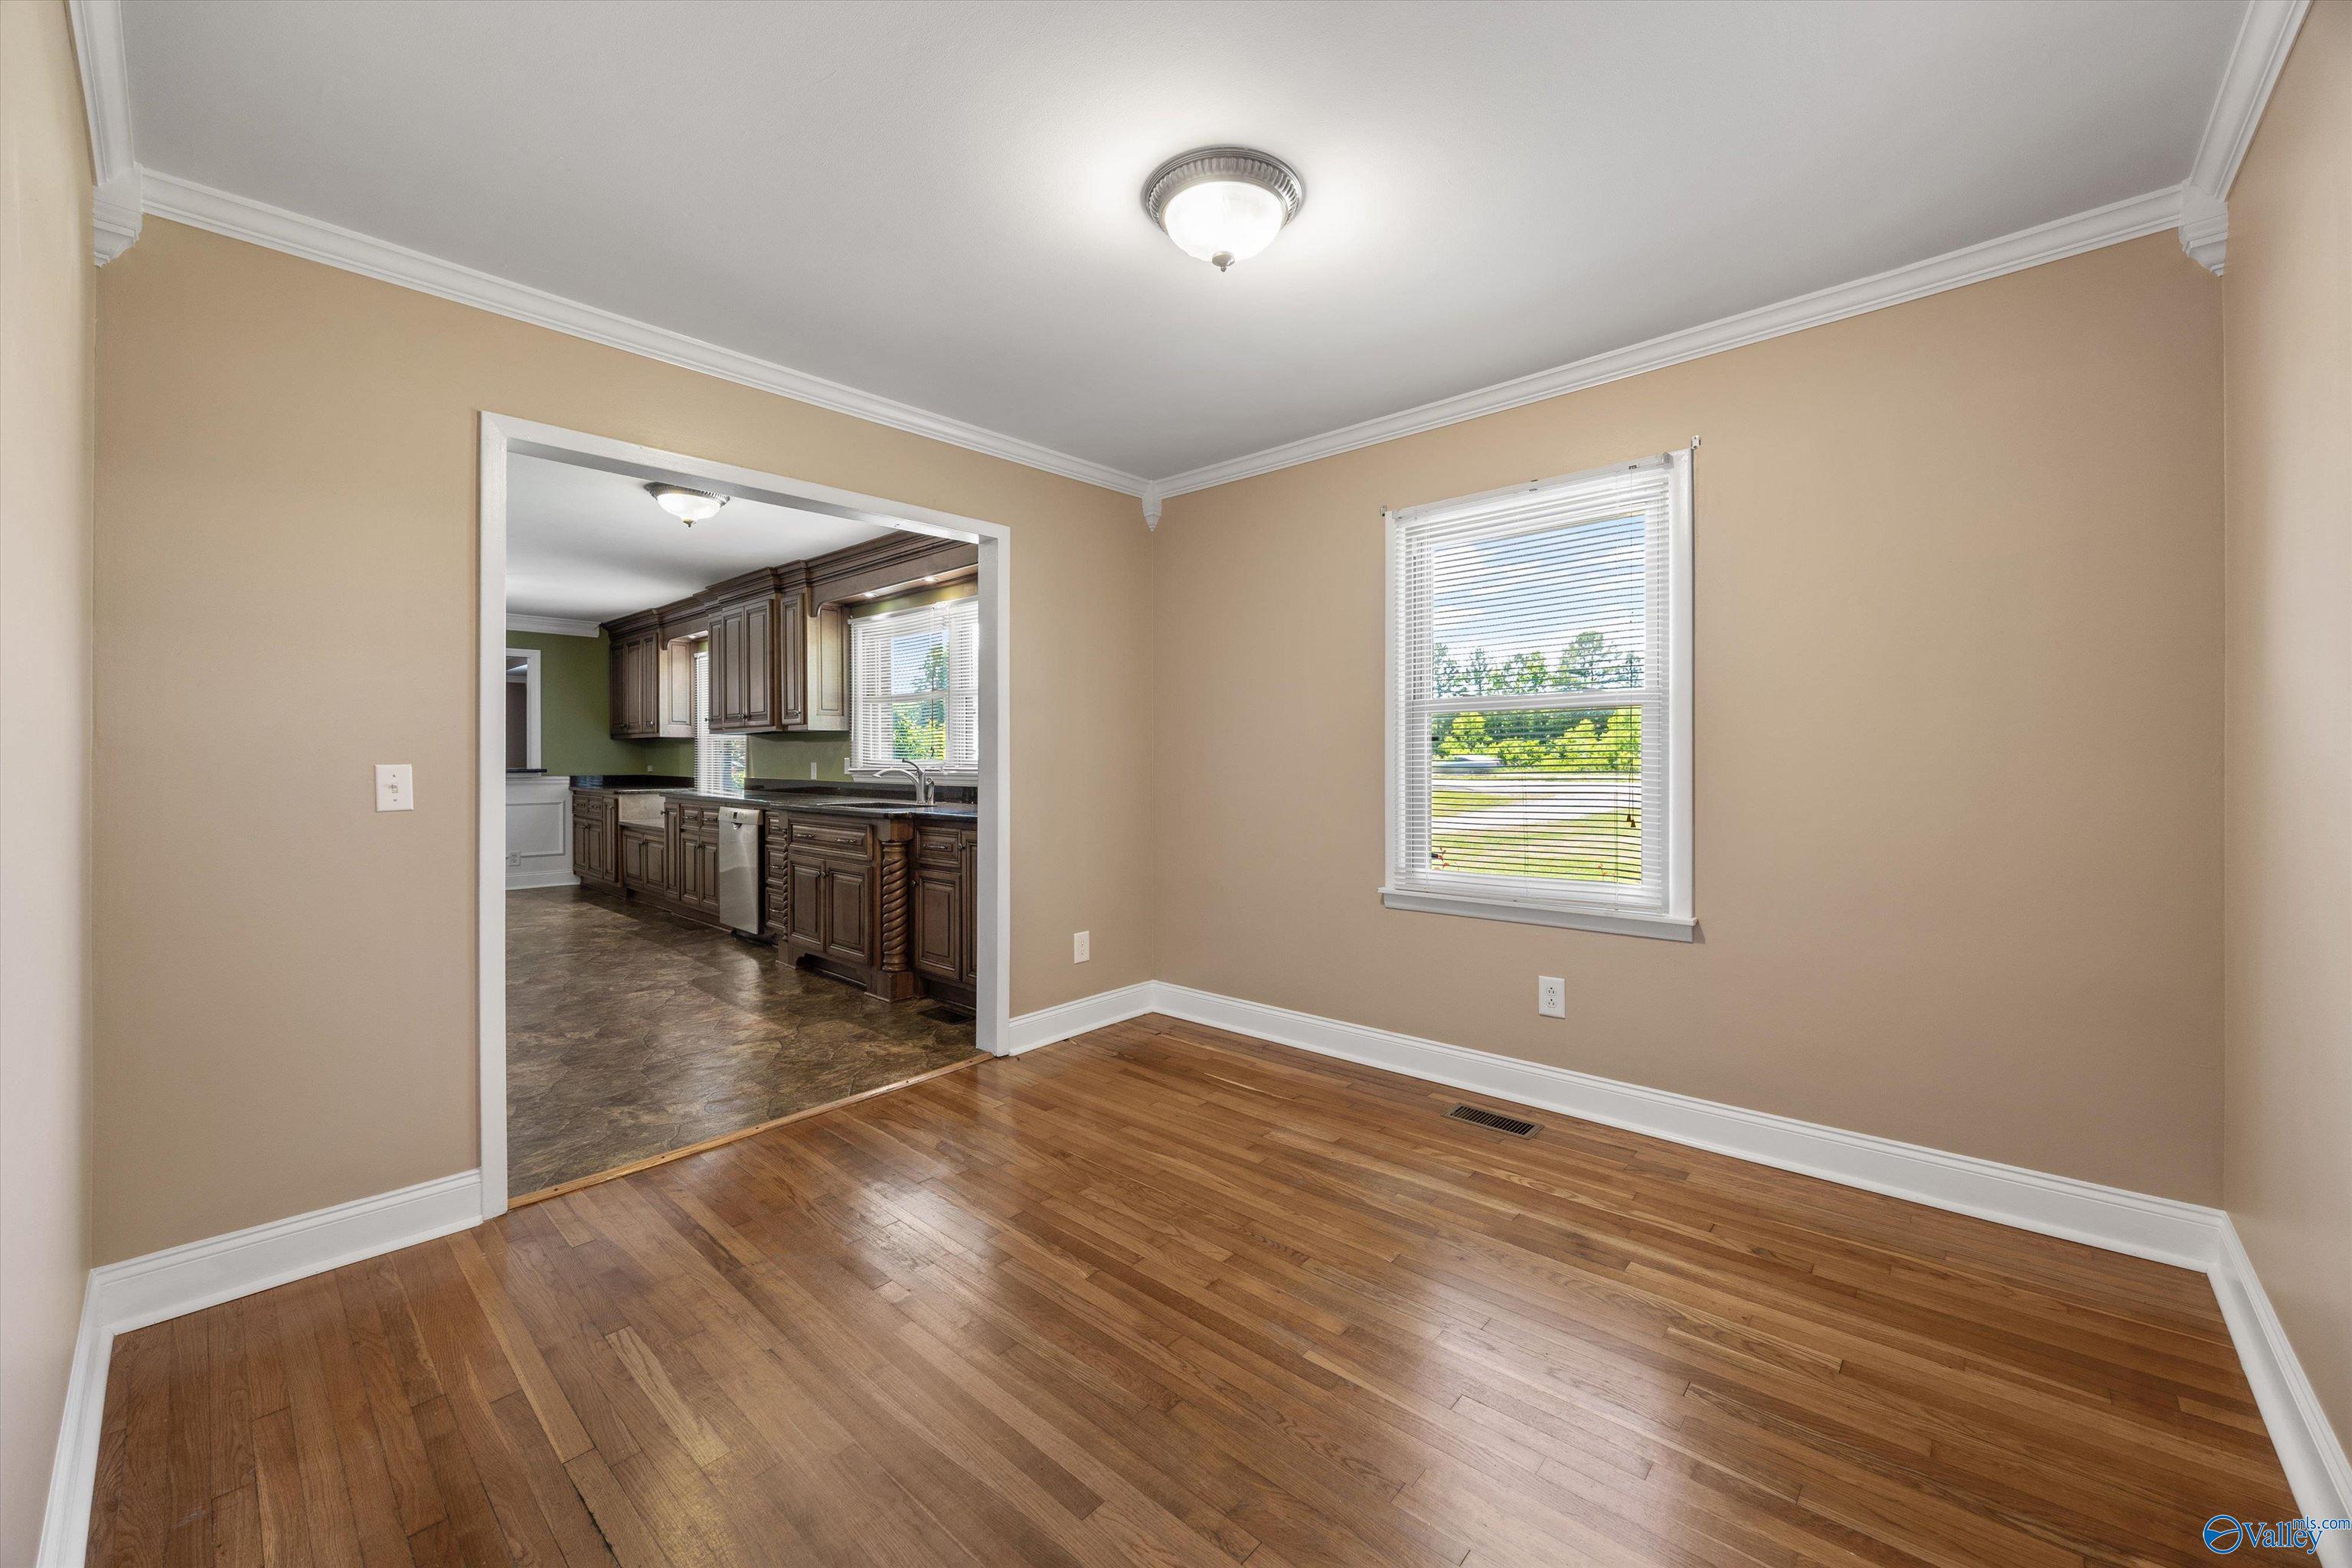
Dining Room
Dimensions - 12x10Level - FirstDescription - Crown Mold,Smooth Ceiling,Vinyl,Window Cov
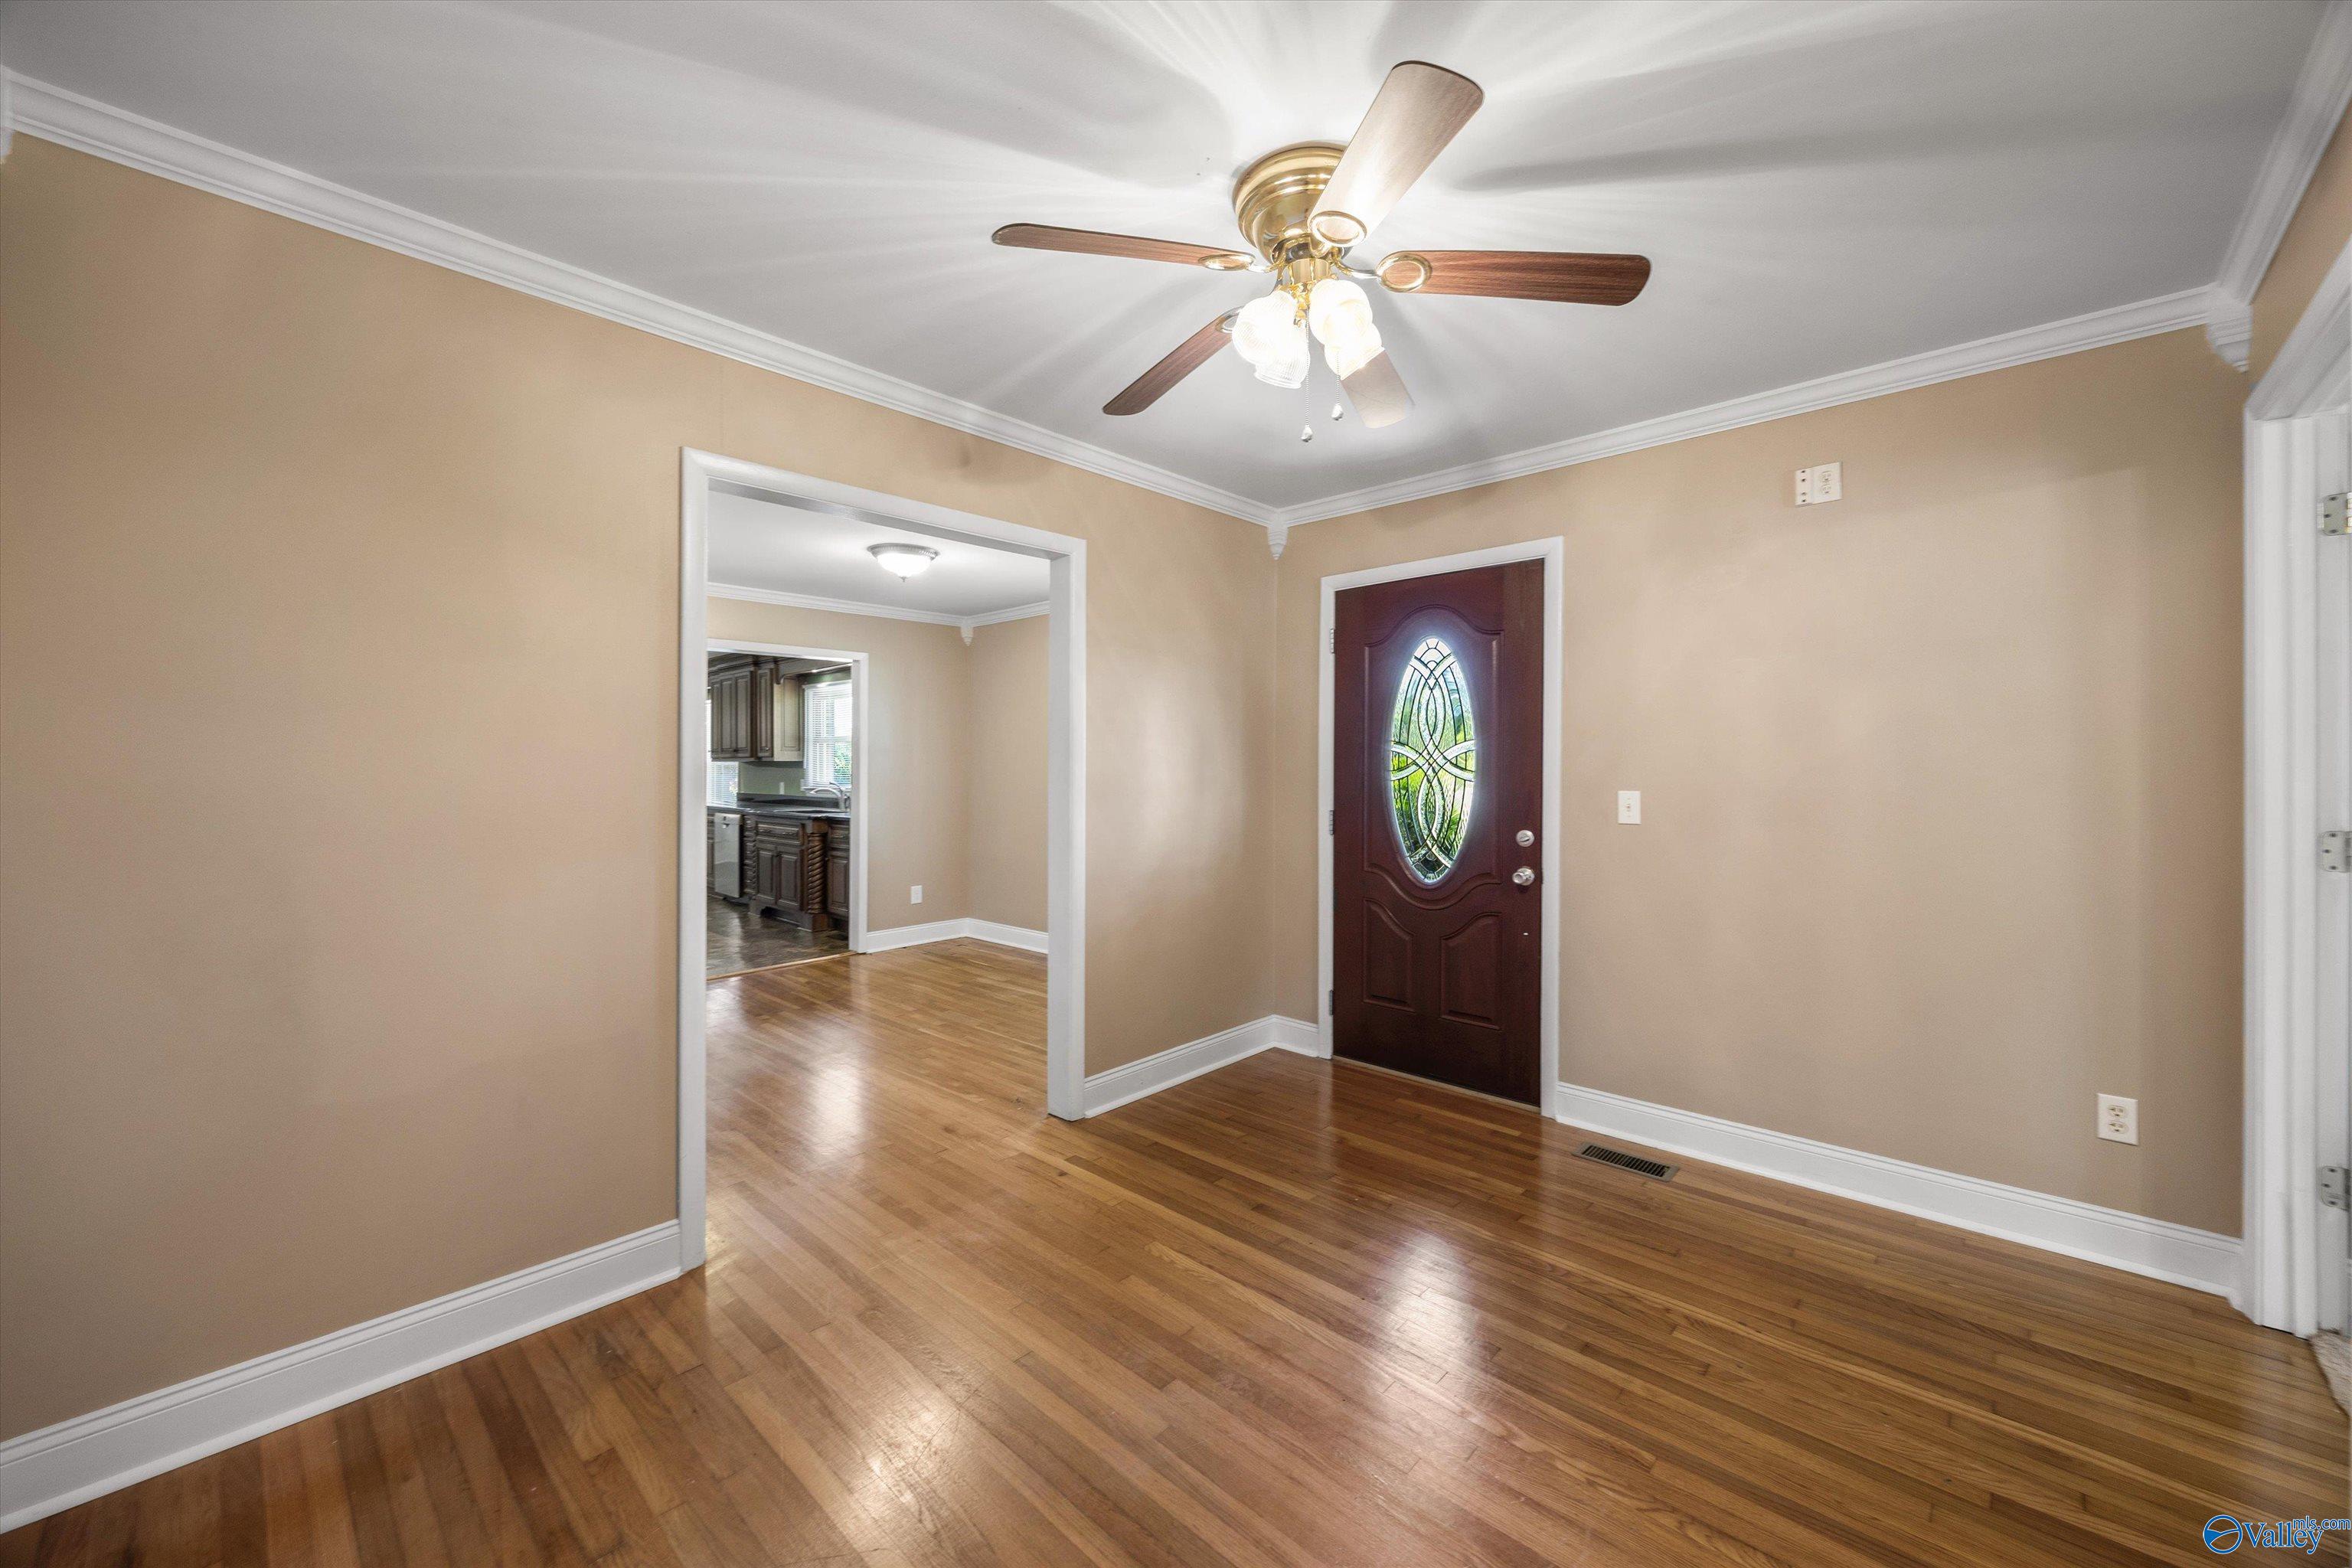
FOYER
Dimensions - 10x12Level - FirstDescription - Ceiling Fan,Crown Mold,Smooth Ceiling,Window Cov,Wood Floor
Kitchen
Dimensions - 25x11Level - FirstDescription - Crown Mold,Granite Countertop,Pantry,Smooth Ceiling,Vinyl,Window Cov
Laundry
Dimensions - 20x9Level - FirstDescription - Smooth Ceiling,Vinyl,Window Cov
Living Room
Dimensions - 25x14Level - FirstDescription - 10’ + Ceiling,Ceiling Fan,Crown Mold,Fireplace,Smooth Ceiling,Trey,Vinyl,Window Cov,Built Ins
Other Room 1
Dimensions - 12x13Level - FirstDescription - Eat In Kitchen,Smooth Ceiling,Vinyl,Window Cov
Primary Bedroom
Dimensions - 22x10Level - FirstDescription - Ceiling Fan,Crown Mold,Carpet,Smooth Ceiling,Window Cov
SITTING ROOM
Dimensions - 10x11Level - FirstDescription - Crown Mold,Smooth Ceiling,Window Cov,Wood Floor
STUDY
Dimensions - 12x12Level - FirstDescription - Ceiling Fan,Carpet,Smooth Ceiling,Window Cov
Save
Ask
Tour
Hide
Exterior Features
Construction Details
Brick
Pool Features
Private
Private Pool
Yes
Community Features
Financing Terms Available
CashConventionalFHAVA Loan
Schools
School District
Unknown
Elementary School
Owens Cross Roads
Middle School
Owens Cross Roads (K-8)
High School
New Hope
Listing courtesy of Jerry O'Neal of Southern Elite Realty

Listing information is provided by Participants of the Valley MLS. IDX information is provided exclusively for personal, non-commercial use, and may not be used for any purpose other than to identify prospective properties consumers may be interested in purchasing. Information is deemed reliable but not guaranteed. Copyright 2026, Valley MLS.
Data last updated at: 2026-05-30 05:52 AM UTC
Listing information is provided by Participants of the Valley MLS. IDX information is provided exclusively for personal, non-commercial use, and may not be used for any purpose other than to identify prospective properties consumers may be interested in purchasing. Information is deemed reliable but not guaranteed. Copyright 2026, Valley MLS.
Data last updated at: 2026-05-30 05:52 AM UTC
Neighborhood & Commute
Source: Walkscore
Disclosure: Community information and market data powered by Constellation Data Labs. Information is deemed reliable but not guaranteed.
Save
Ask
Tour
Hide