


Save
Ask
Tour
Hide
$475,000
6 Days On Site
7716 Oakridge Drive SEHuntsville, AL 35802
For Sale|Single Family Residence|Active Under Contract
4
Beds
3
Total Baths
2
Full Baths
1
Partial Bath
3,514
SqFt
$135
/SqFt
1981
Built
Subdivision:
Ridgewood
County:
MADISON
Listing courtesy of Maria Ramsey of Crye-Leike Realtors - Hsv
Save
Ask
Tour
Hide
Mortgage Calculator
Monthly Payment (Est.)
$2,167Calculator powered by Showcase IDX, a Constellation1 Company. Copyright ©2026 Information is deemed reliable but not guaranteed.
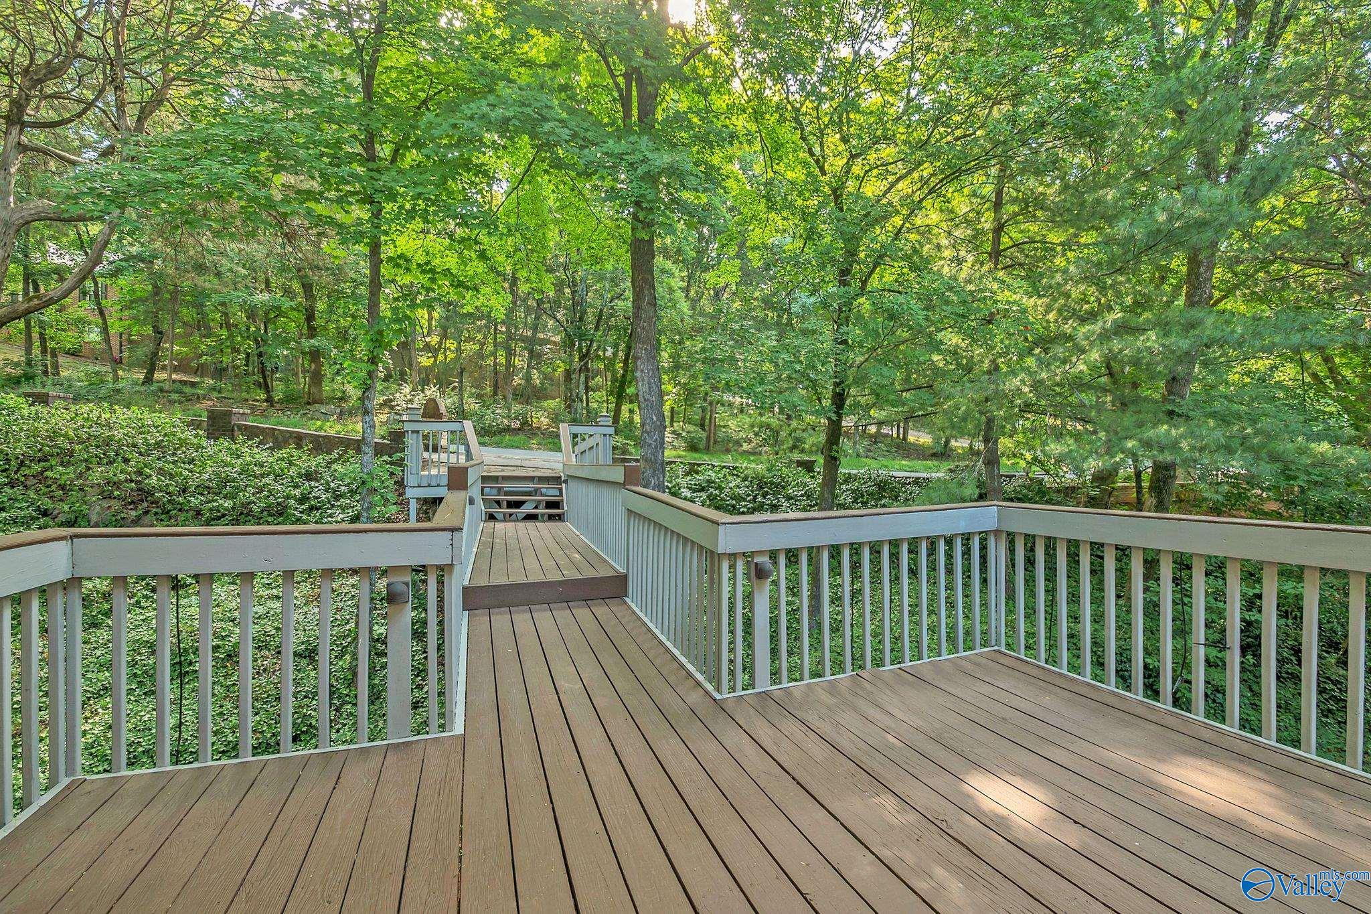
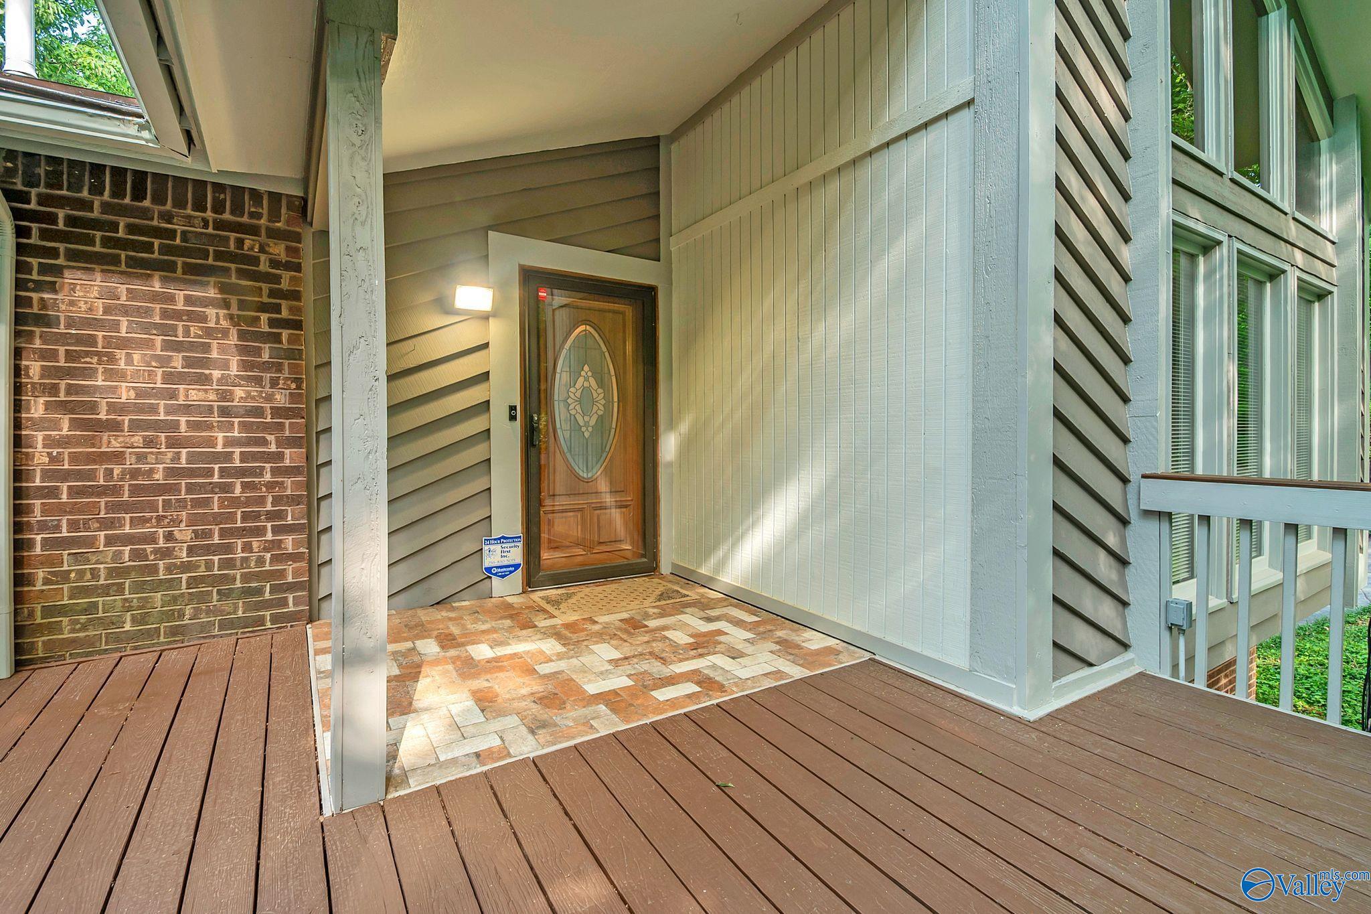
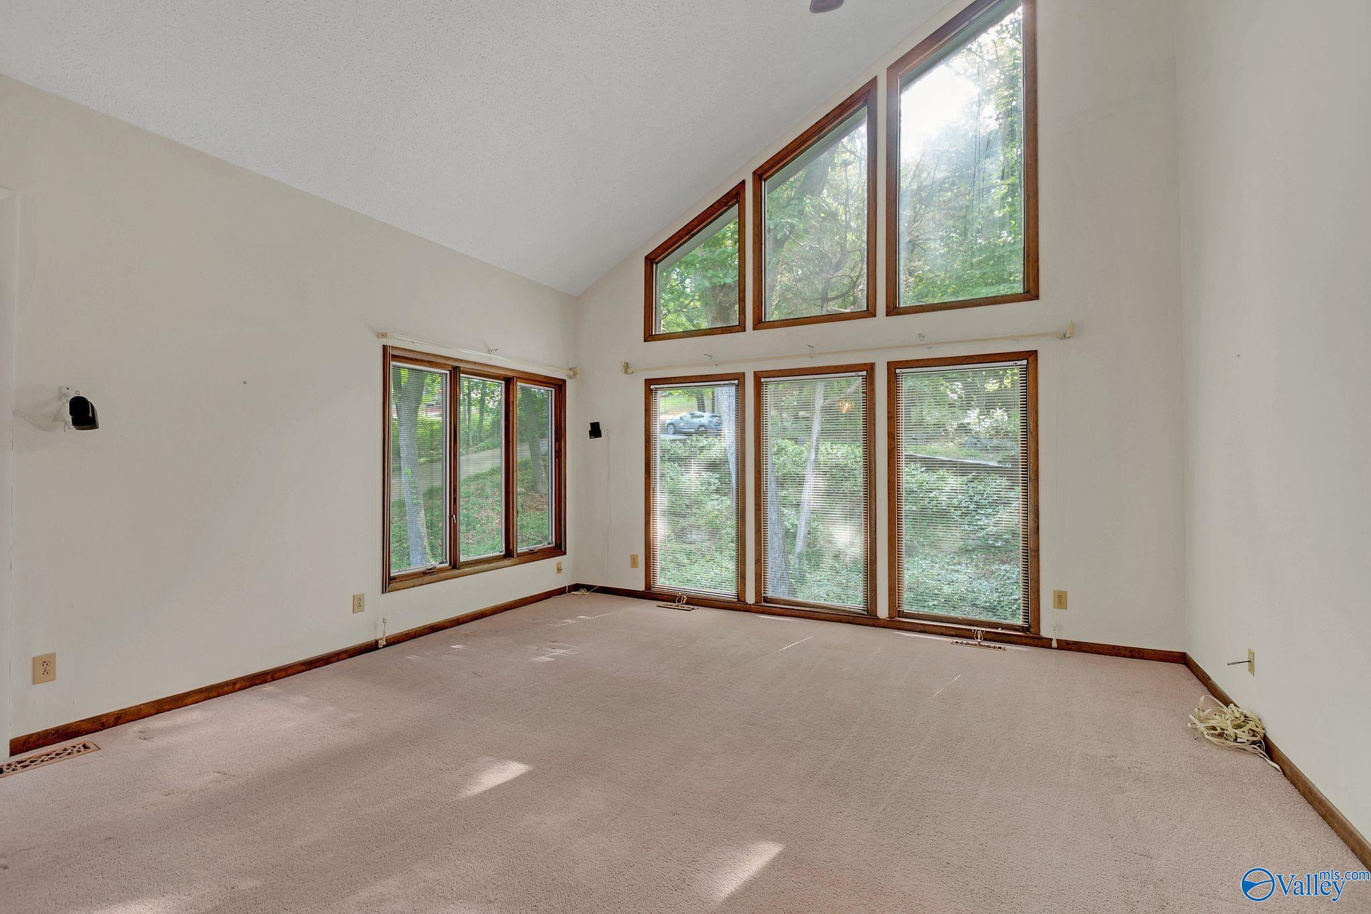
Surround yourself with privacy in your very own treehouse! Mid-century features highlight the main living area with vaulted ceilings, beams & stunning wood panelings also featuring a sunroom that provides an amazing view of the property! Kitchen features new range, micro, faucet '26 & large pantry. Primary bedroom is located on the main level. Ensuite bath features new vanity. Two additional secondary bedrooms also on main. A 4th bedroom/bath & bonus area located on the main basement level. On the lowest basement level you can find an additional recreation room w/abundant storage! Perfect for an exercise room, 2nd bonus or isolated office. Oversized garage w/lots of storage & workspace!
Save
Ask
Tour
Hide
Listing Snapshot
Price
$475,000
Days On Site
6 Days
Bedrooms
4
Inside Area (SqFt)
3,514 sqft
Total Baths
3
Full Baths
2
Partial Baths
1
Lot Size
0.47 Acres
Year Built
1981
MLS® Number
21918964
Status
Active Under Contract
Property Tax
N/A
HOA/Condo/Coop Fees
N/A
Sq Ft Source
N/A
Friends & Family
Recent Activity
| 2 days ago | Listing updated with changes from the MLS® | |
| 2 days ago | Status changed to Active Under Contract | |
| 7 days ago | Listing first seen on site |
General Features
Acres
0.47
Attached Garage
Yes
Garage
Yes
Garage Spaces
2
Levels
Three Or More
Number Of Stories
3
Parking
Workshop in GarageGarage Door OpenerGarage Faces SideBasementOversizedConcreteDriveway
Property Sub Type
Single Family Residence
Sewer
Public Sewer
Utilities
Underground Utilities
Water Source
Public
Interior Features
Appliances
RangeDishwasherMicrowaveTrash CompactorDryerWasherDisposal
Cooling
Central Air
Fireplace
Yes
Fireplace Features
Wood Burning
Fireplaces
1
Heating
Central
Bedroom 2
Dimensions - 14x12Level - FirstDescription - Ceiling Fan,Carpet
Bedroom 3
Dimensions - 12x10Level - FirstDescription - Carpet
Bedroom 4
Dimensions - 20x13Level - BasementDescription - Carpet,Built Ins
Bedroom 5
Dimensions - 11x8Level - FirstDescription - Crown Mold,Laminate Floor
Bonus Room
Dimensions - 25x15Level - BasementDescription - Ceiling Fan,Carpet
Dining Room
Dimensions - 14x11Level - FirstDescription - Carpet,Vaulted Ceil
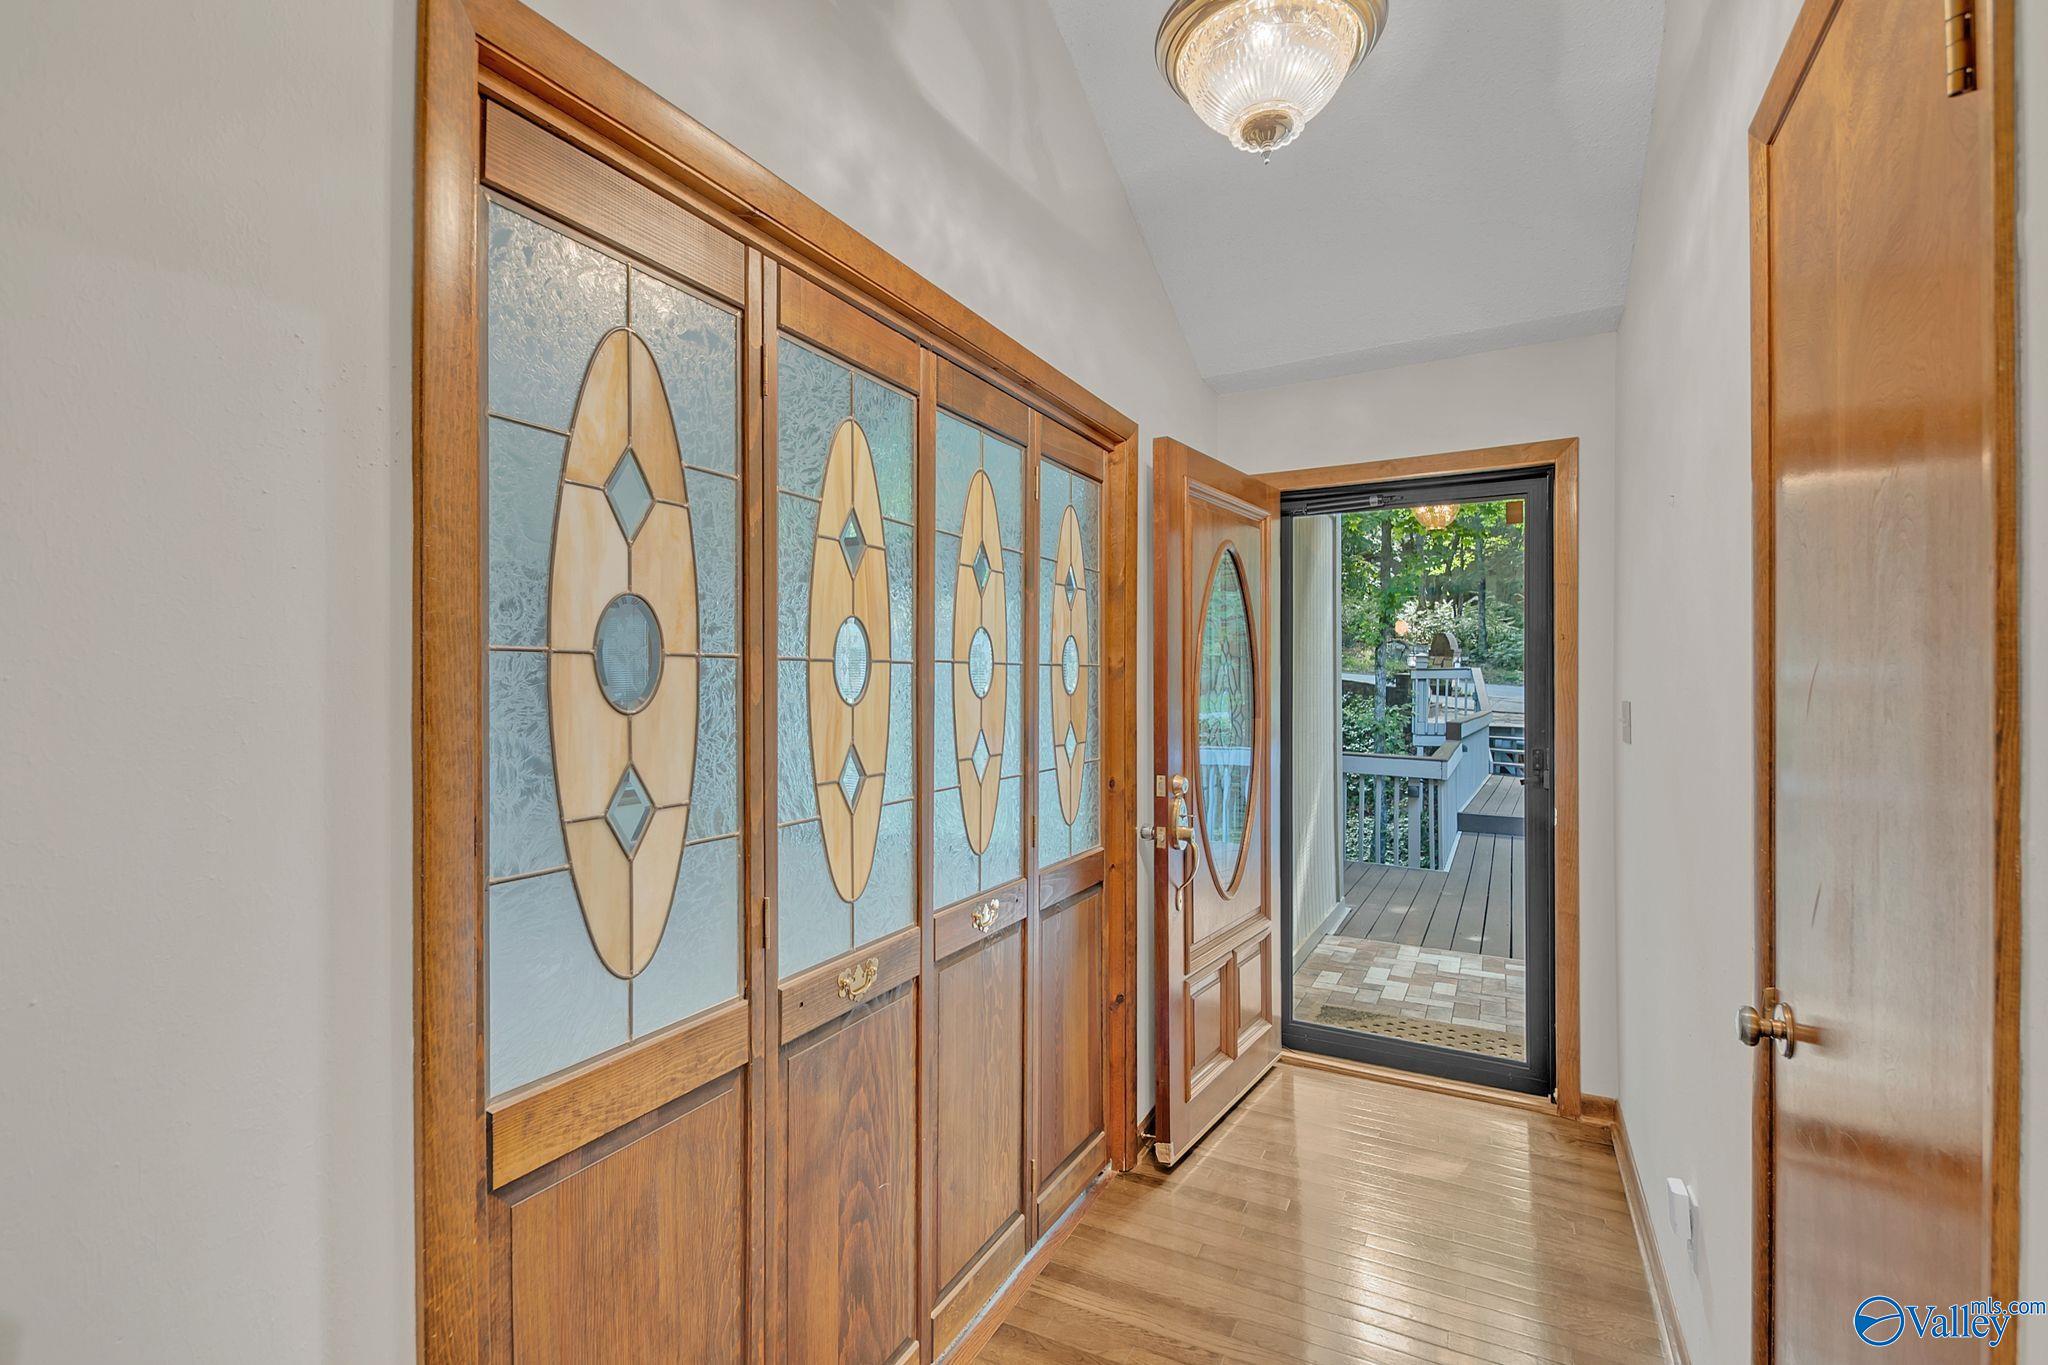
FOYER
Dimensions - 14x4Level - FirstDescription - Vaulted Ceil,Wood Floor
Kitchen
Dimensions - 15x12Level - FirstDescription - Crown Mold,Laminate Floor,Pantry
Living Room
Dimensions - 21x17Level - FirstDescription - Ceiling Fan,Crown Mold,Carpet,Fireplace,Vaulted Ceil
Primary Bedroom
Dimensions - 17x14Level - FirstDescription - Ceiling Fan,Trey,Wood Floor,Walkin Closet
REC ROOM
Dimensions - 22x19Level - BasementDescription - Carpet
SUN
Dimensions - 32x13Level - FirstDescription - Ceiling Fan,Carpet
Save
Ask
Tour
Hide
Exterior Features
Construction Details
StoneBrick
Lot Features
Wooded
Other Structures
Workshop
Patio And Porch
CoveredPorchDeckFront PorchPatio
Community Features
Community Features
Curbs
Financing Terms Available
CashConventional
Schools
School District
Unknown
Elementary School
Weatherly Heights
Middle School
Mountain Gap
High School
Grissom High School
Listing courtesy of Maria Ramsey of Crye-Leike Realtors - Hsv

Listing information is provided by Participants of the Valley MLS. IDX information is provided exclusively for personal, non-commercial use, and may not be used for any purpose other than to identify prospective properties consumers may be interested in purchasing. Information is deemed reliable but not guaranteed. Copyright 2026, Valley MLS.
Data last updated at: 2026-05-30 05:52 AM UTC
Listing information is provided by Participants of the Valley MLS. IDX information is provided exclusively for personal, non-commercial use, and may not be used for any purpose other than to identify prospective properties consumers may be interested in purchasing. Information is deemed reliable but not guaranteed. Copyright 2026, Valley MLS.
Data last updated at: 2026-05-30 05:52 AM UTC
Neighborhood & Commute
Source: Walkscore
Disclosure: Community information and market data powered by Constellation Data Labs. Information is deemed reliable but not guaranteed.
Save
Ask
Tour
Hide