


Save
Ask
Tour
Hide
$699,900
6 Days On Site
120 Huntsmen LaneHarvest, AL 35749
For Sale|Single Family Residence|Active
4
Beds
4
Total Baths
3
Full Baths
1
Partial Bath
4,002
SqFt
$175
/SqFt
2019
Built
Subdivision:
Kelly Plantation
County:
MADISON
Listing courtesy of Cody Smith of Smith Realty & Auction
Save
Ask
Tour
Hide
Mortgage Calculator
Monthly Payment (Est.)
$3,193Calculator powered by Showcase IDX, a Constellation1 Company. Copyright ©2026 Information is deemed reliable but not guaranteed.
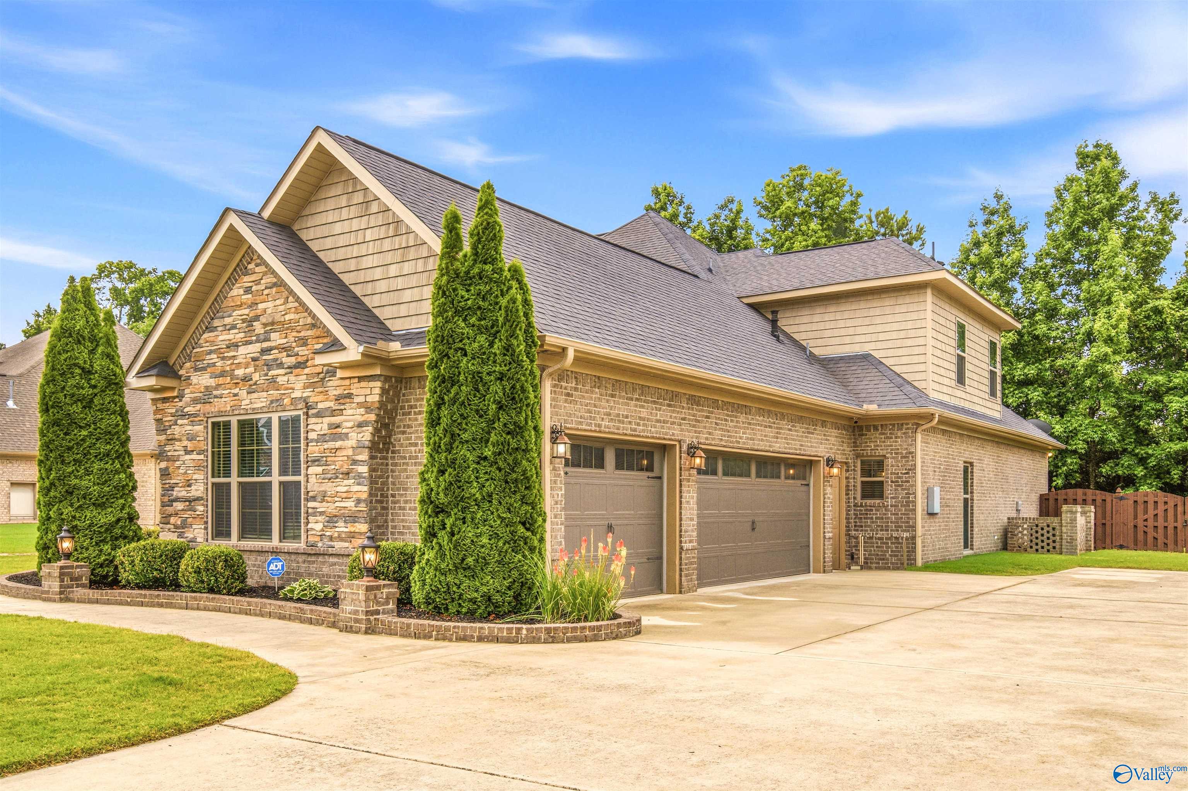
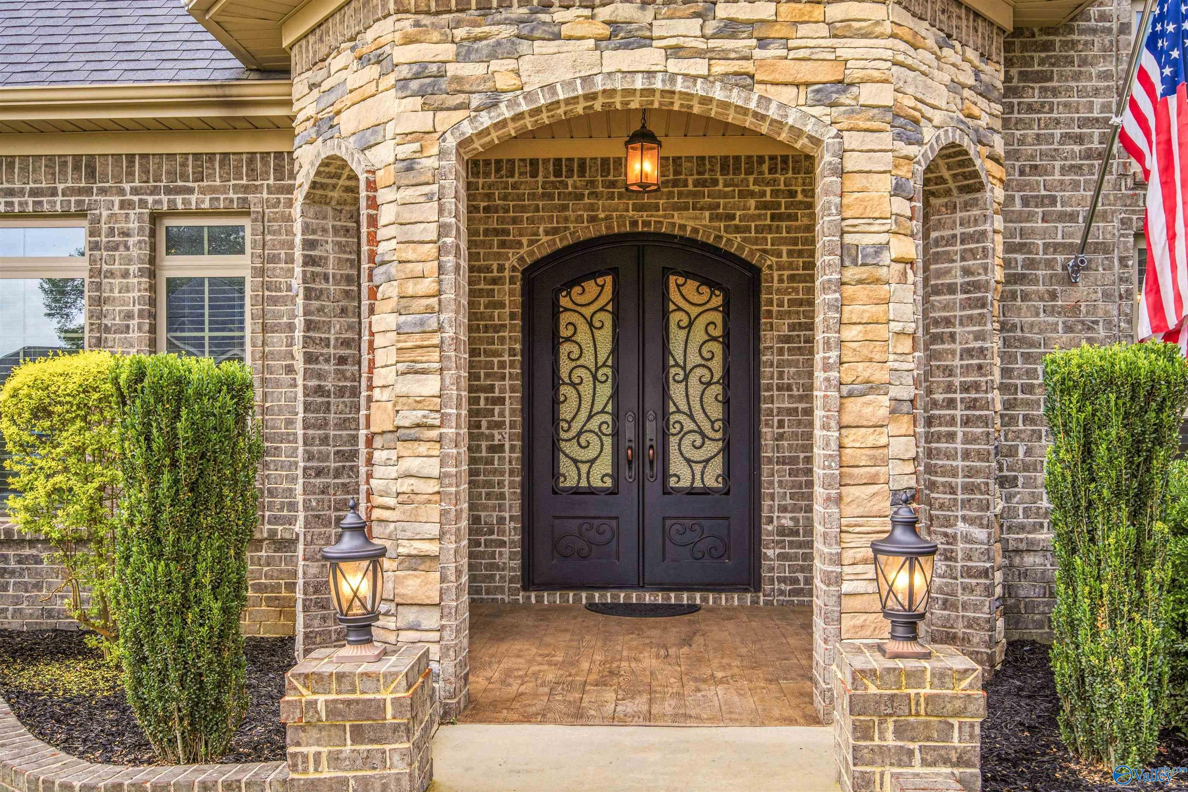
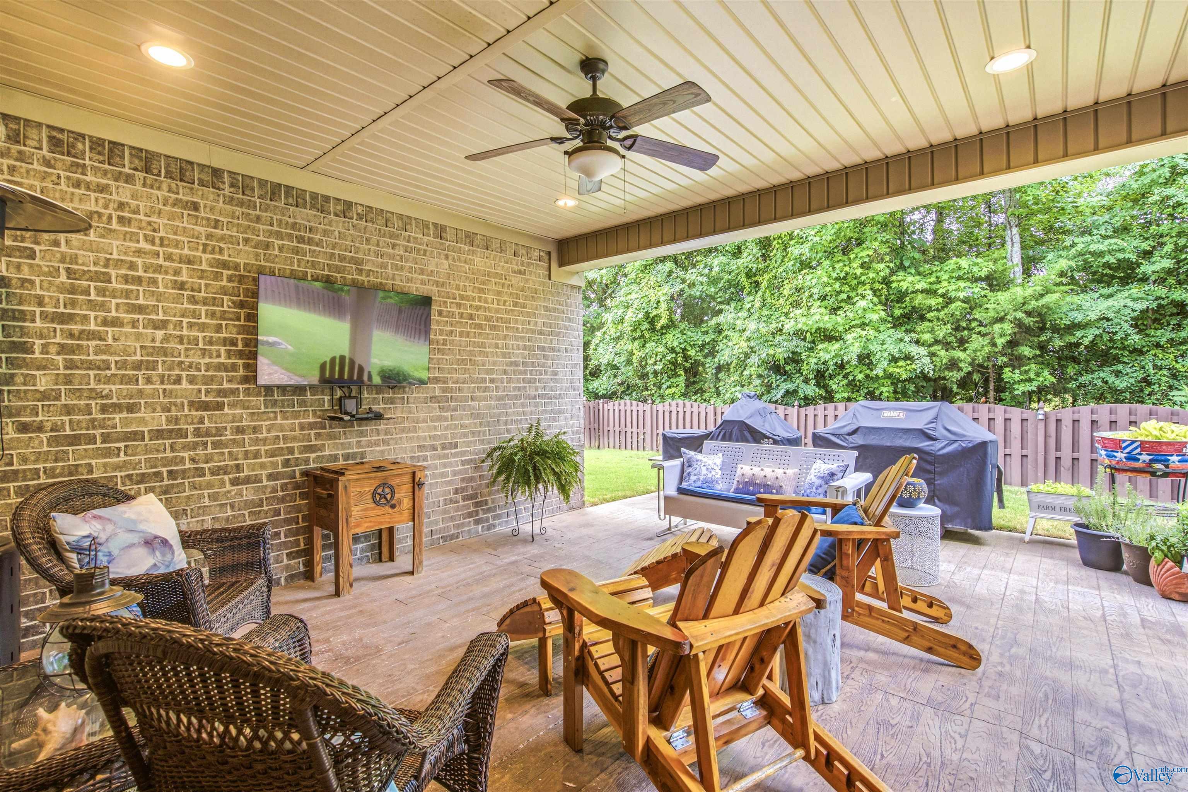
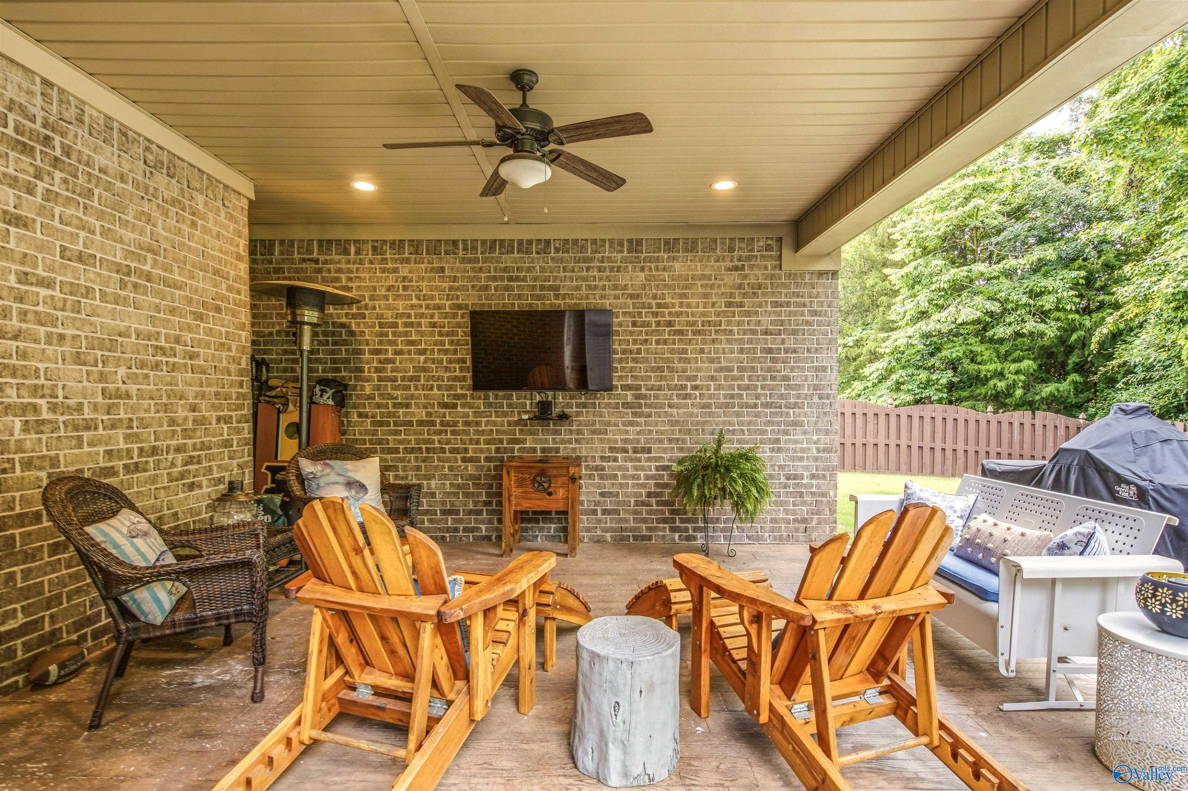
This is the Ashbrook Floor Plan of New Castle Homes. Being built in 2019 it features all of the modern features you would expect such as wood floors throughout living area, granite countertops, stainless appliances, tile shower, garden tub, a wet bar in the bonus room, and a heavy trim package. Recent updates to the home include a privacy fence, installation of a 6 person in-ground storm shelter, sodded backyard, rock garden, leaf filter guard with a lifetime warranty. This property is conveniently located near Madison and Huntsville. Enjoy the amenities of the subdivision such as the pool, tennis courts, ponds, and trails. Schedule your showing today.
Save
Ask
Tour
Hide
Listing Snapshot
Price
$699,900
Days On Site
6 Days
Bedrooms
4
Inside Area (SqFt)
4,002 sqft
Total Baths
4
Full Baths
3
Partial Baths
1
Lot Size
0.32 Acres
Year Built
2019
MLS® Number
21918971
Status
Active
Property Tax
$2,172
HOA/Condo/Coop Fees
$51.67 monthly
Sq Ft Source
N/A
Friends & Family
Recent Activity
| 2 days ago | Listing updated with changes from the MLS® | |
| 6 days ago | Listing first seen on site |
General Features
Acres
0.32
Foundation
Slab
Garage
Yes
Garage Spaces
3
Levels
Two
Number Of Stories
2
Property Sub Type
Single Family Residence
Sewer
Public Sewer
Style
Traditional
Water Source
Public
Interior Features
Cooling
Central Air
Fireplace
Yes
Fireplaces
1
Heating
Central
Bedroom 2
Dimensions - 12X15Level - FirstDescription - Carpet
Bedroom 3
Dimensions - 13X16Level - FirstDescription - Carpet
Bedroom 4
Dimensions - 13X14Level - FirstDescription - Carpet
Kitchen
Dimensions - 15x15Level - FirstDescription - Granite Countertop,Pantry,Wood Floor
Living Room
Dimensions - 20x20Level - FirstDescription - Recessed Lighting,Wood Floor
Primary Bedroom
Dimensions - 15X21Level - FirstDescription - Ceiling Fan,Recessed Lighting,Trey,Wood Floor
Save
Ask
Tour
Hide
Exterior Features
Construction Details
StoneBrick
Community Features
Association Amenities
Tennis Court(s)Pool
Association Dues
620
Financing Terms Available
CashConventionalFHAVA Loan
HOA Fee Frequency
Annually
Schools
School District
Unknown
Elementary School
Legacy Elementary
Middle School
Monrovia
High School
Sparkman
Listing courtesy of Cody Smith of Smith Realty & Auction

Listing information is provided by Participants of the Valley MLS. IDX information is provided exclusively for personal, non-commercial use, and may not be used for any purpose other than to identify prospective properties consumers may be interested in purchasing. Information is deemed reliable but not guaranteed. Copyright 2026, Valley MLS.
Data last updated at: 2026-05-30 05:52 AM UTC
Listing information is provided by Participants of the Valley MLS. IDX information is provided exclusively for personal, non-commercial use, and may not be used for any purpose other than to identify prospective properties consumers may be interested in purchasing. Information is deemed reliable but not guaranteed. Copyright 2026, Valley MLS.
Data last updated at: 2026-05-30 05:52 AM UTC
Neighborhood & Commute
Source: Walkscore
Disclosure: Community information and market data powered by Constellation Data Labs. Information is deemed reliable but not guaranteed.
Save
Ask
Tour
Hide