


Save
Ask
Tour
Hide
$839,900
6 Days On Site
2505 Ashmor Place SEDecatur, AL 35603
For Sale|Single Family Residence|Active
5
Beds
4
Total Baths
3
Full Baths
1
Partial Bath
4,776
SqFt
$176
/SqFt
1989
Built
Subdivision:
Ashmore Place
County:
MORGAN
Listing courtesy of Lisa Dickens of A.H. Sothebys Int. Realty
Save
Ask
Tour
Hide
Mortgage Calculator
Monthly Payment (Est.)
$3,832Calculator powered by Showcase IDX, a Constellation1 Company. Copyright ©2026 Information is deemed reliable but not guaranteed.
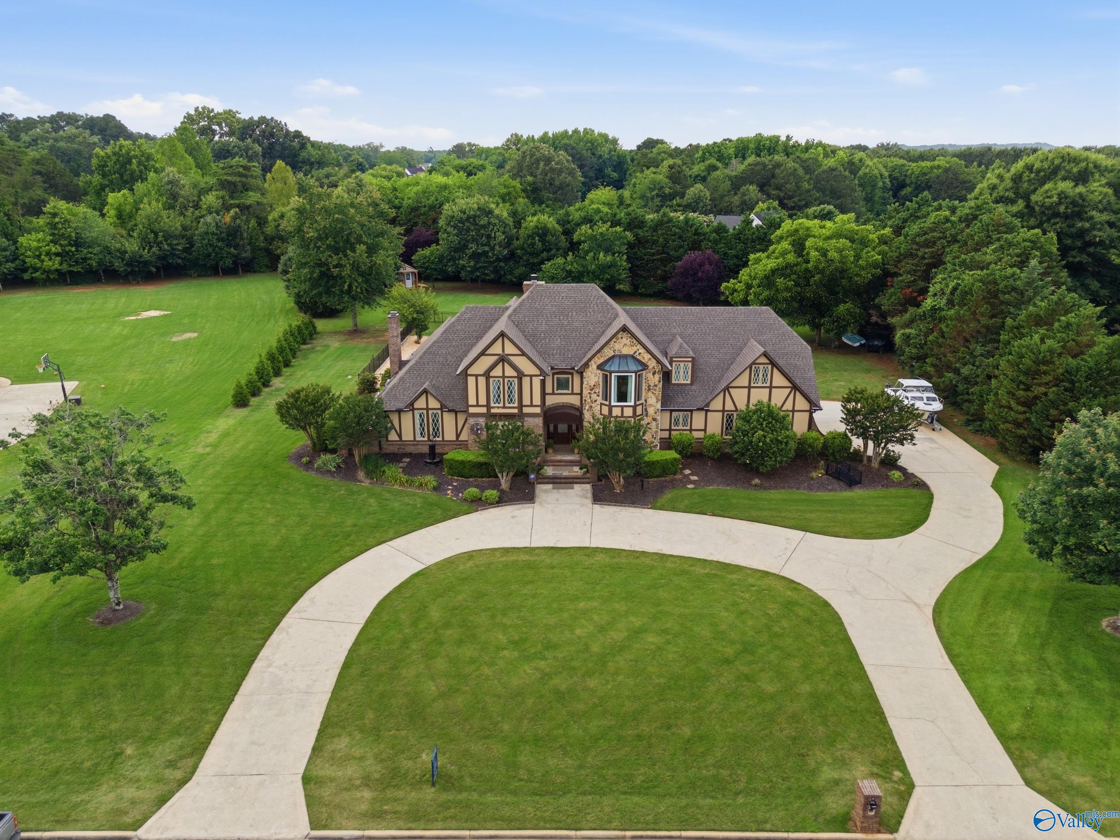
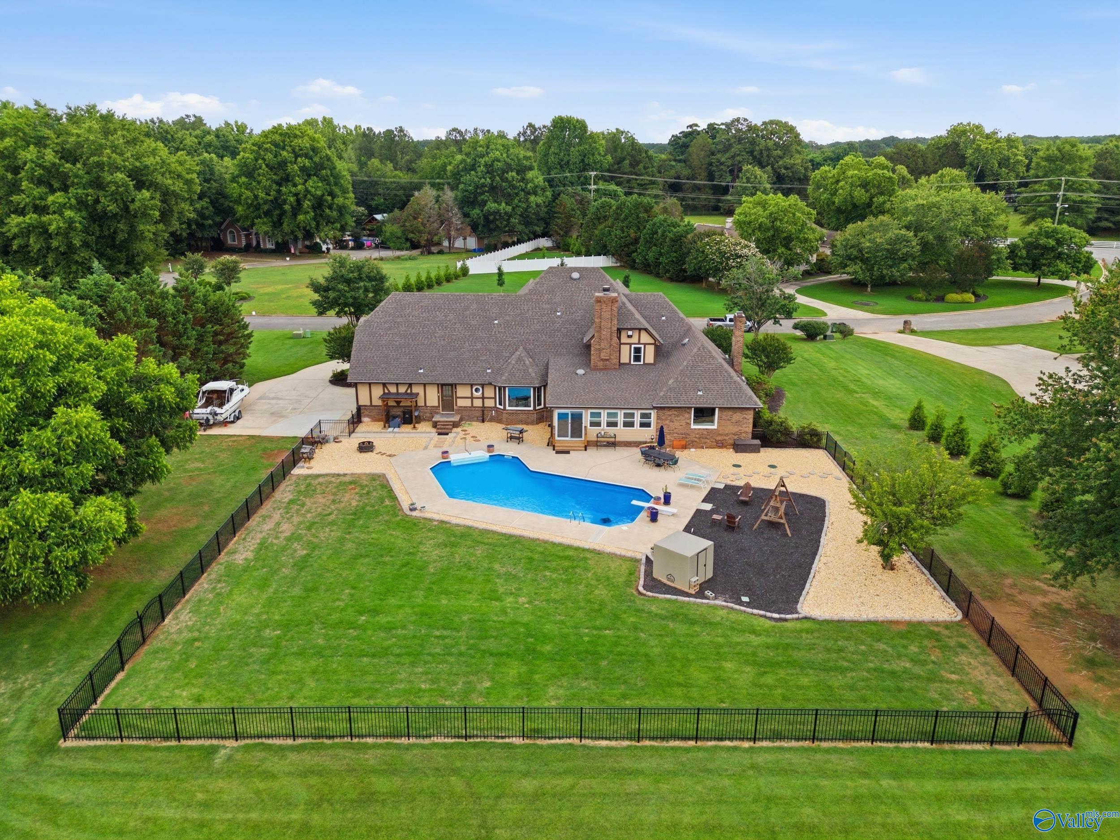
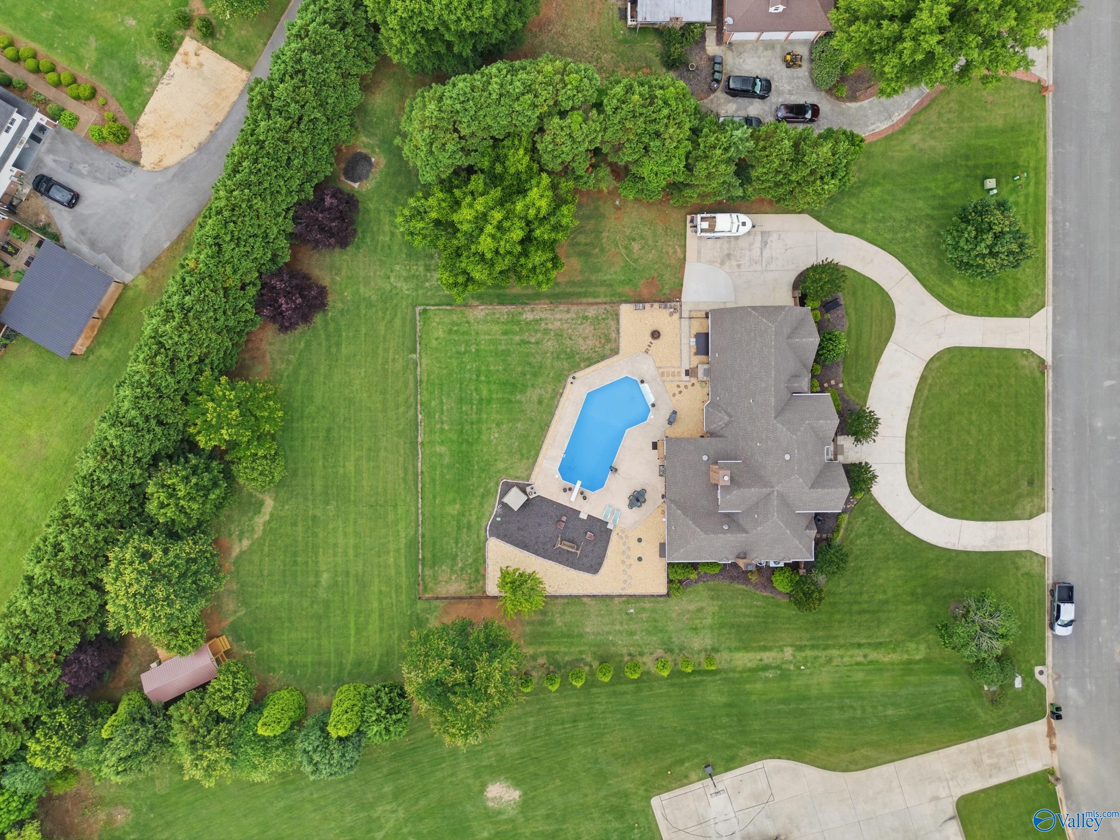
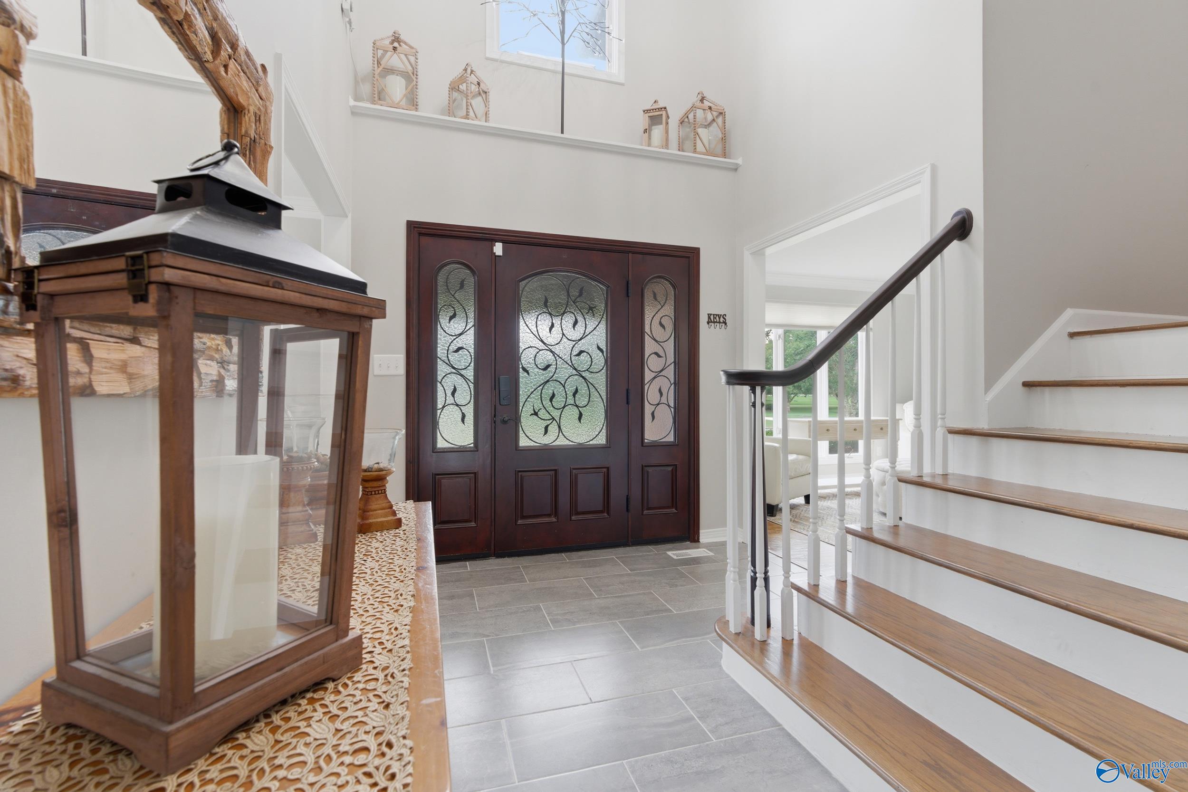
Beautifully updated and move-in ready, this well-maintained Decatur home offers comfort, convenience, and exceptional value. Recent improvements throughout create a fresh, inviting atmosphere with thoughtful updates designed for everyday living. Enjoy the added versatility of 220-volt service in the garage, ideal for a rapid EV charger or generator setup. Relax and entertain in your private saltwater pool, perfect for enjoying warm Alabama days. An American Home Shield home warranty is also transferable for added peace of mind. Conveniently located near shopping, dining, and local amenities,See attached documents for a complete list of updates and additional information.
Save
Ask
Tour
Hide
Listing Snapshot
Price
$839,900
Days On Site
6 Days
Bedrooms
5
Inside Area (SqFt)
4,776 sqft
Total Baths
4
Full Baths
3
Partial Baths
1
Lot Size
1.34 Acres
Year Built
1989
MLS® Number
21918972
Status
Active
Property Tax
N/A
HOA/Condo/Coop Fees
N/A
Sq Ft Source
N/A
Friends & Family
Recent Activity
| 12 hours ago | Listing updated with changes from the MLS® | |
| 23 hours ago | Status changed to Active | |
| 6 days ago | Listing first seen on site |
General Features
Acres
1.34
Garage
Yes
Garage Spaces
2
Levels
Two
Number Of Stories
2
Parking
Circular DrivewayGarage Faces SideDriveway
Property Sub Type
Single Family Residence
Sewer
Septic Tank
Style
Tudor
Water Source
Public
Interior Features
Basement
Crawl Space
Cooling
ElectricCentral Air
Fireplace
Yes
Fireplaces
2
Heating
ElectricCentral
Laundry Features
Laundry Room
Bedroom
Dimensions - 14x10Level - FirstDescription - Bay WDW,Ceiling Fan,Tile
Bedroom 3
Dimensions - 18x13Level - SecondDescription - Ceiling Fan,Carpet
Bedroom 4
Dimensions - 13x13Level - SecondDescription - Ceiling Fan,Carpet
Bedroom 5
Dimensions - 17x15Level - FirstDescription - Ceiling Fan,Crown Mold,Wood Floor
Bonus Room
Dimensions - 29x24Level - Second
Dining Room
Dimensions - 13x13Level - FirstDescription - Bay WDW,Crown Mold,Recessed Lighting,Wood Floor
Family Room
Dimensions - 21x20Level - FirstDescription - Ceiling Fan,Fireplace,Wood Floor
Kitchen
Dimensions - 13x13Level - FirstDescription - Eat In Kitchen,Kitchen Island,Tile,Built Ins
Laundry
Dimensions - 8x8Level - FirstDescription - Tile,Built Ins
Living Room
Dimensions - 13x11Level - FirstDescription - Crown Mold,Smooth Ceiling,Wood Floor
Loft
Dimensions - 21x9Level - Second
Primary Bedroom
Dimensions - 18x13Level - SecondDescription - Ceiling Fan,Crown Mold,Carpet
SUN
Dimensions - 20x15Level - FirstDescription - Ceiling Fan,Tile
Save
Ask
Tour
Hide
Exterior Features
Construction Details
StuccoBrickWood Siding
Fencing
Privacy
Pool Features
Salt WaterPrivate
Private Pool
Yes
Community Features
Financing Terms Available
ConventionalFHAVA Loan
Schools
School District
Unknown
Elementary School
Walter Jackson
Middle School
Decatur Middle School
High School
Decatur High
Listing courtesy of Lisa Dickens of A.H. Sothebys Int. Realty

Listing information is provided by Participants of the Valley MLS. IDX information is provided exclusively for personal, non-commercial use, and may not be used for any purpose other than to identify prospective properties consumers may be interested in purchasing. Information is deemed reliable but not guaranteed. Copyright 2026, Valley MLS.
Data last updated at: 2026-05-30 05:52 AM UTC
Listing information is provided by Participants of the Valley MLS. IDX information is provided exclusively for personal, non-commercial use, and may not be used for any purpose other than to identify prospective properties consumers may be interested in purchasing. Information is deemed reliable but not guaranteed. Copyright 2026, Valley MLS.
Data last updated at: 2026-05-30 05:52 AM UTC
Neighborhood & Commute
Source: Walkscore
Disclosure: Community information and market data powered by Constellation Data Labs. Information is deemed reliable but not guaranteed.
Save
Ask
Tour
Hide