


Save
Ask
Tour
Hide
$799,000
6 Days On Site
1507 Bellevue DriveGadsden, AL 35904
For Sale|Single Family Residence|Active
5
Beds
4
Total Baths
2
Full Baths
2
Partial Baths
4,420
SqFt
$181
/SqFt
1995
Built
Subdivision:
Metes And Bounds
County:
ETOWAH
Listing courtesy of Sady McKee of Re/Max Property Center
Save
Ask
Tour
Hide
Mortgage Calculator
Monthly Payment (Est.)
$3,645Calculator powered by Showcase IDX, a Constellation1 Company. Copyright ©2026 Information is deemed reliable but not guaranteed.
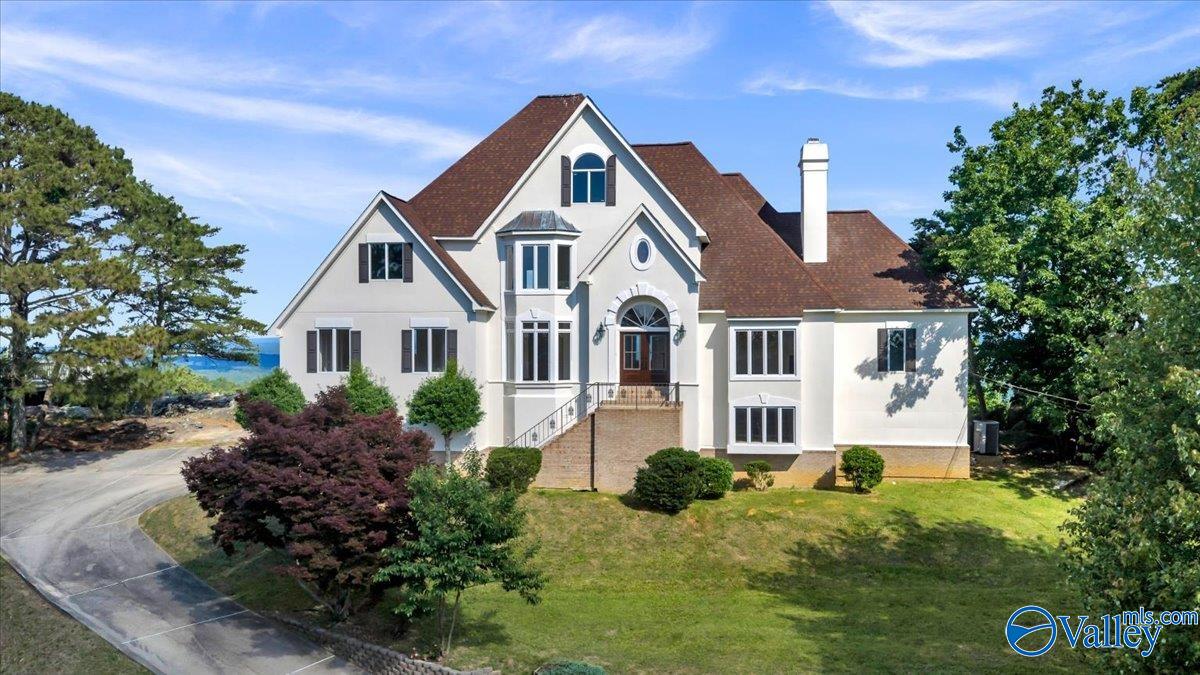
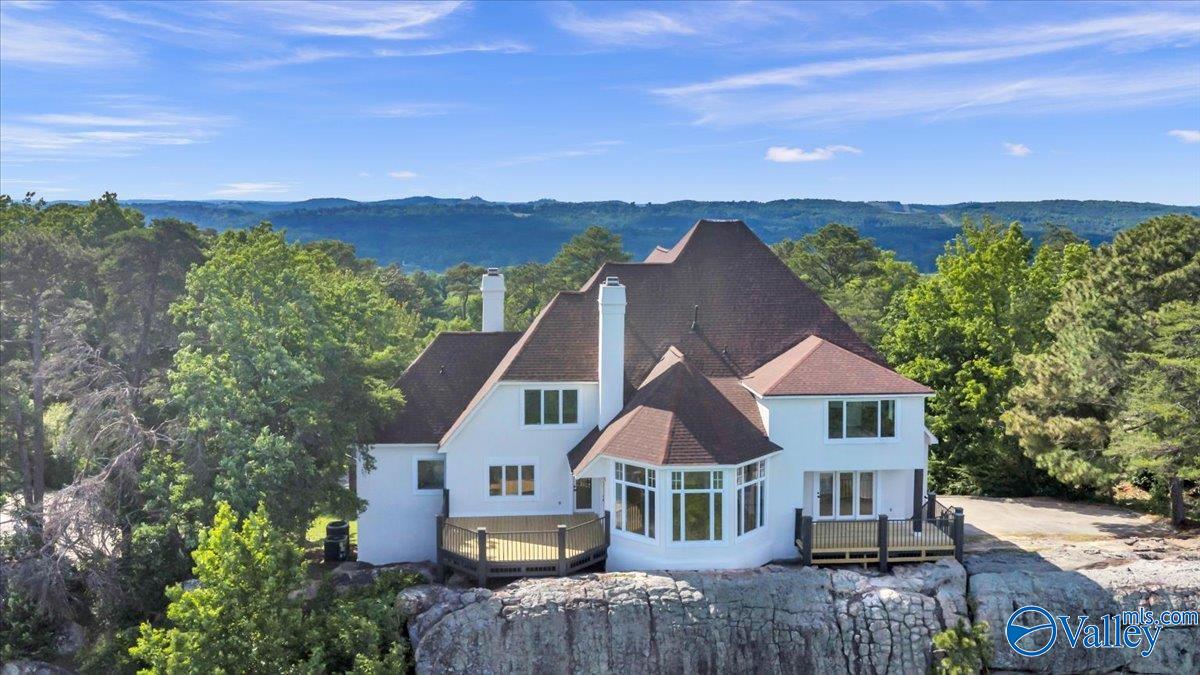
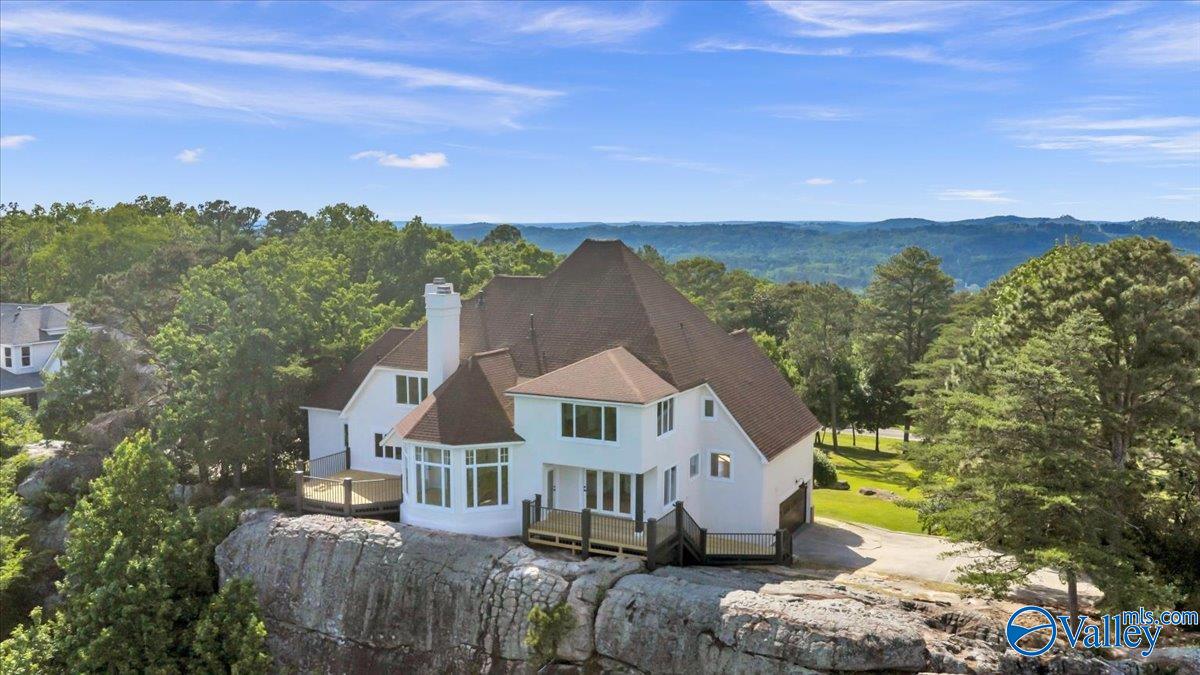
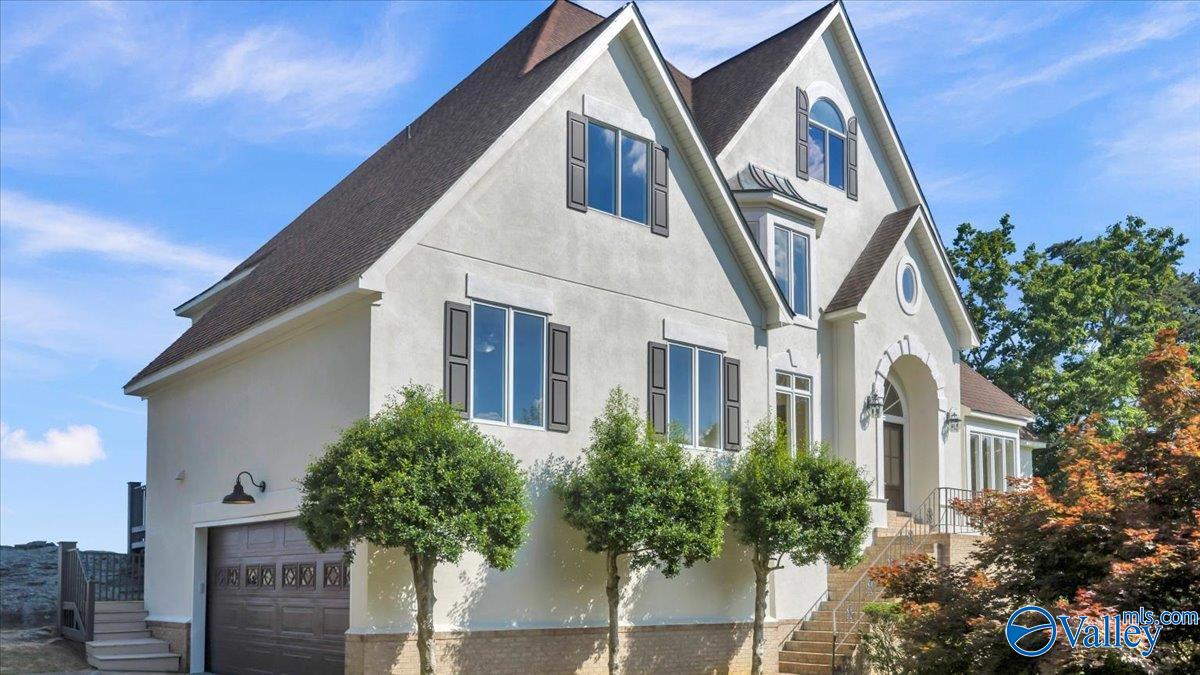
SPECTACULAR BROW HOME WITH BREATHTAKING VIEWS- This stunning home is a show stopper and has 5 bedrooms, 3.5 baths, and an office! This home boasts timeless elegance inside and out. Inside, you are greeted by the foyer with a glimpse into the magnificent great room. The great room features a large bay window with astonishing views, tall ceilings, an elegant fireplace, a large chandelier, and access to the deck. Next to the great room, you will find a beautifully updated kitchen with views. The primary suite has views from the bedroom as well as the bathroom and features a spacious closet. The upstairs features a balcony overlooking the great room. Listing REALTOR® related to seller.
Save
Ask
Tour
Hide
Listing Snapshot
Price
$799,000
Days On Site
6 Days
Bedrooms
5
Inside Area (SqFt)
4,420 sqft
Total Baths
4
Full Baths
2
Partial Baths
2
Lot Size
1.4 Acres
Year Built
1995
MLS® Number
21918973
Status
Active
Property Tax
N/A
HOA/Condo/Coop Fees
N/A
Sq Ft Source
N/A
Friends & Family
Recent Activity
| 6 days ago | Listing updated with changes from the MLS® | |
| 6 days ago | Listing first seen on site |
General Features
Acres
1.4
Parking
Garage Faces Side
Property Sub Type
Single Family Residence
Style
Traditional
Water Source
Public
Interior Features
Basement
Crawl Space
Cooling
Central Air
Fireplace
Yes
Fireplaces
2
Heating
Central
Bedroom
Dimensions - 15x9
Bedroom 2
Dimensions - 20x20Level - First
Bedroom 3
Dimensions - 13x16Level - Second
Bedroom 4
Dimensions - 13x17Level - Second
Bedroom 5
Dimensions - 15x20Level - Second
Dining Room
Dimensions - 12x22
Great Room
Dimensions - 22x25Level - FirstDescription - 12’ Ceiling,Bay WDW,Wood Floor
Kitchen
Dimensions - 15x14Level - FirstDescription - Kitchen Island
Office
Dimensions - 15x15Level - Second
Primary Bedroom
Dimensions - 20x15Level - FirstDescription - Wood Floor
SITTING ROOM
Dimensions - 16x17Level - First
Save
Ask
Tour
Hide
Exterior Features
Construction Details
Stucco
Community Features
Financing Terms Available
CashConventional
MLS Area
Gadsden
Schools
School District
Unknown
Elementary School
R.A. Mitchell Elementary
Middle School
Emma Sansom Middle
High School
Gadsden City High
Listing courtesy of Sady McKee of Re/Max Property Center

Listing information is provided by Participants of the Valley MLS. IDX information is provided exclusively for personal, non-commercial use, and may not be used for any purpose other than to identify prospective properties consumers may be interested in purchasing. Information is deemed reliable but not guaranteed. Copyright 2026, Valley MLS.
Data last updated at: 2026-05-30 05:52 AM UTC
Listing information is provided by Participants of the Valley MLS. IDX information is provided exclusively for personal, non-commercial use, and may not be used for any purpose other than to identify prospective properties consumers may be interested in purchasing. Information is deemed reliable but not guaranteed. Copyright 2026, Valley MLS.
Data last updated at: 2026-05-30 05:52 AM UTC
Neighborhood & Commute
Source: Walkscore
Disclosure: Community information and market data powered by Constellation Data Labs. Information is deemed reliable but not guaranteed.
Save
Ask
Tour
Hide
Did you know? You can invite friends and family to your search. They can join your search, rate and discuss listings with you.