


Save
Ask
Tour
Hide
$165,000
6 Days On Site
8207 Bailey Cove Road SE Unit CHuntsville, AL 35802
For Sale|Condominium|Active
2
Beds
2
Total Baths
2
Full Baths
1,100
SqFt
$150
/SqFt
1965
Built
Subdivision:
Willowbrook Condo
County:
MADISON
Listing courtesy of Paschal Dunne of R.E. Intelligence Agency, Inc.
Upcoming Open Houses
Sun, May 31, 2:00 PM - 4:00 PM
Save
Ask
Tour
Hide
Mortgage Calculator
Monthly Payment (Est.)
$753Calculator powered by Showcase IDX, a Constellation1 Company. Copyright ©2026 Information is deemed reliable but not guaranteed.
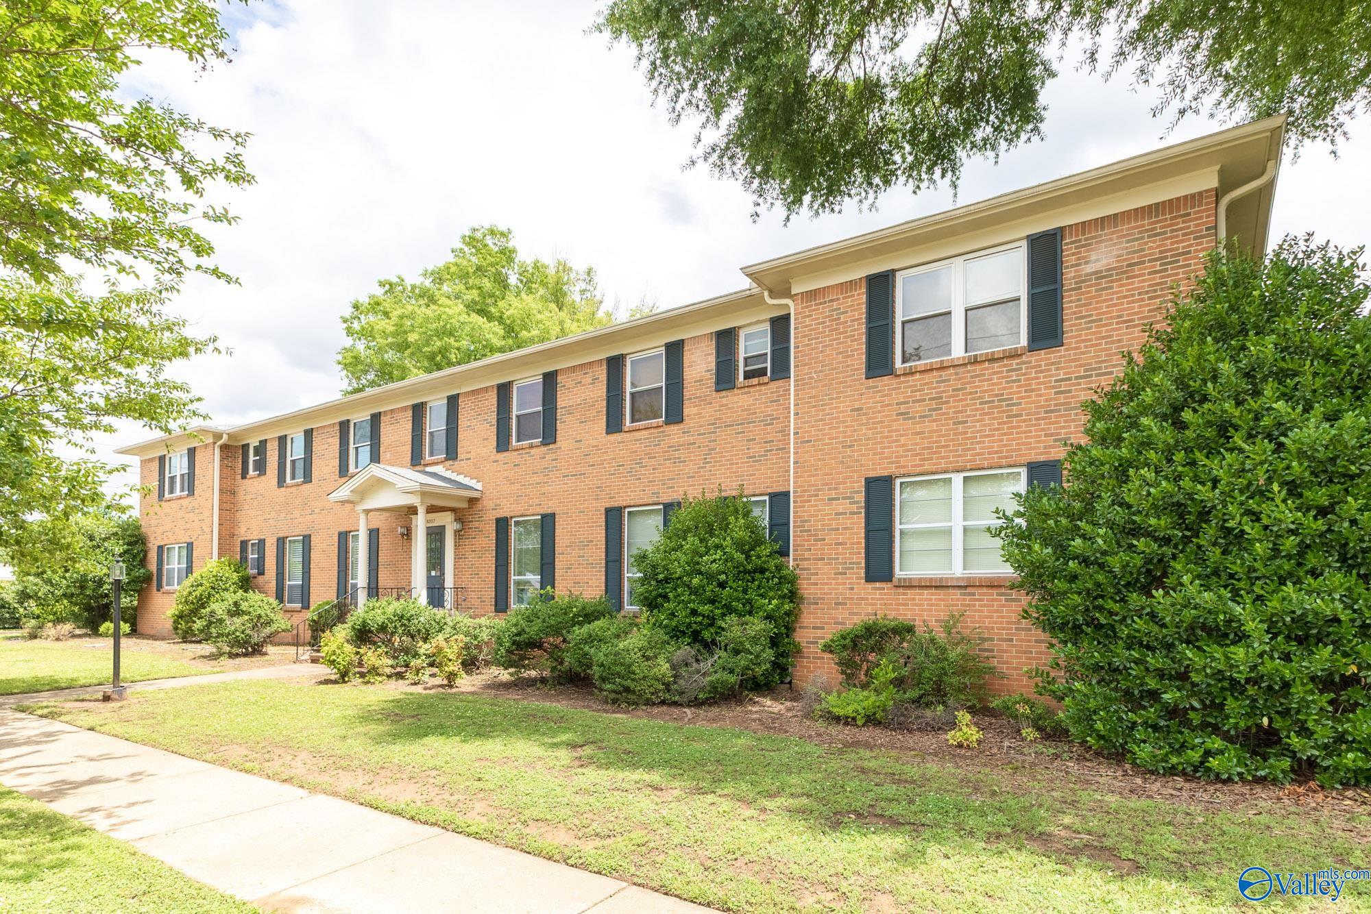
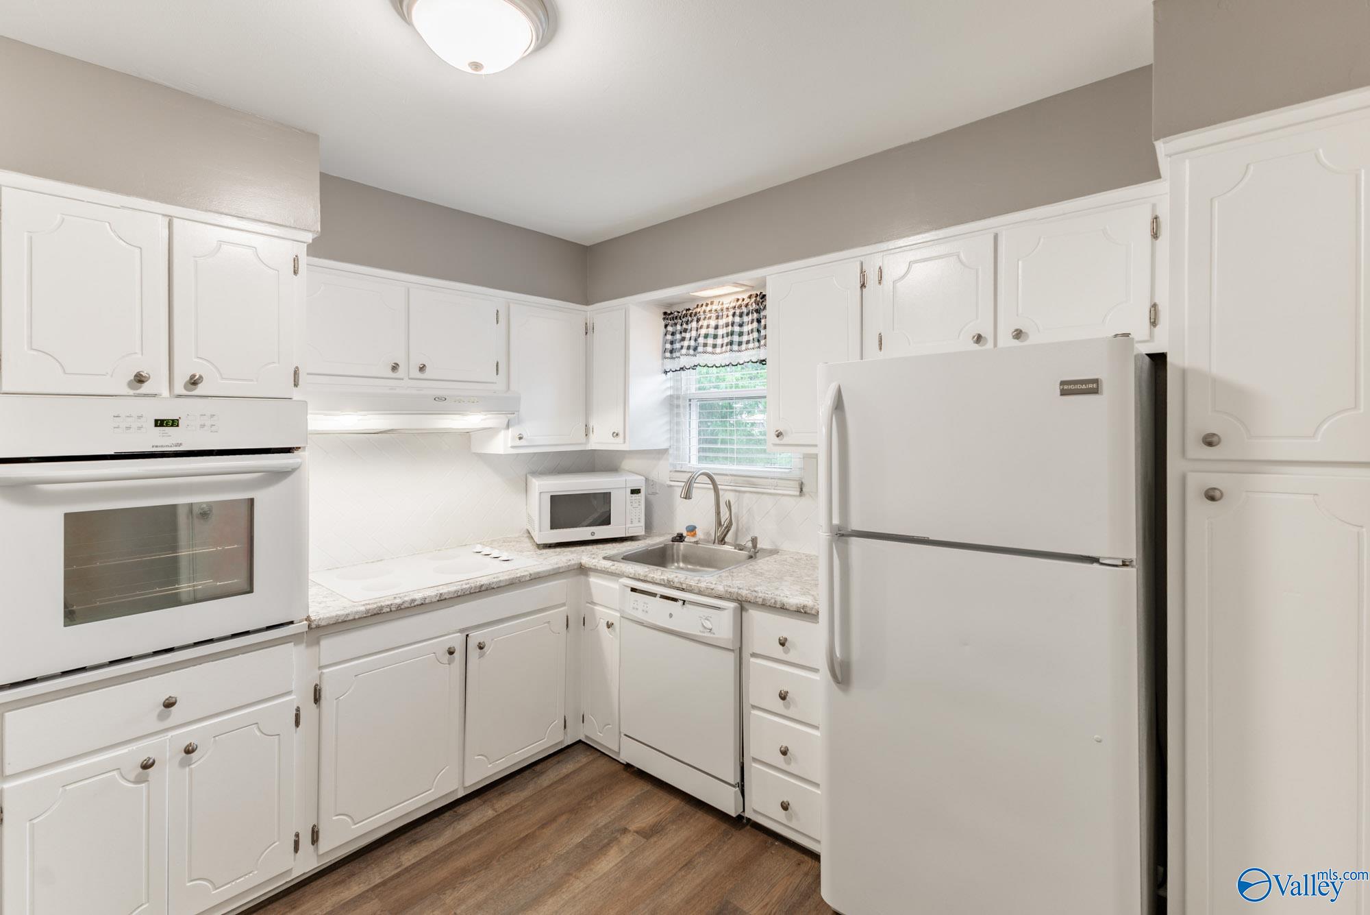
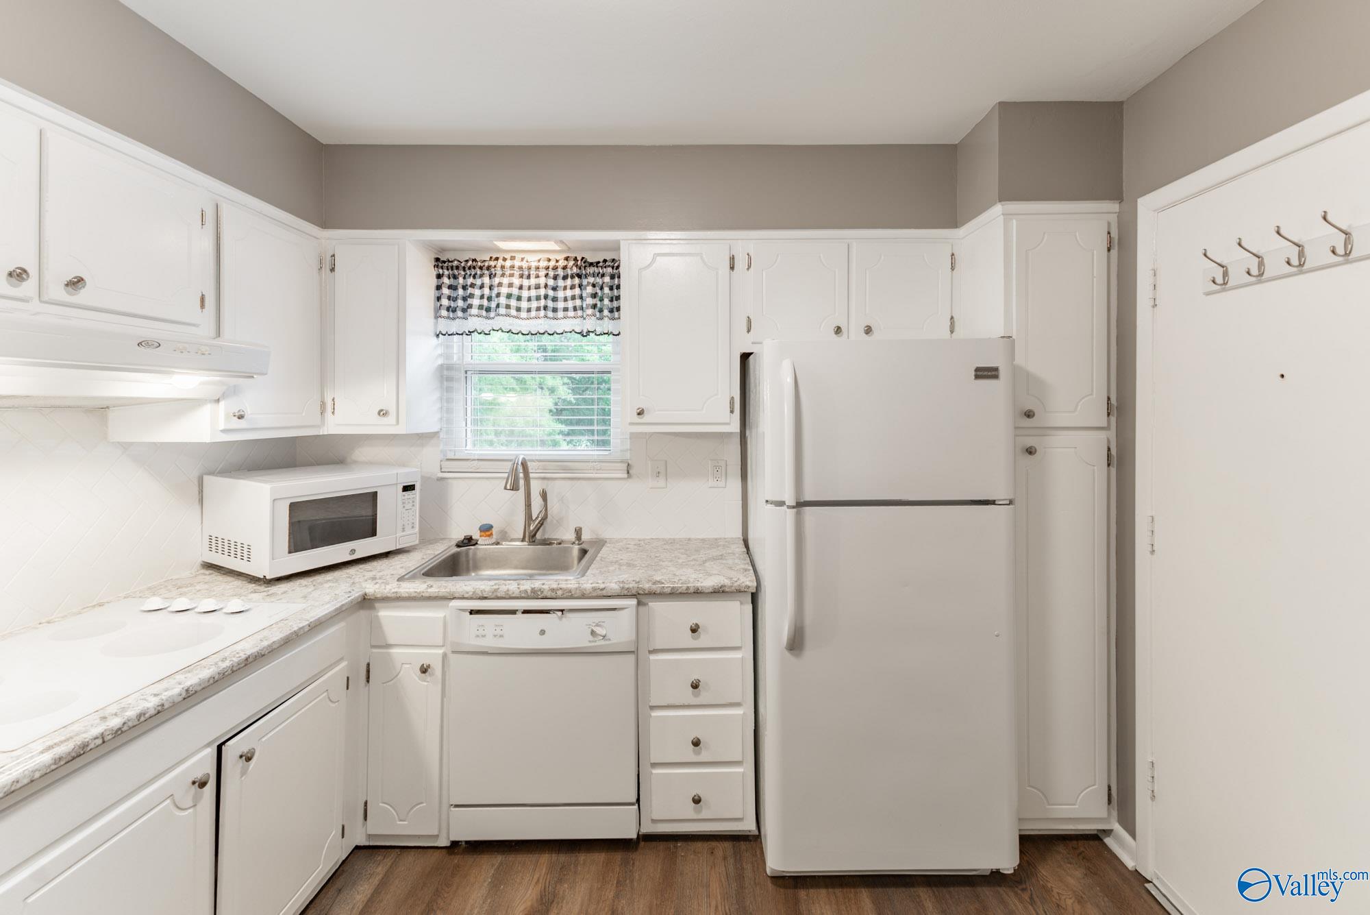
Beautiful updated 2 Bedroom, 2 Bath Condo top floor in prime location in SE Huntsville. Next door to the Sandra Moon Community Complex, Huntsville South library, restaurants, pickle ball, tennis, walking trails, and under 5 miles to the Redstone Arsenal Martin Road Gate. New HVAC, new energy efficient double-hung vinyl windows, luxury LVP flooring, new water heater, dishwasher, updated electrical, plumbing, fixtures and more (see attached document). Move -in ready! HOA generously includes: cable, high speed internet, trash, water, pest control and exterior building maintenance. Come experience convenient, low-maintenance living in much sought after SE Huntsville.
Save
Ask
Tour
Hide
Listing Snapshot
Price
$165,000
Days On Site
6 Days
Bedrooms
2
Inside Area (SqFt)
1,100 sqft
Total Baths
2
Full Baths
2
Partial Baths
N/A
Lot Size
N/A
Year Built
1965
MLS® Number
21918976
Status
Active
Property Tax
N/A
HOA/Condo/Coop Fees
$299 monthly
Sq Ft Source
N/A
Friends & Family
Recent Activity
| 2 days ago | Listing updated with changes from the MLS® | |
| 6 days ago | Listing first seen on site |
General Features
Parking
ConcreteDriveway
Property Sub Type
Condominium
Sewer
Public Sewer
Water Source
Public
Interior Features
Appliances
RefrigeratorRangeDishwasherMicrowaveDryerWasher
Basement
Crawl Space
Cooling
Central Air
Fireplace Features
None
Heating
Central
Bedroom 2
Dimensions - 14X12Level - SecondDescription - Ceiling Fan,LVP Flooring
Dining Room
Dimensions - 14X10Level - SecondDescription - Crown Mold,Recessed Lighting
Kitchen
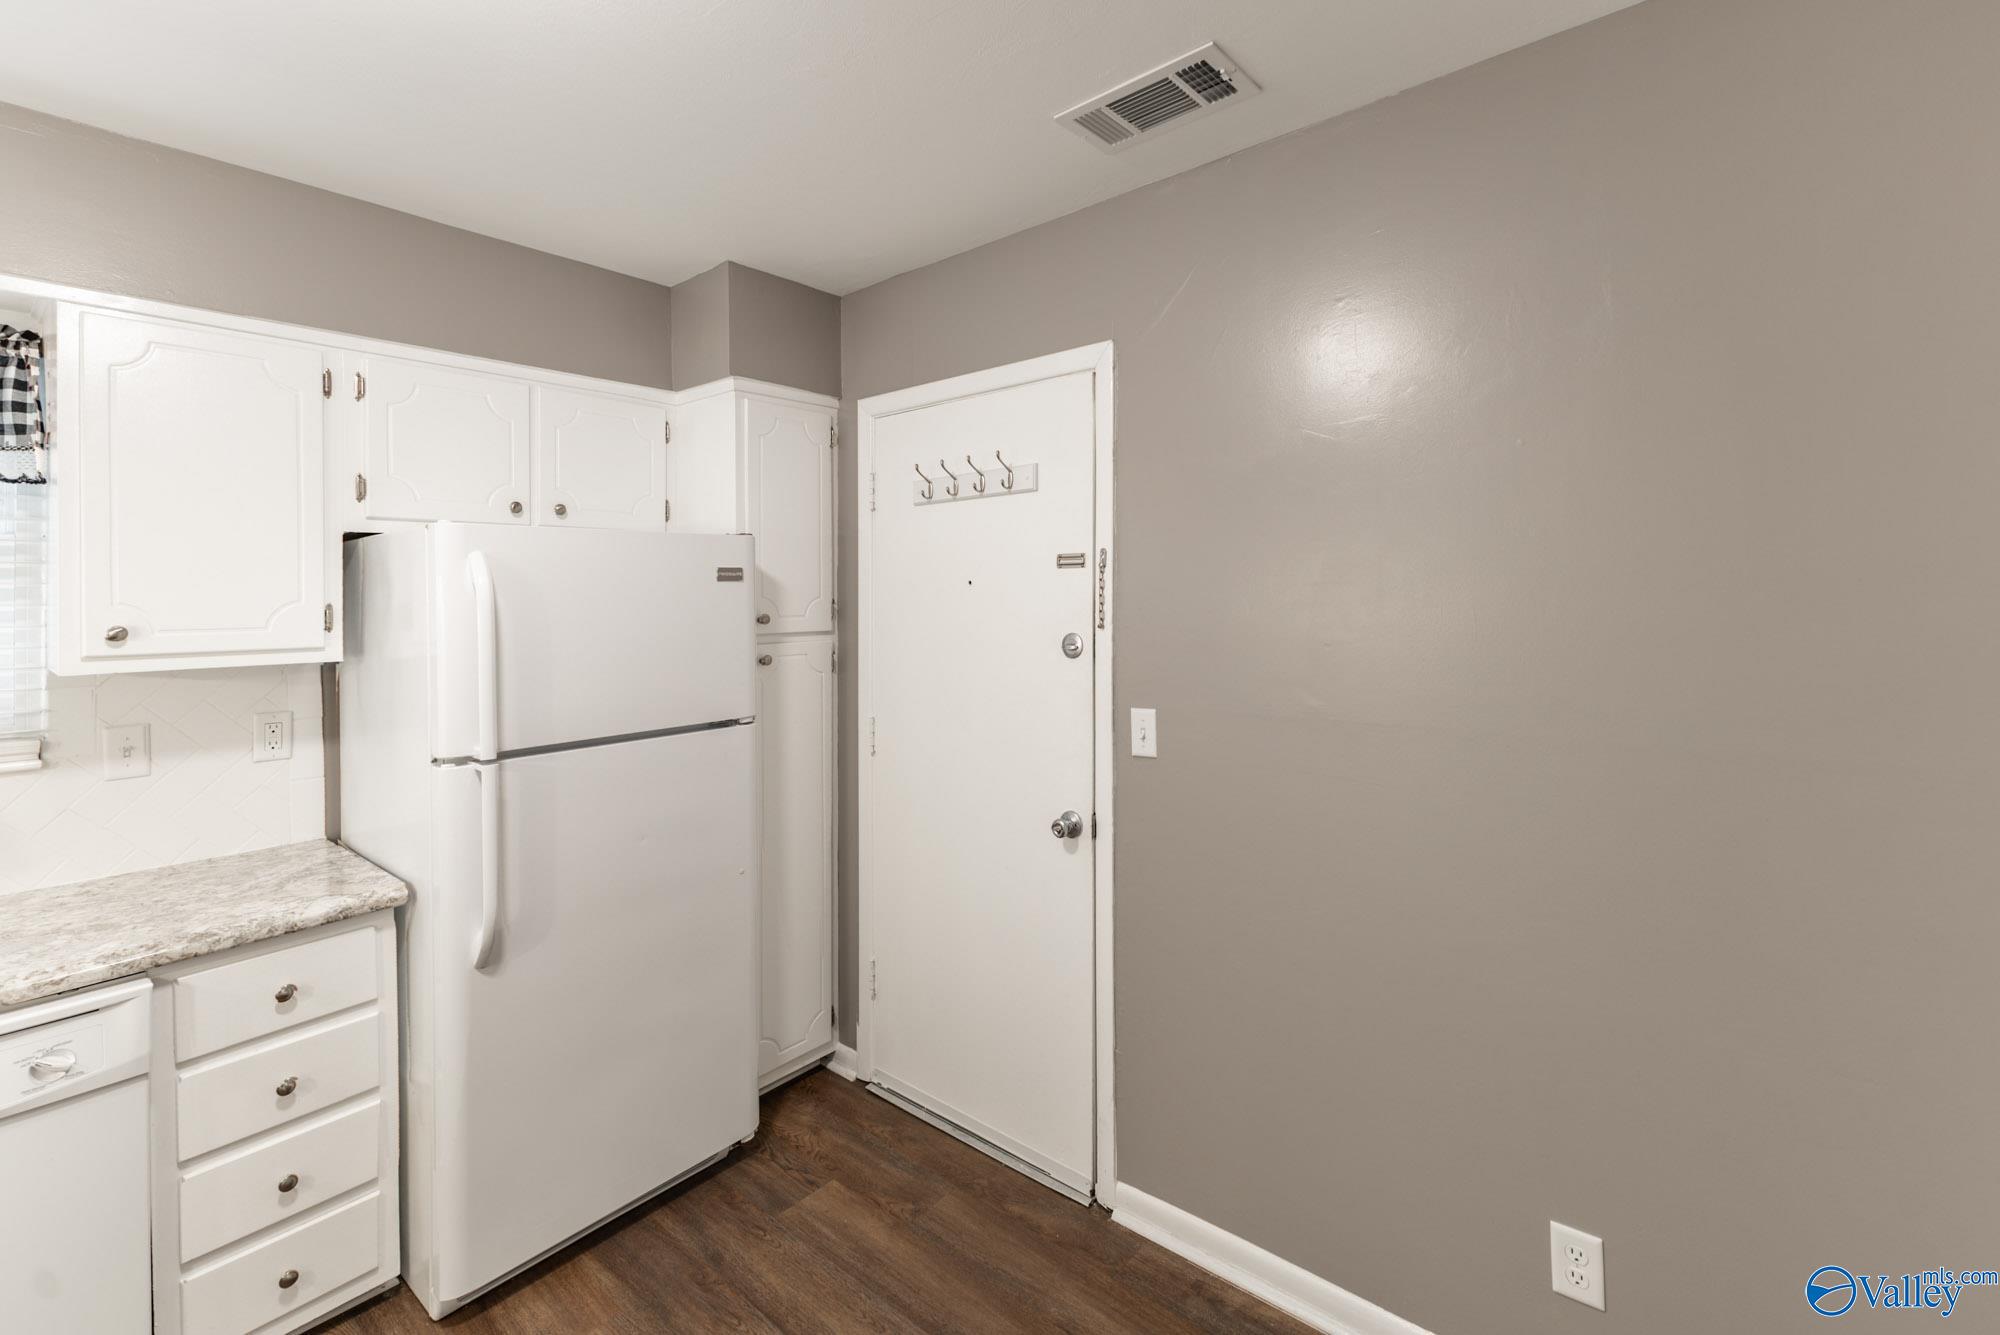
Dimensions - 10x10Level - SecondDescription - LVP
Living Room
Dimensions - 18x12Description - Crown Mold,LVP
Primary Bedroom
Dimensions - 15X12Level - SecondDescription - Ceiling Fan,LVP
Save
Ask
Tour
Hide
Exterior Features
Construction Details
Brick
Community Features
Association Dues
299
Financing Terms Available
CashConventionalFHAVA Loan
HOA Fee Frequency
Monthly
Schools
School District
Unknown
Elementary School
Weatherly Heights
Middle School
Mountain Gap
High School
Grissom High School
Listing courtesy of Paschal Dunne of R.E. Intelligence Agency, Inc.

Listing information is provided by Participants of the Valley MLS. IDX information is provided exclusively for personal, non-commercial use, and may not be used for any purpose other than to identify prospective properties consumers may be interested in purchasing. Information is deemed reliable but not guaranteed. Copyright 2026, Valley MLS.
Data last updated at: 2026-05-30 05:52 AM UTC
Listing information is provided by Participants of the Valley MLS. IDX information is provided exclusively for personal, non-commercial use, and may not be used for any purpose other than to identify prospective properties consumers may be interested in purchasing. Information is deemed reliable but not guaranteed. Copyright 2026, Valley MLS.
Data last updated at: 2026-05-30 05:52 AM UTC
Neighborhood & Commute
Source: Walkscore
Disclosure: Community information and market data powered by Constellation Data Labs. Information is deemed reliable but not guaranteed.
Save
Ask
Tour
Hide