


Save
Ask
Tour
Hide
$759,900
6 Days On Site
17258 Shaw RoadAthens, AL 35611
For Sale|Single Family Residence|Active
4
Beds
3
Total Baths
3
Full Baths
2,633
SqFt
$289
/SqFt
2024
Built
Subdivision:
Metes And Bounds
County:
LIMESTONE
Listing courtesy of Troy Elmore of Troy Elmore Realty & Auction
Save
Ask
Tour
Hide
Mortgage Calculator
Monthly Payment (Est.)
$3,467Calculator powered by Showcase IDX, a Constellation1 Company. Copyright ©2026 Information is deemed reliable but not guaranteed.
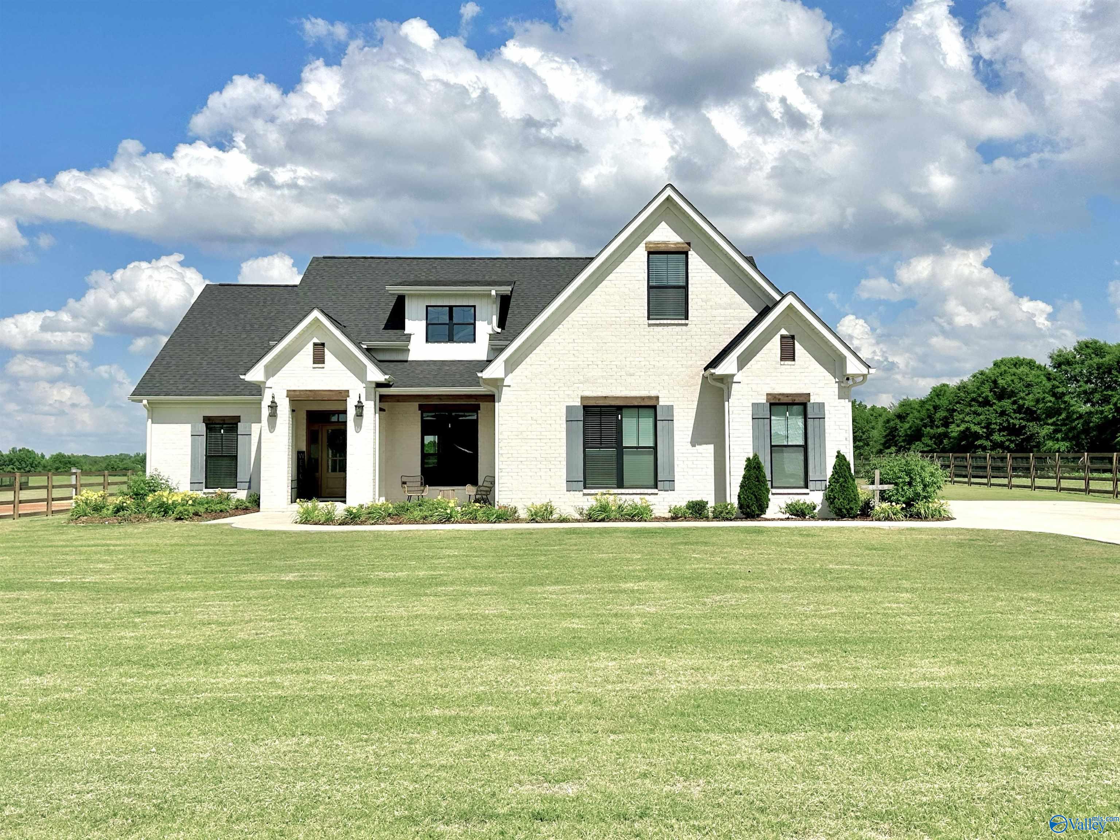
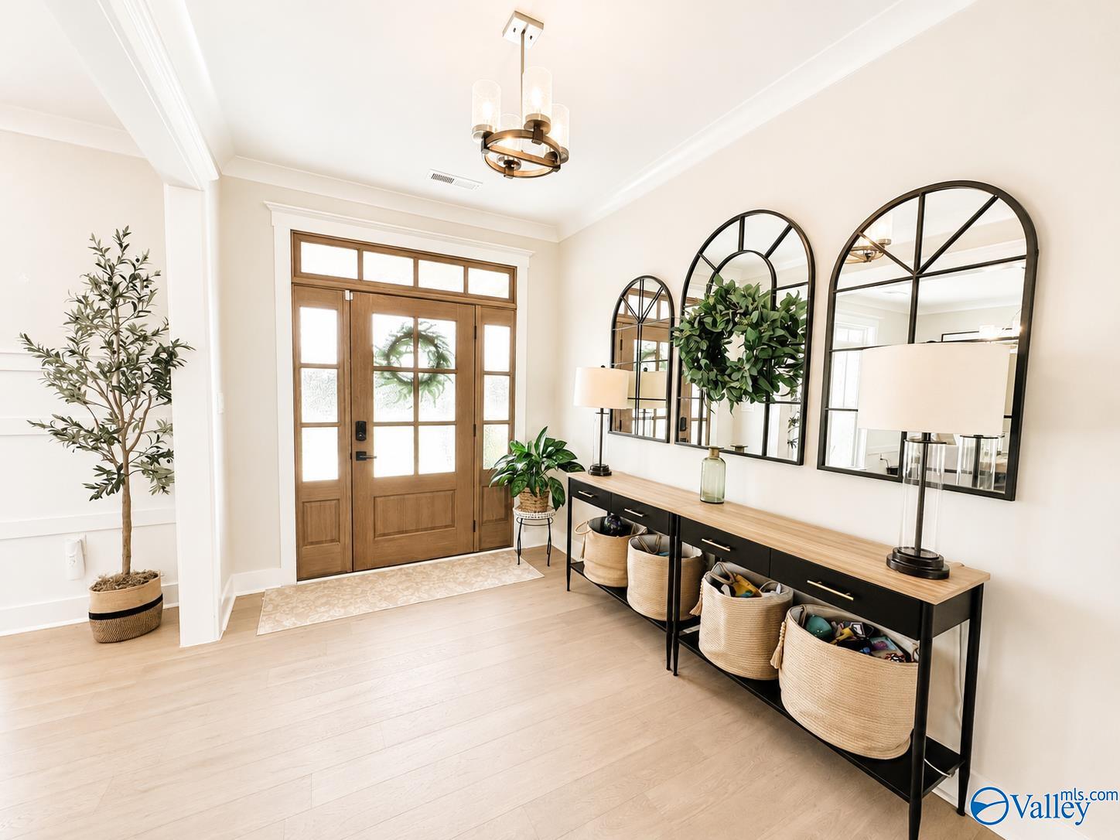
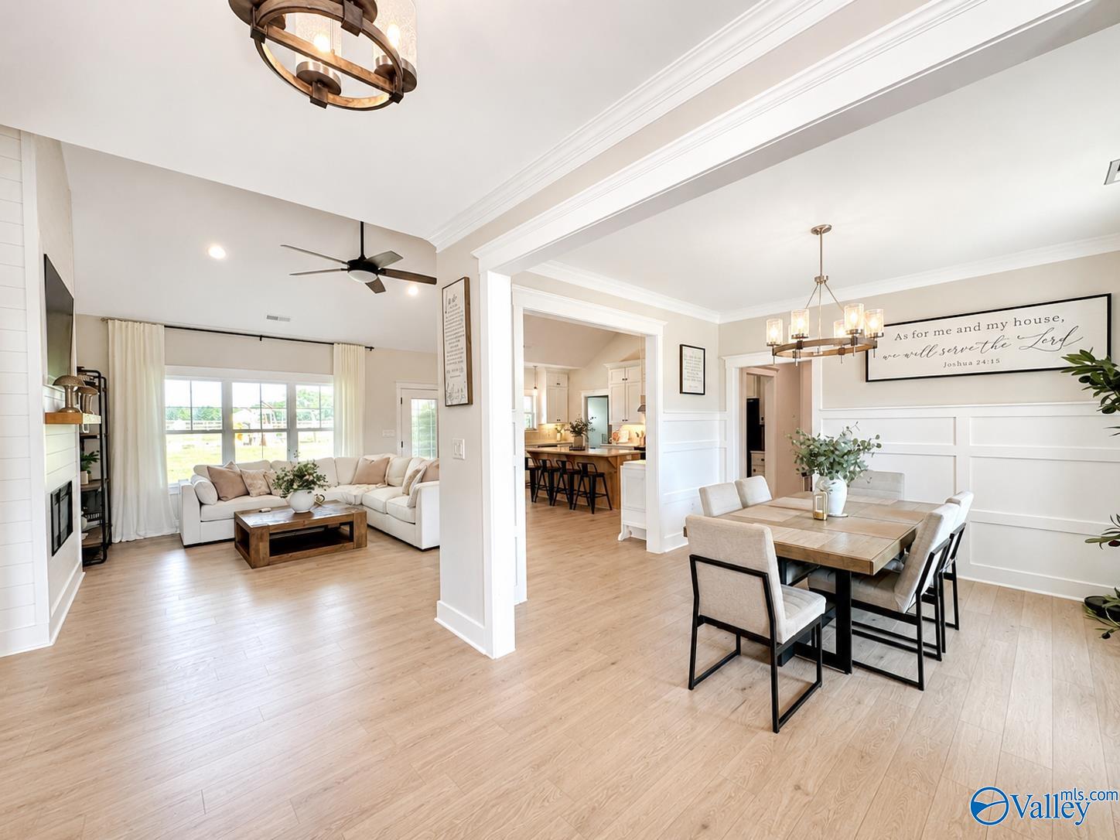
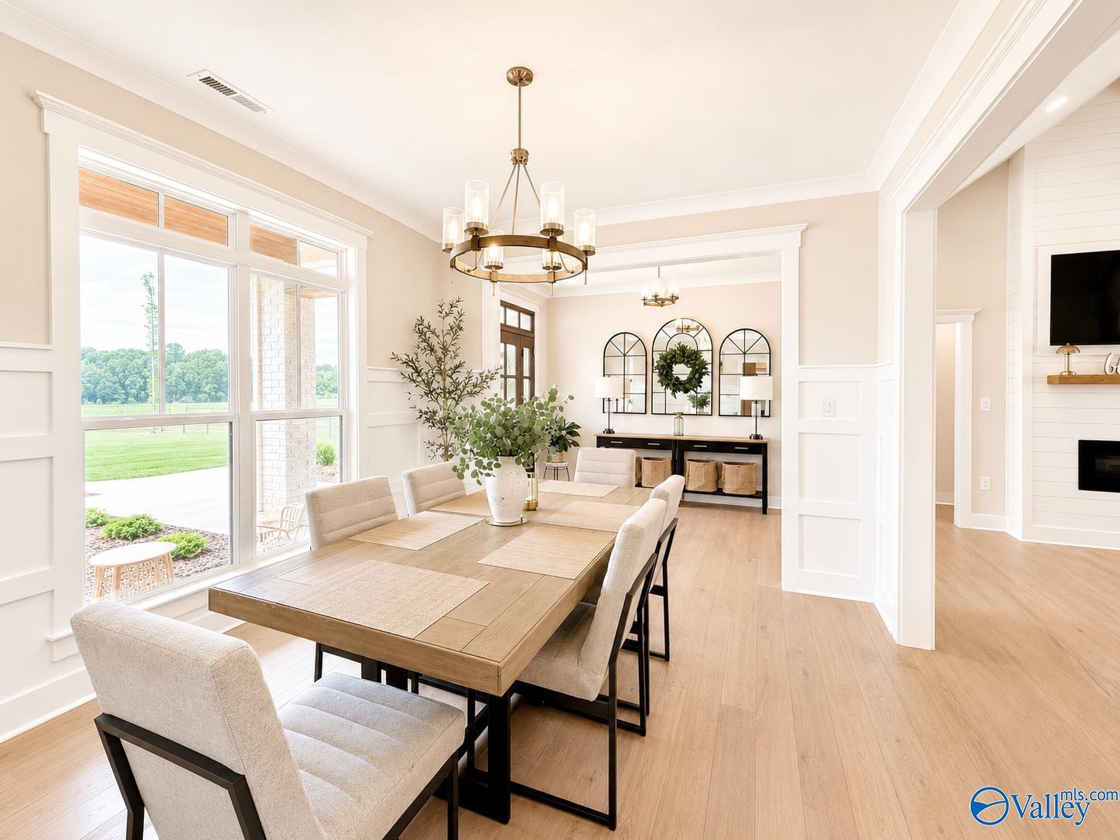
Welcome home! Designed beautifully with entertaining in mind, the open-concept main level features soaring ceilings with a striking wood accent beam, beautiful hardwood flooring, and a spacious living area filled with natural light. The kitchen offers upscale finishes and a walk-in pantry, while the dining area flows seamlessly for everyday living and gatherings alike. The main level also includes a laundry room with sink, 3 of the 4 bedrooms, & an isolated primary suite featuring a spa-inspired bath with separate vanities, soaking tub, walk-in shower, & a walk-in closet with built-ins. Upstairs boats a bonus room, bath, bedroom & office. Stay safe in the garage storm shelter. Call to view!
Save
Ask
Tour
Hide
Listing Snapshot
Price
$759,900
Days On Site
6 Days
Bedrooms
4
Inside Area (SqFt)
2,633 sqft
Total Baths
3
Full Baths
3
Partial Baths
N/A
Lot Size
3.02 Acres
Year Built
2024
MLS® Number
21918992
Status
Active
Property Tax
$1,273
HOA/Condo/Coop Fees
N/A
Sq Ft Source
N/A
Friends & Family
Recent Activity
| 2 days ago | Listing updated with changes from the MLS® | |
| 6 days ago | Listing first seen on site |
General Features
Acres
3.02
Attached Garage
Yes
Foundation
Slab
Garage
Yes
Garage Spaces
2
Parking
Garage Door OpenerGarage Faces SideConcrete
Property Sub Type
Single Family Residence
Sewer
Septic Tank
Style
Traditional
Water Source
Public
Interior Features
Appliances
RangeDishwasher
Cooling
Central Air
Fireplace
Yes
Fireplaces
1
Heating
Central
Laundry Features
Laundry Room
Bathroom 1
Dimensions - 16x11Level - FirstDescription - Crown Mold,Tile,Walkin Closet,Built Ins
Bedroom 2
Dimensions - 12x12Level - FirstDescription - Ceiling Fan,Wood Floor
Bedroom 3
Dimensions - 12x12Level - FirstDescription - Ceiling Fan,Wood Floor
Bedroom 4
Dimensions - 13x10Level - SecondDescription - Ceiling Fan,Carpet
Bonus Room
Dimensions - 19x13Level - SecondDescription - Ceiling Fan,Carpet
Dining Room
Dimensions - 13x12Level - FirstDescription - Wood Floor,Wainscoting
FOYER
Dimensions - 12x7Level - FirstDescription - Ceiling Fan,Wood Floor
Kitchen
Dimensions - 20x11Level - FirstDescription - Crown Mold,Kitchen Island,Pantry,Recessed Lighting,Vaulted Ceil,Wood Floor
Laundry
Dimensions - 8x7Level - FirstDescription - Tile,Utility Sink
Living Room
Dimensions - 18x17Level - FirstDescription - Ceiling Fan,Crown Mold,Fireplace,Recessed Lighting,Vaulted Ceil,Wood Floor
MUDROOM
Dimensions - 6x11Level - FirstDescription - Wood Floor,Built Ins
Office
Dimensions - 12x7Level - SecondDescription - Carpet
Primary Bedroom
Dimensions - 15x15Level - FirstDescription - Ceiling Fan,Crown Mold,Isolate,Wood Floor
Save
Ask
Tour
Hide
Exterior Features
Construction Details
Brick
Other Structures
Barn(s)
Patio And Porch
CoveredPorchFront Porch
Community Features
Financing Terms Available
ConventionalFHAVA LoanCash
Schools
School District
Unknown
Elementary School
Bluesprings Elementary
Middle School
Clements
High School
Clements
Listing courtesy of Troy Elmore of Troy Elmore Realty & Auction

Listing information is provided by Participants of the Valley MLS. IDX information is provided exclusively for personal, non-commercial use, and may not be used for any purpose other than to identify prospective properties consumers may be interested in purchasing. Information is deemed reliable but not guaranteed. Copyright 2026, Valley MLS.
Data last updated at: 2026-05-30 05:52 AM UTC
Listing information is provided by Participants of the Valley MLS. IDX information is provided exclusively for personal, non-commercial use, and may not be used for any purpose other than to identify prospective properties consumers may be interested in purchasing. Information is deemed reliable but not guaranteed. Copyright 2026, Valley MLS.
Data last updated at: 2026-05-30 05:52 AM UTC
Neighborhood & Commute
Source: Walkscore
Disclosure: Community information and market data powered by Constellation Data Labs. Information is deemed reliable but not guaranteed.
Save
Ask
Tour
Hide