


Save
Ask
Tour
Hide
$489,900
5 Days On Site
2609 SE Galahad DriveHuntsville, AL 35803
For Sale|Single Family Residence|Active
6
Beds
3
Total Baths
3
Full Baths
3,081
SqFt
$159
/SqFt
1973
Built
Subdivision:
Camelot
County:
MADISON
Listing courtesy of Hanna Smith of Weichert Realtors-The Sp Plce
Upcoming Open Houses
Sat, May 30, 12:00 PM - 4:00 PM
Save
Ask
Tour
Hide
Mortgage Calculator
Monthly Payment (Est.)
$2,235Calculator powered by Showcase IDX, a Constellation1 Company. Copyright ©2026 Information is deemed reliable but not guaranteed.
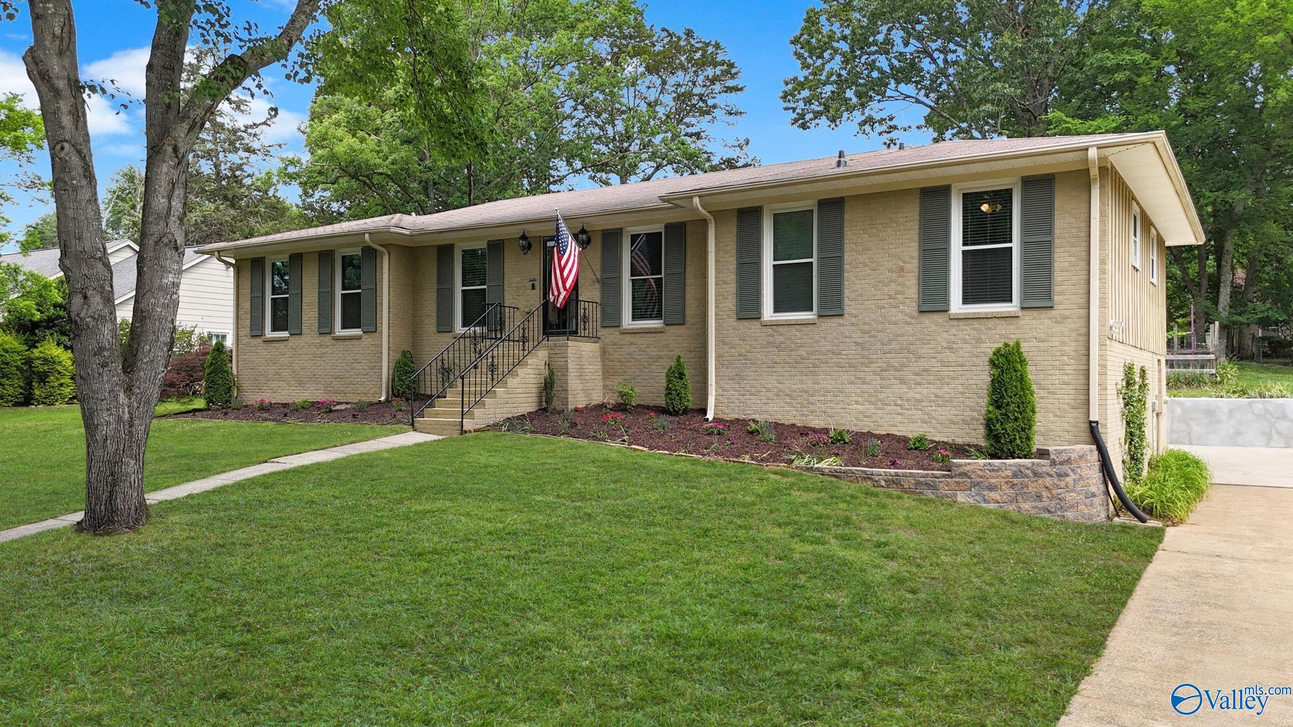
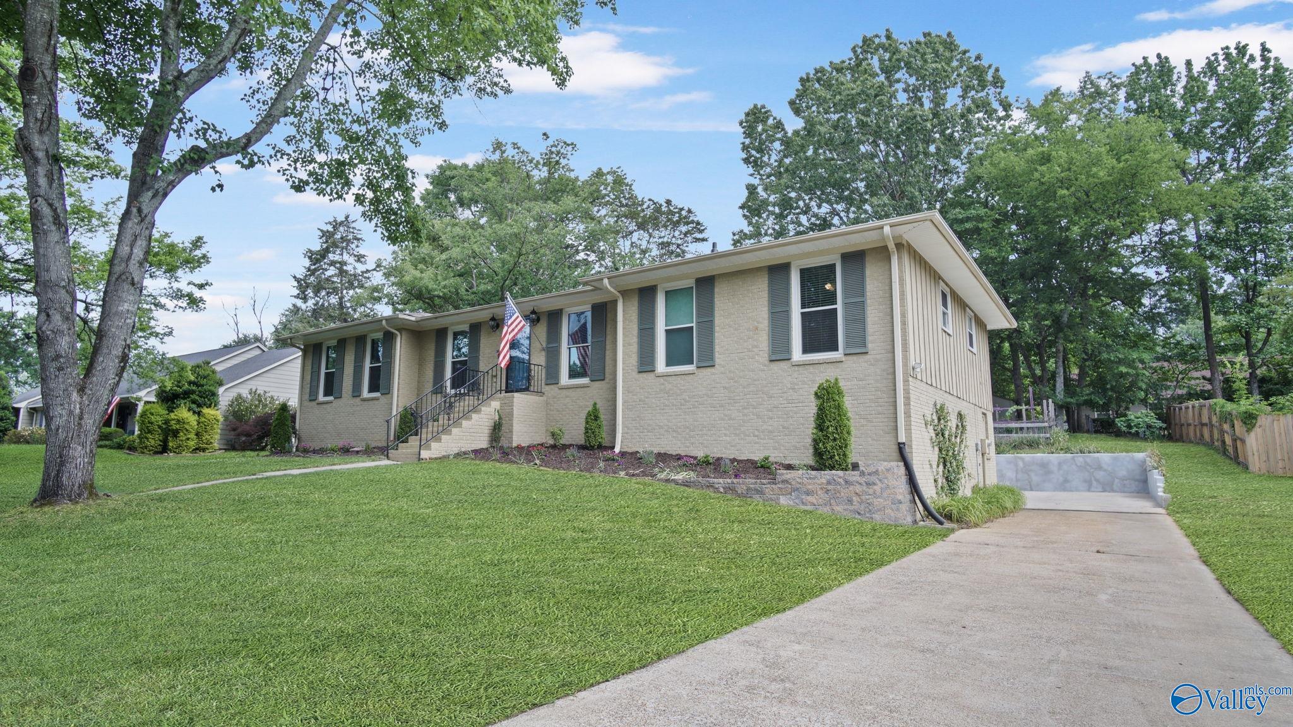
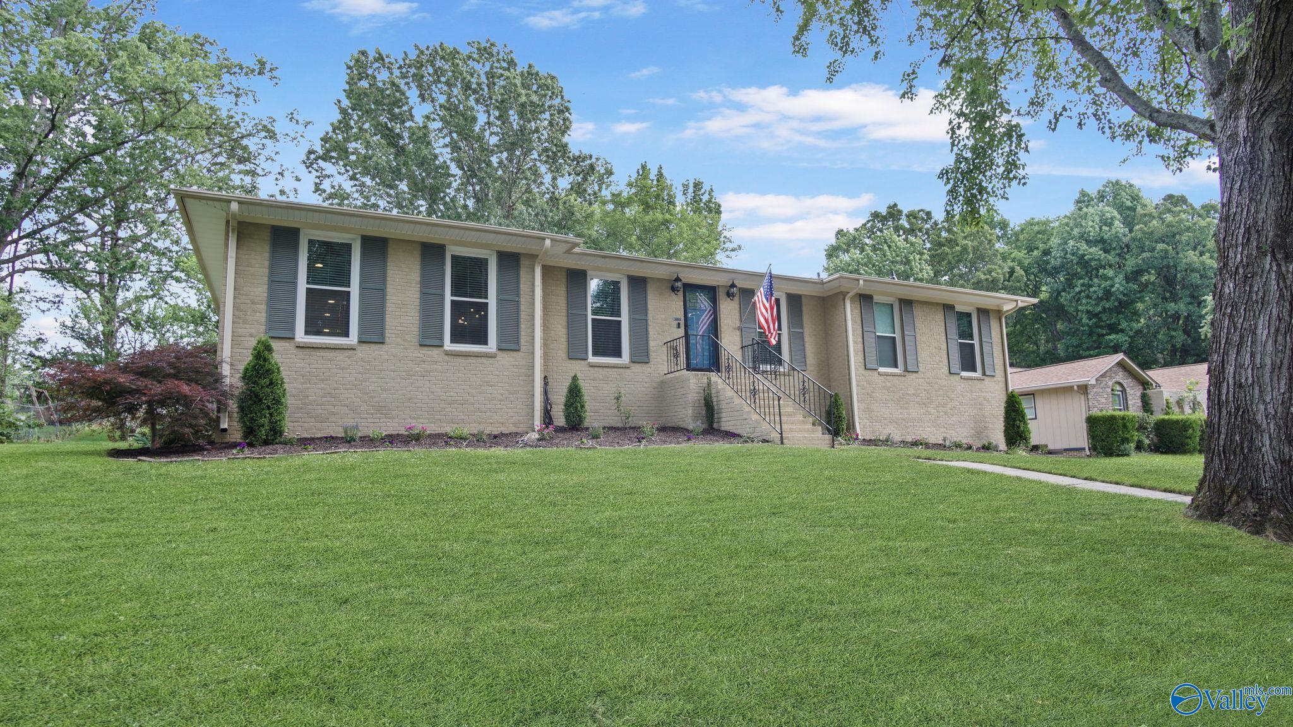
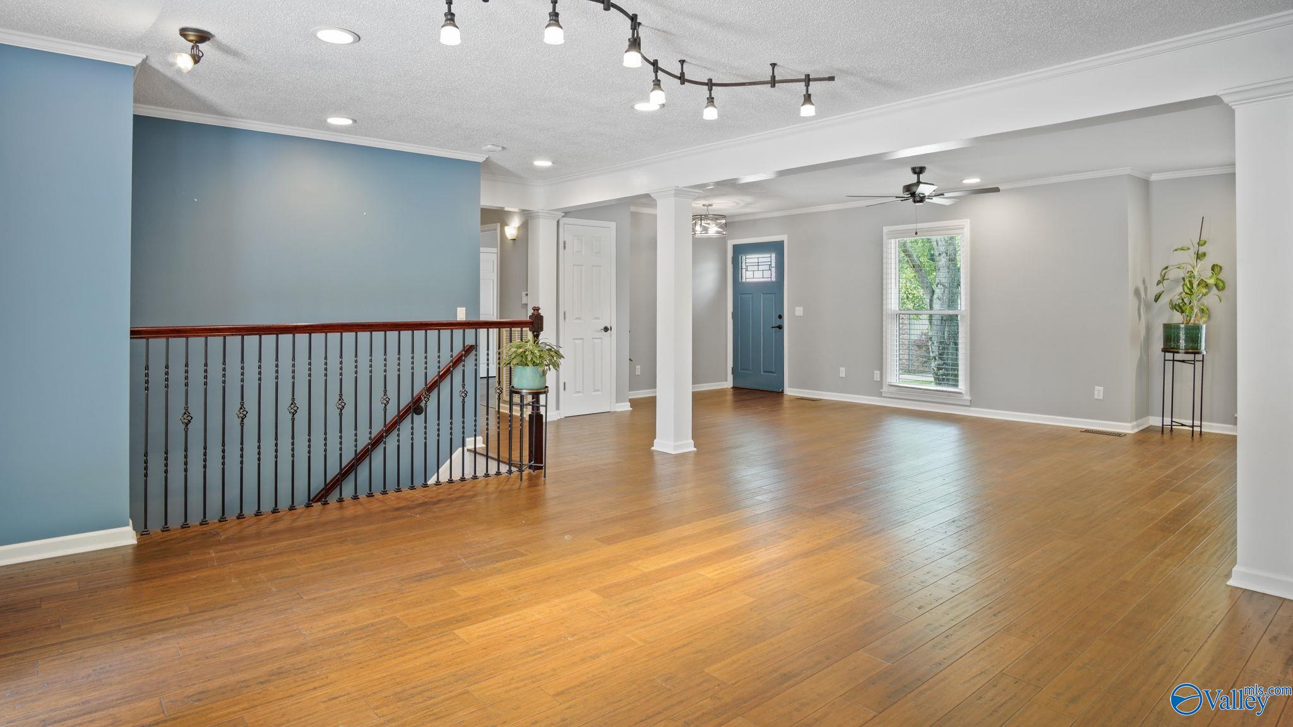
Beautifully maintained home offering flexible living space and quality updates throughout! From the inviting curb appeal to the peaceful backyard setting, this property blends comfort, functionality, and charm. Features include a beautifully updated custom kitchen, fresh interior updates, spacious living areas, and thoughtful improvements designed for both everyday living and entertaining. Enjoy quiet mornings and evenings with frequent deer sightings right from your backyard, plus the added bonus of optional neighborhood pool membership for those who love community amenities without the commitment of an HOA. This is truly a home you need to experience in person to fully appreciate!
Save
Ask
Tour
Hide
Listing Snapshot
Price
$489,900
Days On Site
5 Days
Bedrooms
6
Inside Area (SqFt)
3,081 sqft
Total Baths
3
Full Baths
3
Partial Baths
N/A
Lot Size
0.34 Acres
Year Built
1973
MLS® Number
21919000
Status
Active
Property Tax
N/A
HOA/Condo/Coop Fees
N/A
Sq Ft Source
N/A
Friends & Family
Recent Activity
| yesterday | Listing updated with changes from the MLS® | |
| 6 days ago | Listing first seen on site |
General Features
Acres
0.34
Garage
Yes
Garage Spaces
2
Property Sub Type
Single Family Residence
Sewer
Public Sewer
Style
BsmtRanch
Water Source
Public
Interior Features
Cooling
Central Air
Fireplace Features
None
Heating
Central
Laundry Features
Laundry Room
Bedroom
Dimensions - 9x12Level - SecondDescription - Laminate Floor
Bedroom 2
Dimensions - 13x13Level - FirstDescription - Ceiling Fan,Wood Floor,Walkin Closet,Bamboo
Bedroom 3
Dimensions - 12x12Level - FirstDescription - Ceiling Fan,Wood Floor,Walkin Closet,Bamboo
Bedroom 4
Dimensions - 11x11Level - SecondDescription - Ceiling Fan,Wood Floor,Bamboo
Bedroom 5
Dimensions - 13x10Level - SecondDescription - Laminate Floor
Dining Room
Dimensions - 15x16Level - FirstDescription - Recessed Lighting,Wood Floor,Bamboo
FOYER
Dimensions - 16x8Level - FirstDescription - Ceiling Fan,Crown Mold,Wood Floor,Bamboo
Kitchen
Dimensions - 17x10Level - FirstDescription - Bay WDW,Granite Countertop,Recessed Lighting,Tile,Wood Floor,Built Ins,Bamboo
Laundry
Dimensions - 11x15Level - SecondDescription - LVP Flooring
Living Room
Dimensions - 17x13Level - FirstDescription - Ceiling Fan,Crown Mold,Recessed Lighting,Wood Floor,Bamboo
Media Room
Dimensions - 19x8Level - SecondDescription - Laminate Floor,Recessed Lighting
Primary Bedroom
Dimensions - 18x12Level - FirstDescription - Ceiling Fan,Wood Floor,Bamboo
Save
Ask
Tour
Hide
Exterior Features
Construction Details
Brick
Community Features
Association Amenities
Pool
Financing Terms Available
CashConventionalFHAVA Loan
Schools
School District
Unknown
Elementary School
Mountain Gap
Middle School
Mountain Gap
High School
Grissom High School
Listing courtesy of Hanna Smith of Weichert Realtors-The Sp Plce

Listing information is provided by Participants of the Valley MLS. IDX information is provided exclusively for personal, non-commercial use, and may not be used for any purpose other than to identify prospective properties consumers may be interested in purchasing. Information is deemed reliable but not guaranteed. Copyright 2026, Valley MLS.
Data last updated at: 2026-05-30 04:55 AM UTC
Listing information is provided by Participants of the Valley MLS. IDX information is provided exclusively for personal, non-commercial use, and may not be used for any purpose other than to identify prospective properties consumers may be interested in purchasing. Information is deemed reliable but not guaranteed. Copyright 2026, Valley MLS.
Data last updated at: 2026-05-30 04:55 AM UTC
Neighborhood & Commute
Source: Walkscore
Disclosure: Community information and market data powered by Constellation Data Labs. Information is deemed reliable but not guaranteed.
Save
Ask
Tour
Hide