


Save
Ask
Tour
Hide
$750,000
3 Days On Site
10137 Pulaski PikeToney, AL 35773
For Sale|Farm|Active
4
Beds
2
Total Baths
2
Full Baths
2,100
SqFt
$357
/SqFt
1973
Built
Subdivision:
Metes And Bounds
County:
MADISON
Listing courtesy of Linda Green of Kw Huntsville
Save
Ask
Tour
Hide
Mortgage Calculator
Monthly Payment (Est.)
$3,422Calculator powered by Showcase IDX, a Constellation1 Company. Copyright ©2026 Information is deemed reliable but not guaranteed.
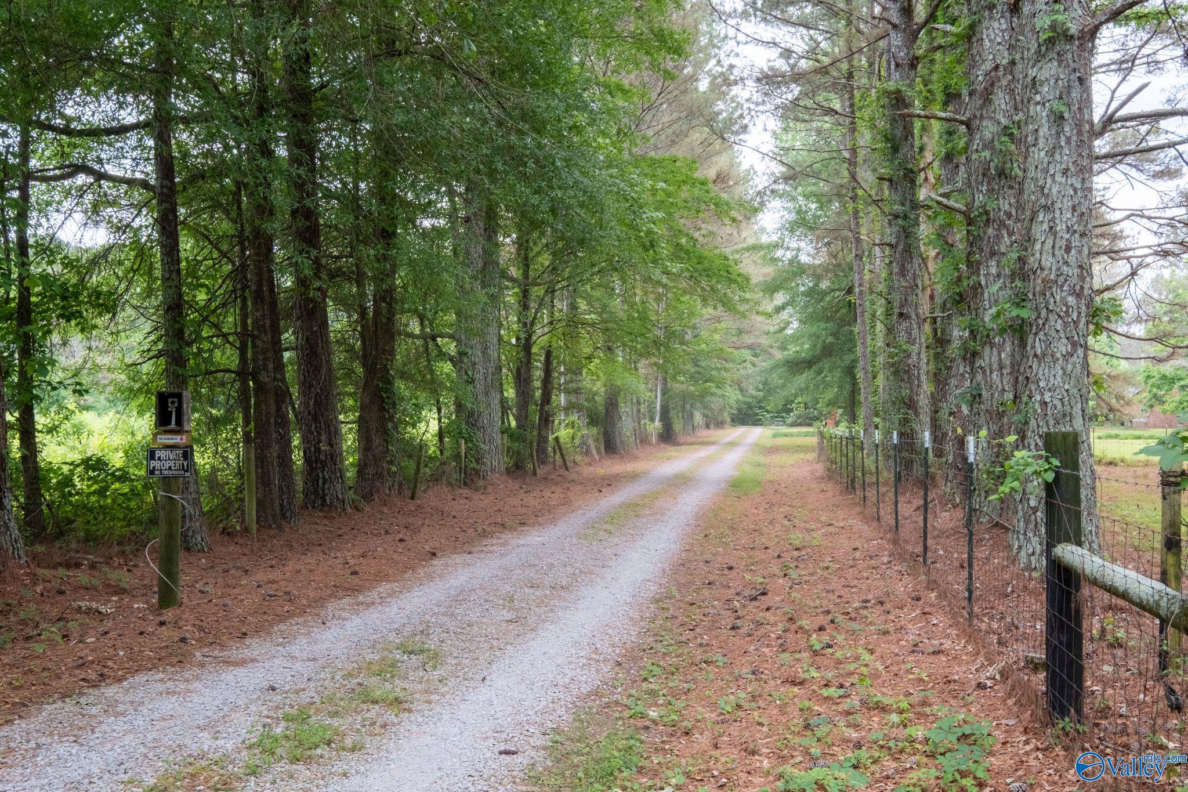
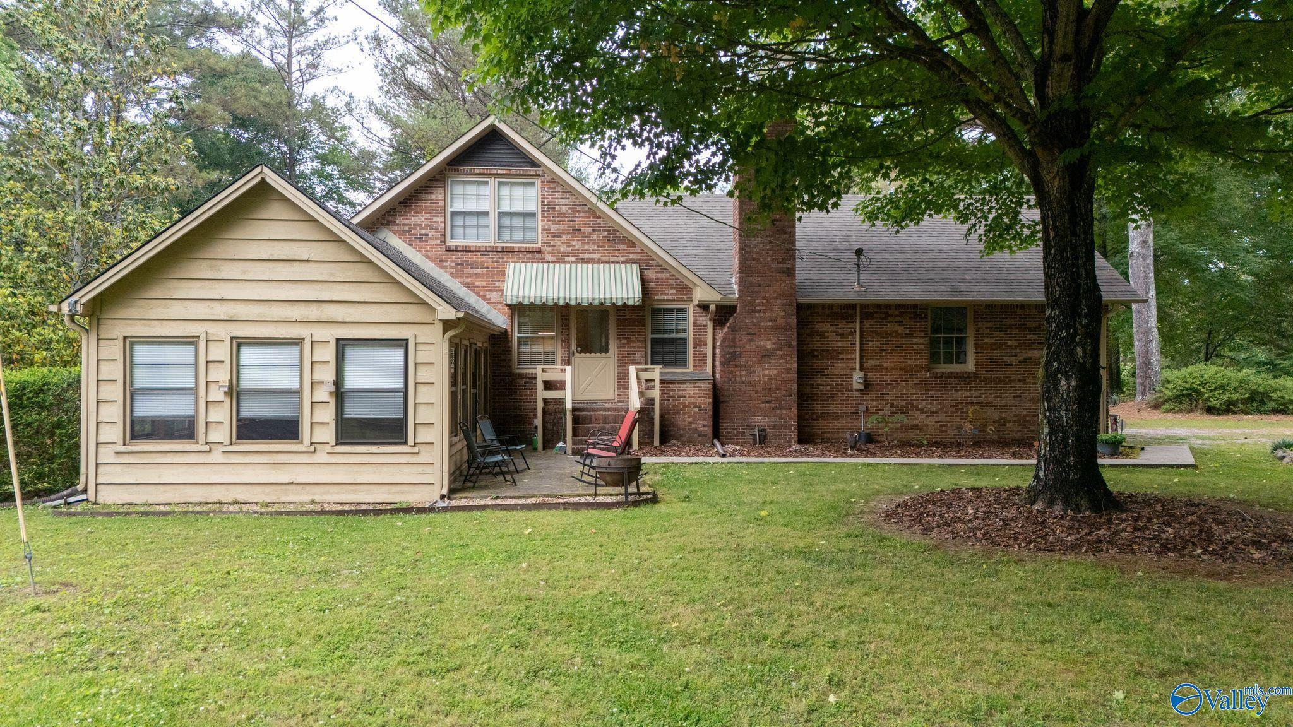
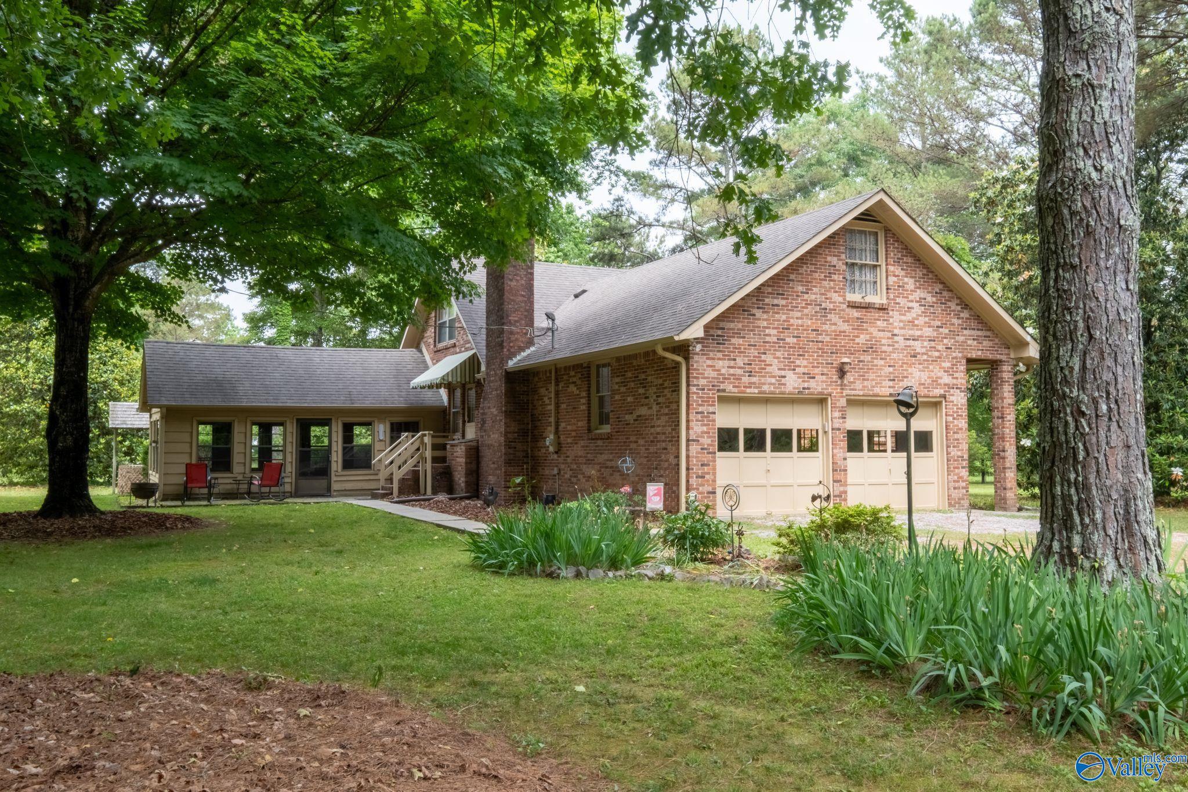
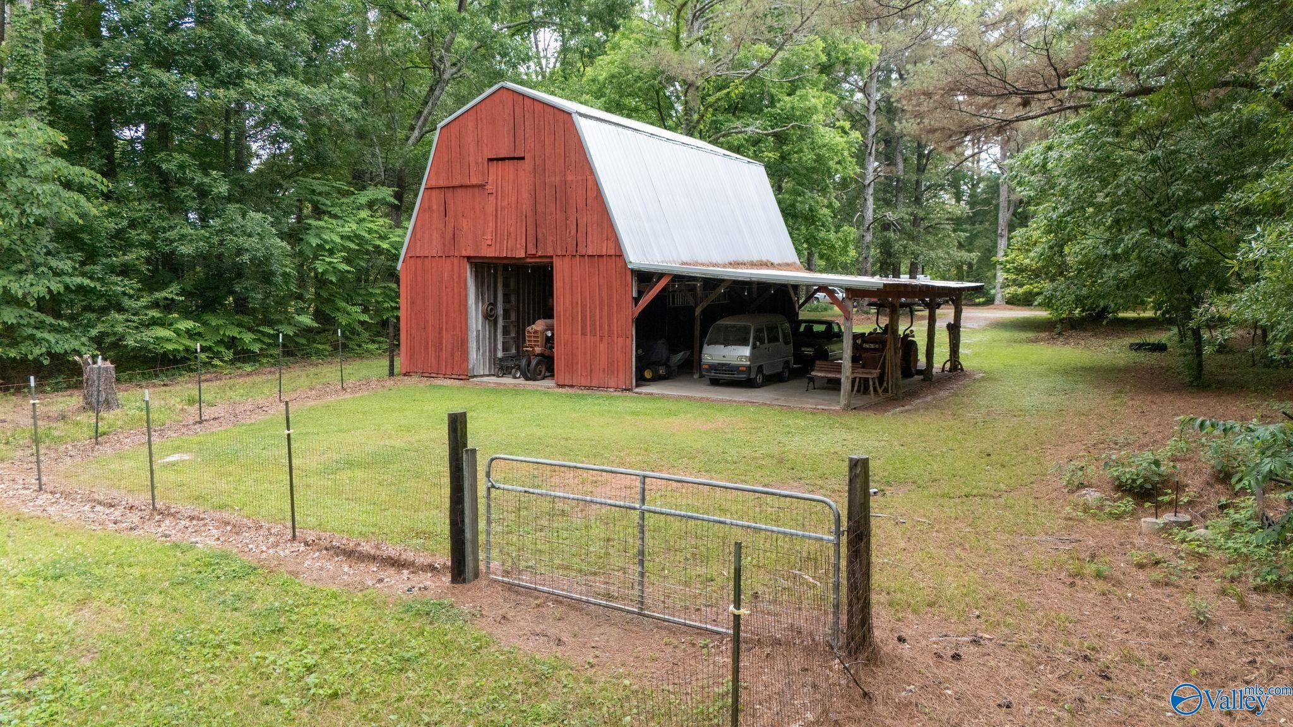
Experience the perfect blend of privacy and convenience with this beautiful 36-acre farm in the heart of Madison County, just minutes from Huntsville. Enjoy the quiet charm of rural living with quick access to shopping, dining, Redstone Arsenal and Research Park. Offering open cross fenced pastures with barn, wet weather creek and pond, private woods with walking/riding trails, workshop and equipment shed. Surrounded by peaceful country views, this property is ready for horses, chickens, gardens, outdoor entertaining and vacationing at home. Rare opportunity to own acreage in one of North Alabama's fast-growing areas while still enjoying the space and serenity of country life.
Save
Ask
Tour
Hide
Listing Snapshot
Price
$750,000
Days On Site
3 Days
Bedrooms
4
Inside Area (SqFt)
2,100 sqft
Total Baths
2
Full Baths
2
Partial Baths
N/A
Lot Size
36 Acres
Year Built
1973
MLS® Number
21919004
Status
Active
Property Tax
$1,670
HOA/Condo/Coop Fees
N/A
Sq Ft Source
N/A
Friends & Family
Recent Activity
| 3 days ago | Listing updated with changes from the MLS® | |
| 3 days ago | Listing first seen on site |
General Features
Acres
36
Attached Garage
Yes
Carport
3
Garage
Yes
Garage Spaces
2
Green Energy Efficient
Thermostat
Levels
One and One Half
Number Of Stories
1
Parking
CarportDetached CarportWorkshop in GarageGarage Door OpenerRV Access/ParkingGravelDriveway
Property Sub Type
Farm
Security
Security System
Sewer
Septic Tank
Water Source
PrivatePublicWell
Interior Features
Appliances
RangeDishwasherDryerWasher
Basement
Crawl Space
Cooling
Central Air
Fireplace
Yes
Fireplace Features
OutsideMasonry
Fireplaces
1
Heating
Central
Laundry Features
Laundry Room
Window Features
Storm Window(s)
Bedroom 2
Dimensions - 13x11Level - FirstDescription - Smooth Ceiling,Window Cov,LVP
Bedroom 3
Dimensions - 15x10Level - SecondDescription - Carpet,Smooth Ceiling,Window Cov
Bedroom 4
Dimensions - 11x9Level - SecondDescription - Carpet,Smooth Ceiling,Window Cov
Bonus Room
Dimensions - 10x16Level - SecondDescription - Carpet,Smooth Ceiling,Vaulted Ceil,Window Cov
Dining Room
Dimensions - 11x10Level - FirstDescription - Smooth Ceiling,Window Cov,LVP Flooring
Family Room
Dimensions - 19x12Level - FirstDescription - Fireplace,Smooth Ceiling,Wood Floor
FOYER
Dimensions - 7x12Level - FirstDescription - Smooth Ceiling,LVP
Kitchen
Dimensions - 13x11Level - FirstDescription - Eat In Kitchen,Smooth Ceiling,Linoleum
Laundry
Dimensions - 6x7Level - First
Living Room
Dimensions - 14x12Level - FirstDescription - Smooth Ceiling,Window Cov,LVP
Primary Bedroom
Dimensions - 15x11Level - FirstDescription - Ceiling Fan,Smooth Ceiling,Window Cov,LVP
SUN
Dimensions - 23x13Level - FirstDescription - Ceiling Fan,Vaulted Ceil
Save
Ask
Tour
Hide
Exterior Features
Construction Details
Brick
Fencing
Cross Fenced
Lot Features
ClearedWoodedSecluded
Other Structures
Barn(s)Outbuilding
Patio And Porch
PorchScreenedFront PorchPatio
Waterfront Features
Creek
Windows/Doors
Storm Window(s)
Community Features
Financing Terms Available
CashConventionalFHAVA Loan
Schools
School District
Unknown
Elementary School
Madison Cross Roads
Middle School
Sparkman
High School
Sparkman
Listing courtesy of Linda Green of Kw Huntsville

Listing information is provided by Participants of the Valley MLS. IDX information is provided exclusively for personal, non-commercial use, and may not be used for any purpose other than to identify prospective properties consumers may be interested in purchasing. Information is deemed reliable but not guaranteed. Copyright 2026, Valley MLS.
Data last updated at: 2026-05-30 04:55 AM UTC
Listing information is provided by Participants of the Valley MLS. IDX information is provided exclusively for personal, non-commercial use, and may not be used for any purpose other than to identify prospective properties consumers may be interested in purchasing. Information is deemed reliable but not guaranteed. Copyright 2026, Valley MLS.
Data last updated at: 2026-05-30 04:55 AM UTC
Neighborhood & Commute
Source: Walkscore
Disclosure: Community information and market data powered by Constellation Data Labs. Information is deemed reliable but not guaranteed.
Save
Ask
Tour
Hide