


Save
Ask
Tour
Hide
$1,850,000
5 Days On Site
1201 Deborah Drive SEHuntsville, AL 35801
For Sale|Single Family Residence|Active
4
Beds
6
Total Baths
3
Full Baths
3
Partial Baths
6,112
SqFt
$303
/SqFt
1977
Built
Subdivision:
Greenwycke Village
County:
MADISON
Listing courtesy of Julie Lockwood of Van Valkenburgh & Wilkinson Pr
Save
Ask
Tour
Hide
Mortgage Calculator
Monthly Payment (Est.)
$8,440Calculator powered by Showcase IDX, a Constellation1 Company. Copyright ©2026 Information is deemed reliable but not guaranteed.
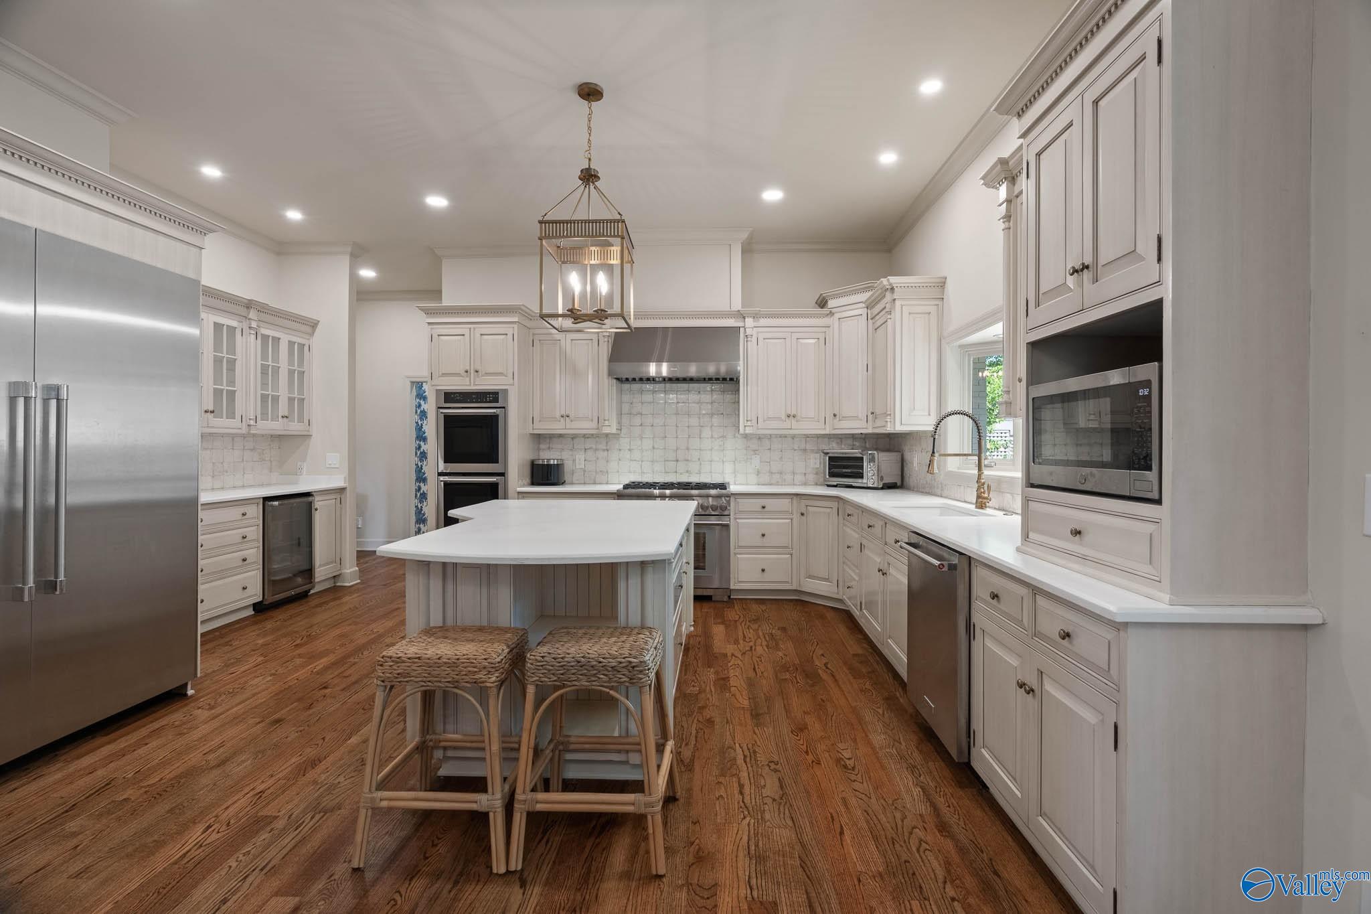
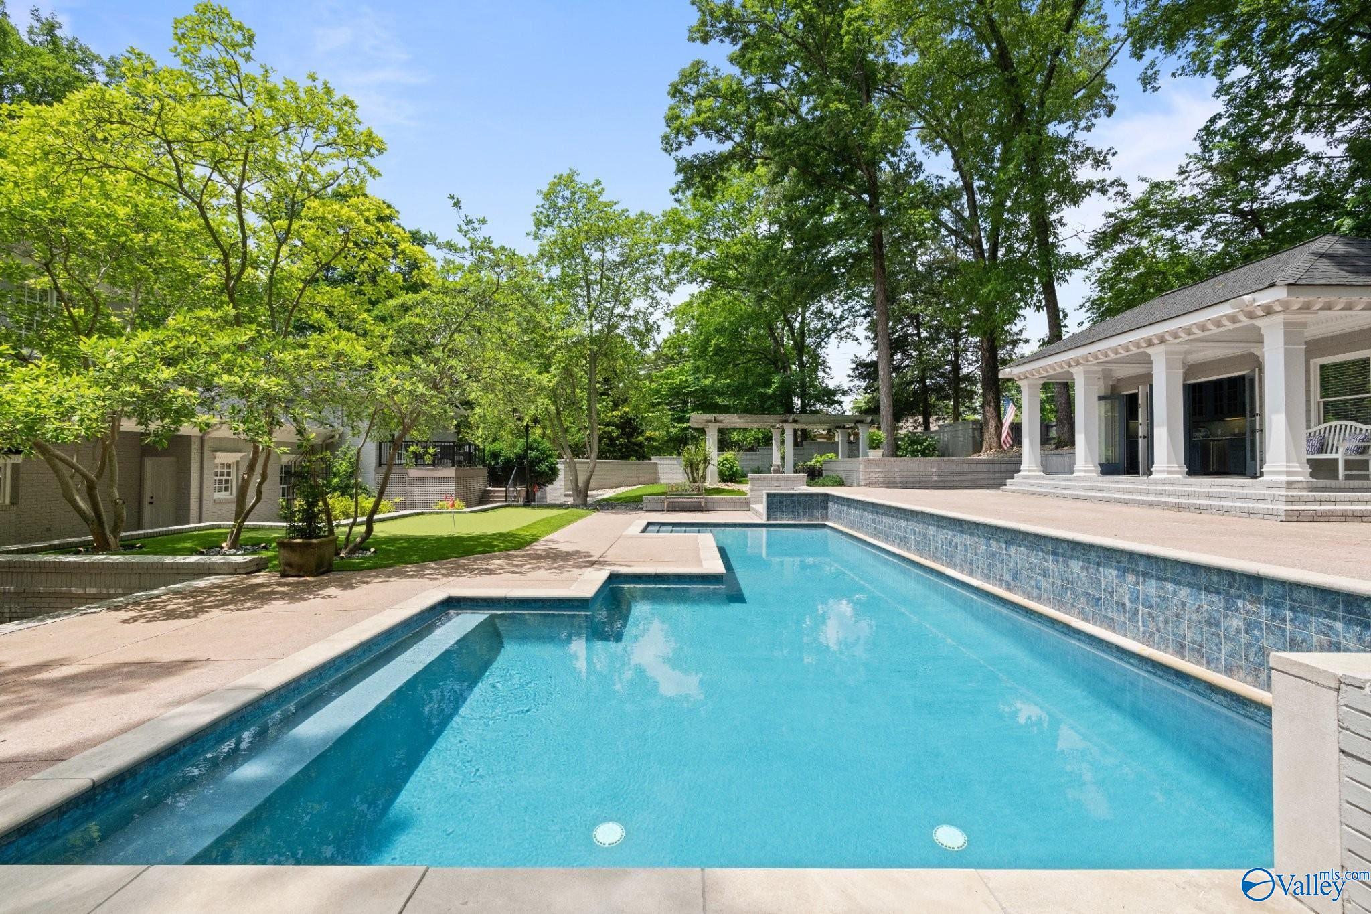
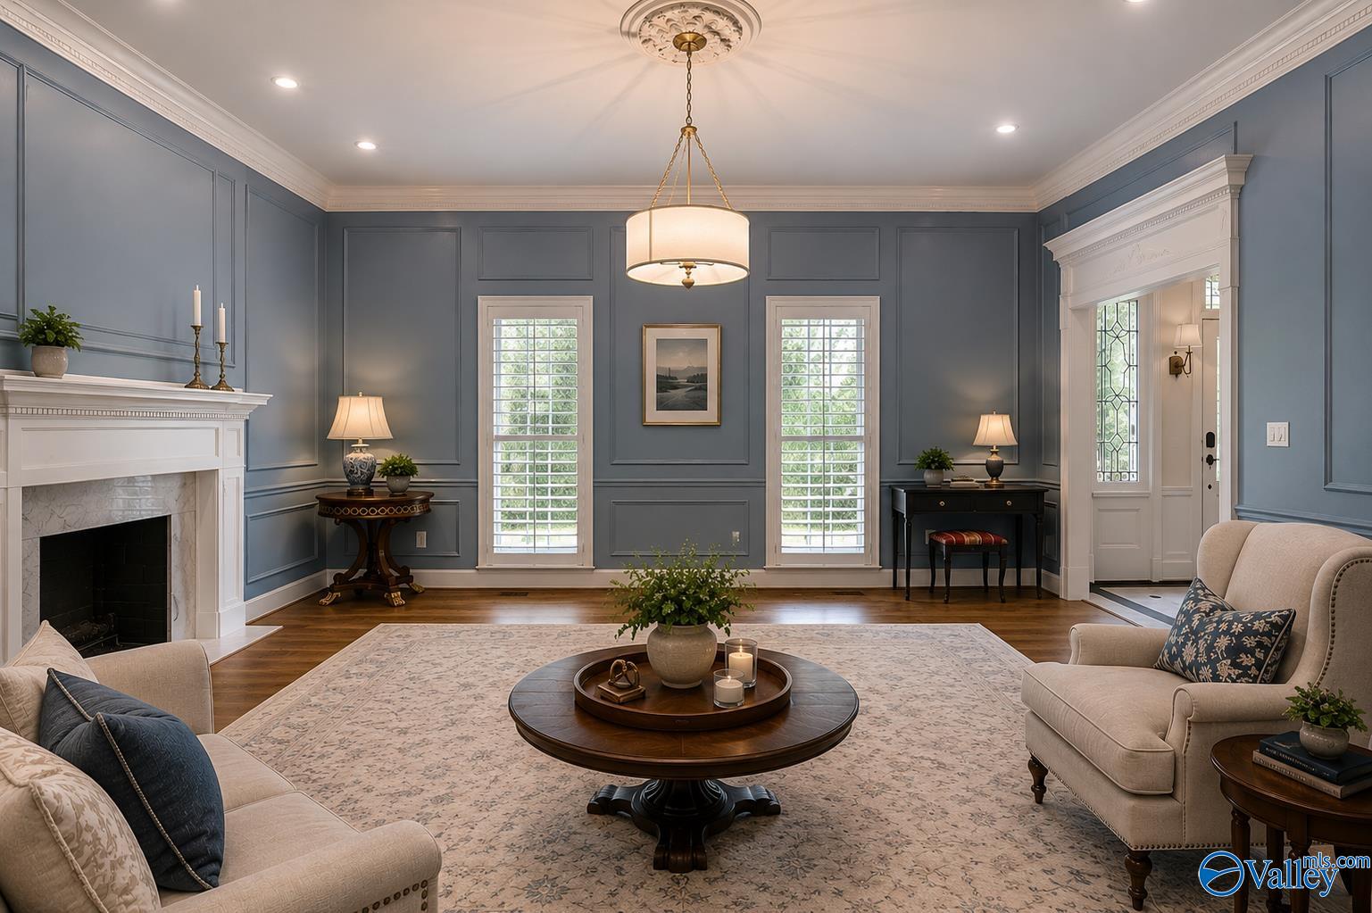
Distinguished custom estate situated on a premier corner lot in prestigious Jones Valley, offering refined living with exceptional craftsmanship & timeless appeal. Thoughtfully designed for both elegant entertaining & comfortable everyday living, the home features expansive gathering spaces, a stunning renovated kitchen, and a luxurious primary retreat with beautifully updated bath. A wine cellar, oversized 3-car garage, and generously scaled rooms further elevate the home’s sophistication. Outdoors, a private resort-style setting awaits with an inground pool & fully equipped pool house ideal for gracious entertaining.
Save
Ask
Tour
Hide
Listing Snapshot
Price
$1,850,000
Days On Site
5 Days
Bedrooms
4
Inside Area (SqFt)
6,112 sqft
Total Baths
6
Full Baths
3
Partial Baths
3
Lot Size
0.8 Acres
Year Built
1977
MLS® Number
21919008
Status
Active
Property Tax
$8,613
HOA/Condo/Coop Fees
N/A
Sq Ft Source
N/A
Friends & Family
Recent Activity
| 5 days ago | Listing updated with changes from the MLS® | |
| 5 days ago | Listing first seen on site |
General Features
Acres
0.8
Attached Garage
Yes
Garage
Yes
Garage Spaces
3
Levels
Two
Number Of Stories
2
Parking
Garage Door OpenerGarage Faces SideConcreteDriveway
Property Sub Type
Single Family Residence
Sewer
Public Sewer
Style
Traditional
Water Source
Public
Interior Features
Appliances
RefrigeratorDishwasherDouble OvenGas CooktopIce MakerMicrowaveOvenWarming Drawer
Basement
Crawl Space
Cooling
Central Air
Fireplace
Yes
Fireplaces
3
Heating
Central
Laundry Features
Laundry Room
Bathroom 1
Dimensions - 24x13Level - SecondDescription - Crown Mold,Double Vanity,Recessed Lighting,Smooth Ceiling,Tile,Window Cov,Walkin Closet
Bedroom 2
Dimensions - 13x11Level - FirstDescription - Crown Mold,Carpet,Smooth Ceiling
Bedroom 4
Dimensions - 14x12Level - SecondDescription - Crown Mold,Carpet,Smooth Ceiling
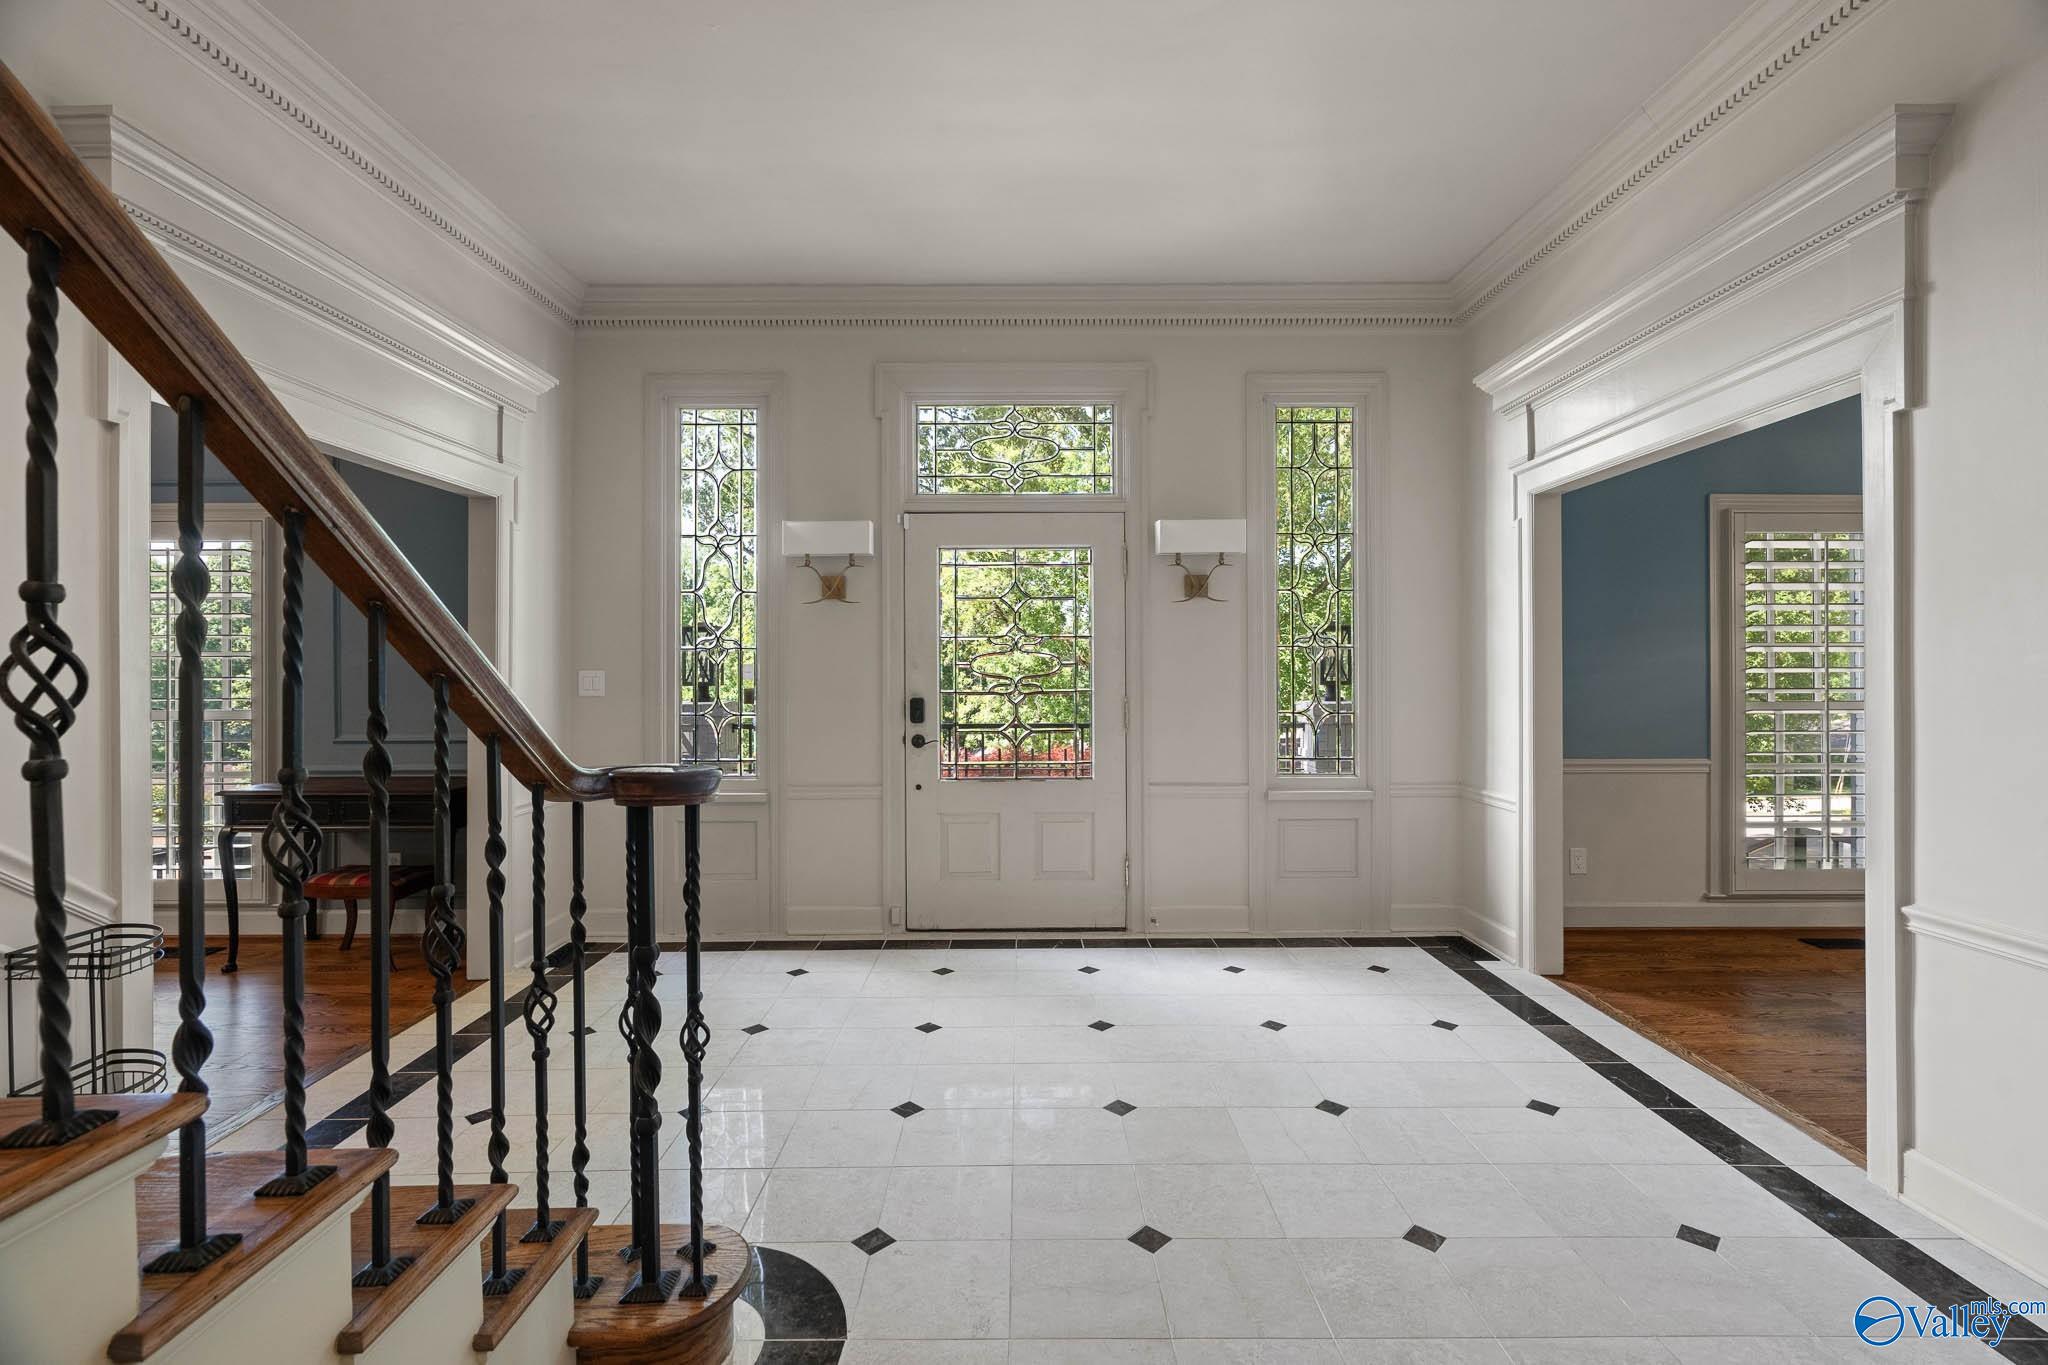
FOYER
Dimensions - 24x14Level - FirstDescription - Crown Mold,Chair Rail,Marble,Smooth Ceiling,Tile,Vaulted Ceil
Laundry
Dimensions - 11x8Level - FirstDescription - Crown Mold,Recessed Lighting,Smooth Ceiling,Tile,Built Ins,Utility Sink
Loft
Dimensions - 12x10Level - SecondDescription - Crown Mold,Sitting Area,Smooth Ceiling,Wood Floor
Primary Bedroom
Dimensions - 19x19Level - SecondDescription - Crown Mold,Chair Rail,Fireplace,Smooth Ceiling,Wood Floor
REC ROOM
Dimensions - 36x23Level - ThirdDescription - Ceiling Fan,Crown Mold,Carpet,Fireplace,Recessed Lighting,Smooth Ceiling,Wet Bar,Window Cov,Coffered Ceiling
WINE CELLAR
Dimensions - 19x14Level - BasementDescription - Crown Mold,Tile
Save
Ask
Tour
Hide
Exterior Features
Construction Details
Brick
Fencing
Privacy
Lot Features
ClearedWooded
Patio And Porch
Patio
Pool Features
Private
Private Pool
Yes
Community Features
Community Features
Curbs
Financing Terms Available
CashConventional
Schools
School District
Unknown
Elementary School
Jones Valley
Middle School
Huntsville
High School
Huntsville
Listing courtesy of Julie Lockwood of Van Valkenburgh & Wilkinson Pr

Listing information is provided by Participants of the Valley MLS. IDX information is provided exclusively for personal, non-commercial use, and may not be used for any purpose other than to identify prospective properties consumers may be interested in purchasing. Information is deemed reliable but not guaranteed. Copyright 2026, Valley MLS.
Data last updated at: 2026-05-30 04:55 AM UTC
Listing information is provided by Participants of the Valley MLS. IDX information is provided exclusively for personal, non-commercial use, and may not be used for any purpose other than to identify prospective properties consumers may be interested in purchasing. Information is deemed reliable but not guaranteed. Copyright 2026, Valley MLS.
Data last updated at: 2026-05-30 04:55 AM UTC
Neighborhood & Commute
Source: Walkscore
Disclosure: Community information and market data powered by Constellation Data Labs. Information is deemed reliable but not guaranteed.
Save
Ask
Tour
Hide