


Save
Ask
Tour
Hide
$1,079,900
3 Days On Site
100 Twisted Cedar CircleMadison, AL 35756
For Sale|Single Family Residence|Active
4
Beds
5
Total Baths
4
Full Baths
1
Partial Bath
4,444
SqFt
$243
/SqFt
Subdivision:
Bellawoods
County:
LIMESTONE
Listing courtesy of Jawana Snyder of Woodland Real Estate, Inc.
Save
Ask
Tour
Hide
Mortgage Calculator
Monthly Payment (Est.)
$4,927Calculator powered by Showcase IDX, a Constellation1 Company. Copyright ©2026 Information is deemed reliable but not guaranteed.
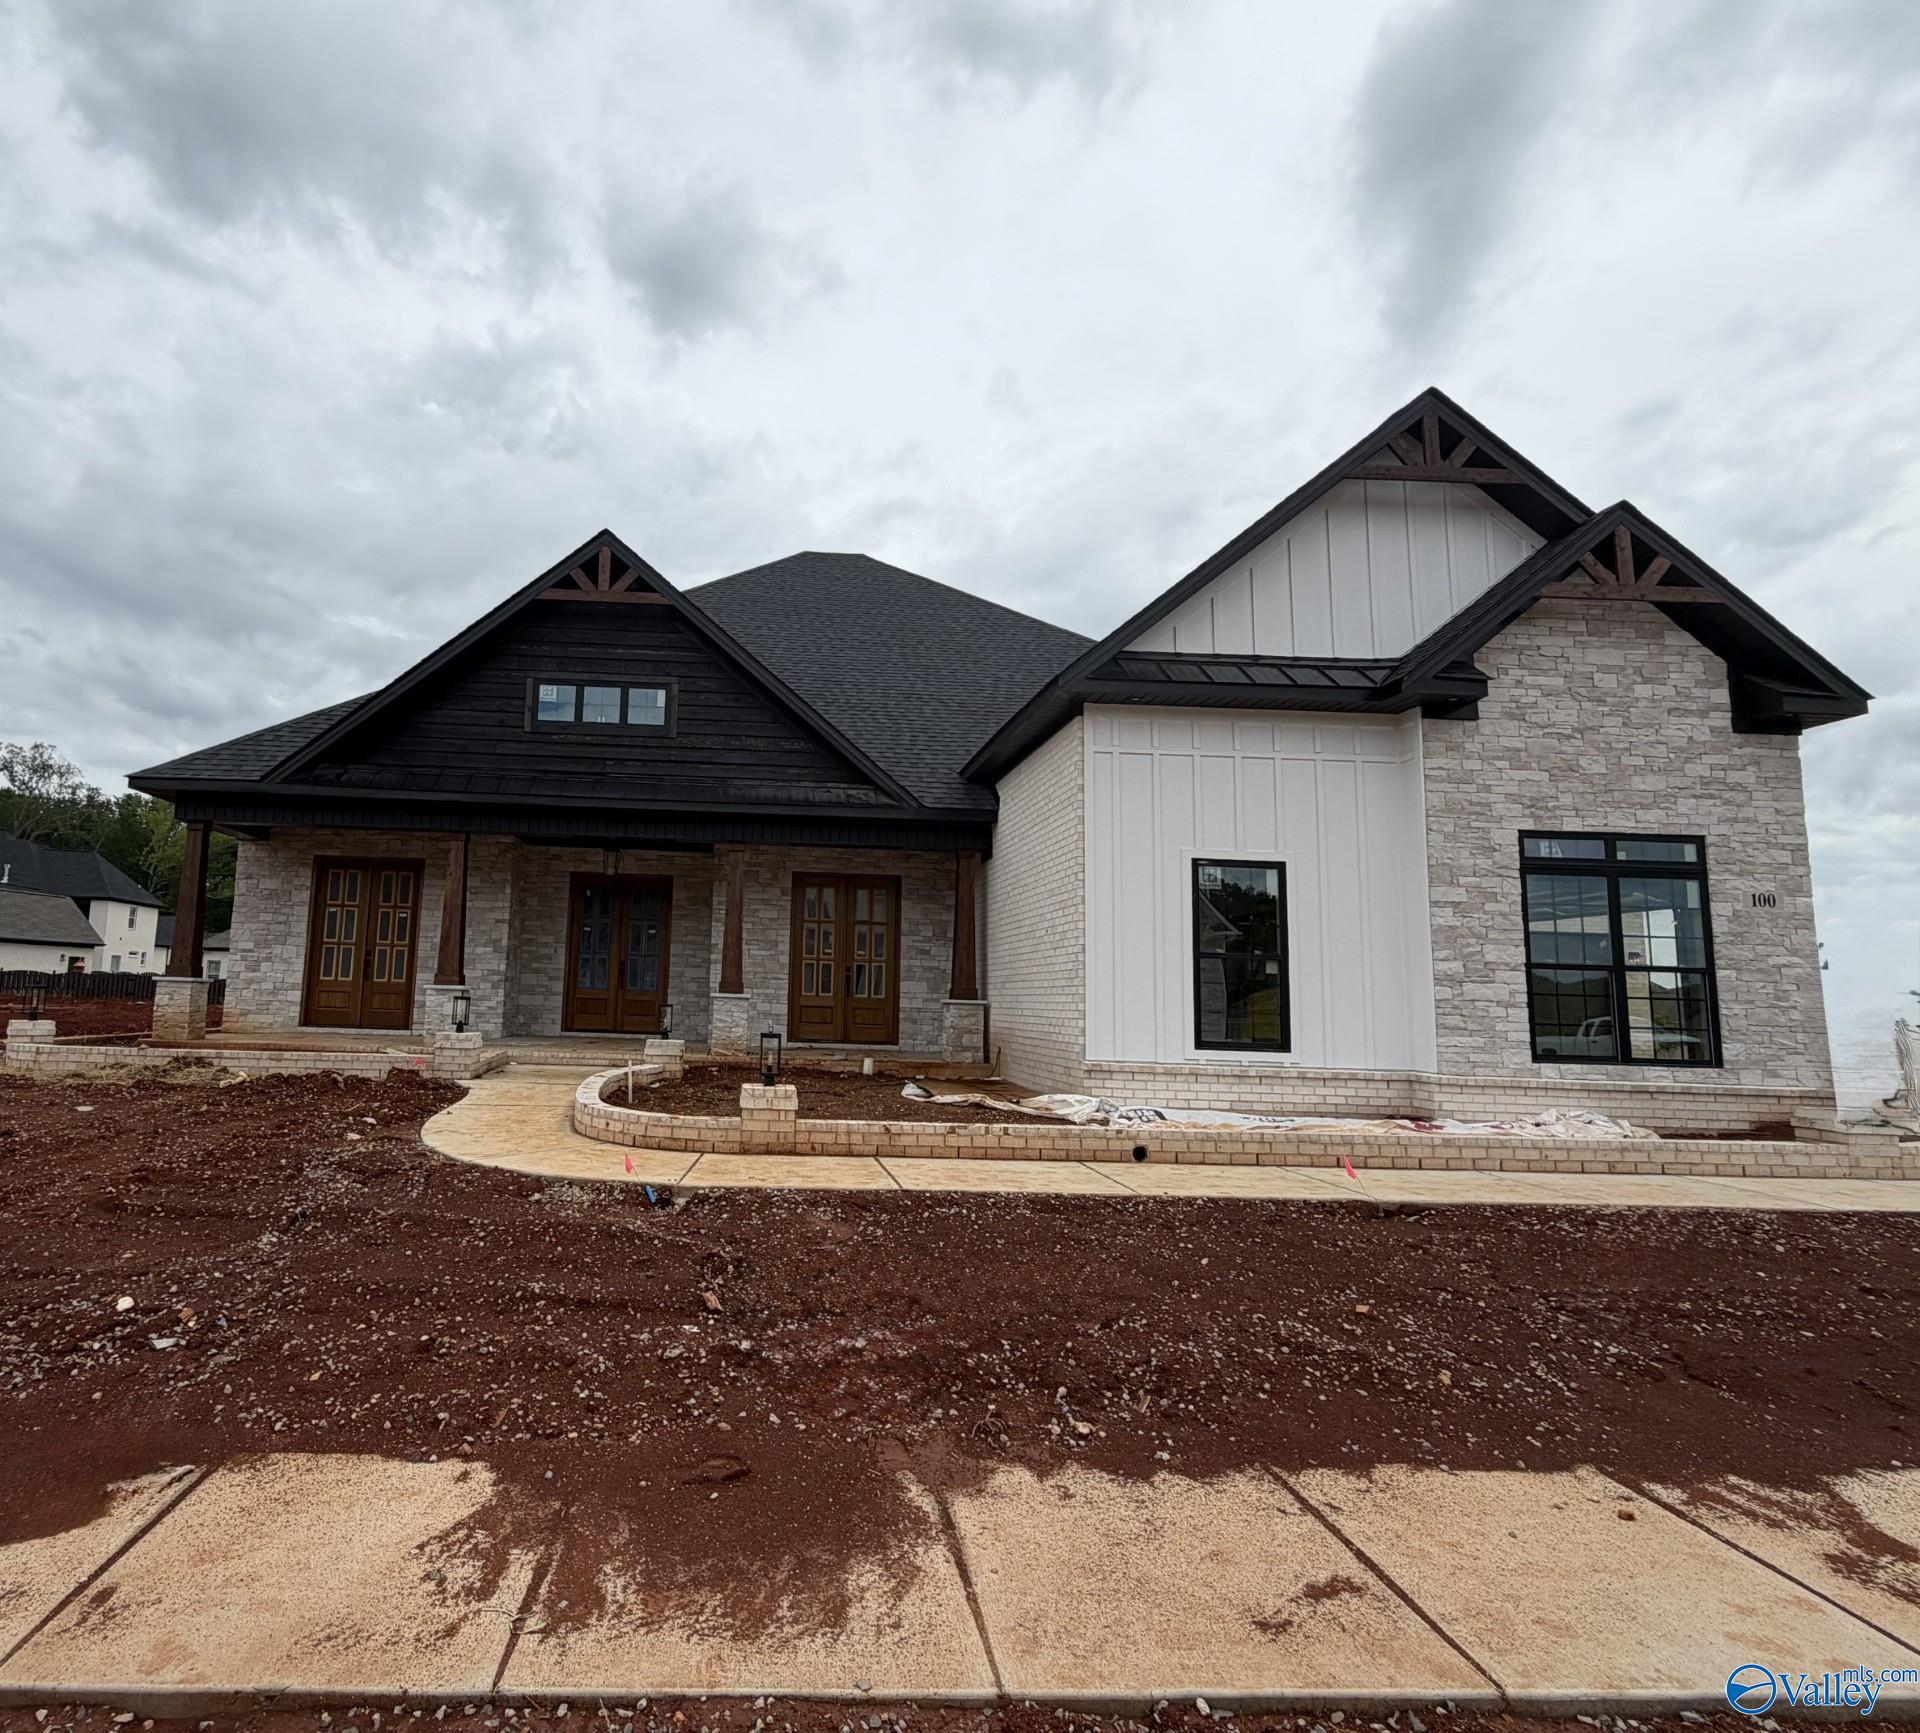
Under Construction-Welcome to your dream home! This fully custom-built masterpiece blends luxury finishes with a brilliant layout. The main level hosts the grand primary suite plus 2 secondary bedrooms—each featuring its own private bathroom. A formal dining room, a study, and a dream kitchen with Cafe appliances complete the main level. Don't miss the oversized veranda, great for entertaining. The 2nd level offers a private retreat with 1 additional bedroom, a full bath, a spacious bonus room, and a dedicated theater room for movie nights. With too many luxury features to list, you must see this one in person! Bellawoods is Madison's premiere luxury community!
Save
Ask
Tour
Hide
Listing Snapshot
Price
$1,079,900
Days On Site
3 Days
Bedrooms
4
Inside Area (SqFt)
4,444 sqft
Total Baths
5
Full Baths
4
Partial Baths
1
Lot Size
0.43 Acres
Year Built
N/A
MLS® Number
21919010
Status
Active
Property Tax
N/A
HOA/Condo/Coop Fees
$100 monthly
Sq Ft Source
N/A
Friends & Family
Recent Activity
| 3 days ago | Listing updated with changes from the MLS® | |
| 3 days ago | Listing first seen on site |
General Features
Acres
0.43
Attached Garage
Yes
Foundation
Slab
Garage
Yes
Garage Spaces
3
Levels
Two
Number Of Stories
2
Parking
Garage Door Opener
Property Condition
New ConstructionUnder Construction
Property Sub Type
Single Family Residence
Sewer
Public Sewer
Water Source
Public
Interior Features
Cooling
Central Air
Fireplace
Yes
Fireplace Features
Gas Log
Heating
Central
Bedroom 2
Dimensions - 15x11Level - FirstDescription - Carpet,Walkin Closet
Bedroom 3
Dimensions - 15x12Level - FirstDescription - Carpet,Walkin Closet
Bedroom 4
Dimensions - 15x14Level - SecondDescription - Carpet,Walkin Closet
Bedroom 5
Dimensions - 15x13Level - FirstDescription - Crown Mold,Wood Floor
Bonus Room
Dimensions - 32x15Level - Second
Dining Room
Dimensions - 13x12Level - FirstDescription - Wood Floor,Coffered Ceiling,Wainscoting
Kitchen
Dimensions - 17x15Level - FirstDescription - Crown Mold,Eat In Kitchen,Kitchen Island,Pantry,Recessed Lighting,Smooth Ceiling,Wood Floor,Quartz
Living Room
Dimensions - 20x20Level - FirstDescription - 10’ + Ceiling,Crown Mold,Fireplace,Recessed Lighting,Wood Floor,Coffered Ceiling
Media Room
Dimensions - 19x17
Primary Bedroom
Dimensions - 19x17Level - FirstDescription - 10’ + Ceiling,Crown Mold,Isolate,Wood Floor,Walkin Closet
STUDY
Dimensions - 13x12Level - FirstDescription - 10’ + Ceiling,Wood Floor
Save
Ask
Tour
Hide
Exterior Features
Construction Details
Brick
Community Features
Association Dues
1200
Community Features
ClubhouseSidewalksStreet Lights
Financing Terms Available
CashConventionalVA Loan
HOA Fee Frequency
Annually
Schools
School District
Unknown
Elementary School
Russell Branch
Middle School
Liberty
High School
Jamesclemens
Listing courtesy of Jawana Snyder of Woodland Real Estate, Inc.

Listing information is provided by Participants of the Valley MLS. IDX information is provided exclusively for personal, non-commercial use, and may not be used for any purpose other than to identify prospective properties consumers may be interested in purchasing. Information is deemed reliable but not guaranteed. Copyright 2026, Valley MLS.
Data last updated at: 2026-05-30 04:55 AM UTC
Listing information is provided by Participants of the Valley MLS. IDX information is provided exclusively for personal, non-commercial use, and may not be used for any purpose other than to identify prospective properties consumers may be interested in purchasing. Information is deemed reliable but not guaranteed. Copyright 2026, Valley MLS.
Data last updated at: 2026-05-30 04:55 AM UTC
Neighborhood & Commute
Source: Walkscore
Disclosure: Community information and market data powered by Constellation Data Labs. Information is deemed reliable but not guaranteed.
Save
Ask
Tour
Hide