


Save
Ask
Tour
Hide
$284,900
4 Days On Site
156 Robert CircleGuntersville, AL 35976
For Sale|Single Family Residence|Active
3
Beds
2
Total Baths
1
Full Bath
1
Partial Bath
1,550
SqFt
$184
/SqFt
Subdivision:
Metes And Bounds
County:
MARSHALL
Listing courtesy of Sam Winkler of Leading Edge Re Group-Gtsv.
Save
Ask
Tour
Hide
Mortgage Calculator
Monthly Payment (Est.)
$1,300Calculator powered by Showcase IDX, a Constellation1 Company. Copyright ©2026 Information is deemed reliable but not guaranteed.
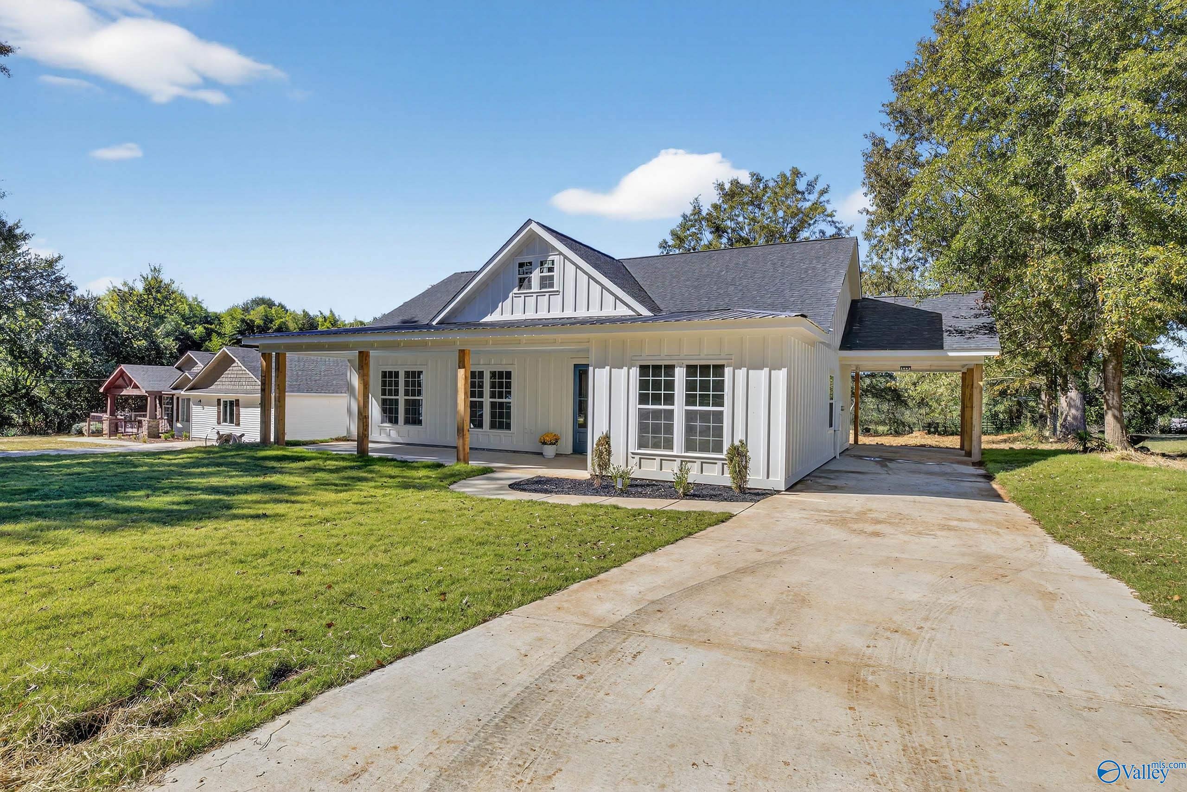
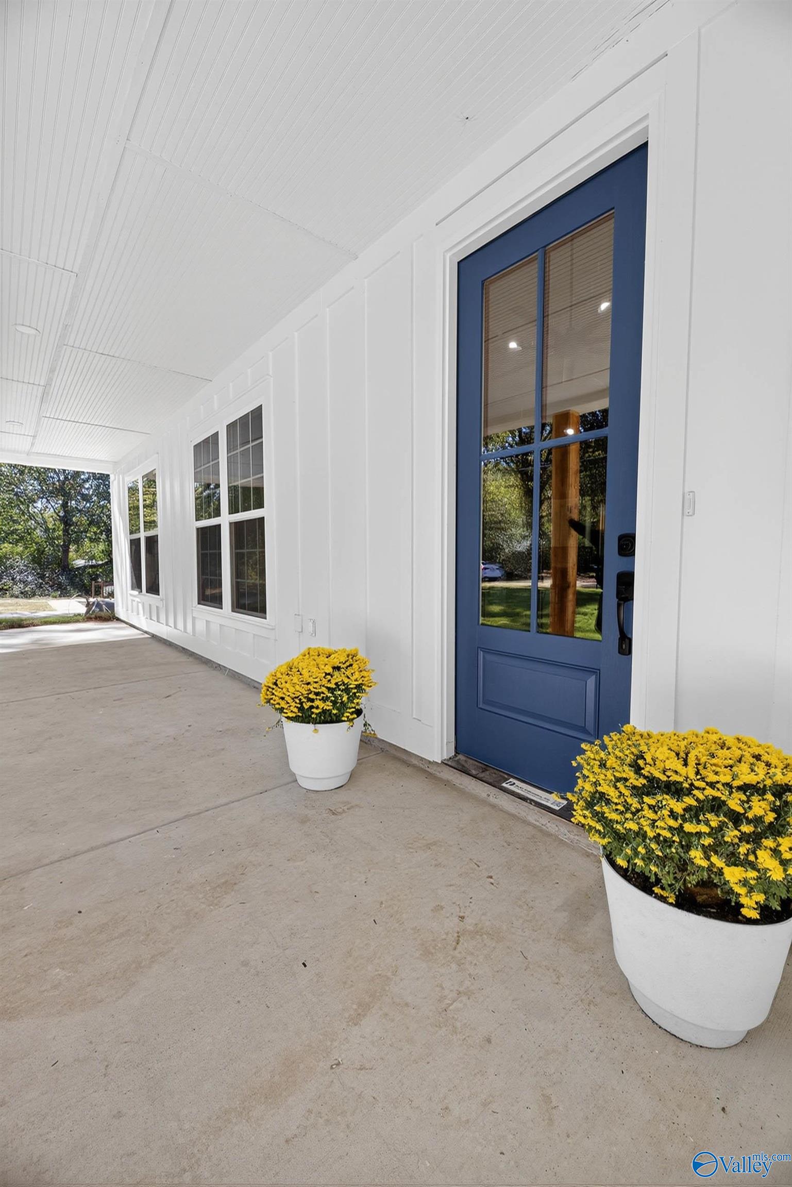
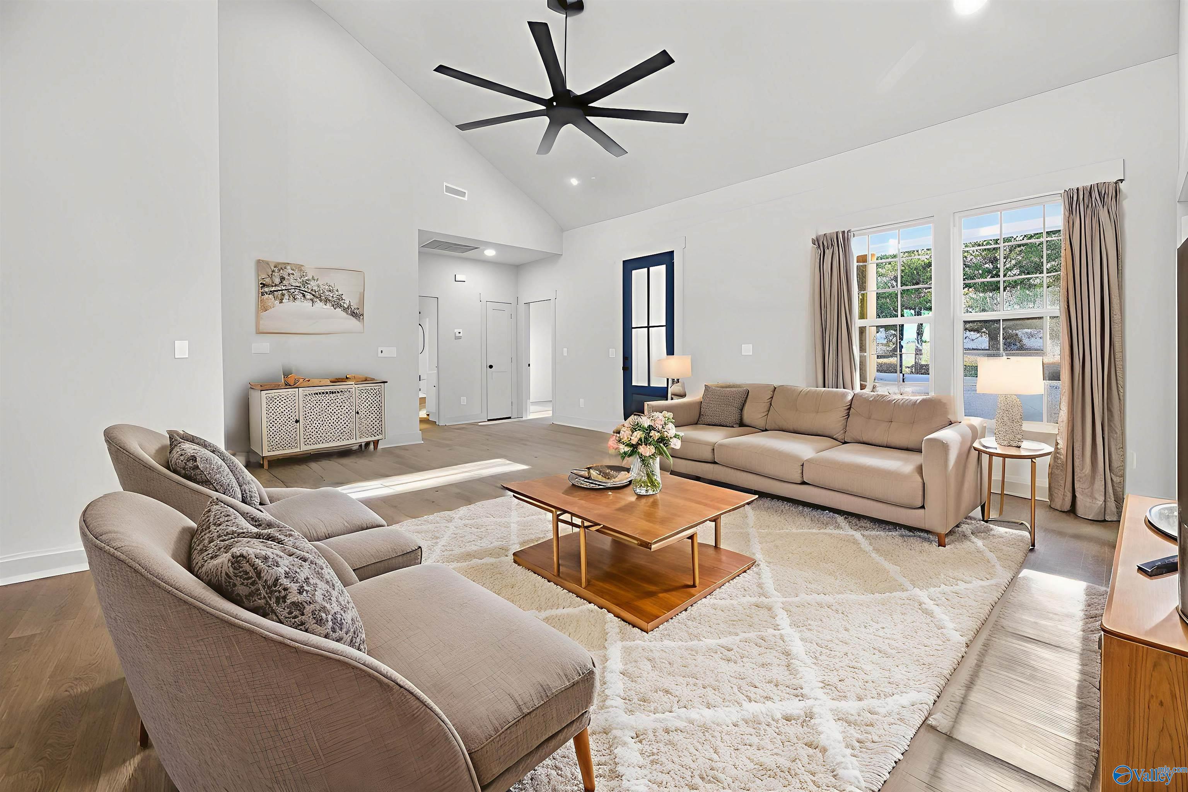
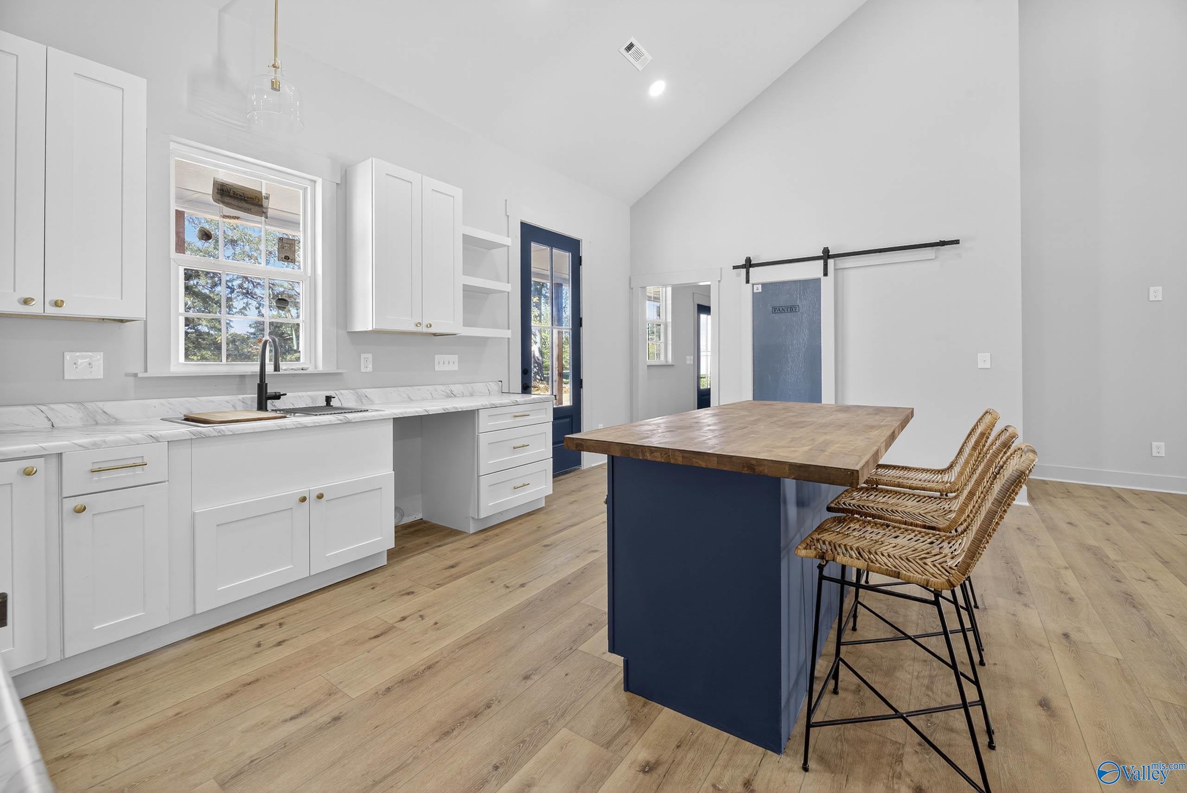
This brand-new 3-bedroom, 2-bath home makes every square foot count. At 1,550 sq. ft., the smart layout feels open and spacious with zero wasted space. Vaulted ceilings in the living room and kitchen flood the space with light, while 9-foot ceilings and low-maintenance LVP flooring run throughout. The primary suite is a true retreat, featuring a generous walk-in closet, double vanity, and step-in shower. Outside, you’ll love the spacious front and rear patios plus a huge backyard on a full half-acre lot—plenty of room to relax, entertain, play, or garden. Comfortable, convenient, and loaded with potential, this home is move-in ready and waiting for your personal touch.
Save
Ask
Tour
Hide
Listing Snapshot
Price
$284,900
Days On Site
4 Days
Bedrooms
3
Inside Area (SqFt)
1,550 sqft
Total Baths
2
Full Baths
1
Partial Baths
1
Lot Size
0.5 Acres
Year Built
N/A
MLS® Number
21919021
Status
Active
Property Tax
N/A
HOA/Condo/Coop Fees
N/A
Sq Ft Source
See Remarks
Friends & Family
Recent Activity
| 4 days ago | Listing updated with changes from the MLS® | |
| 5 days ago | Listing first seen on site |
General Features
Acres
0.5
Foundation
Slab
Levels
One
Number Of Stories
1
Parking
Attached CarportConcreteDriveway
Property Condition
New Construction
Property Sub Type
Single Family Residence
Sewer
Septic Tank
Style
Open Floor PlanRanch/1 Story
Water Source
Public
Interior Features
Cooling
Central Air
Fireplace Features
None
Heating
Central
Kitchen
Dimensions - 12x12Level - FirstDescription - Eat In Kitchen,Kitchen Island,Vaulted Ceil
Living Room
Dimensions - 25x15Level - FirstDescription - Recessed Lighting,Vaulted Ceil,LVP
Primary Bedroom
Dimensions - 14x14Level - FirstDescription - 9’ Ceiling,Ceiling Fan
Save
Ask
Tour
Hide
Exterior Features
Construction Details
Fiber CementWood Siding
Community Features
Financing Terms Available
CashConventionalFHAVA Loan
Schools
School District
Unknown
Elementary School
Brindlee Elem School
Middle School
Brindlee Mtn Midd School
High School
Brindlee Mtn High School
Listing courtesy of Sam Winkler of Leading Edge Re Group-Gtsv.

Listing information is provided by Participants of the Valley MLS. IDX information is provided exclusively for personal, non-commercial use, and may not be used for any purpose other than to identify prospective properties consumers may be interested in purchasing. Information is deemed reliable but not guaranteed. Copyright 2026, Valley MLS.
Data last updated at: 2026-05-30 04:55 AM UTC
Listing information is provided by Participants of the Valley MLS. IDX information is provided exclusively for personal, non-commercial use, and may not be used for any purpose other than to identify prospective properties consumers may be interested in purchasing. Information is deemed reliable but not guaranteed. Copyright 2026, Valley MLS.
Data last updated at: 2026-05-30 04:55 AM UTC
Neighborhood & Commute
Source: Walkscore
Disclosure: Community information and market data powered by Constellation Data Labs. Information is deemed reliable but not guaranteed.
Save
Ask
Tour
Hide
Did you know? You can invite friends and family to your search. They can join your search, rate and discuss listings with you.