


Save
Ask
Tour
Hide
$299,900
4 Days On Site
Athens, AL 35613
For Sale|Single Family Residence|Active
3
Beds
2
Total Baths
2
Full Baths
2,378
SqFt
$126
/SqFt
Subdivision:
East Limestone Village
County:
LIMESTONE
Listing courtesy of Tammy Pressnell of Century 21 J And L Realty
Save
Ask
Tour
Hide
Mortgage Calculator
Monthly Payment (Est.)
$1,368Calculator powered by Showcase IDX, a Constellation1 Company. Copyright ©2026 Information is deemed reliable but not guaranteed.
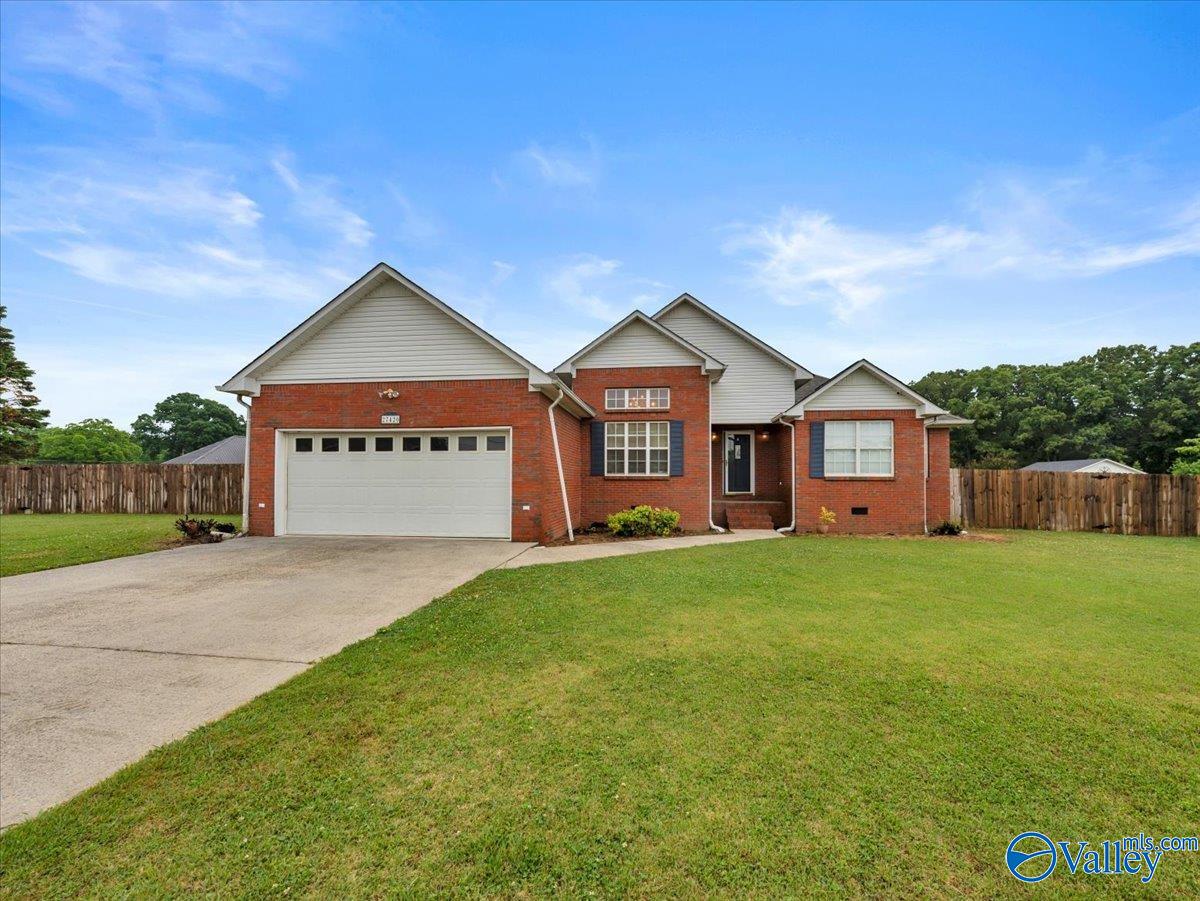
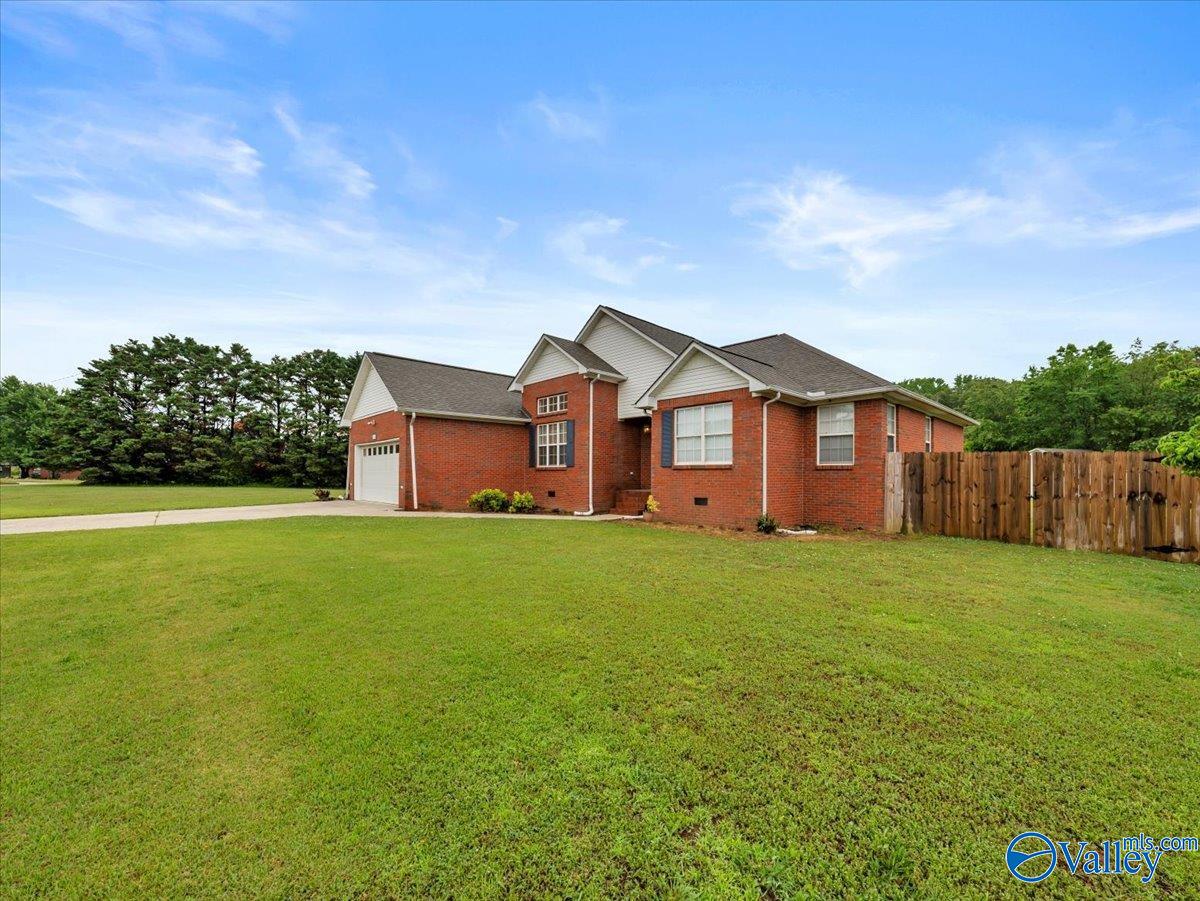
Welcome home to this gem. Ideal floorplan with isolated master suite with sitting area . Hardwoods ,tile and LVP along with 9’and 12’ ceilings help make this a roomy space. Lots of cabinets and a pantry make this a great kitchen set up. Breakfast room with lots of natural light and formal dining are a plus. Lots of windows offer an ample amount of natural sunlight to enhance the warmth and comfort of the entire house. Fencing offers privacy in the back with a detached oversized garage and tons of yard space for gardening and a pool or just some outdoor fun.
Save
Ask
Tour
Hide
Listing Snapshot
Price
$299,900
Days On Site
4 Days
Bedrooms
3
Inside Area (SqFt)
2,378 sqft
Total Baths
2
Full Baths
2
Partial Baths
N/A
Lot Size
0.76 Acres
Year Built
N/A
MLS® Number
21919022
Status
Active
Property Tax
N/A
HOA/Condo/Coop Fees
N/A
Sq Ft Source
N/A
Friends & Family
Recent Activity
| 3 days ago | Listing updated with changes from the MLS® | |
| 5 days ago | Listing first seen on site |
General Features
Acres
0.76
Attached Garage
Yes
Garage
Yes
Garage Spaces
2
Parking
ConcreteDriveway
Property Sub Type
Single Family Residence
Sewer
Septic Tank
Style
Contemporary
Water Source
Public
Interior Features
Appliances
RefrigeratorRangeDishwasher
Basement
Crawl Space
Cooling
Central Air
Fireplace
Yes
Fireplace Features
Gas Log
Heating
Central
Bathroom 1
Dimensions - 13x13Level - FirstDescription - Double Vanity,Tile,Walkin Closet
Bedroom 2
Dimensions - 11x11Level - FirstDescription - Ceiling Fan,Carpet
FOYER
Dimensions - 8x12Level - FirstDescription - 12’ Ceiling,Wood Floor
Kitchen
Dimensions - 10x11Level - FirstDescription - 9’ Ceiling,Pantry,Sol Sur Cntrtop,Tile
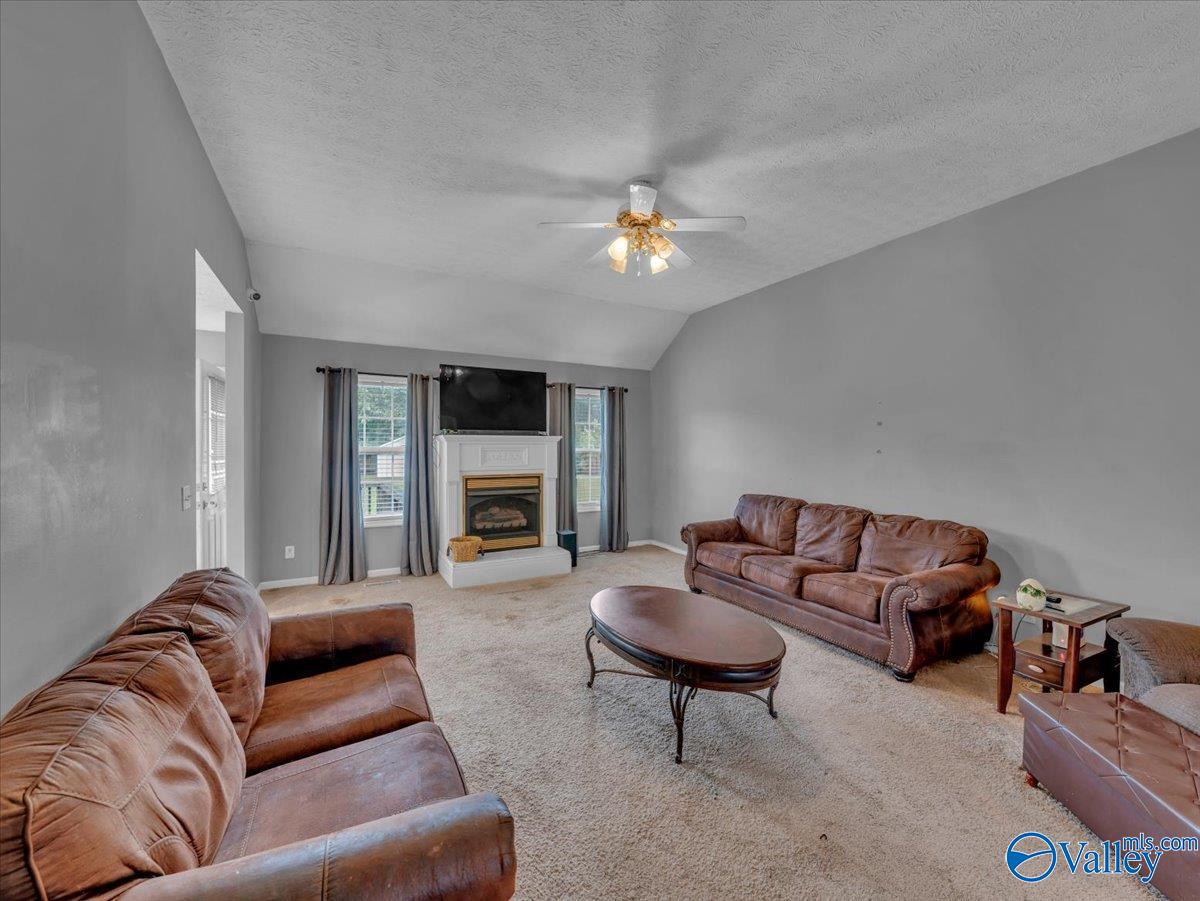
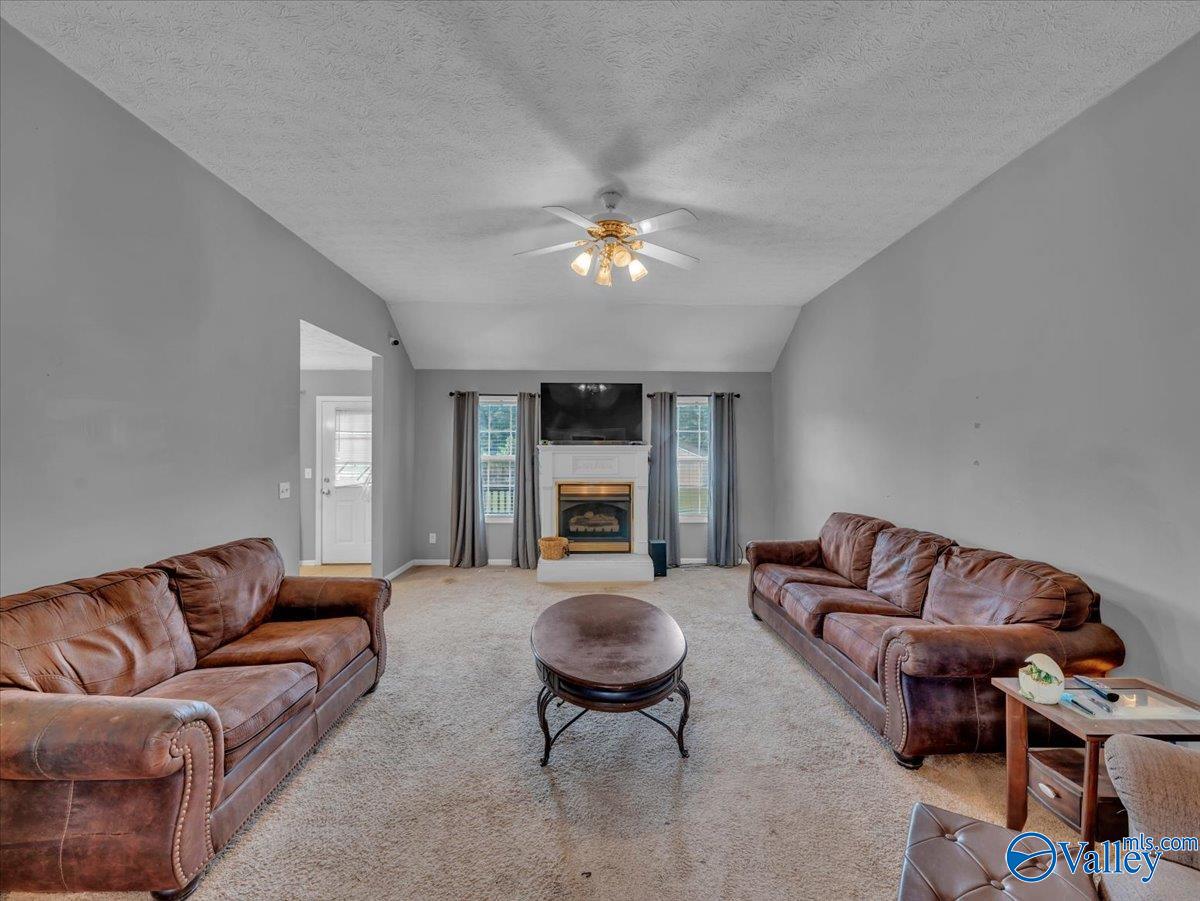
Living Room
Dimensions - 16x21Level - FirstDescription - 9’ Ceiling,Ceiling Fan,Carpet,Fireplace,Window Cov
Primary Bedroom
Dimensions - 13x16Level - FirstDescription - 9’ Ceiling,Ceiling Fan,Carpet,Trey,Window Cov
Save
Ask
Tour
Hide
Exterior Features
Construction Details
Vinyl SidingBrick
Fencing
Privacy
Patio And Porch
PorchDeckFront Porch
Windows/Doors
Storm Door(s)
Community Features
Financing Terms Available
CashConventionalFHAVA Loan
Schools
School District
Unknown
Elementary School
Creekside Elementary
Middle School
East Limestone
High School
East Limestone
Listing courtesy of Tammy Pressnell of Century 21 J And L Realty

Listing information is provided by Participants of the Valley MLS. IDX information is provided exclusively for personal, non-commercial use, and may not be used for any purpose other than to identify prospective properties consumers may be interested in purchasing. Information is deemed reliable but not guaranteed. Copyright 2026, Valley MLS.
Data last updated at: 2026-05-30 04:55 AM UTC
Listing information is provided by Participants of the Valley MLS. IDX information is provided exclusively for personal, non-commercial use, and may not be used for any purpose other than to identify prospective properties consumers may be interested in purchasing. Information is deemed reliable but not guaranteed. Copyright 2026, Valley MLS.
Data last updated at: 2026-05-30 04:55 AM UTC
Neighborhood & Commute
Source: Walkscore
Disclosure: Community information and market data powered by Constellation Data Labs. Information is deemed reliable but not guaranteed.
Save
Ask
Tour
Hide