


Save
Ask
Tour
Hide
$315,000
3 Days On Site
1804 Rushing Wood Drive NWMadison, AL 35757
For Sale|Townhouse|Active
3
Beds
3
Total Baths
2
Full Baths
1
Partial Bath
1,906
SqFt
$165
/SqFt
2008
Built
Subdivision:
Woodmill Trace Townhomes
County:
MADISON
Listing courtesy of Amy McAbee of Dorsett Group Realty
Save
Ask
Tour
Hide
Mortgage Calculator
Monthly Payment (Est.)
$1,437Calculator powered by Showcase IDX, a Constellation1 Company. Copyright ©2026 Information is deemed reliable but not guaranteed.
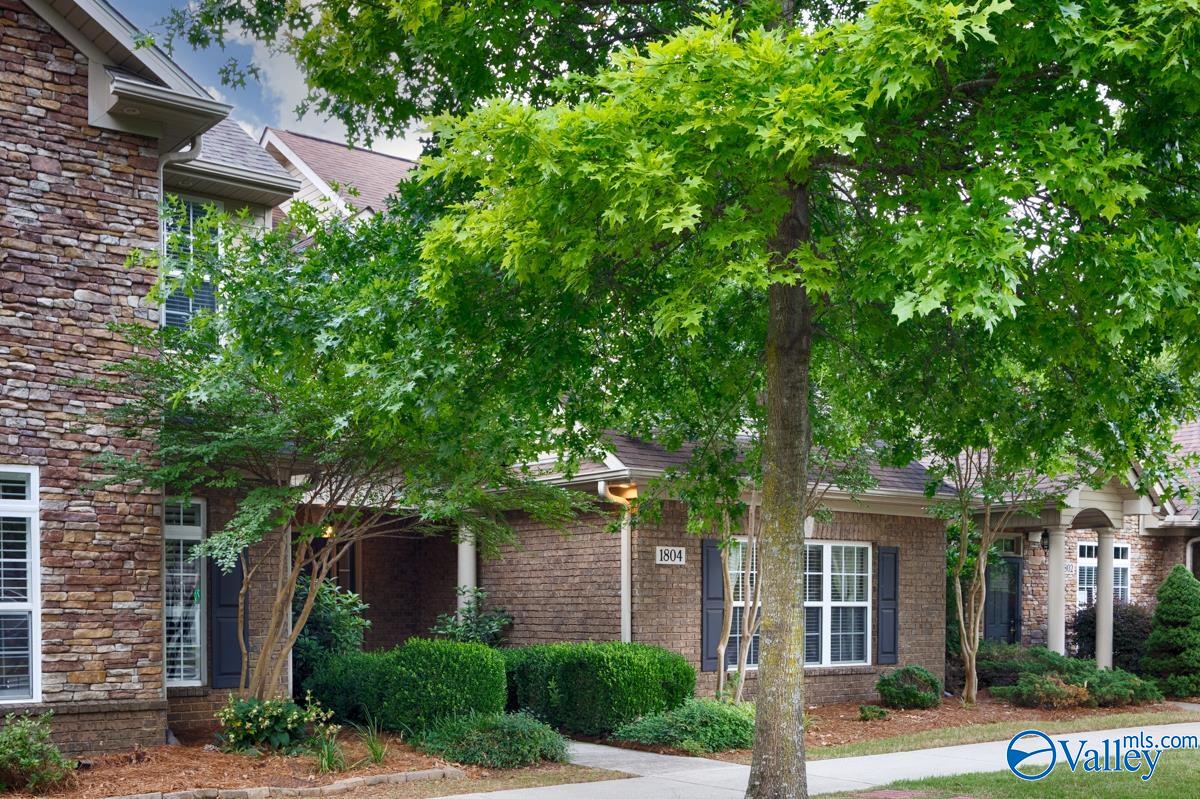
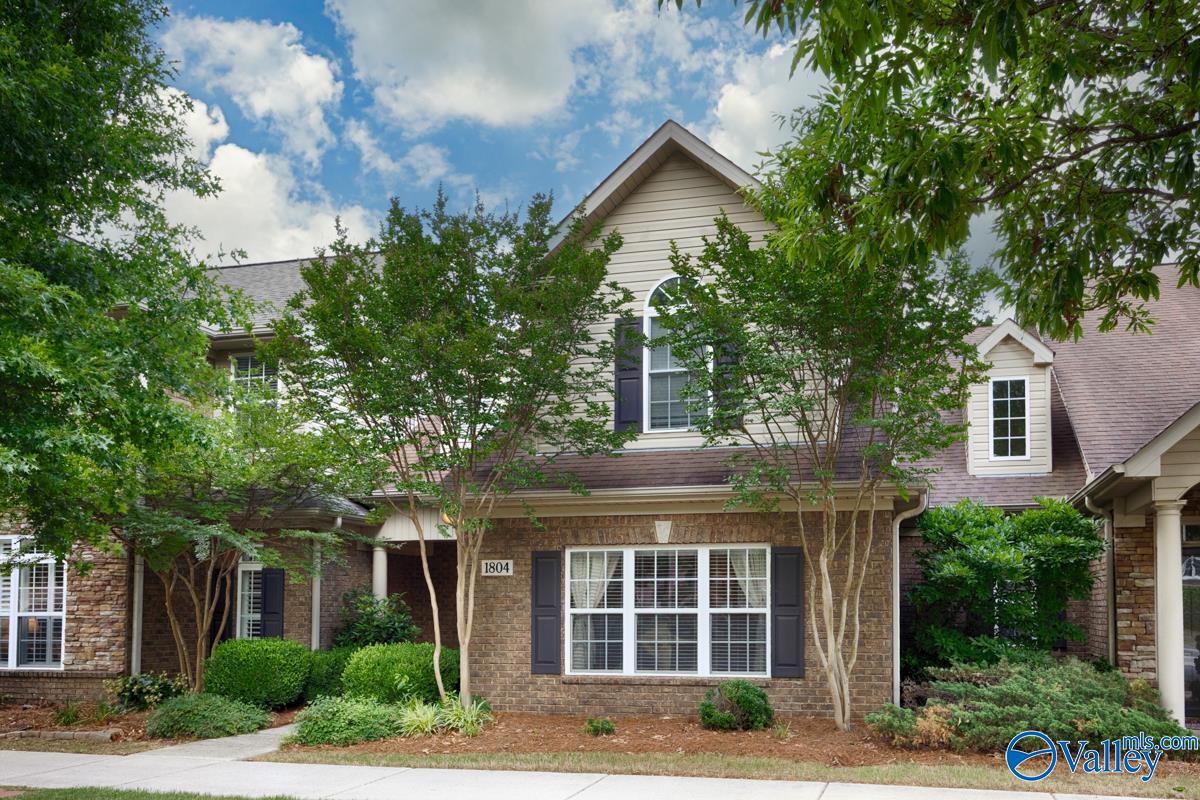
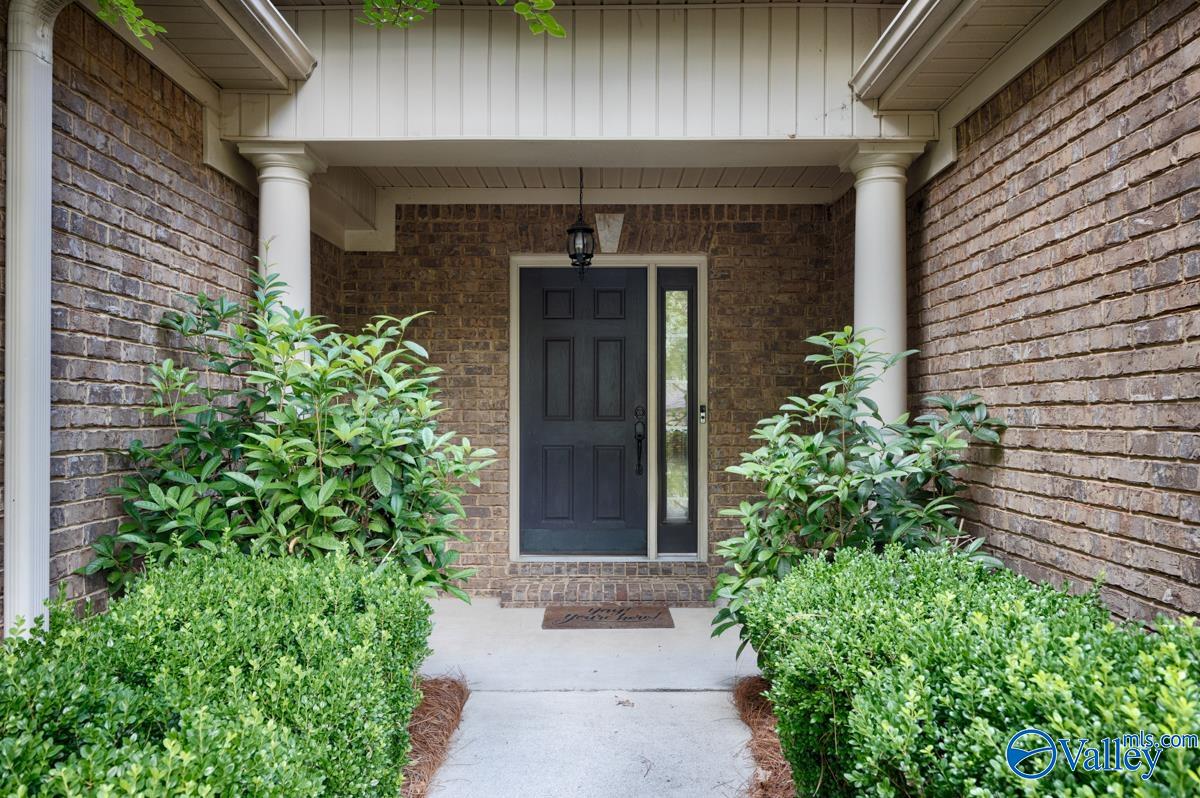
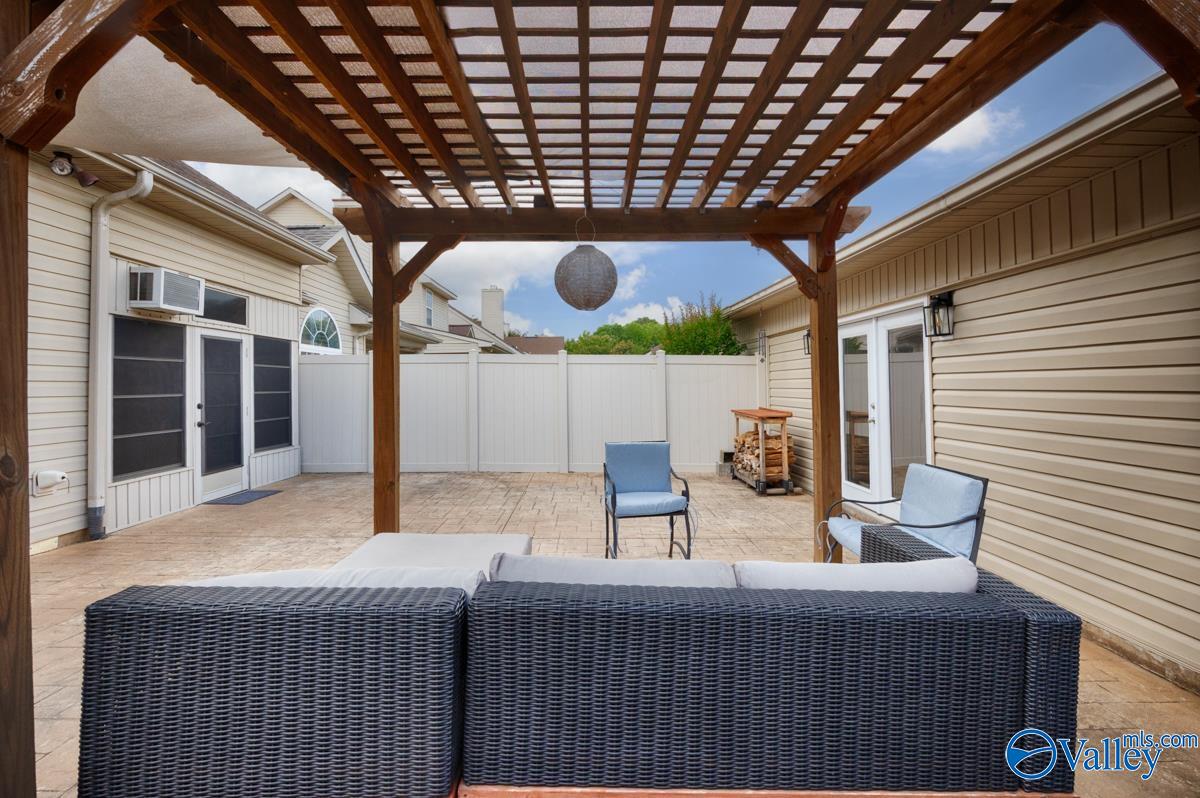
Fabulous 3-bedroom, 2.5 bath home you'll will fall in love with. Enjoy dramatic grand vaulted ceiling in the living room. Main-level living master suite with 2. walk-in closets plus 2 additional bedrooms and loft upstairs. Features include a beautiful wrought iron staircase, granite countertops in the kitchen and baths, an and open floor plan downstairs. You'll love the all season sunroom and stamped concrete patio in the backyard. Also includes a 2-car garage and storage room. Community maintenance fees covers pool, clubhouse, frontyard/common area landscaping, ext. insurance and has RV/boat storage available . Conveniently located minutes from Research Park, Providence, and Mid-City.
Save
Ask
Tour
Hide
Listing Snapshot
Price
$315,000
Days On Site
3 Days
Bedrooms
3
Inside Area (SqFt)
1,906 sqft
Total Baths
3
Full Baths
2
Partial Baths
1
Lot Size
N/A
Year Built
2008
MLS® Number
21919052
Status
Active
Property Tax
$1,608
HOA/Condo/Coop Fees
$160 monthly
Sq Ft Source
Appraiser
Friends & Family
Recent Activity
| 3 days ago | Listing updated with changes from the MLS® | |
| 4 days ago | Listing first seen on site |
General Features
Carport
2
Foundation
Slab
Levels
Two
Number Of Stories
2
Parking
CarportGarage Faces RearConcreteDriveway
Property Sub Type
Townhouse
Security
Security System
Sewer
Public Sewer
Water Source
Public
Interior Features
Cooling
ElectricCentral Air
Fireplace
Yes
Fireplace Features
Wood Burning
Fireplaces
1
Heating
ElectricCentral
Bedroom 3
Dimensions - 11x9Level - SecondDescription - Ceiling Fan,Carpet,Smooth Ceiling,Vaulted Ceil
Bedroom 4
Dimensions - 12x13Level - FirstDescription - Eat In Kitchen,Smooth Ceiling,Wood Floor
Kitchen
Dimensions - 14x10Level - FirstDescription - 9’ Ceiling,Granite Countertop,Pantry,Smooth Ceiling,Wood Floor
Loft
Dimensions - 11x8Level - SecondDescription - Carpet,Smooth Ceiling
Primary Bedroom
Dimensions - 15x14Level - FirstDescription - 9’ Ceiling,Ceiling Fan,Carpet,Isolate,Smooth Ceiling,Walkin Closet,Walk in Closet 2
SUN
Dimensions - 12x12Level - FirstDescription - Tile
Save
Ask
Tour
Hide
Exterior Features
Construction Details
Vinyl SidingBrick
Fencing
Privacy
Community Features
Association Amenities
ClubhousePoolFitness Center
Association Dues
160
Community Features
ClubhouseSidewalksStreet Lights
Financing Terms Available
CashConventionalFHAVA Loan
HOA Fee Frequency
Monthly
Schools
School District
Unknown
Elementary School
Providence Elementary
Middle School
Williams
High School
Columbia High
Listing courtesy of Amy McAbee of Dorsett Group Realty

Listing information is provided by Participants of the Valley MLS. IDX information is provided exclusively for personal, non-commercial use, and may not be used for any purpose other than to identify prospective properties consumers may be interested in purchasing. Information is deemed reliable but not guaranteed. Copyright 2026, Valley MLS.
Data last updated at: 2026-05-30 04:55 AM UTC
Listing information is provided by Participants of the Valley MLS. IDX information is provided exclusively for personal, non-commercial use, and may not be used for any purpose other than to identify prospective properties consumers may be interested in purchasing. Information is deemed reliable but not guaranteed. Copyright 2026, Valley MLS.
Data last updated at: 2026-05-30 04:55 AM UTC
Neighborhood & Commute
Source: Walkscore
Disclosure: Community information and market data powered by Constellation Data Labs. Information is deemed reliable but not guaranteed.
Save
Ask
Tour
Hide