


Save
Ask
Tour
Hide
$525,000
3 Days On Site
607 S Scott StreetScottsboro, AL 35768
For Sale|Single Family Residence|Active
5
Beds
4
Total Baths
3
Full Baths
1
Partial Bath
3,732
SqFt
$141
/SqFt
1995
Built
Subdivision:
Metes And Bounds
County:
JACKSON
Listing courtesy of Danielle Justice of Weichert Realtors-The Sp Plce
Upcoming Open Houses
Sun, May 31, 2:00 PM - 4:00 PM
Save
Ask
Tour
Hide
Mortgage Calculator
Monthly Payment (Est.)
$2,395Calculator powered by Showcase IDX, a Constellation1 Company. Copyright ©2026 Information is deemed reliable but not guaranteed.
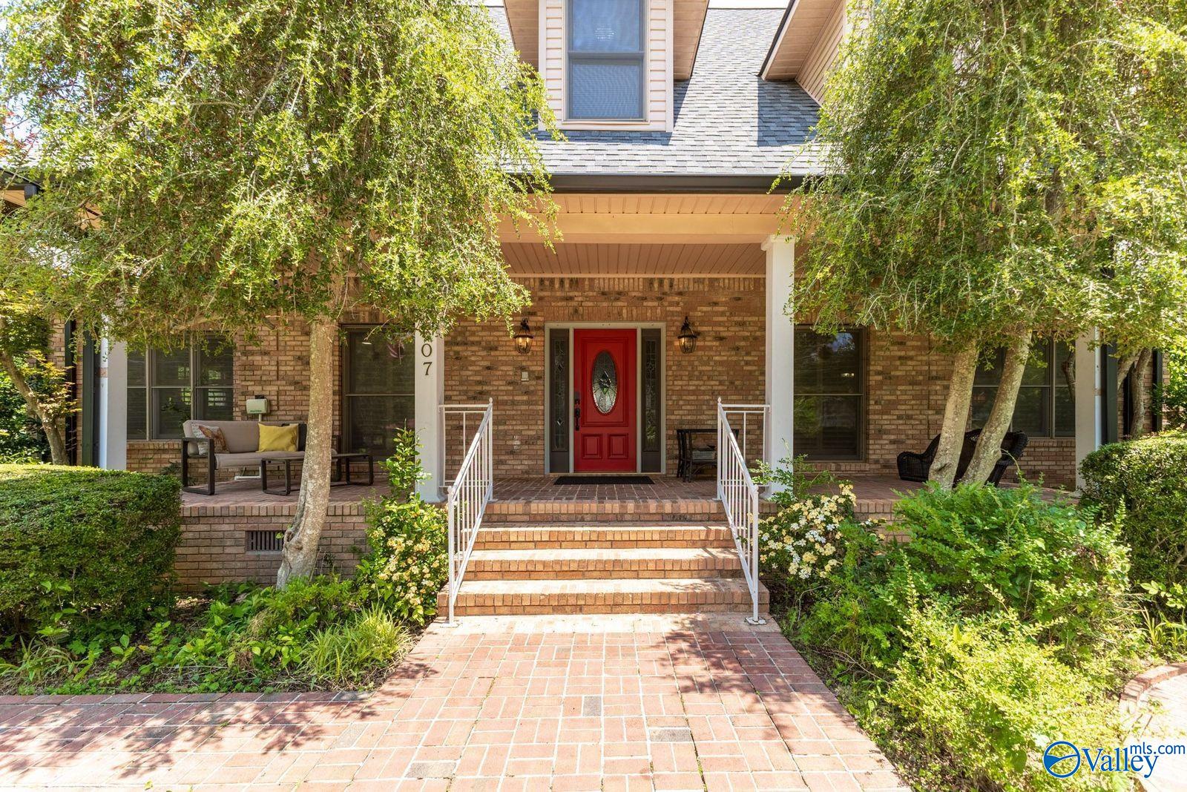
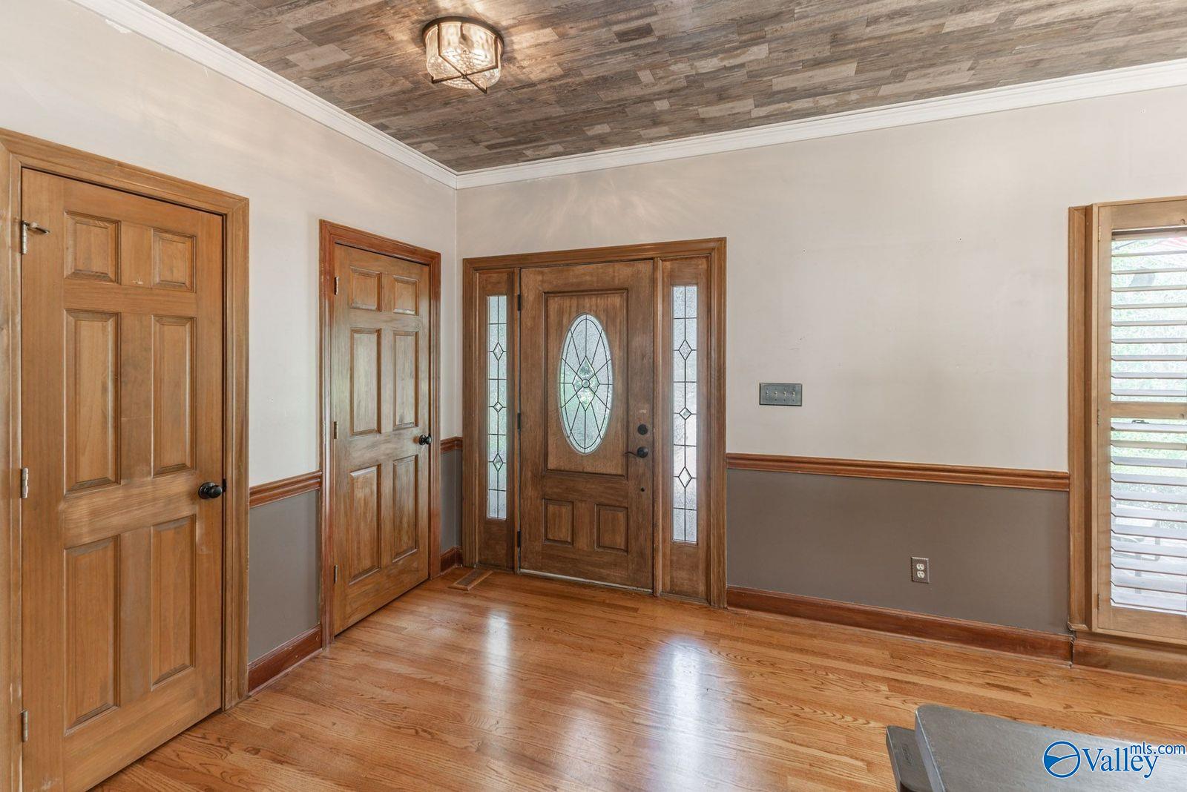
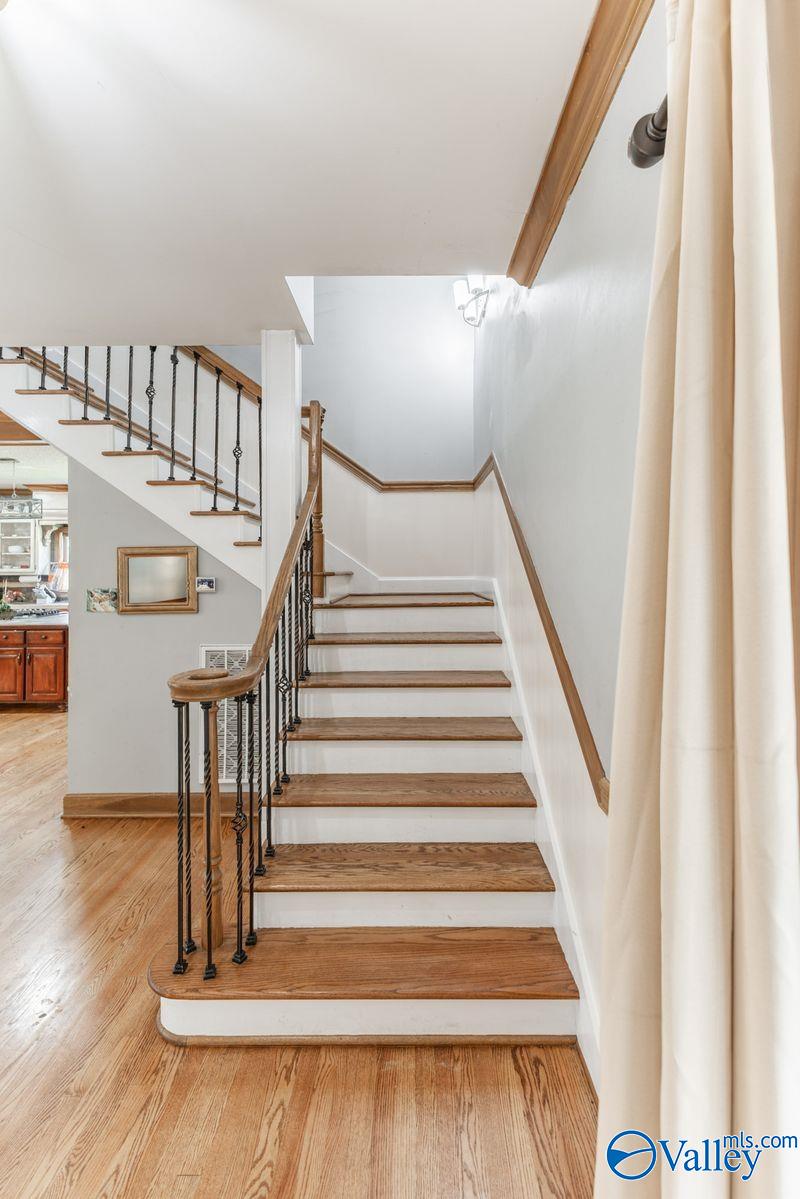
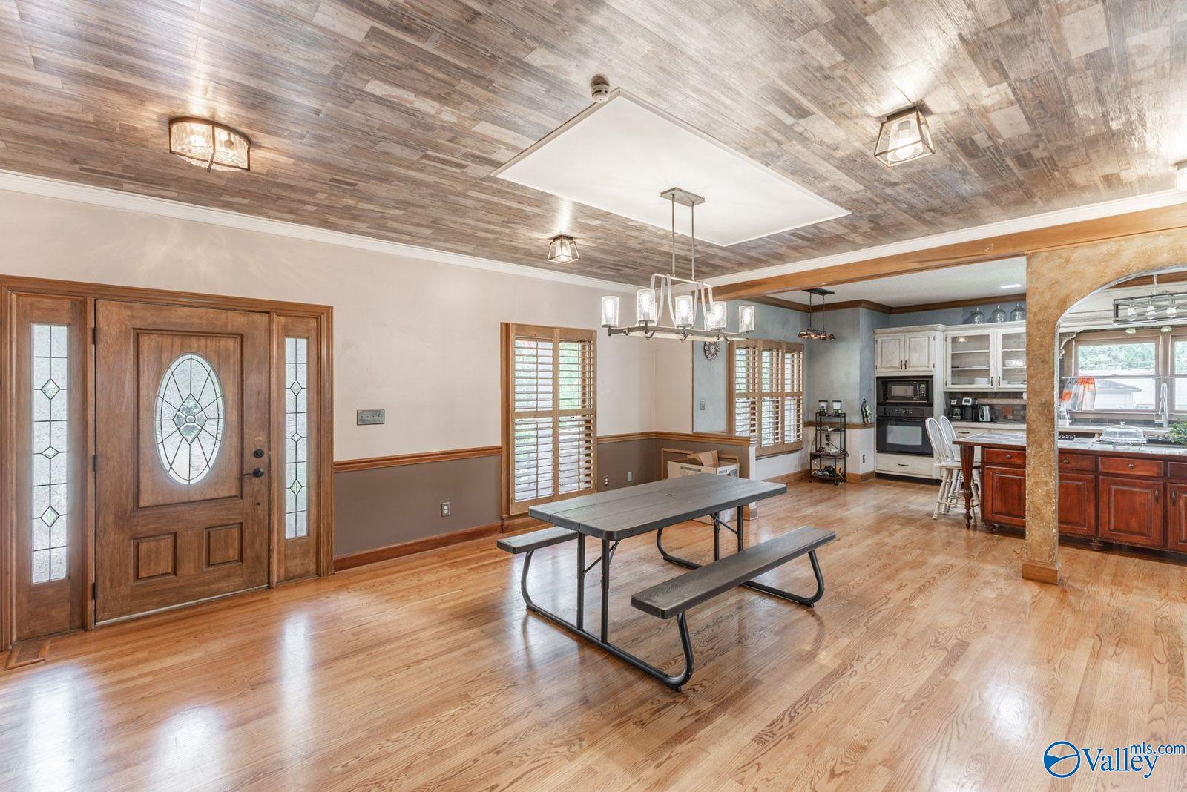
Located in Historical Scottsboro, this all brick home is the kind of home people slow down for when they drive by. From the storybook curb appeal, circular driveway, glowing front porch and oversized lot, this one feels special before you ever walk through the door. Inside, hardwood floors, custom woodwork, and open living spaces create a warm and inviting feel. The kitchen is made for gathering with an oversized island, new gas cooktop, double ovens, and incredible cabinet space. Outside, new roof & gutters 2023, private fenced in backyard and room to enjoy every season. This home also offers a 1 bedroom apt over the garage. This home is not cookie cutter - it simply feels like home.
Save
Ask
Tour
Hide
Listing Snapshot
Price
$525,000
Days On Site
3 Days
Bedrooms
5
Inside Area (SqFt)
3,732 sqft
Total Baths
4
Full Baths
3
Partial Baths
1
Lot Size
1 Acre
Year Built
1995
MLS® Number
21919075
Status
Active
Property Tax
N/A
HOA/Condo/Coop Fees
N/A
Sq Ft Source
N/A
Friends & Family
Recent Activity
| yesterday | Listing updated with changes from the MLS® | |
| 3 days ago | Listing first seen on site |
General Features
Acres
1
Garage
Yes
Garage Spaces
4
Levels
Two
Number Of Stories
2
Parking
Garage Faces Side
Property Sub Type
Single Family Residence
Sewer
Public Sewer
Water Source
Public
Interior Features
Appliances
DishwasherMicrowaveRange
Basement
Crawl Space
Cooling
Central Air
Fireplace
Yes
Fireplaces
1
Heating
Central
Laundry Features
Laundry Room
Bathroom 1
Dimensions - 11x12Level - FirstDescription - Crown Mold,Double Vanity,Tile
Bathroom 2
Dimensions - 10x14Level - SecondDescription - Crown Mold,Double Vanity,Smooth Ceiling,Tile
Bathroom 3
Dimensions - 11x11Level - SecondDescription - Crown Mold,Tile
Bathroom 4
Dimensions - 3x7Level - FirstDescription - Crown Mold,Wood Floor
Bedroom 2
Dimensions - 13x14Level - SecondDescription - Ceiling Fan,Carpet
Bedroom 3
Dimensions - 13x20Level - SecondDescription - Ceiling Fan,Carpet
Bedroom 4
Dimensions - 13x20Level - SecondDescription - Ceiling Fan,Carpet
Bonus Room
Dimensions - 13x23Level - SecondDescription - Ceiling Fan,Smooth Ceiling,LVP
Dining Room
Dimensions - 19x16Level - FirstDescription - Crown Mold,Wood Floor
Kitchen
Dimensions - 13x22Level - FirstDescription - Kitchen Island,Wood Floor,Built Ins
Laundry
Dimensions - 13x7Level - FirstDescription - Ceiling Fan,Tile,Built Ins
Living Room
Dimensions - 28x16Level - FirstDescription - Ceiling Fan,Crown Mold,Fireplace,Smooth Ceiling,Wood Floor
MUDROOM
Dimensions - 9x14Level - FirstDescription - Ceiling Fan,Crown Mold,Tile
Primary Bedroom
Dimensions - 24x19Level - FirstDescription - Ceiling Fan,Crown Mold,Recessed Lighting,Smooth Ceiling,Wood Floor
Save
Ask
Tour
Hide
Exterior Features
Construction Details
BrickWood Siding
Fencing
Privacy
Patio And Porch
CoveredPorchFront PorchDeckPatio
Community Features
Financing Terms Available
CashConventionalFHAVA Loan
Schools
School District
Unknown
Elementary School
Caldwell Elem School
Middle School
Collins
High School
Scottsboro High School
Listing courtesy of Danielle Justice of Weichert Realtors-The Sp Plce

Listing information is provided by Participants of the Valley MLS. IDX information is provided exclusively for personal, non-commercial use, and may not be used for any purpose other than to identify prospective properties consumers may be interested in purchasing. Information is deemed reliable but not guaranteed. Copyright 2026, Valley MLS.
Data last updated at: 2026-05-30 04:55 AM UTC
Listing information is provided by Participants of the Valley MLS. IDX information is provided exclusively for personal, non-commercial use, and may not be used for any purpose other than to identify prospective properties consumers may be interested in purchasing. Information is deemed reliable but not guaranteed. Copyright 2026, Valley MLS.
Data last updated at: 2026-05-30 04:55 AM UTC
Neighborhood & Commute
Source: Walkscore
Disclosure: Community information and market data powered by Constellation Data Labs. Information is deemed reliable but not guaranteed.
Save
Ask
Tour
Hide