


Save
Ask
Tour
Hide
$195,000
3 Days On Site
1412 Tunsel Road SWHartselle, AL 35640
For Sale|Single Family Residence|Active
3
Beds
2
Total Baths
1
Full Bath
1
Partial Bath
1,950
SqFt
$100
/SqFt
1983
Built
Subdivision:
Metes And Bounds
County:
MORGAN
Listing courtesy of Blake Cantrell of Kendall James Realty
Save
Ask
Tour
Hide
Mortgage Calculator
Monthly Payment (Est.)
$890Calculator powered by Showcase IDX, a Constellation1 Company. Copyright ©2026 Information is deemed reliable but not guaranteed.
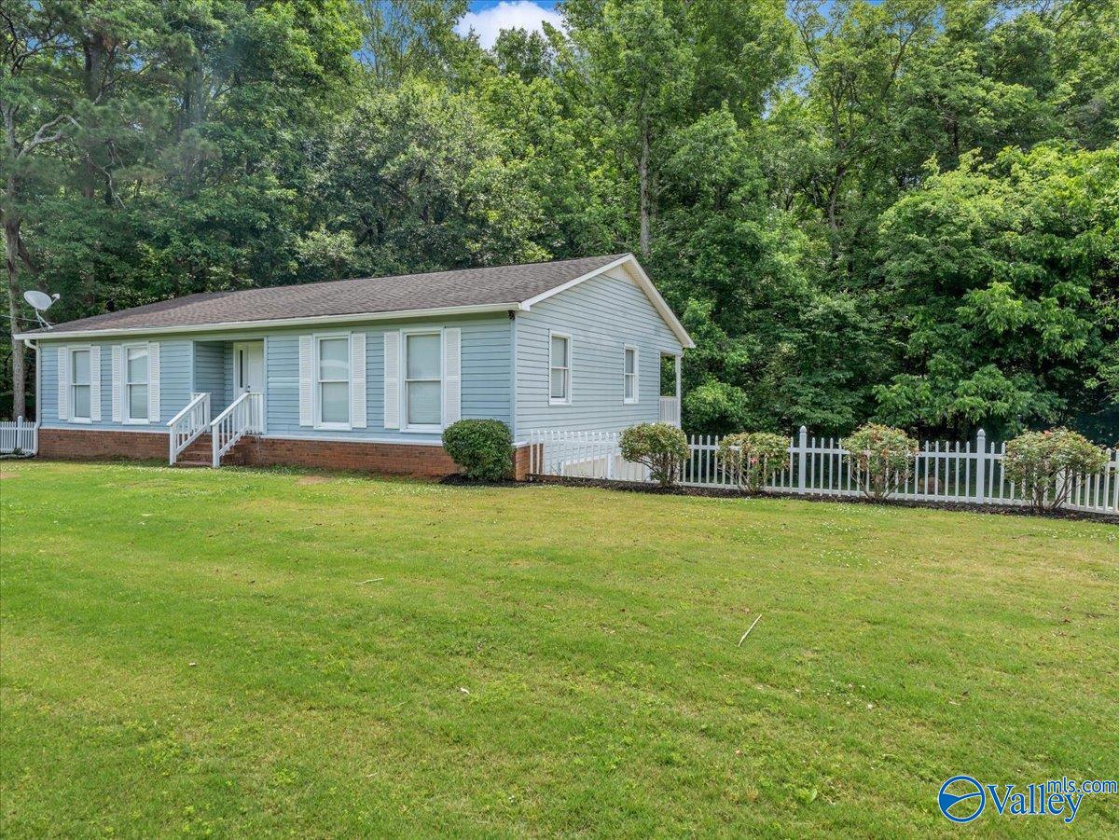
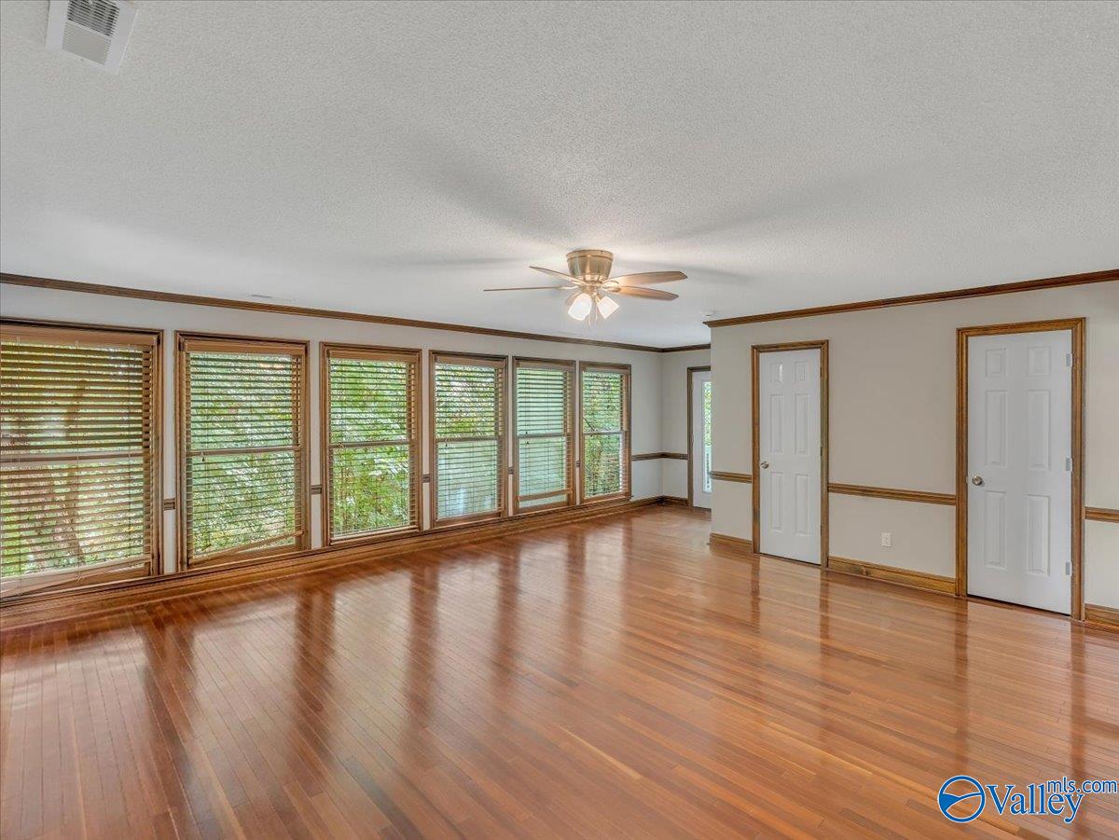
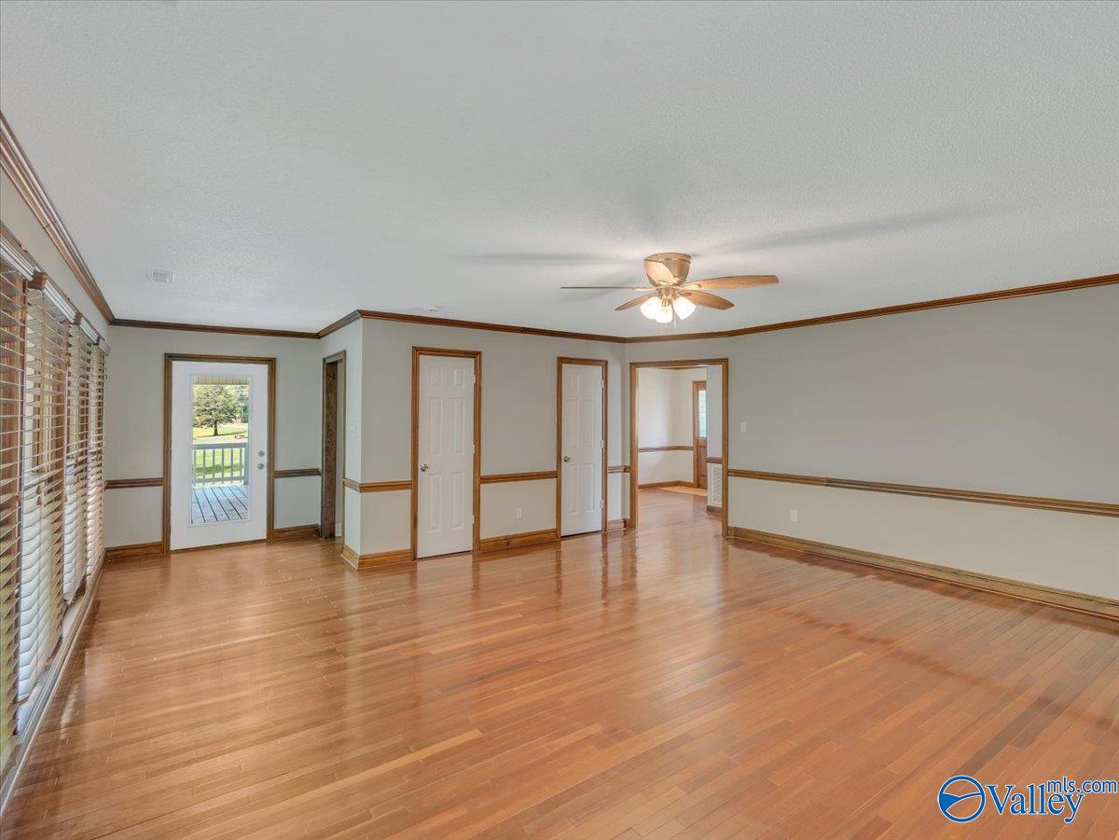
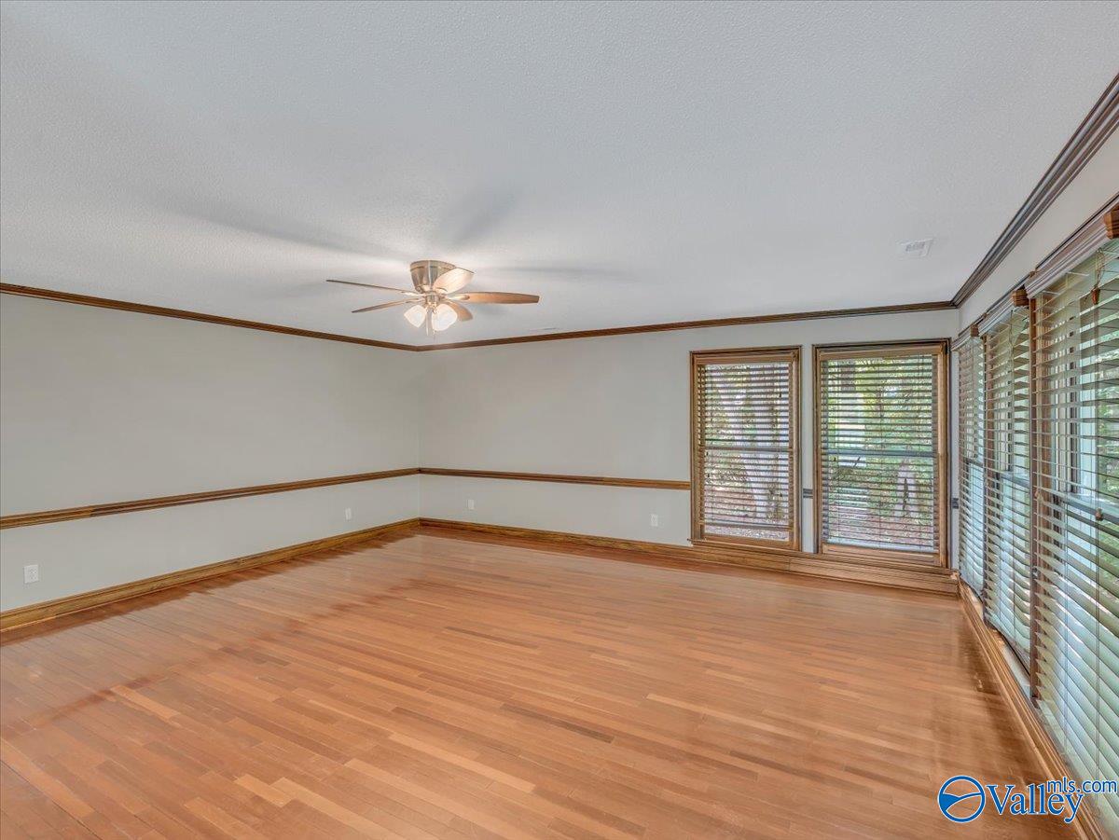
Nice and updated! 3 bed/2 bath home with really large (20x20) family room. Family room, three beds and 1 bath located on the main (upper) level. There is a very nice eat-in kitchen, den, laundry room and even an extra bathroom downstairs. Home is situated on over 1/2 an acre and has all solide surface flooring (real hardwood and LVP), updated kitchen and baths and fresh paint throughout. Primary bedroom has direct acces to upper level deck.
Save
Ask
Tour
Hide
Listing Snapshot
Price
$195,000
Days On Site
3 Days
Bedrooms
3
Inside Area (SqFt)
1,950 sqft
Total Baths
2
Full Baths
1
Partial Baths
1
Lot Size
0.6 Acres
Year Built
1983
MLS® Number
21919083
Status
Active
Property Tax
$502
HOA/Condo/Coop Fees
N/A
Sq Ft Source
N/A
Friends & Family
Recent Activity
| 3 days ago | Listing updated with changes from the MLS® | |
| 3 days ago | Listing first seen on site |
General Features
Acres
0.6
Attached Garage
Yes
Garage
Yes
Garage Spaces
2
Parking
Garage Faces SideConcreteDriveway
Property Sub Type
Single Family Residence
Sewer
Public Sewer
Style
BsmtRanch
Interior Features
Appliances
RangeDishwasherMicrowave
Cooling
Central Air
Fireplace Features
None
Heating
Central
Laundry Features
Laundry Room
Bedroom 2
Dimensions - 12x16Level - FirstDescription - Ceiling Fan,Crown Mold,LVP
Bedroom 3
Dimensions - 11x17Level - FirstDescription - Ceiling Fan,Crown Mold,LVP
Den
Dimensions - 11x12Level - BasementDescription - LVP
FOYER
Dimensions - 7x10Level - FirstDescription - Crown Mold,Wood Floor
Kitchen
Dimensions - 20x11Level - BasementDescription - Eat In Kitchen,Granite Countertop,LVP
Living Room
Dimensions - 19x19Level - FirstDescription - Ceiling Fan,Crown Mold,Wood Floor
Save
Ask
Tour
Hide
Exterior Features
Construction Details
Vinyl Siding
Patio And Porch
DeckPatio
Community Features
Financing Terms Available
CashConventionalFHAVA Loan
Schools
School District
Unknown
Elementary School
Crestline
Middle School
Hartselle
High School
Hartselle
Listing courtesy of Blake Cantrell of Kendall James Realty

Listing information is provided by Participants of the Valley MLS. IDX information is provided exclusively for personal, non-commercial use, and may not be used for any purpose other than to identify prospective properties consumers may be interested in purchasing. Information is deemed reliable but not guaranteed. Copyright 2026, Valley MLS.
Data last updated at: 2026-05-30 04:55 AM UTC
Listing information is provided by Participants of the Valley MLS. IDX information is provided exclusively for personal, non-commercial use, and may not be used for any purpose other than to identify prospective properties consumers may be interested in purchasing. Information is deemed reliable but not guaranteed. Copyright 2026, Valley MLS.
Data last updated at: 2026-05-30 04:55 AM UTC
Neighborhood & Commute
Source: Walkscore
Disclosure: Community information and market data powered by Constellation Data Labs. Information is deemed reliable but not guaranteed.
Save
Ask
Tour
Hide
Did you know? You can invite friends and family to your search. They can join your search, rate and discuss listings with you.