


Save
Ask
Tour
Hide
$280,000
3 Days On Site
101 NW Sugar Bluff LaneMadison, AL 35757
For Sale|Single Family Residence|Active
3
Beds
2
Total Baths
2
Full Baths
1,750
SqFt
$160
/SqFt
1993
Built
Subdivision:
Knox Creek
County:
MADISON
Listing courtesy of Zack Wilson of Capstone Realty
Upcoming Open Houses
Sun, May 31, 2:00 PM - 4:00 PM
Save
Ask
Tour
Hide
Mortgage Calculator
Monthly Payment (Est.)
$1,277Calculator powered by Showcase IDX, a Constellation1 Company. Copyright ©2026 Information is deemed reliable but not guaranteed.
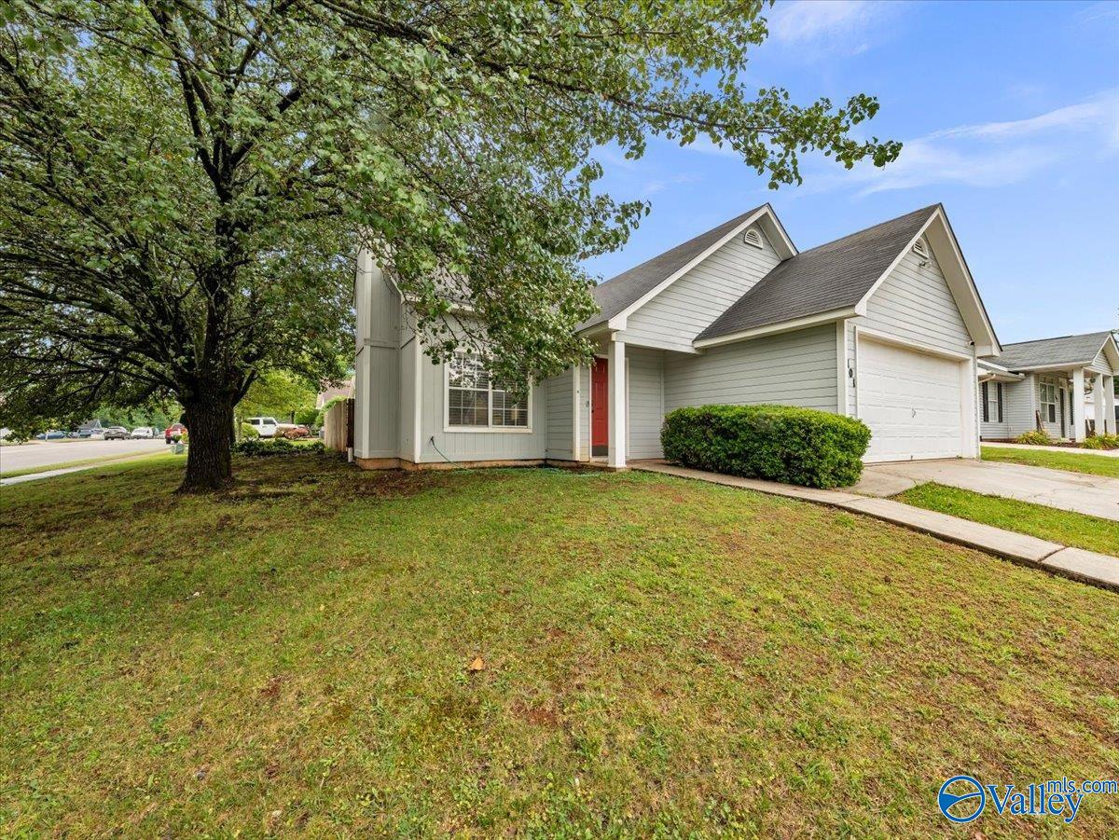
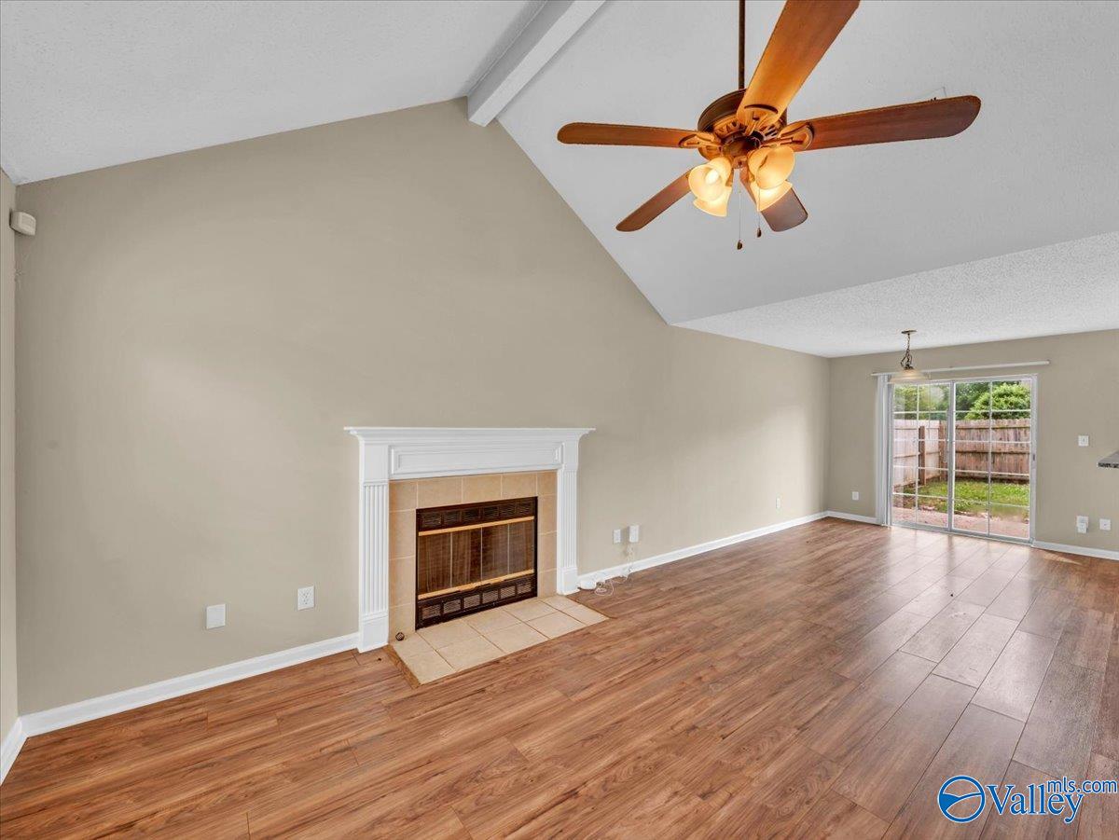
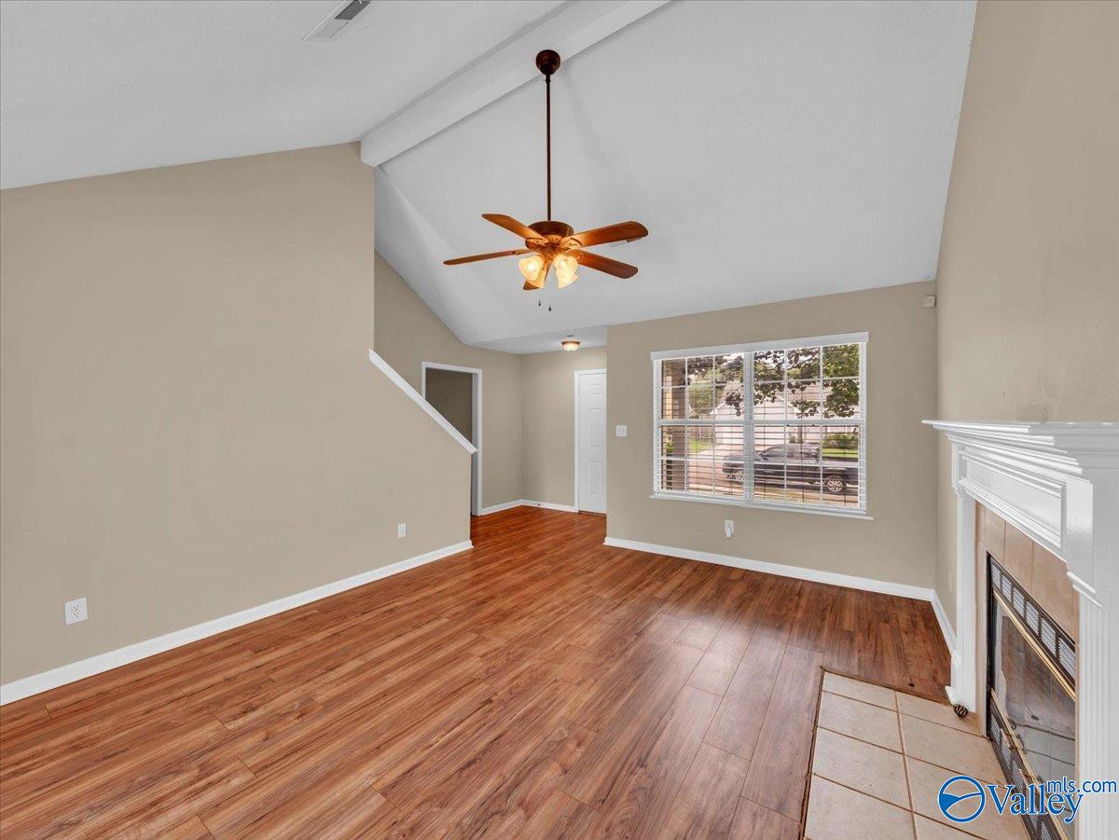
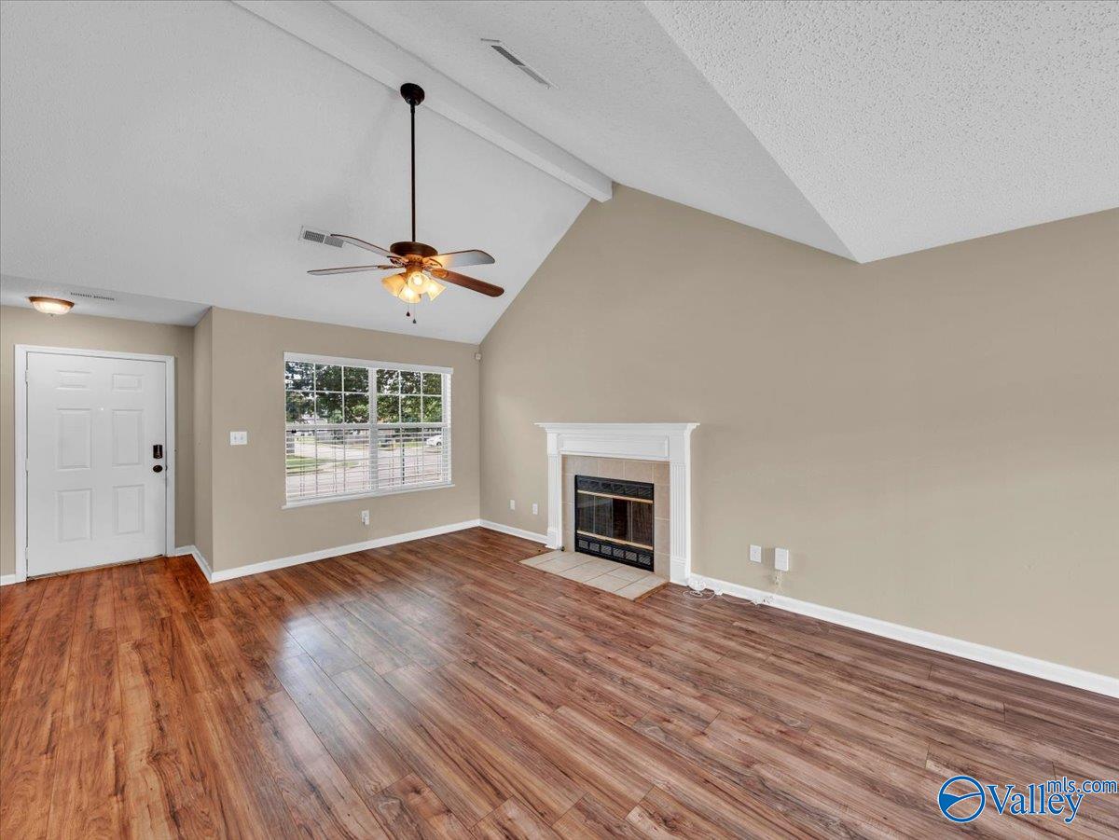
Welcome to this inviting 3-bedroom, 2-bath, two-story home in Madison. The home features all new paint, LVP flooring on the main living spaces, and tile in wet areas. The living room features a wood-burning fireplace and tall vaulted ceilings for a spacious feel. The kitchen offers granite countertops and a pantry. All bedrooms include carpet and ceiling fans for added comfort. A versatile bonus/flex space off the garage is perfect for a home office, gym, or hobby room. Enjoy outdoor living in the privacy-fenced backyard with a patio —ideal for pets, play, and gatherings. Move-in ready with practical finishes throughout.
Save
Ask
Tour
Hide
Listing Snapshot
Price
$280,000
Days On Site
3 Days
Bedrooms
3
Inside Area (SqFt)
1,750 sqft
Total Baths
2
Full Baths
2
Partial Baths
N/A
Lot Size
N/A
Year Built
1993
MLS® Number
21919089
Status
Active
Property Tax
N/A
HOA/Condo/Coop Fees
N/A
Sq Ft Source
N/A
Friends & Family
Recent Activity
| yesterday | Listing updated with changes from the MLS® | |
| 3 days ago | Listing first seen on site |
General Features
Attached Garage
Yes
Foundation
Slab
Levels
Two
Number Of Stories
2
Parking
ConcreteDriveway
Property Sub Type
Single Family Residence
Sewer
Public Sewer
Water Source
Public
Interior Features
Appliances
RefrigeratorDishwasherRangeMicrowave
Cooling
Central Air
Fireplace
Yes
Fireplaces
1
Heating
Central
Bedroom 2
Dimensions - 9x11Level - SecondDescription - Ceiling Fan,Carpet
Bedroom 3
Dimensions - 10x11Level - SecondDescription - Ceiling Fan,Carpet
Bonus Room
Dimensions - 12x9Level - FirstDescription - LVP
Dining Room
Dimensions - 10x8Level - FirstDescription - LVP Flooring
Kitchen
Dimensions - 12x8Level - FirstDescription - Granite Countertop,Pantry,Tile
Living Room
Dimensions - 13x17Level - FirstDescription - Ceiling Fan,Fireplace,Vaulted Ceil,LVP
Primary Bedroom
Dimensions - 14x13Level - FirstDescription - Ceiling Fan,Carpet,Walkin Closet
Save
Ask
Tour
Hide
Exterior Features
Construction Details
Wood Siding
Fencing
Privacy
Lot Features
ClearedWooded
Patio And Porch
CoveredPorchPatioFront Porch
Community Features
Community Features
Curbs
Financing Terms Available
CashConventionalFHAVA Loan
Schools
School District
Unknown
Elementary School
Providence Elementary
Middle School
Williams
High School
Columbia High
Listing courtesy of Zack Wilson of Capstone Realty

Listing information is provided by Participants of the Valley MLS. IDX information is provided exclusively for personal, non-commercial use, and may not be used for any purpose other than to identify prospective properties consumers may be interested in purchasing. Information is deemed reliable but not guaranteed. Copyright 2026, Valley MLS.
Data last updated at: 2026-05-30 04:55 AM UTC
Listing information is provided by Participants of the Valley MLS. IDX information is provided exclusively for personal, non-commercial use, and may not be used for any purpose other than to identify prospective properties consumers may be interested in purchasing. Information is deemed reliable but not guaranteed. Copyright 2026, Valley MLS.
Data last updated at: 2026-05-30 04:55 AM UTC
Neighborhood & Commute
Source: Walkscore
Disclosure: Community information and market data powered by Constellation Data Labs. Information is deemed reliable but not guaranteed.
Save
Ask
Tour
Hide