


Save
Ask
Tour
Hide
$374,900
3 Days On Site
119 White Rock DriveHarvest, AL 35749
For Sale|Single Family Residence|Active
4
Beds
3
Total Baths
1
Full Bath
2
Partial Baths
3,115
SqFt
$120
/SqFt
2018
Built
Subdivision:
Burwell Gardens
County:
MADISON
Listing courtesy of Tommy Pruett of Tommy Pruett Real Estate, Inc.
Save
Ask
Tour
Hide
Mortgage Calculator
Monthly Payment (Est.)
$1,710Calculator powered by Showcase IDX, a Constellation1 Company. Copyright ©2026 Information is deemed reliable but not guaranteed.
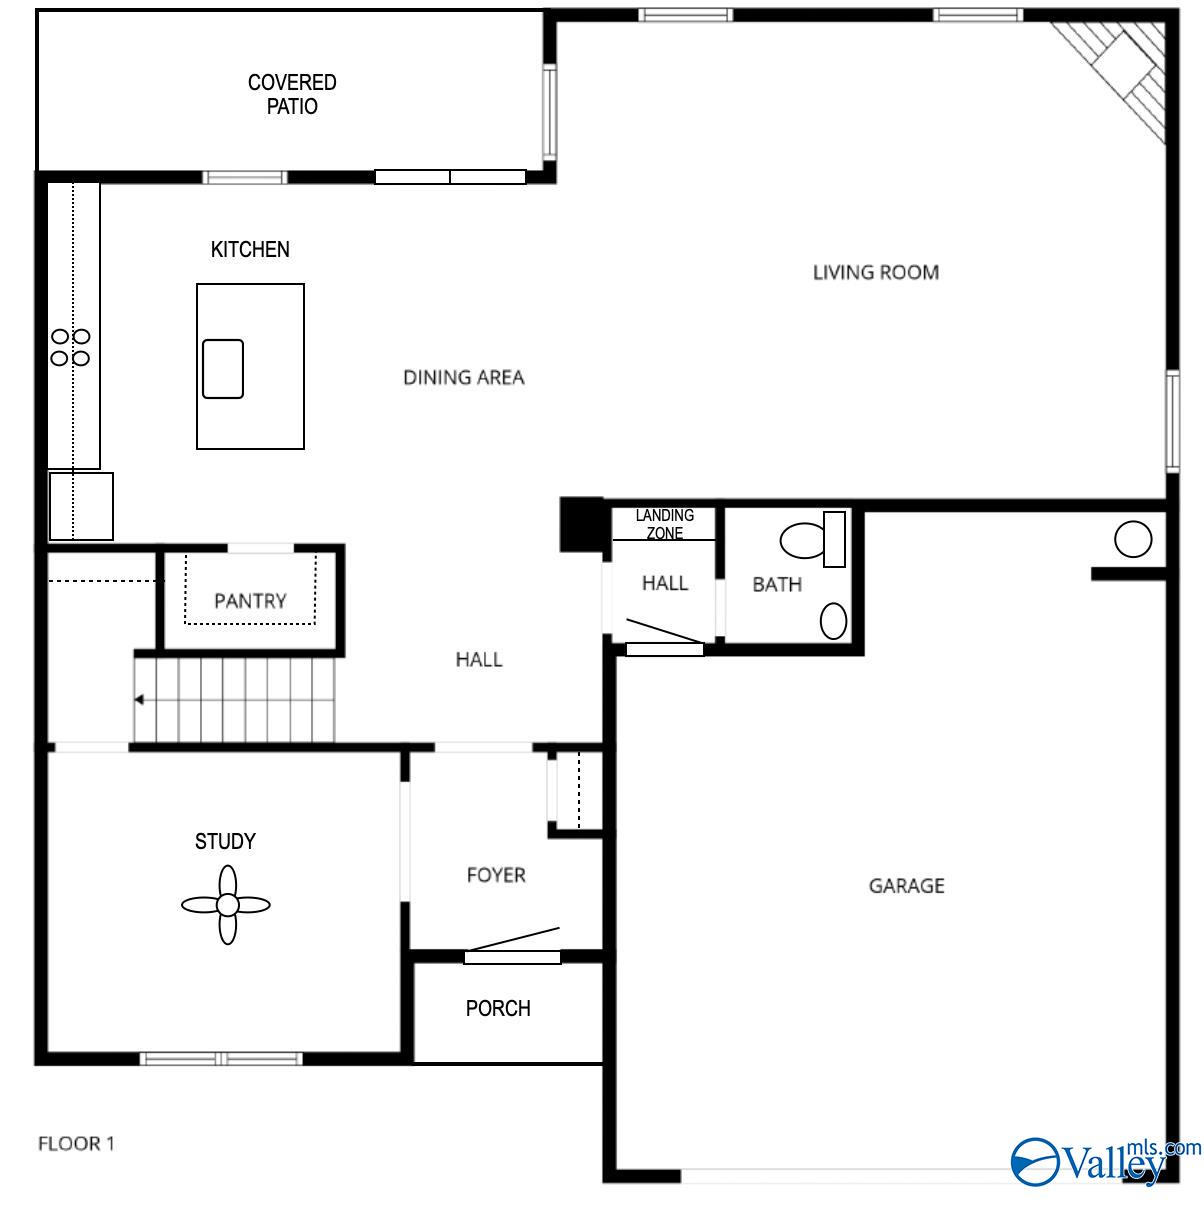
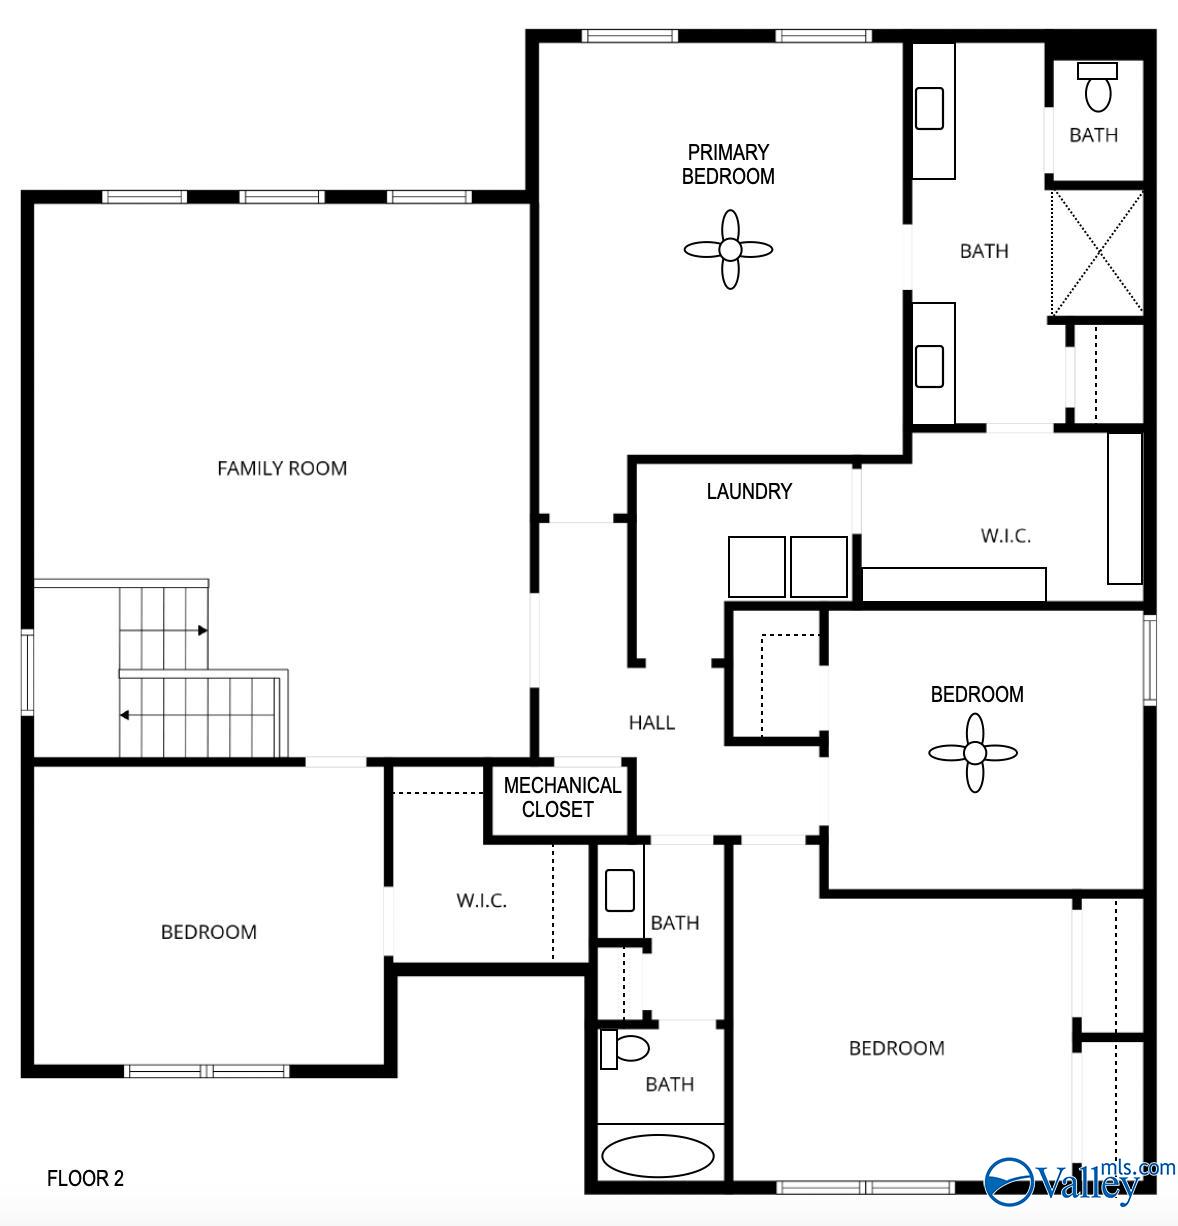
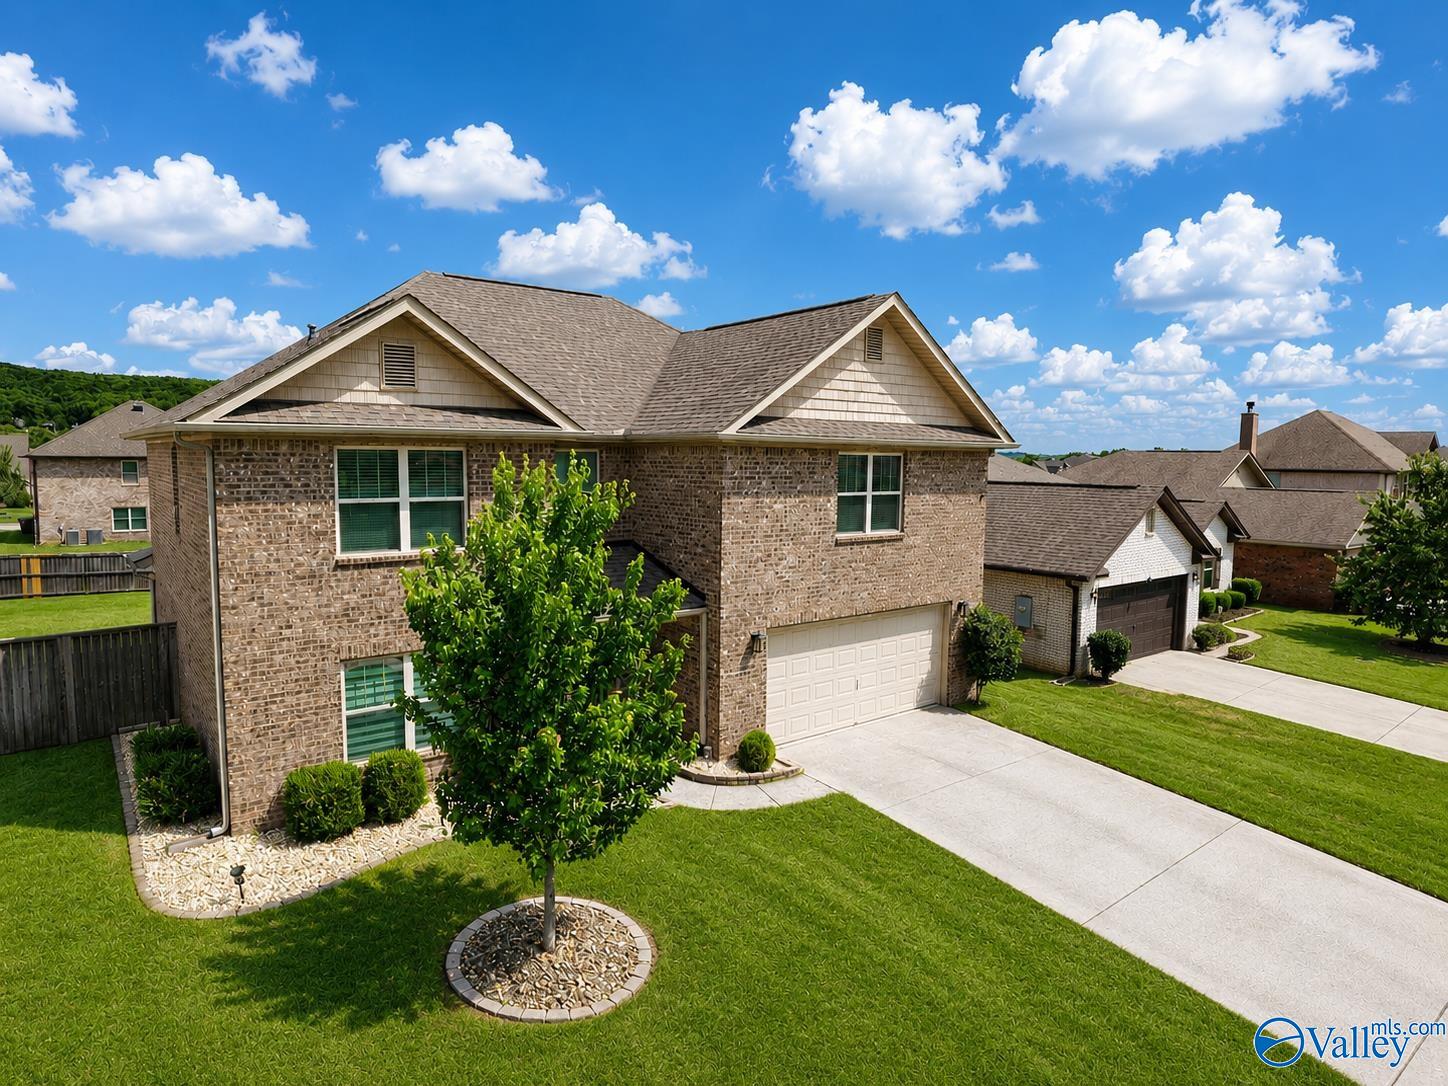
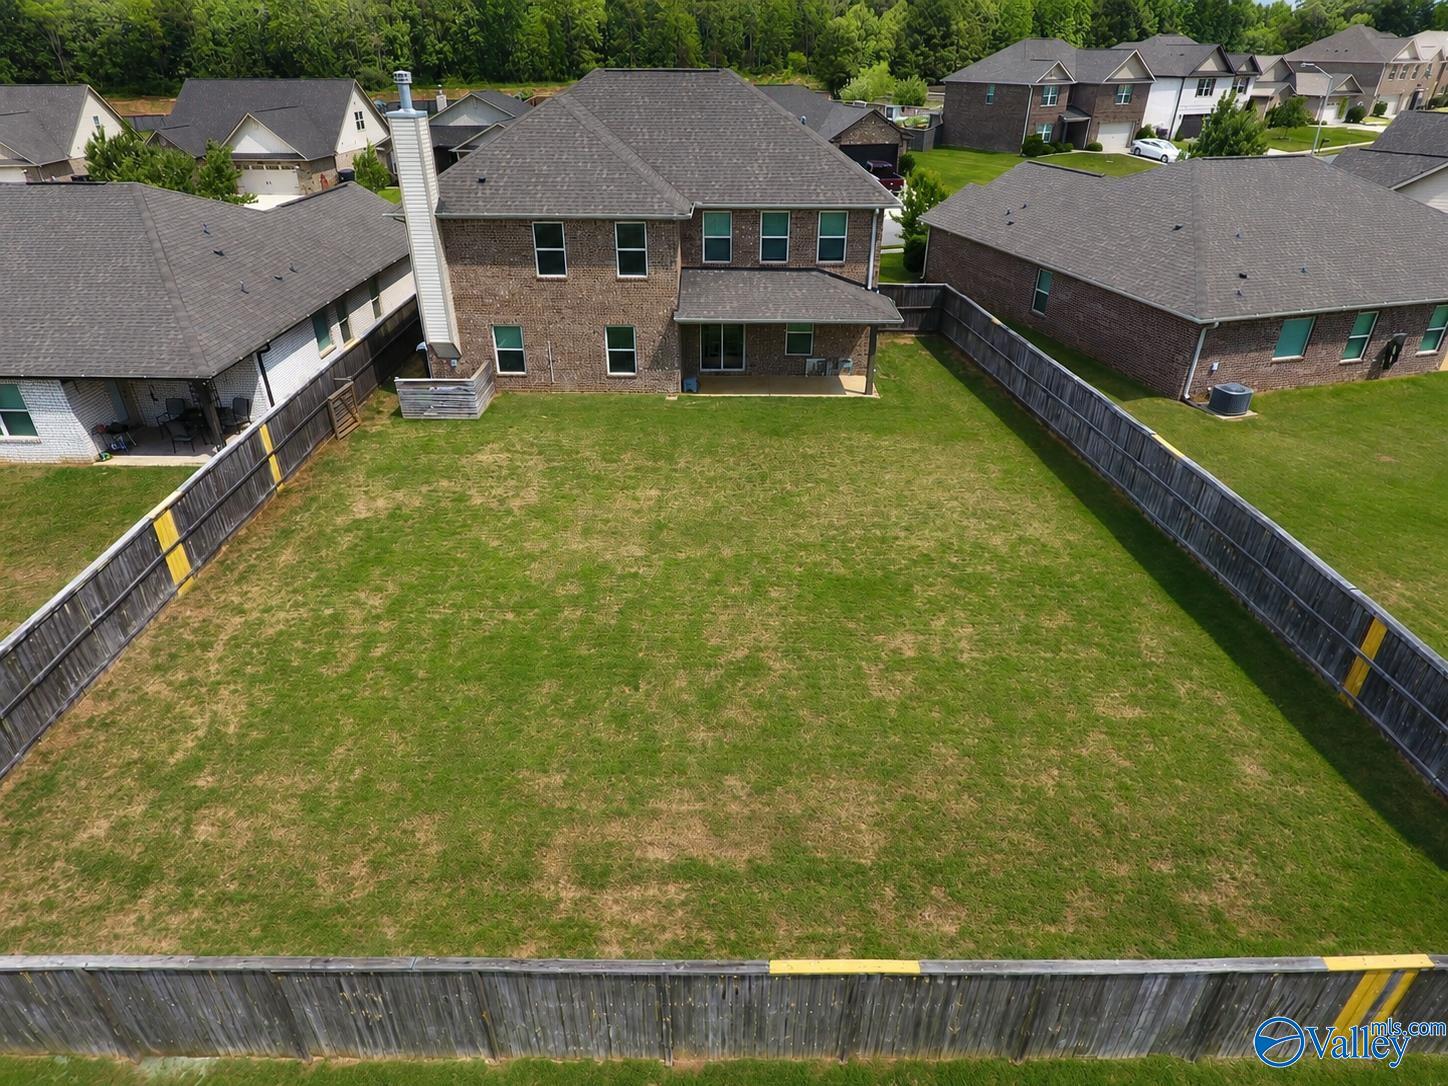
Coming Soon-Beautiful 4BR/2.5BA home in Burwell Gardens featuring an open floor plan and abundant living space! Kitchen offers granite counters, tile backsplash, large island, walk-in pantry, and dining area opening to covered patio. Spacious living room with corner masonry fireplace. Main-level flex room with walk-in closet could serve as office, dining, playroom, or guest space. Oversized garage with insulated door, workspace and EV outlet. Private primary suite with large shower, twin vanities, and walk-in closet with direct laundry access. Large bonus room upstairs, privacy fence, and convenient access to Hwy 53, shopping, dining, and commuting routes.
Save
Ask
Tour
Hide
Listing Snapshot
Price
$374,900
Days On Site
3 Days
Bedrooms
4
Inside Area (SqFt)
3,115 sqft
Total Baths
3
Full Baths
1
Partial Baths
2
Lot Size
N/A
Year Built
2018
MLS® Number
21919092
Status
Active
Property Tax
$1,362
HOA/Condo/Coop Fees
$15 monthly
Sq Ft Source
N/A
Friends & Family
Recent Activity
| 19 hours ago | Listing updated with changes from the MLS® | |
| 22 hours ago | Status changed to Active | |
| 3 days ago | Listing first seen on site |
General Features
Attached Garage
Yes
Foundation
Slab
Garage
Yes
Garage Spaces
2
Green Energy Efficient
Thermostat
Levels
Two
Number Of Stories
2
Parking
Garage Door OpenerGarage Faces FrontElectric Vehicle Charging Station(s)OversizedConcreteDriveway
Property Sub Type
Single Family Residence
Sewer
Public Sewer
Utilities
Underground Utilities
Water Source
Public
Interior Features
Appliances
DishwasherDisposalElectric Water HeaterMicrowaveRange
Cooling
ElectricCentral Air
Fireplace
Yes
Fireplaces
1
Heating
ElectricCentral
Laundry Features
Laundry Room
Bathroom 1
Dimensions - 5x5Level - FirstDescription - Smooth Ceiling,LVP
Bathroom 2
Dimensions - 9x14Level - SecondDescription - Double Vanity,Sol Sur Cntrtop,LVP,Walk in Closet 2
Bathroom 3
Dimensions - 5x13Level - SecondDescription - Sol Sur Cntrtop,LVP Flooring
Bedroom 2
Dimensions - 9x14Level - FirstDescription - Smooth Ceiling,LVP Flooring
Bedroom 3
Dimensions - 14x11Level - SecondDescription - Carpet,Smooth Ceiling
Bedroom 4
Dimensions - 12x13Level - SecondDescription - Carpet,Smooth Ceiling,Walkin Closet
Bonus Room
Dimensions - 20x19Level - SecondDescription - Carpet,Smooth Ceiling
FOYER
Dimensions - 8x7Level - FirstDescription - Smooth Ceiling,LVP
Kitchen
Dimensions - 11x14Level - FirstDescription - Kitchen Island,Pantry,Recessed Lighting,Smooth Ceiling,Sol Sur Cntrtop,LVP
Laundry
Dimensions - 9x5Level - SecondDescription - Smooth Ceiling,LVP Flooring
Living Room
Dimensions - 23x18Level - FirstDescription - Fireplace,Smooth Ceiling,LVP
Office
Dimensions - 13x11Level - FirstDescription - Ceiling Fan,Carpet,Smooth Ceiling
Primary Bedroom
Dimensions - 14x16Level - SecondDescription - Carpet,Smooth Ceiling
Save
Ask
Tour
Hide
Exterior Features
Construction Details
Brick
Fencing
Privacy
Patio And Porch
CoveredPorchFront PorchPatio
Community Features
Association Dues
180
Community Features
Curbs
Financing Terms Available
CashConventionalFHAVA Loan
HOA Fee Frequency
Annually
Schools
School District
Unknown
Elementary School
Madison Cross Roads
Middle School
Sparkman
High School
Sparkman
Listing courtesy of Tommy Pruett of Tommy Pruett Real Estate, Inc.

Listing information is provided by Participants of the Valley MLS. IDX information is provided exclusively for personal, non-commercial use, and may not be used for any purpose other than to identify prospective properties consumers may be interested in purchasing. Information is deemed reliable but not guaranteed. Copyright 2026, Valley MLS.
Data last updated at: 2026-05-30 04:55 AM UTC
Listing information is provided by Participants of the Valley MLS. IDX information is provided exclusively for personal, non-commercial use, and may not be used for any purpose other than to identify prospective properties consumers may be interested in purchasing. Information is deemed reliable but not guaranteed. Copyright 2026, Valley MLS.
Data last updated at: 2026-05-30 04:55 AM UTC
Neighborhood & Commute
Source: Walkscore
Disclosure: Community information and market data powered by Constellation Data Labs. Information is deemed reliable but not guaranteed.
Save
Ask
Tour
Hide