


Save
Ask
Tour
Hide
$220,000
2 Days On Site
26957 Sweet Springs RoadElkmont, AL 35620
For Sale|Single Family Residence|Active
3
Beds
2
Total Baths
2
Full Baths
1,210
SqFt
$182
/SqFt
1960
Built
Subdivision:
Oak Grove
County:
LIMESTONE
Listing courtesy of Jennifer George of Leading Edge R.E. Group-Mad.
Save
Ask
Tour
Hide
Mortgage Calculator
Monthly Payment (Est.)
$1,004Calculator powered by Showcase IDX, a Constellation1 Company. Copyright ©2026 Information is deemed reliable but not guaranteed.
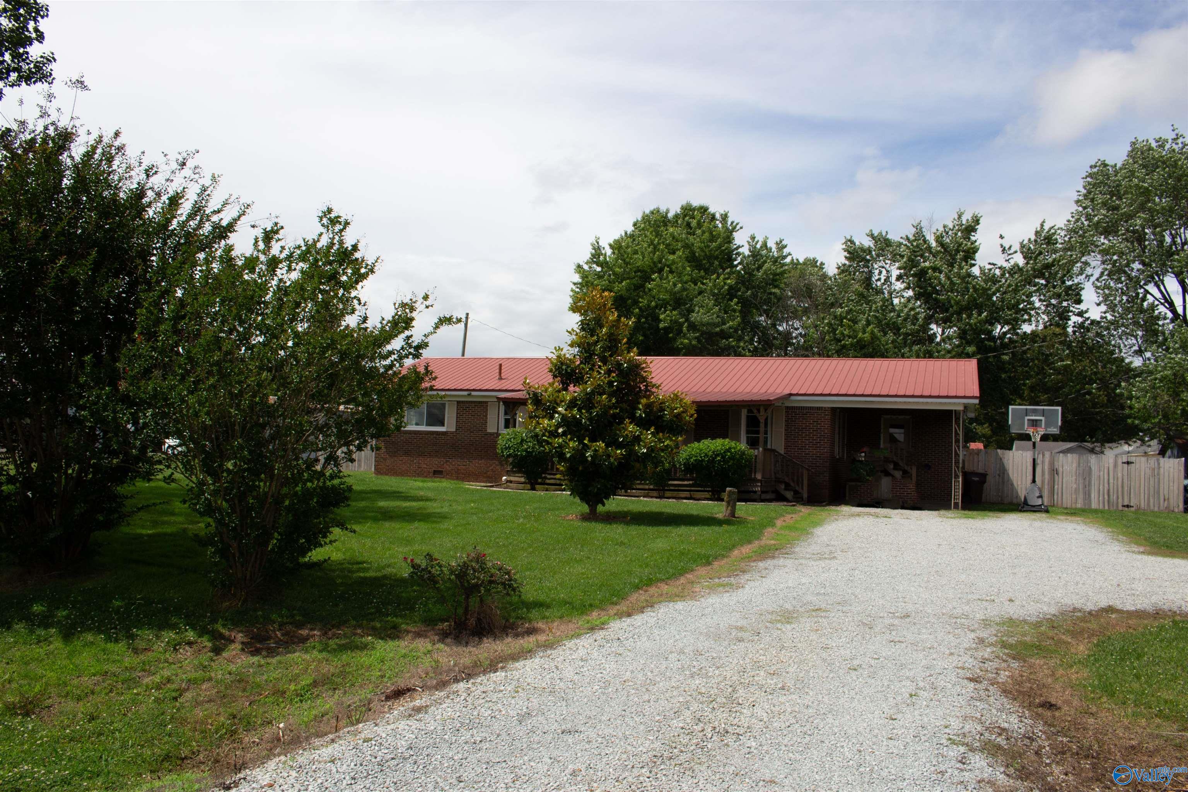
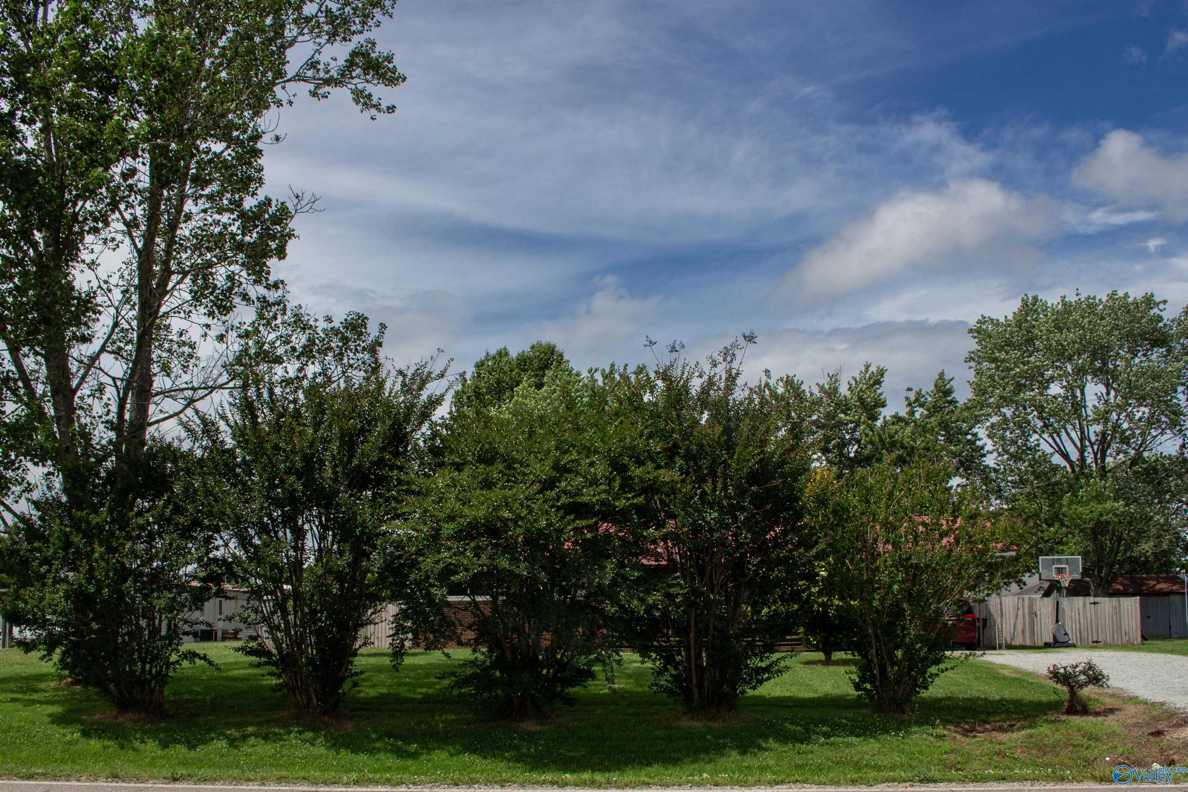
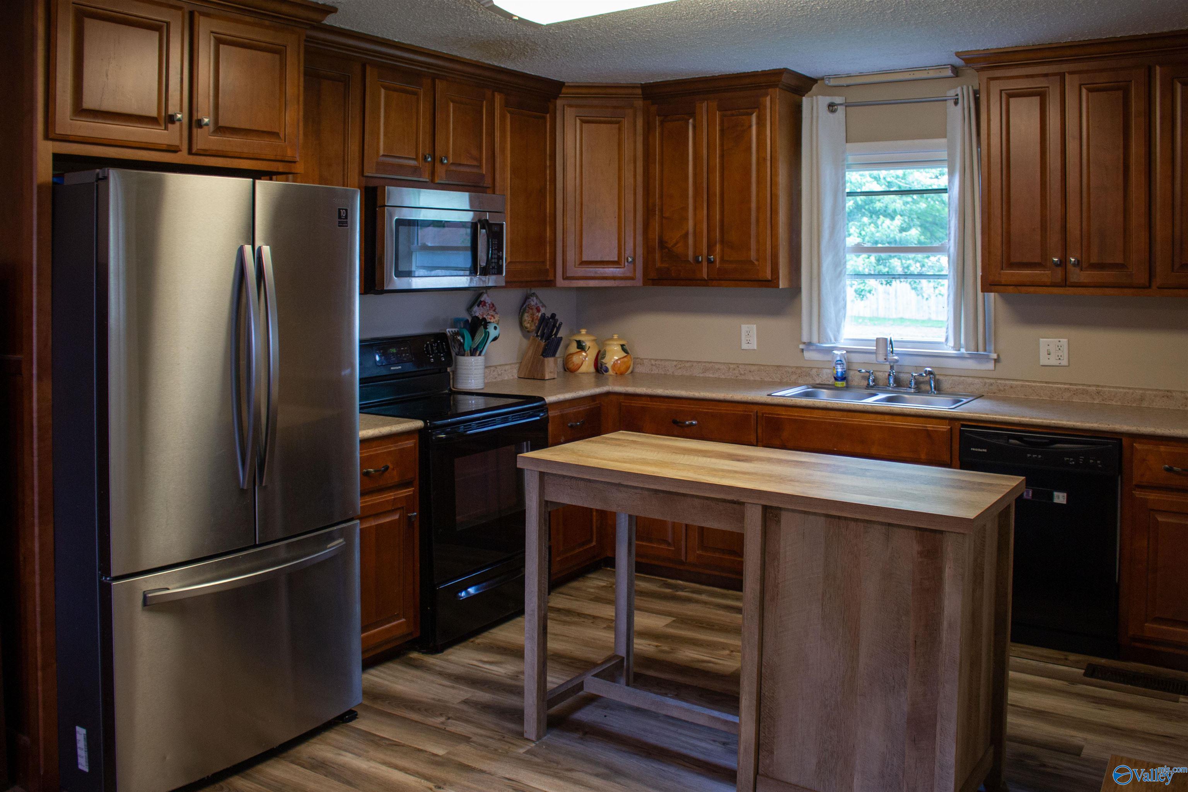
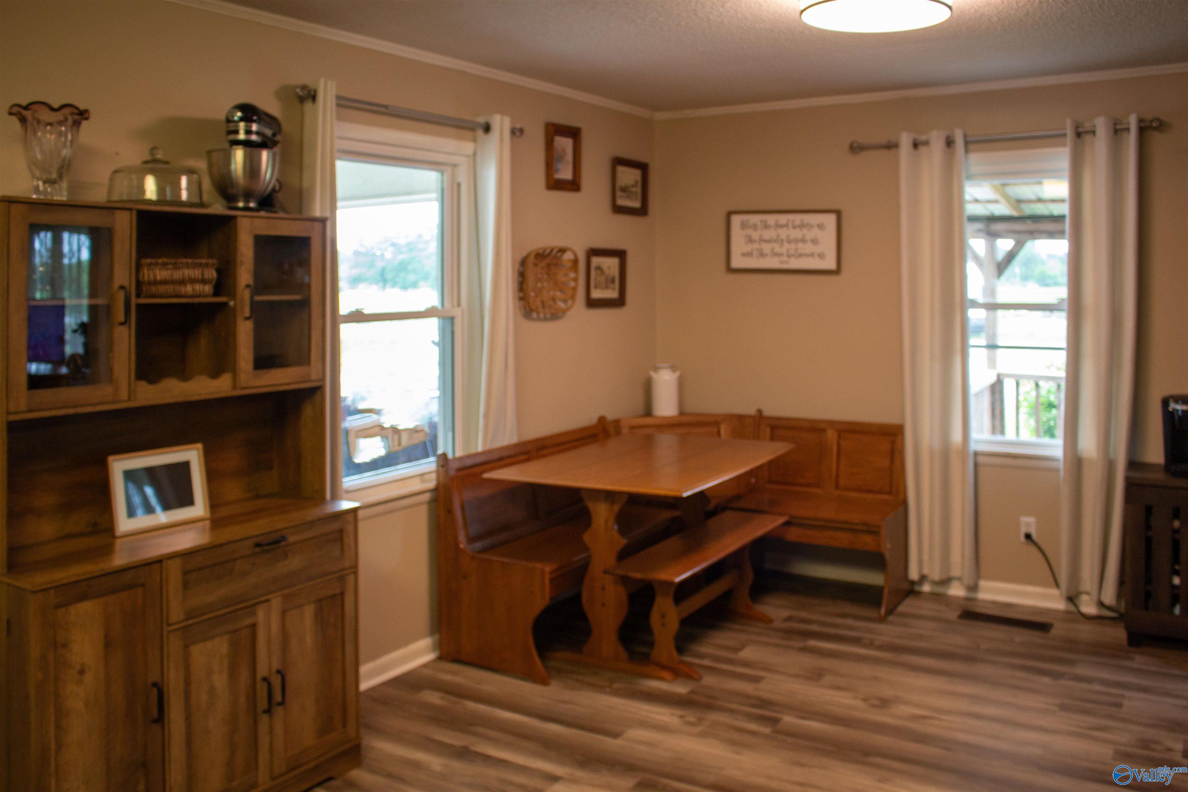
Welcome home to this charming full brick ranch situated on a spacious lot in Elkmont! This 3 bed, 2 bath home offers a warm & inviting layout with beautiful hardwood floors in the bedrooms, a generously sized primary bedroom, & abundant natural light throughout. The kitchen & dining area provide great flow for everyday living & entertaining. Enjoy relaxing mornings or evenings on the large covered front porch. Outside features mature landscaping, ample parking, & room to enjoy country living while still being conveniently located near Athens, Ardmore, & Huntsville. Metal roof & HVAC in 2016, new Champion Windows w/ transferable warranty, and so much potential to make this home your own
Save
Ask
Tour
Hide
Listing Snapshot
Price
$220,000
Days On Site
2 Days
Bedrooms
3
Inside Area (SqFt)
1,210 sqft
Total Baths
2
Full Baths
2
Partial Baths
N/A
Lot Size
0.96 Acres
Year Built
1960
MLS® Number
21919129
Status
Active
Property Tax
N/A
HOA/Condo/Coop Fees
N/A
Sq Ft Source
N/A
Friends & Family
Recent Activity
| 2 days ago | Listing updated with changes from the MLS® | |
| 3 days ago | Listing first seen on site |
General Features
Acres
0.96
Levels
One
Number Of Stories
1
Parking
Attached CarportGravelDriveway
Property Sub Type
Single Family Residence
Sewer
Septic Tank
Style
Ranch/1 Story
Water Source
Public
Interior Features
Basement
Crawl Space
Cooling
Central Air
Fireplace Features
None
Heating
Central
Laundry Features
Laundry Room
Bathroom 1
Dimensions - 6x7Level - FirstDescription - Wood Floor
Bathroom 2
Dimensions - 7x8Level - FirstDescription - Wood Floor
Bedroom 2
Dimensions - 10x12Level - FirstDescription - Ceiling Fan,Wood Floor
Bedroom 3
Dimensions - 14x13Level - FirstDescription - Ceiling Fan,Wood Floor
Dining Room
Dimensions - 13x12Level - FirstDescription - LVP Flooring
Kitchen
Dimensions - 13x13Level - FirstDescription - LVP
Laundry
Dimensions - 12x6Level - FirstDescription - Linoleum
Living Room
Dimensions - 16x12Level - FirstDescription - Ceiling Fan,Linoleum
Primary Bedroom
Dimensions - 20x12Level - FirstDescription - Ceiling Fan,Wood Floor
Save
Ask
Tour
Hide
Exterior Features
Construction Details
Brick
Fencing
Privacy
Community Features
Financing Terms Available
CashConventionalFHAVA Loan
Schools
School District
Unknown
Elementary School
Cedar Hill (K-5)
Middle School
Ardmore (6-12)
High School
Ardmore
Listing courtesy of Jennifer George of Leading Edge R.E. Group-Mad.

Listing information is provided by Participants of the Valley MLS. IDX information is provided exclusively for personal, non-commercial use, and may not be used for any purpose other than to identify prospective properties consumers may be interested in purchasing. Information is deemed reliable but not guaranteed. Copyright 2026, Valley MLS.
Data last updated at: 2026-05-30 03:48 AM UTC
Listing information is provided by Participants of the Valley MLS. IDX information is provided exclusively for personal, non-commercial use, and may not be used for any purpose other than to identify prospective properties consumers may be interested in purchasing. Information is deemed reliable but not guaranteed. Copyright 2026, Valley MLS.
Data last updated at: 2026-05-30 03:48 AM UTC
Neighborhood & Commute
Source: Walkscore
Disclosure: Community information and market data powered by Constellation Data Labs. Information is deemed reliable but not guaranteed.
Save
Ask
Tour
Hide