


Save
Ask
Tour
Hide
$135,000
2 Days On Site
2048 Woodlawn Drive SW 2048Huntsville, AL 35802
For Sale|Condominium|Active
2
Beds
2
Total Baths
2
Full Baths
1,130
SqFt
$119
/SqFt
1982
Built
Subdivision:
Plantation South
County:
MADISON
Listing courtesy of Darrin Hasley of Capstone Realty LLC Huntsville
Save
Ask
Tour
Hide
Mortgage Calculator
Monthly Payment (Est.)
$616Calculator powered by Showcase IDX, a Constellation1 Company. Copyright ©2026 Information is deemed reliable but not guaranteed.
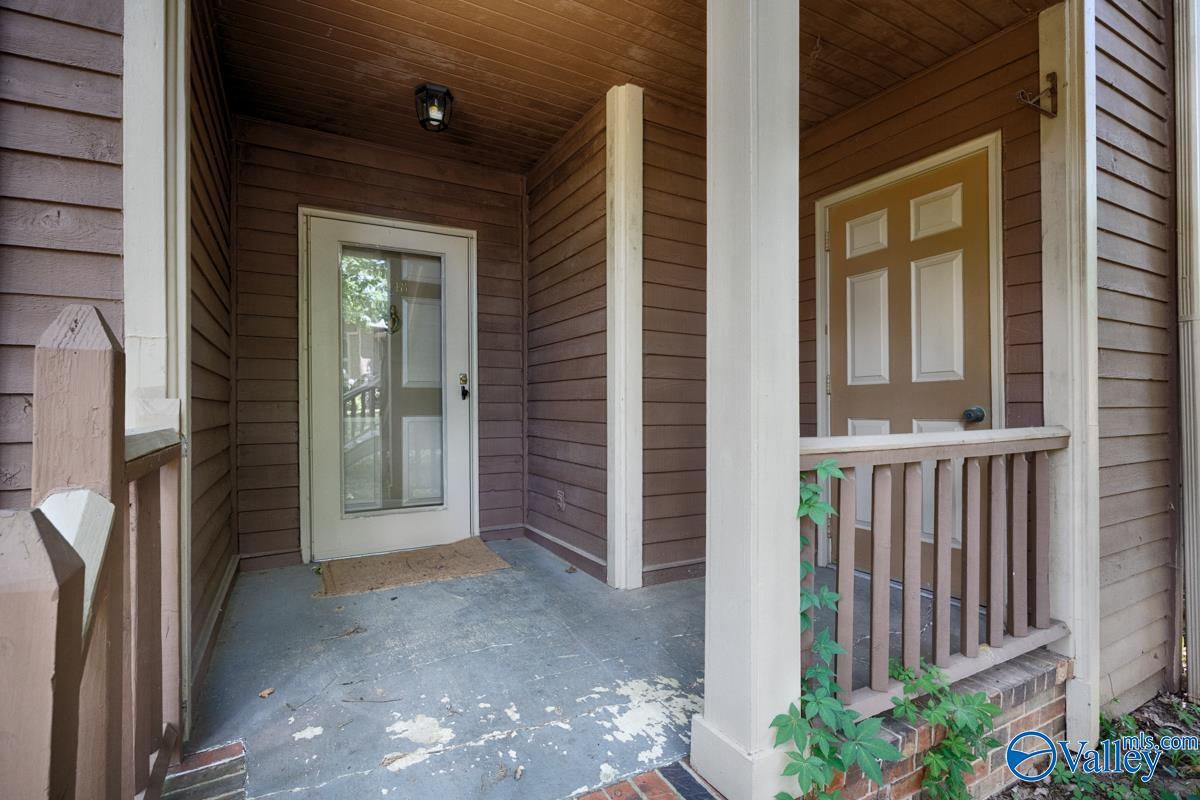
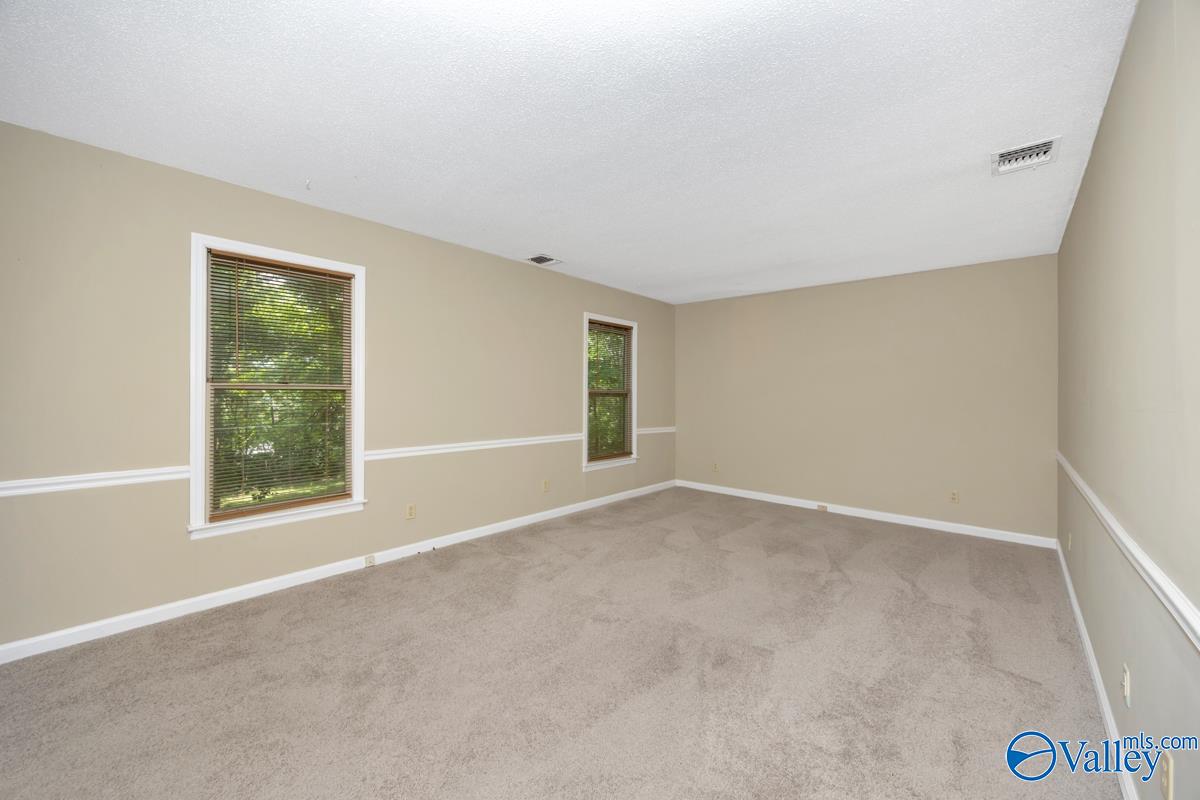
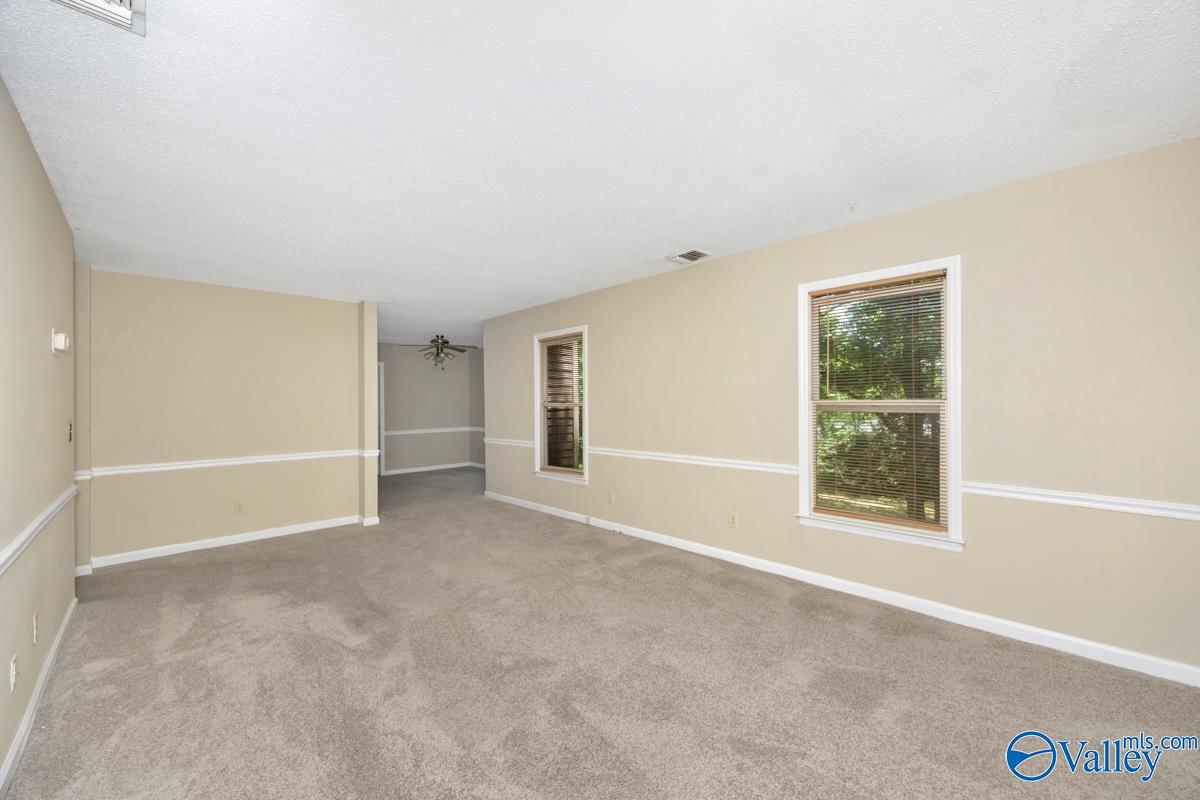
Nestled into the trees in Plantation South, this downstairs 2 bedroom condo provides a low maintenance living option that is just a short drive to many of the area's restaurants and conveniences. Floorplan includes spacious Living Room and Bedrooms. Kitchen features adjoining Dining Room. Peaceful covered porch provides a quiet place to relax at the end of the day. Community features include pool, clubhouse, exterior building maintenance and insurance, and common ground maintenance.
Save
Ask
Tour
Hide
Listing Snapshot
Price
$135,000
Days On Site
2 Days
Bedrooms
2
Inside Area (SqFt)
1,130 sqft
Total Baths
2
Full Baths
2
Partial Baths
N/A
Lot Size
N/A
Year Built
1982
MLS® Number
21919138
Status
Active
Property Tax
N/A
HOA/Condo/Coop Fees
$426 monthly
Sq Ft Source
N/A
Friends & Family
Recent Activity
| 3 days ago | Listing updated with changes from the MLS® | |
| 3 days ago | Listing first seen on site |
General Features
Foundation
Slab
Parking
Parking Lot
Property Sub Type
Condominium
Sewer
Public Sewer
Water Source
Public
Interior Features
Cooling
Central Air
Fireplace Features
None
Heating
Central
Laundry Features
Laundry Room
Bedroom 2
Dimensions - 10x16Level - FirstDescription - Carpet
Dining Room
Dimensions - 10x11Level - FirstDescription - Carpet
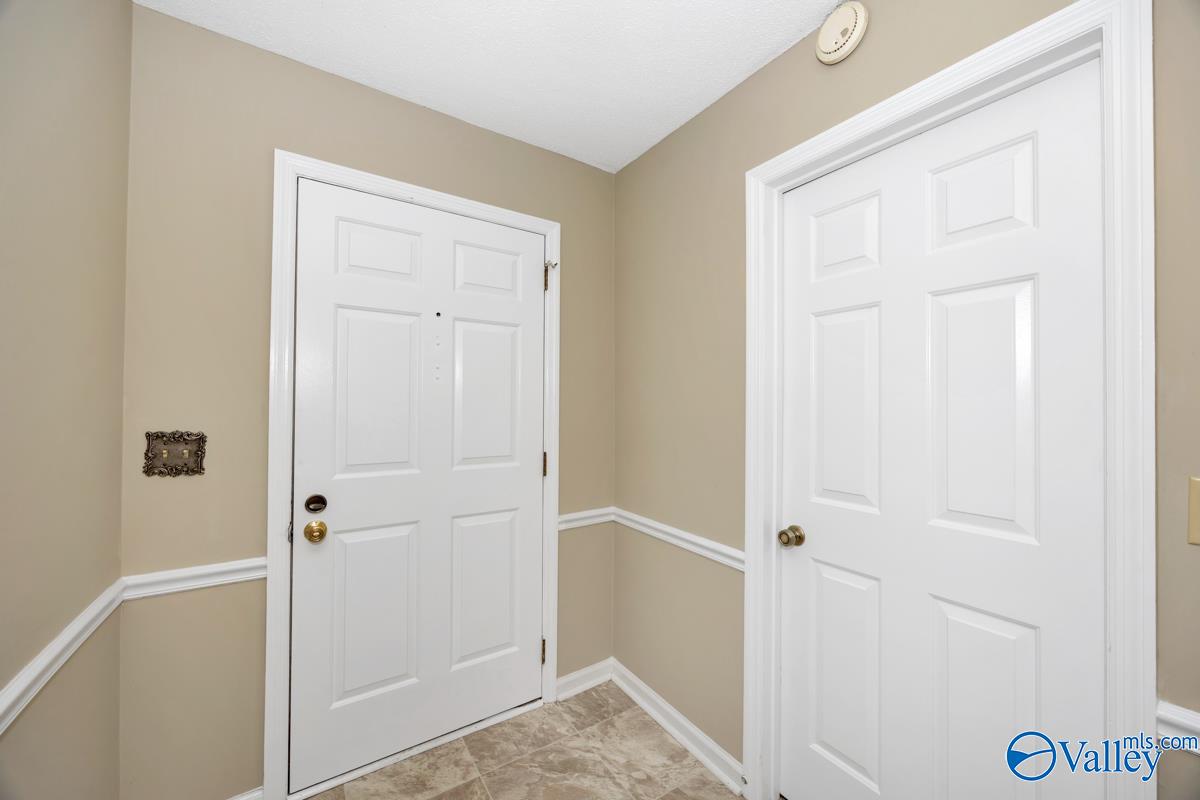
FOYER
Dimensions - 5x6Level - FirstDescription - Vinyl
Kitchen
Dimensions - 9x11Level - FirstDescription - Vinyl
Laundry
Dimensions - 3x6Level - FirstDescription - Vinyl
Living Room
Dimensions - 12x20Level - FirstDescription - Carpet
Primary Bedroom
Dimensions - 14x16Level - FirstDescription - Carpet
Save
Ask
Tour
Hide
Exterior Features
Construction Details
Wood Siding
Patio And Porch
CoveredPatio
Community Features
Association Amenities
ClubhousePool
Association Dues
426
Community Features
CurbsClubhouseStreet Lights
Financing Terms Available
ConventionalFHAVA LoanCash
HOA Fee Frequency
Monthly
Schools
School District
Unknown
Elementary School
Chaffee
Middle School
Whitesburg
High School
Grissom High School
Listing courtesy of Darrin Hasley of Capstone Realty LLC Huntsville

Listing information is provided by Participants of the Valley MLS. IDX information is provided exclusively for personal, non-commercial use, and may not be used for any purpose other than to identify prospective properties consumers may be interested in purchasing. Information is deemed reliable but not guaranteed. Copyright 2026, Valley MLS.
Data last updated at: 2026-05-30 03:48 AM UTC
Listing information is provided by Participants of the Valley MLS. IDX information is provided exclusively for personal, non-commercial use, and may not be used for any purpose other than to identify prospective properties consumers may be interested in purchasing. Information is deemed reliable but not guaranteed. Copyright 2026, Valley MLS.
Data last updated at: 2026-05-30 03:48 AM UTC
Neighborhood & Commute
Source: Walkscore
Disclosure: Community information and market data powered by Constellation Data Labs. Information is deemed reliable but not guaranteed.
Save
Ask
Tour
Hide