


Save
Ask
Tour
Hide
$450,000
2 Days On Site
6514 Moores Mill Road NEHuntsville, AL 35811
For Sale|Single Family Residence|Active
3
Beds
3
Total Baths
2
Full Baths
1
Partial Bath
2,405
SqFt
$187
/SqFt
1995
Built
Subdivision:
Metes And Bounds
County:
MADISON
Listing courtesy of Harley Kenney of Ainsworth Real Estate, LLC
Upcoming Open Houses
Sat, May 30, 2:00 PM - 4:00 PM
Sun, May 31, 2:00 PM - 5:00 PM
Save
Ask
Tour
Hide
Mortgage Calculator
Monthly Payment (Est.)
$2,053Calculator powered by Showcase IDX, a Constellation1 Company. Copyright ©2026 Information is deemed reliable but not guaranteed.
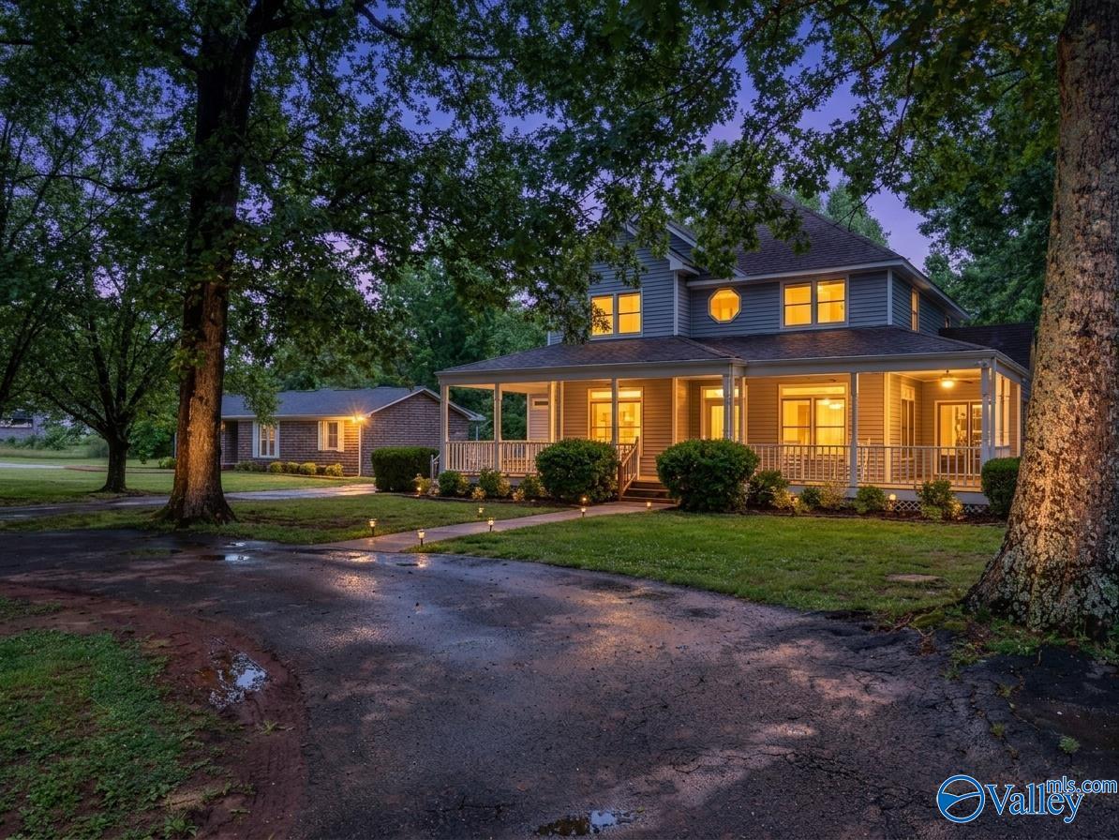
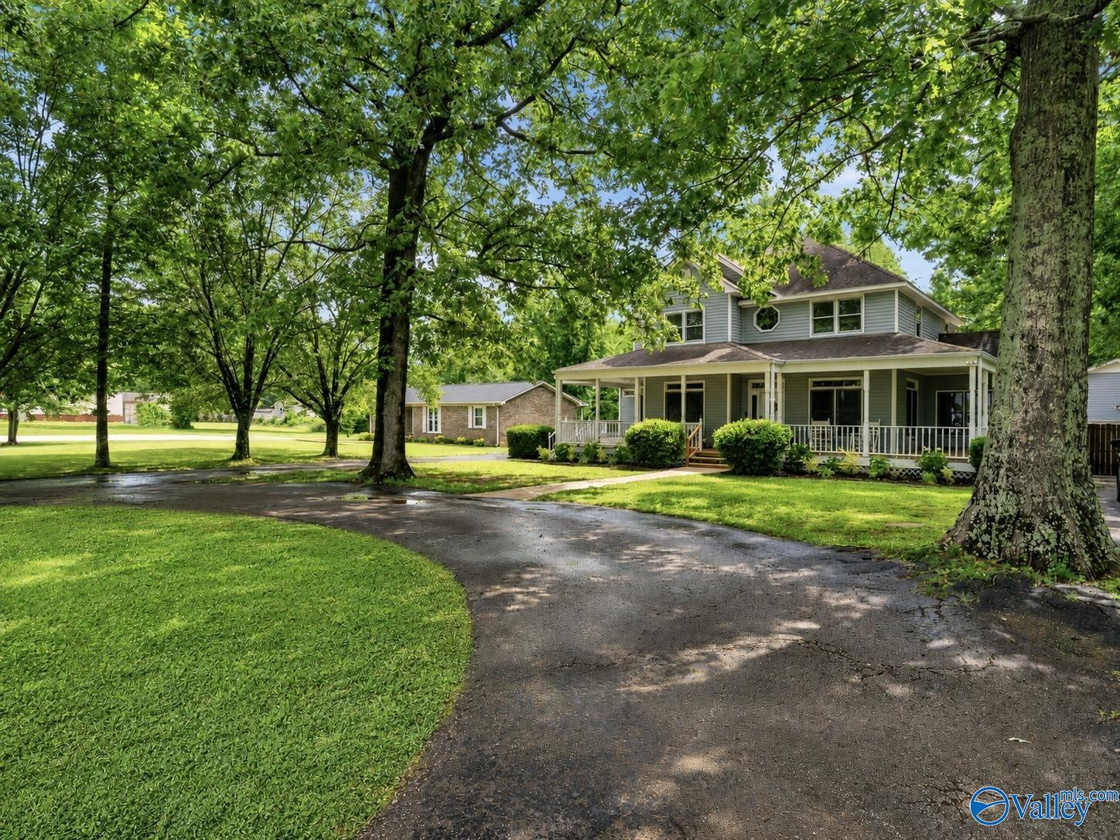
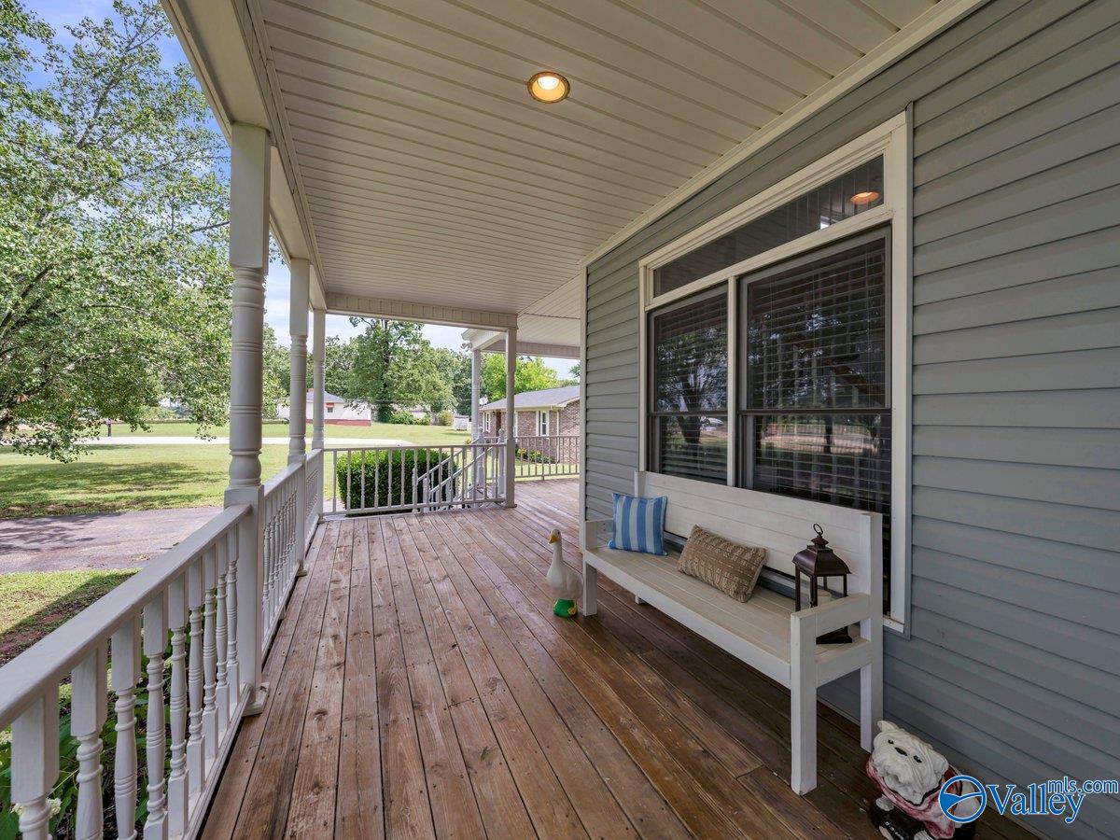
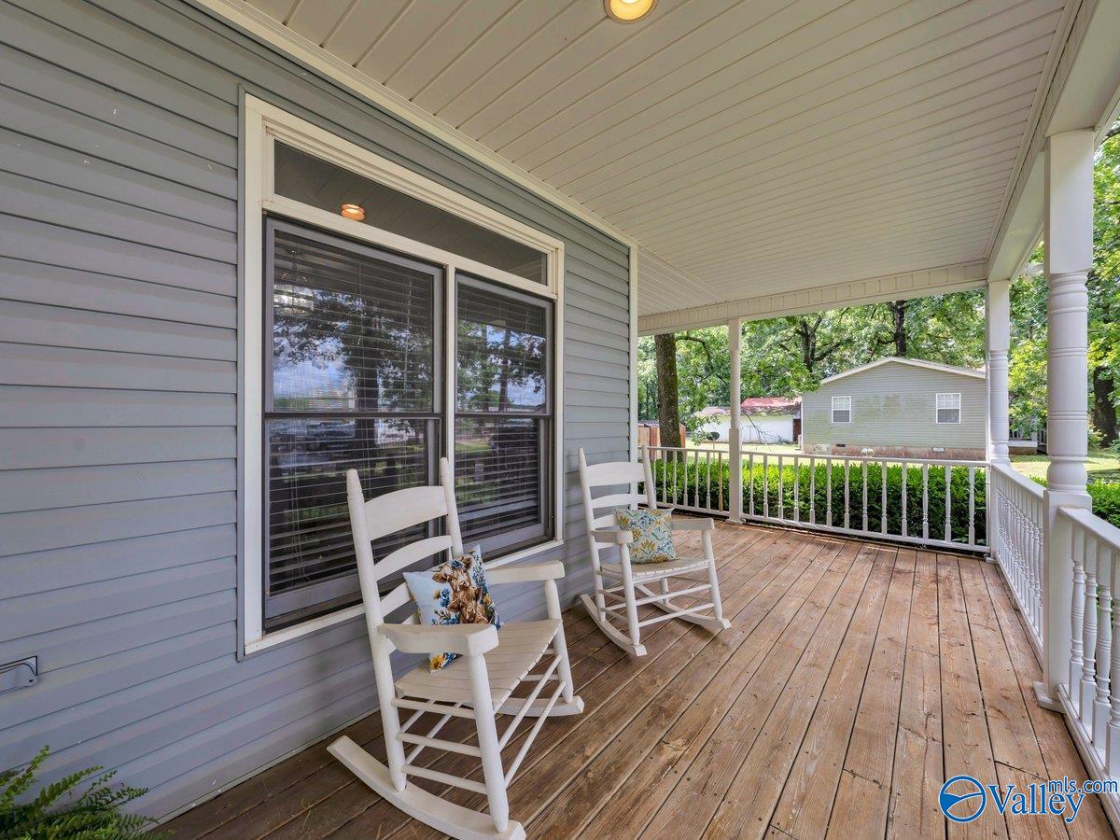
Beautiful farmhouse-style home with a wraparound porch situated on nearly an acre just minutes from shopping, dining, and everyday conveniences! This 3BR, 2.5BA home offers a spacious layout with the primary suite on the main level with adjoining nursery nook, and a Jack & Jill bath upstairs. The updated kitchen features marble countertops, granite composite sink, tile backsplash, microwave drawer, stainless appliances, and a large island. Soaring ceilings and a natural gas fireplace highlight the family room, while a tucked-away flex room adds versatility. Additional features include an updated primary bath, encapsulated crawl space, 6-ft privacy fence, and a 36x34 detached garage.
Save
Ask
Tour
Hide
Listing Snapshot
Price
$450,000
Days On Site
2 Days
Bedrooms
3
Inside Area (SqFt)
2,405 sqft
Total Baths
3
Full Baths
2
Partial Baths
1
Lot Size
0.9 Acres
Year Built
1995
MLS® Number
21919141
Status
Active
Property Tax
$1,214
HOA/Condo/Coop Fees
N/A
Sq Ft Source
N/A
Friends & Family
Recent Activity
| yesterday | Listing updated with changes from the MLS® | |
| 3 days ago | Listing first seen on site |
General Features
Acres
0.9
Garage
Yes
Garage Spaces
2
Levels
Two
Number Of Stories
2
Parking
Workshop in GarageGarage Faces FrontCircular DrivewayParking PadPavedConcreteDriveway
Property Sub Type
Single Family Residence
Sewer
Septic Tank
Water Source
Public
Interior Features
Appliances
DishwasherDisposalOvenElectric Water Heater
Basement
Crawl Space
Cooling
ElectricCentral Air
Fireplace
Yes
Fireplace Features
Gas Log
Heating
ElectricNatural GasCentral
Laundry Features
Laundry Room
Bedroom 2
Dimensions - 12x11Level - FirstDescription - Ceiling Fan,Carpet
Bedroom 3
Dimensions - 13x12Level - SecondDescription - Ceiling Fan,Carpet
Dining Room
Dimensions - 14x10Level - FirstDescription - Crown Mold,Laminate Floor
Kitchen
Dimensions - 13x12Level - FirstDescription - Eat In Kitchen,Kitchen Island,Marble,Recessed Lighting
Laundry
Dimensions - 05x07Level - FirstDescription - Linoleum
Living Room
Dimensions - 19x18Level - FirstDescription - Bay WDW,Ceiling Fan,Crown Mold,Fireplace,Laminate Floor
Primary Bedroom
Dimensions - 16x17Level - FirstDescription - Ceiling Fan,Laminate Floor,Vaulted Ceil,Walkin Closet
STUDY
Dimensions - 11x08Level - FirstDescription - Carpet
Save
Ask
Tour
Hide
Exterior Features
Construction Details
Vinyl Siding
Fencing
Privacy
Lot Features
Wooded
Other Structures
Outbuilding
Patio And Porch
CoveredPorchFront Porch
Community Features
Financing Terms Available
CashConventionalFHAVA Loan
Schools
School District
Unknown
Elementary School
Mt Carmel Elementary
Middle School
Buckhorn
High School
Buckhorn
Listing courtesy of Harley Kenney of Ainsworth Real Estate, LLC

Listing information is provided by Participants of the Valley MLS. IDX information is provided exclusively for personal, non-commercial use, and may not be used for any purpose other than to identify prospective properties consumers may be interested in purchasing. Information is deemed reliable but not guaranteed. Copyright 2026, Valley MLS.
Data last updated at: 2026-05-30 03:48 AM UTC
Listing information is provided by Participants of the Valley MLS. IDX information is provided exclusively for personal, non-commercial use, and may not be used for any purpose other than to identify prospective properties consumers may be interested in purchasing. Information is deemed reliable but not guaranteed. Copyright 2026, Valley MLS.
Data last updated at: 2026-05-30 03:48 AM UTC
Neighborhood & Commute
Source: Walkscore
Disclosure: Community information and market data powered by Constellation Data Labs. Information is deemed reliable but not guaranteed.
Save
Ask
Tour
Hide