


Save
Ask
Tour
Hide
$625,000
2 Days On Site
922 Riverview DriveGadsden, AL 35903
For Sale|Single Family Residence|Active
4
Beds
4
Total Baths
2
Full Baths
2
Partial Baths
2,641
SqFt
$237
/SqFt
2000
Built
Subdivision:
Riverview Estates
County:
ETOWAH
Listing courtesy of Susie Weems of Susie Weems Real Estate, LLC
Save
Ask
Tour
Hide
Mortgage Calculator
Monthly Payment (Est.)
$2,852Calculator powered by Showcase IDX, a Constellation1 Company. Copyright ©2026 Information is deemed reliable but not guaranteed.
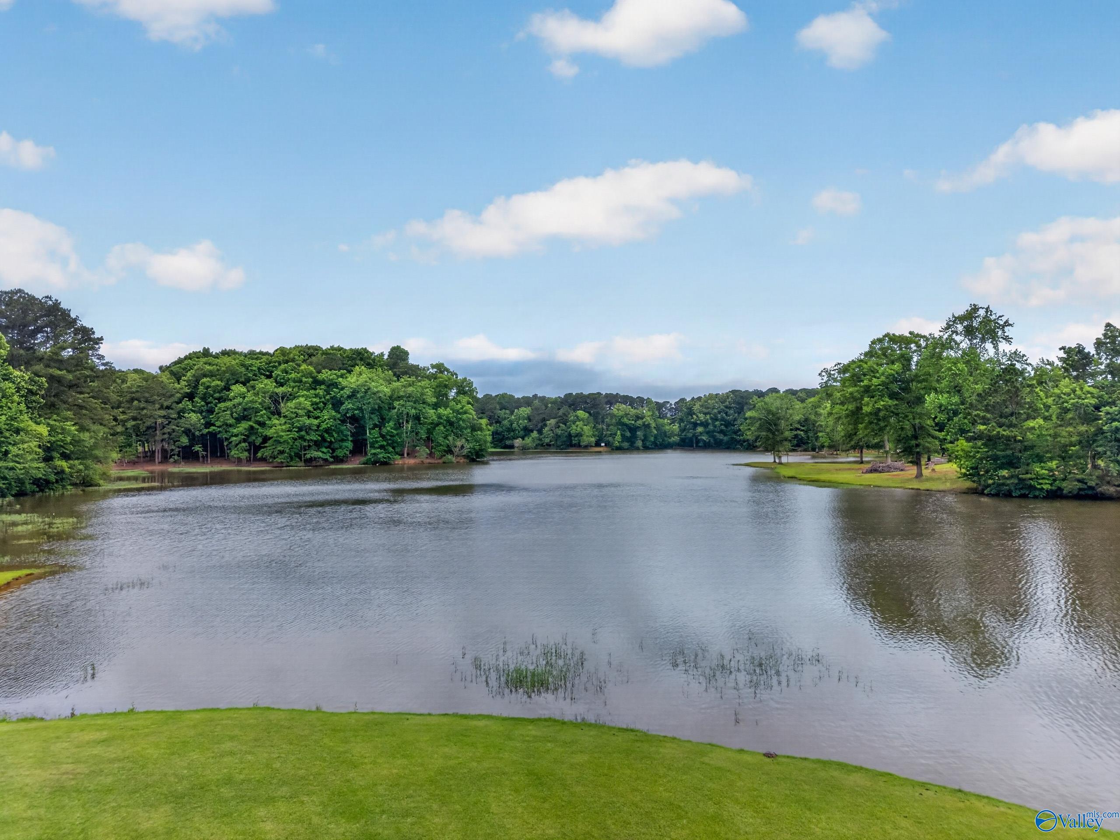
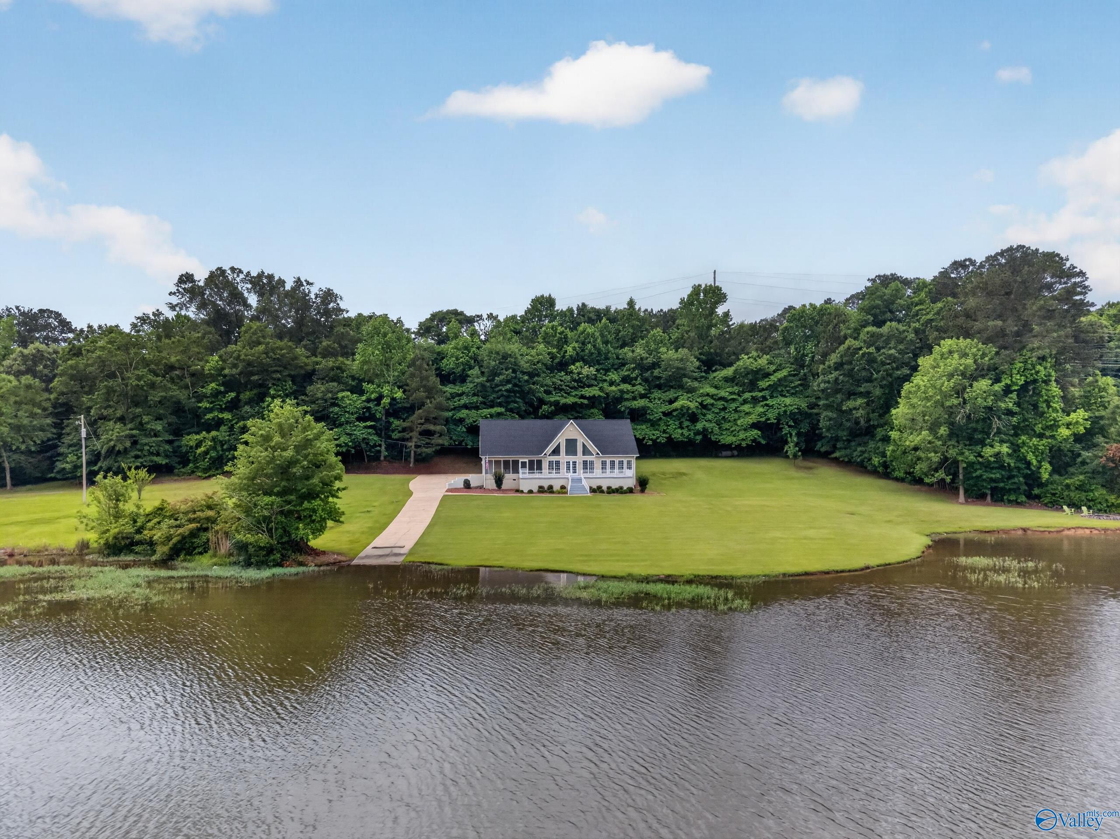
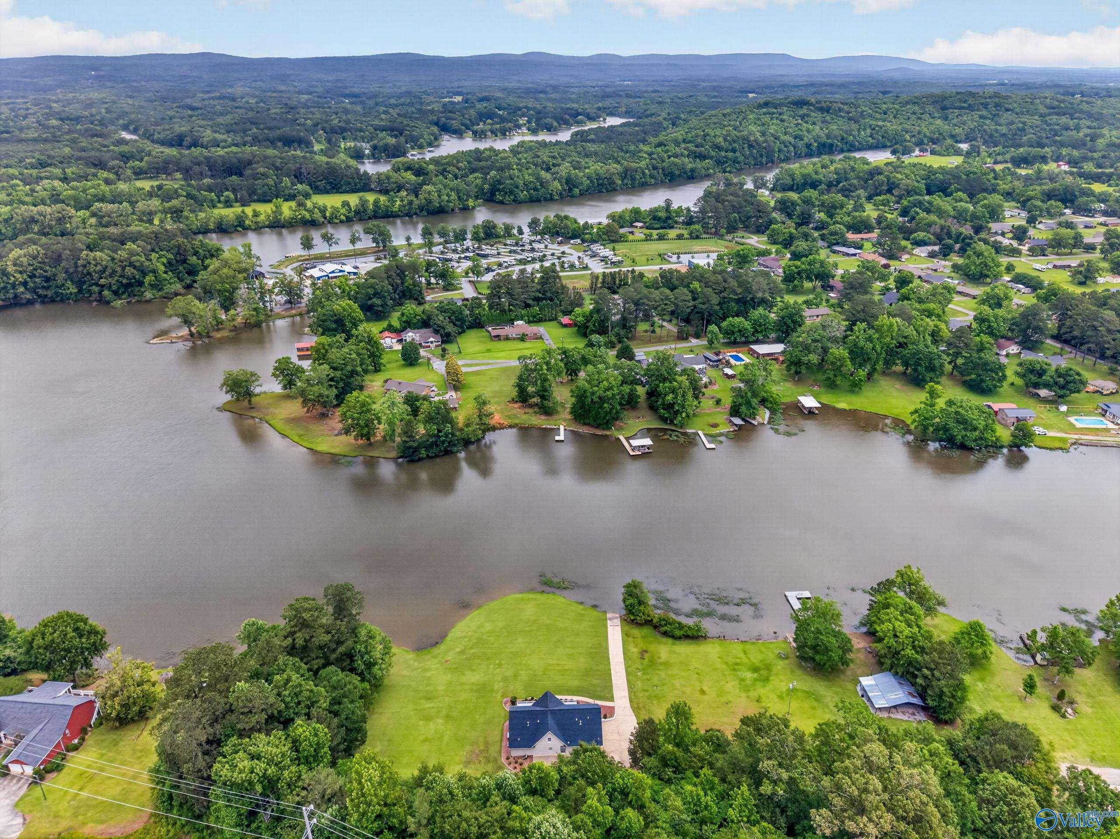
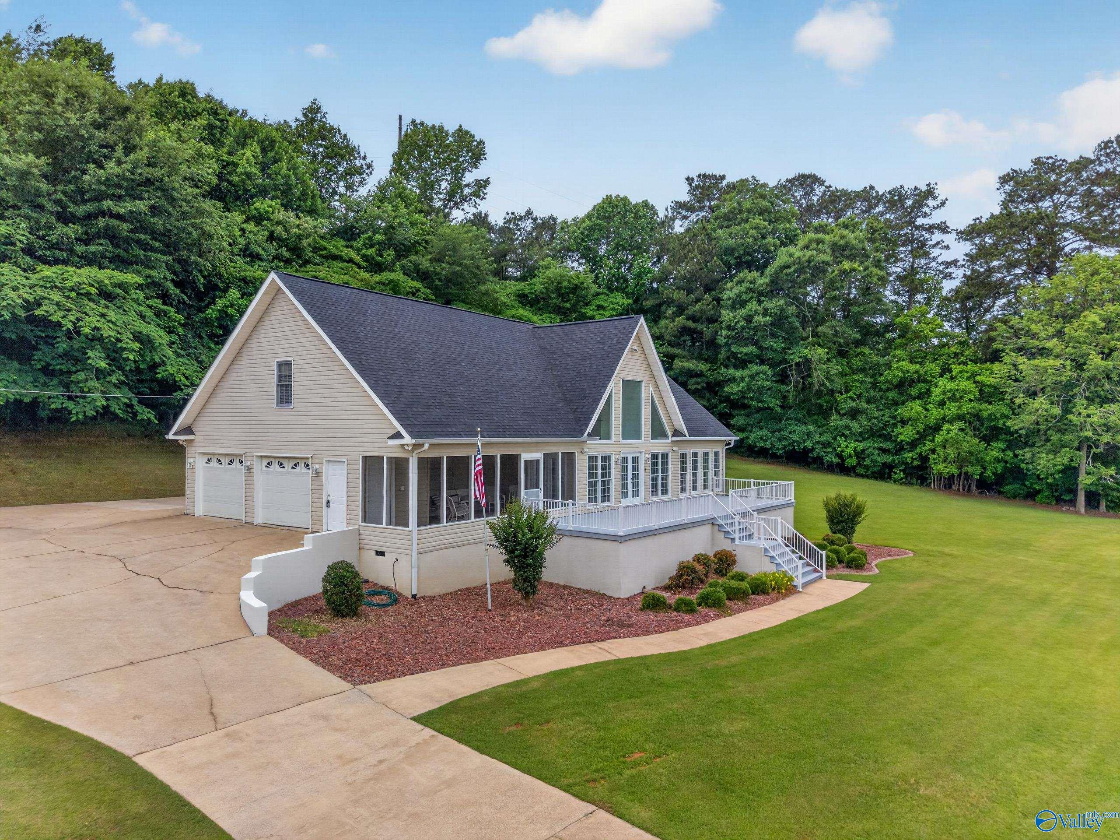
A well pleasing home in Tillison Bend “Private, Peaceful and Perfect” – Call today to view this delightful home – Situated on 2.44 acre lot - 265 feet waterfront – Charming home featuring fabulous Greatroom-Kitchen-Dining with a soaring ceiling and tall windows showing off a great view of the water-Four bedrooms – 3 full baths and Two ½ Baths – Sunroom off the Master Bedroom & Greatroom – Enclosed Porch – and large Deck – One ½ bath off the Garage – Kitchen has hard surface countertops -Boat ramp
Save
Ask
Tour
Hide
Listing Snapshot
Price
$625,000
Days On Site
2 Days
Bedrooms
4
Inside Area (SqFt)
2,641 sqft
Total Baths
4
Full Baths
2
Partial Baths
2
Lot Size
2.43 Acres
Year Built
2000
MLS® Number
21919146
Status
Active
Property Tax
$1,480
HOA/Condo/Coop Fees
N/A
Sq Ft Source
N/A
Friends & Family
Recent Activity
| 10 hours ago | Listing updated with changes from the MLS® | |
| 3 days ago | Listing first seen on site |
General Features
Acres
2.43
Garage
Yes
Garage Spaces
2
Levels
Two
Number Of Stories
2
Parking
ConcreteDriveway
Property Sub Type
Single Family Residence
Sewer
Septic Tank
Water Source
Public
Interior Features
Basement
Crawl Space
Cooling
Central Air
Fireplace
Yes
Fireplaces
1
Heating
Natural GasCentral
Bedroom 2
Dimensions - 12x15Level - SecondDescription - Carpet
Bedroom 3
Dimensions - 11x16Level - SecondDescription - Carpet
Bedroom 4
Dimensions - 11x14Level - Second
Great Room
Dimensions - 24x23Level - FirstDescription - Fireplace,Wood Floor
Kitchen
Dimensions - 12x19Level - FirstDescription - Laminate Floor
Primary Bedroom
Dimensions - 13x15Level - FirstDescription - Carpet,Walkin Closet
SUN
Dimensions - 9x15Level - First
Save
Ask
Tour
Hide
Exterior Features
Construction Details
Vinyl Siding
Exterior
Dock
Lot Features
Waterfront
Patio And Porch
Deck
View
Water
Waterfront
Yes
Waterfront Features
Waterfront
Waterview
Water
Community Features
Financing Terms Available
CashConventionalFHAVA Loan
MLS Area
Glencoe/Silverlake
Schools
School District
Unknown
Elementary School
Adams
Middle School
Litchfield Middle
High School
Gadsden City High
Listing courtesy of Susie Weems of Susie Weems Real Estate, LLC

Listing information is provided by Participants of the Valley MLS. IDX information is provided exclusively for personal, non-commercial use, and may not be used for any purpose other than to identify prospective properties consumers may be interested in purchasing. Information is deemed reliable but not guaranteed. Copyright 2026, Valley MLS.
Data last updated at: 2026-05-30 03:48 AM UTC
Listing information is provided by Participants of the Valley MLS. IDX information is provided exclusively for personal, non-commercial use, and may not be used for any purpose other than to identify prospective properties consumers may be interested in purchasing. Information is deemed reliable but not guaranteed. Copyright 2026, Valley MLS.
Data last updated at: 2026-05-30 03:48 AM UTC
Neighborhood & Commute
Source: Walkscore
Disclosure: Community information and market data powered by Constellation Data Labs. Information is deemed reliable but not guaranteed.
Save
Ask
Tour
Hide