


Save
Ask
Tour
Hide
$350,000
2 Days On Site
107 Caden CourtMadison, AL 35756
For Sale|Single Family Residence|Active
4
Beds
3
Total Baths
1
Full Bath
2
Partial Baths
2,108
SqFt
$166
/SqFt
Subdivision:
The Estates At River Landing
County:
MADISON
Listing courtesy of Joanie Blackwell of Re/Max Unlimited
Save
Ask
Tour
Hide
Mortgage Calculator
Monthly Payment (Est.)
$1,597Calculator powered by Showcase IDX, a Constellation1 Company. Copyright ©2026 Information is deemed reliable but not guaranteed.
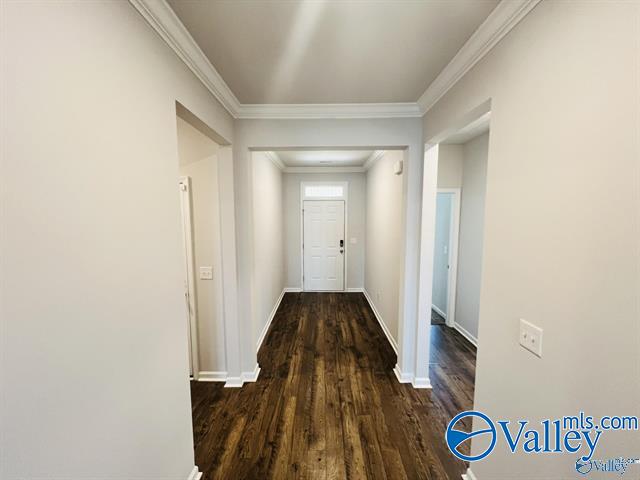
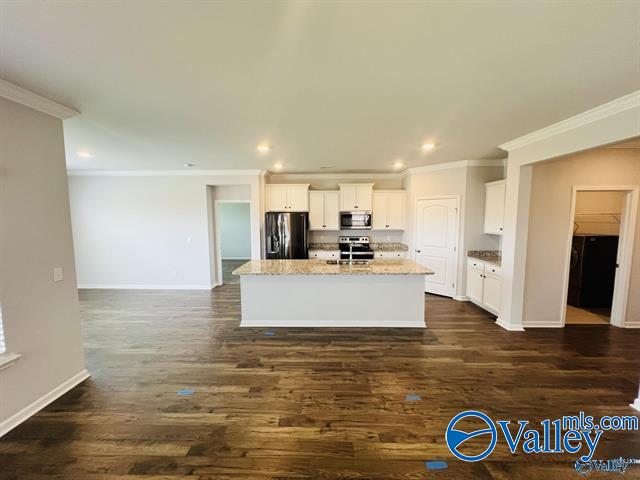
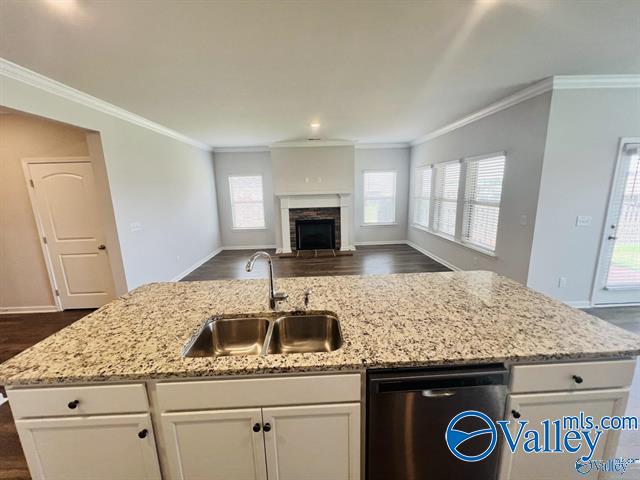
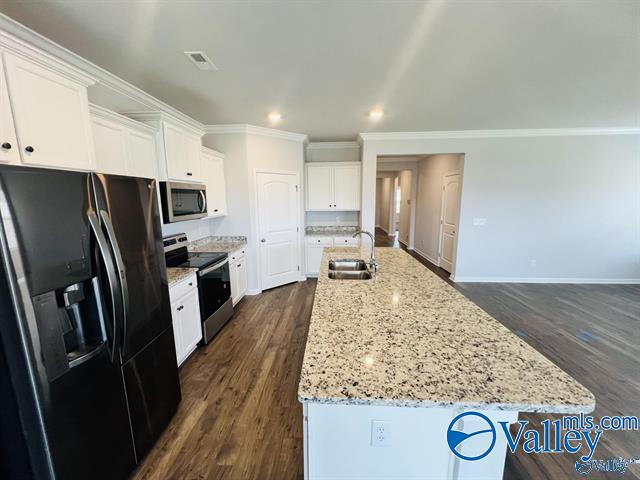
NEW LISTING IN MADISON CITY SCHOOL ZONE- Perfect timing to be Ready for New School Year! 4 Bedrooms, 3 Baths, LVP flooring throughout main Living Areas. Open Floor Plan- Kitchen incl. Large ISLAND, GRANITE Counters, Stainless Appliances, & Pantry. The Great Room is Spacious w/a Gas Log Fireplace & Stone Surround perfect for chilly nights this fall. The Owner's Suite is secluded w/a Private Bath, Walk In Shower, Double Sink Vanity & large Closet. Covered Porch overlooking the PRIVACY FENCED Backyard! The Location is PERFECT... Redstone Arsenal Gate 7 & 9, Airport, Shopping, Toyota Field, Town Madison, & I-565 Access is only minutes away!
Save
Ask
Tour
Hide
Listing Snapshot
Price
$350,000
Days On Site
2 Days
Bedrooms
4
Inside Area (SqFt)
2,108 sqft
Total Baths
3
Full Baths
1
Partial Baths
2
Lot Size
0.22 Acres
Year Built
N/A
MLS® Number
21919168
Status
Active
Property Tax
N/A
HOA/Condo/Coop Fees
$35.83 monthly
Sq Ft Source
N/A
Friends & Family
Recent Activity
| 2 days ago | Listing updated with changes from the MLS® | |
| 2 days ago | Listing first seen on site |
General Features
Acres
0.22
Foundation
Slab
Garage
Yes
Garage Spaces
2
Levels
One
Number Of Stories
1
Parking
Garage Faces Front
Property Sub Type
Single Family Residence
Sewer
Public Sewer
Style
Ranch/1 StoryOpen Floor Plan
Water Source
Public
Interior Features
Appliances
RangeDishwasherMicrowaveDisposalElectric Water Heater
Cooling
ElectricCentral Air
Fireplace
Yes
Fireplace Features
Gas Log
Fireplaces
1
Heating
ElectricCentral
Laundry Features
Laundry Room
Bathroom 1
Level - FirstDescription - 9’ Ceiling,Double Vanity,Recessed Lighting,Smooth Ceiling,Tile
Bathroom 2
Level - FirstDescription - 9’ Ceiling,Recessed Lighting,Smooth Ceiling,Tile
Bathroom 3
Level - FirstDescription - 9’ Ceiling,Recessed Lighting,Smooth Ceiling,Tile
Bedroom 2
Dimensions - 11x11Level - FirstDescription - 9’ Ceiling,Carpet,Recessed Lighting,Smooth Ceiling
Bedroom 3
Dimensions - 11x11Level - FirstDescription - 9’ Ceiling,Carpet,Recessed Lighting,Smooth Ceiling
Bedroom 4
Dimensions - 11x11Level - FirstDescription - 9’ Ceiling,Carpet,Recessed Lighting,Smooth Ceiling
Dining Room
Dimensions - 11x11Level - FirstDescription - 9’ Ceiling,Crown Mold,Recessed Lighting,Smooth Ceiling
Kitchen
Dimensions - 15x11Level - FirstDescription - 9’ Ceiling,Crown Mold,Eat In Kitchen,Granite Countertop,Kitchen Island,Pantry,Recessed Lighting,Smooth Ceiling
Laundry
Level - FirstDescription - 9’ Ceiling,Recessed Lighting,Smooth Ceiling,Tile
Living Room
Dimensions - 17x13Level - FirstDescription - 9’ Ceiling,Crown Mold,Fireplace,Recessed Lighting,Smooth Ceiling
Primary Bedroom
Dimensions - 16x13Level - FirstDescription - 9’ Ceiling,Carpet,Recessed Lighting,Smooth Ceiling,Walkin Closet
Save
Ask
Tour
Hide
Exterior Features
Construction Details
Brick
Community Features
Association Amenities
ClubhouseTennis Court(s)PoolFitness Center
Association Dues
430
Financing Terms Available
CashConventionalFHAVA Loan
HOA Fee Frequency
Annually
Schools
School District
Unknown
Elementary School
Midtown Elementary
Middle School
Journey Middle School
High School
Bob Jones
Listing courtesy of Joanie Blackwell of Re/Max Unlimited

Listing information is provided by Participants of the Valley MLS. IDX information is provided exclusively for personal, non-commercial use, and may not be used for any purpose other than to identify prospective properties consumers may be interested in purchasing. Information is deemed reliable but not guaranteed. Copyright 2026, Valley MLS.
Data last updated at: 2026-05-30 03:48 AM UTC
Listing information is provided by Participants of the Valley MLS. IDX information is provided exclusively for personal, non-commercial use, and may not be used for any purpose other than to identify prospective properties consumers may be interested in purchasing. Information is deemed reliable but not guaranteed. Copyright 2026, Valley MLS.
Data last updated at: 2026-05-30 03:48 AM UTC
Neighborhood & Commute
Source: Walkscore
Disclosure: Community information and market data powered by Constellation Data Labs. Information is deemed reliable but not guaranteed.
Save
Ask
Tour
Hide