


Save
Ask
Tour
Hide
$150,000
2 Days On Site
3127 Gayhart Drive NWHuntsville, AL 35810
For Sale|Single Family Residence|Active
3
Beds
1
Total Bath
1
Full Bath
1,015
SqFt
$148
/SqFt
1979
Built
Subdivision:
Brookhill Meadows
County:
MADISON
Listing courtesy of Anne Owen of Legend Realty
Save
Ask
Tour
Hide
Mortgage Calculator
Monthly Payment (Est.)
$684Calculator powered by Showcase IDX, a Constellation1 Company. Copyright ©2026 Information is deemed reliable but not guaranteed.
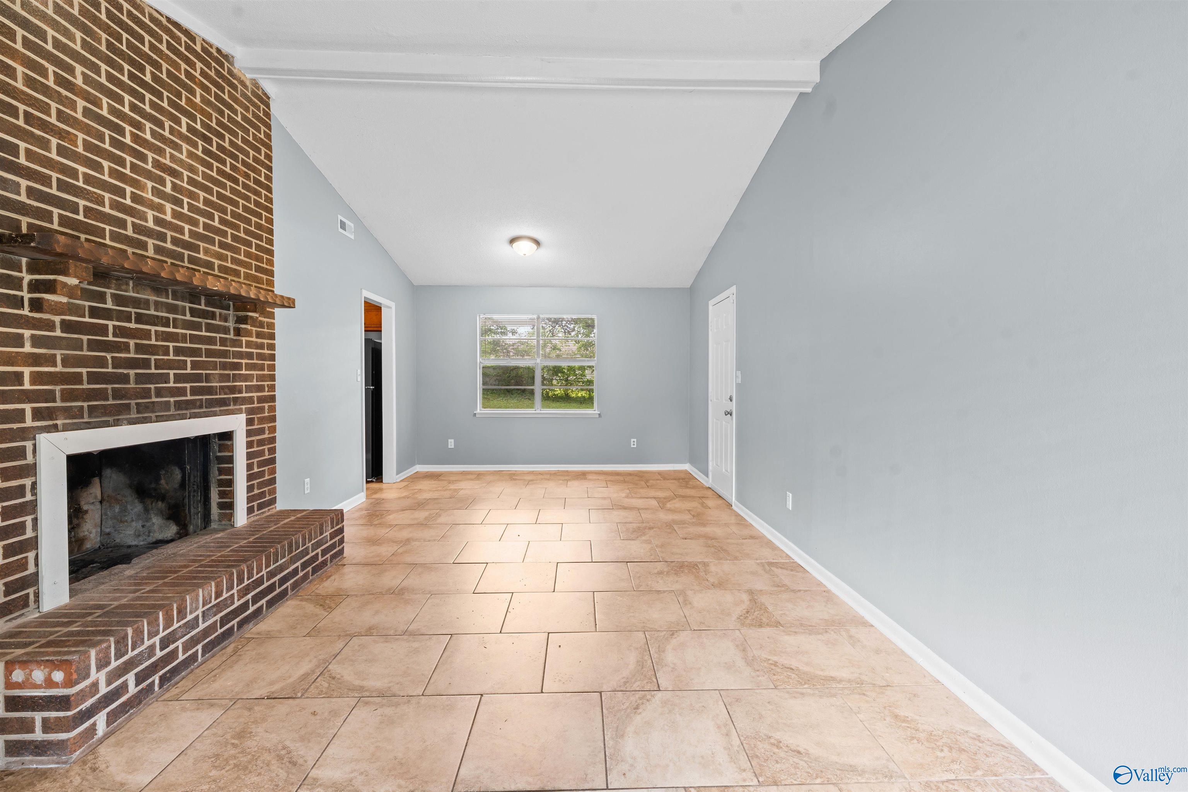
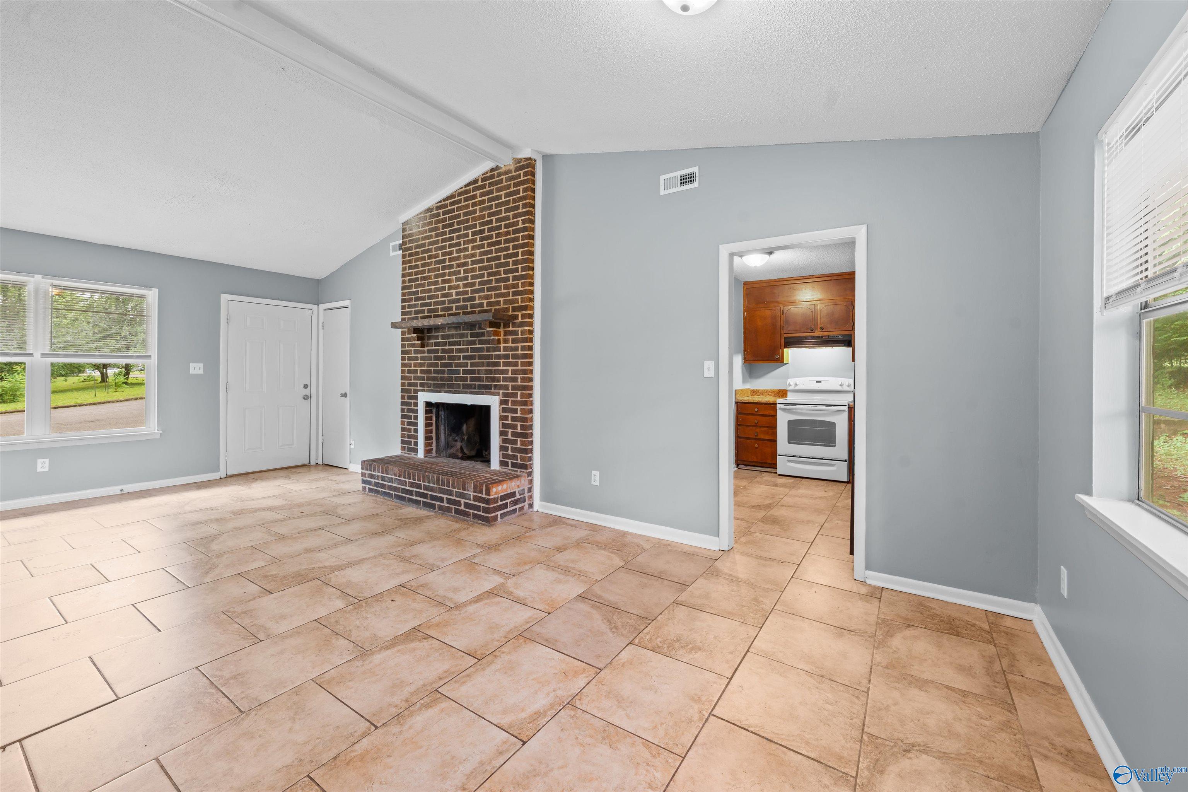
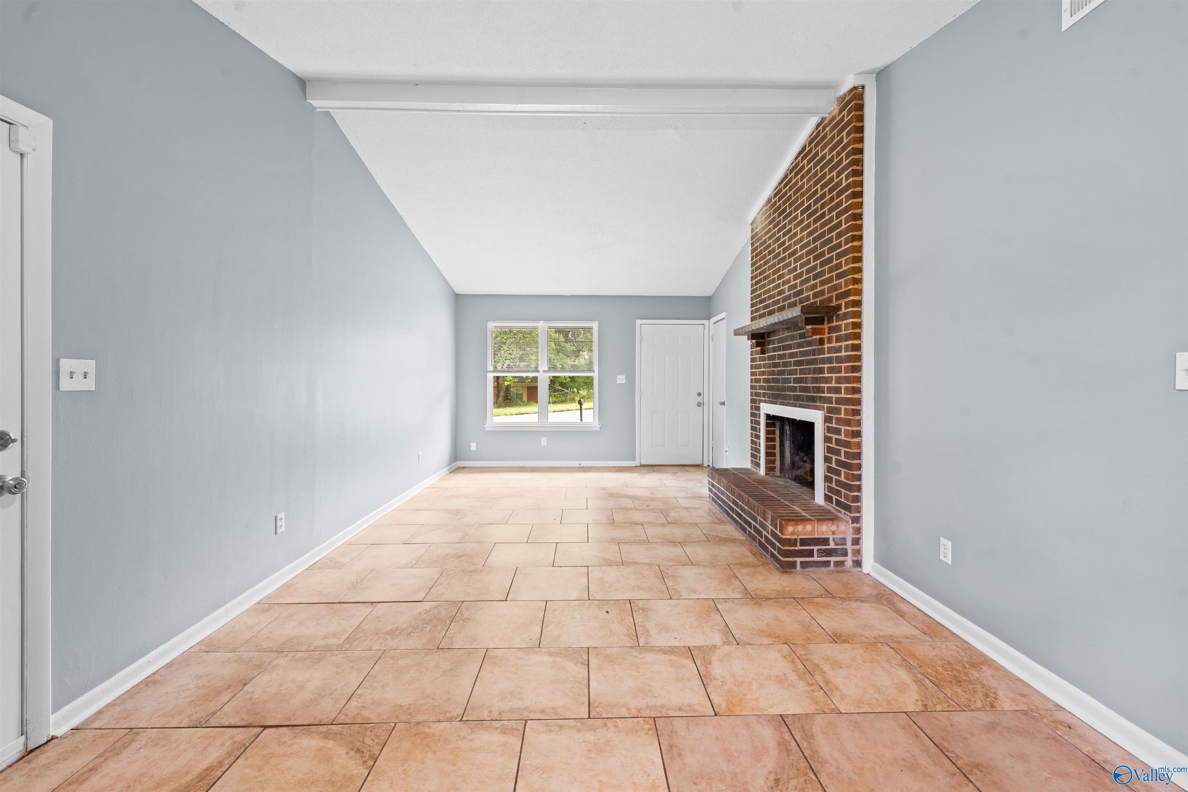
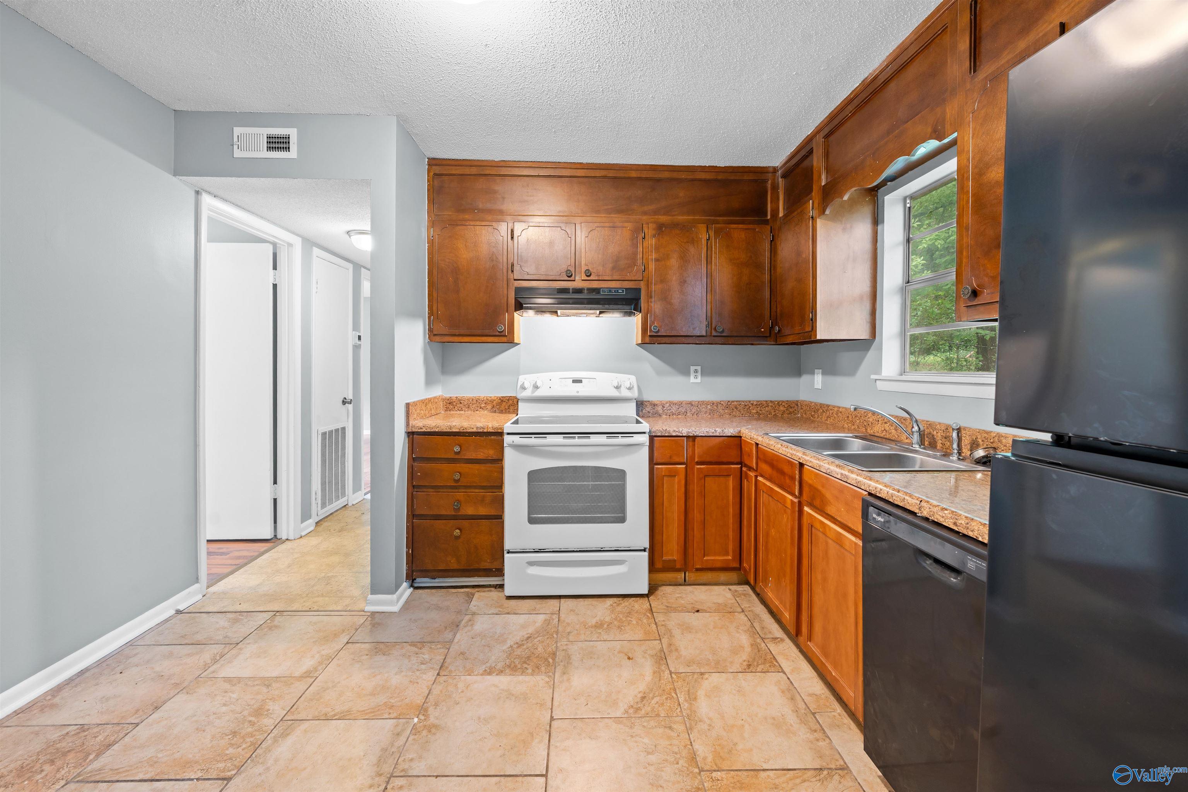
Charming 3-bedroom, 1-bath ranch-style home with a 1-car garage offering comfortable one-level living. The heart of the home is the spacious 23x11 great room featuring a full brick fireplace, soaring vaulted ceiling, and beautiful tile floors—creating a warm and inviting space to relax or entertain. The sunny kitchen offers plenty of cabinet space, tile flooring, and a bright welcoming feel. With a functional layout, abundant natural light, and character throughout, this home is a wonderful opportunity you won’t want to miss.
Save
Ask
Tour
Hide
Listing Snapshot
Price
$150,000
Days On Site
2 Days
Bedrooms
3
Inside Area (SqFt)
1,015 sqft
Total Baths
1
Full Baths
1
Partial Baths
N/A
Lot Size
N/A
Year Built
1979
MLS® Number
21919176
Status
Active
Property Tax
N/A
HOA/Condo/Coop Fees
N/A
Sq Ft Source
N/A
Friends & Family
Recent Activity
| 2 days ago | Listing updated with changes from the MLS® | |
| 2 days ago | Listing first seen on site |
General Features
Foundation
Slab
Garage
Yes
Garage Spaces
1
Levels
One
Number Of Stories
1
Parking
Garage Faces Front
Property Sub Type
Single Family Residence
Sewer
Public Sewer
Style
Ranch/1 Story
Water Source
Public
Interior Features
Appliances
RangeDishwasher
Cooling
Central Air
Fireplace
Yes
Fireplaces
1
Heating
Central
Bedroom 2
Dimensions - 12x11Level - FirstDescription - Laminate Floor
Bedroom 3
Dimensions - 12x11Level - FirstDescription - Laminate Floor
Kitchen
Dimensions - 10x10Level - FirstDescription - Tile
Living Room
Dimensions - 23x11Level - FirstDescription - Fireplace,Tile,Vaulted Ceil
Primary Bedroom
Dimensions - 14x11Level - FirstDescription - Laminate Floor
Save
Ask
Tour
Hide
Exterior Features
Construction Details
Wood Siding
Community Features
Financing Terms Available
CashConventional
Schools
School District
Unknown
Elementary School
James Dawson
Middle School
Mcnair Junior High
High School
Jemison
Listing courtesy of Anne Owen of Legend Realty

Listing information is provided by Participants of the Valley MLS. IDX information is provided exclusively for personal, non-commercial use, and may not be used for any purpose other than to identify prospective properties consumers may be interested in purchasing. Information is deemed reliable but not guaranteed. Copyright 2026, Valley MLS.
Data last updated at: 2026-05-30 03:48 AM UTC
Listing information is provided by Participants of the Valley MLS. IDX information is provided exclusively for personal, non-commercial use, and may not be used for any purpose other than to identify prospective properties consumers may be interested in purchasing. Information is deemed reliable but not guaranteed. Copyright 2026, Valley MLS.
Data last updated at: 2026-05-30 03:48 AM UTC
Neighborhood & Commute
Source: Walkscore
Disclosure: Community information and market data powered by Constellation Data Labs. Information is deemed reliable but not guaranteed.
Save
Ask
Tour
Hide