


Save
Ask
Tour
Hide
$431,900
2 Days On Site
188 Pennington AvenueHuntsville, AL 35811
For Sale|Single Family Residence|Active
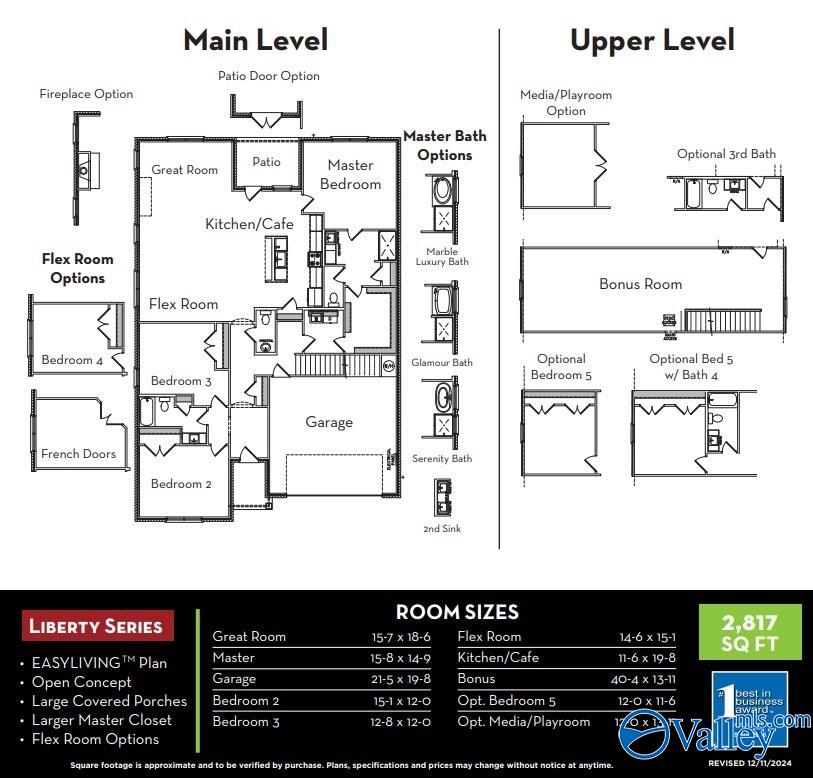
4
Beds
4
Total Baths
3
Full Baths
1
Partial Bath
2,950
SqFt
$146
/SqFt
Subdivision:
Pennington
County:
MADISON
Listing courtesy of Silas Brown of Capstone Realty
Save
Ask
Tour
Hide
Mortgage Calculator
Monthly Payment (Est.)
$1,971Calculator powered by Showcase IDX, a Constellation1 Company. Copyright ©2026 Information is deemed reliable but not guaranteed.
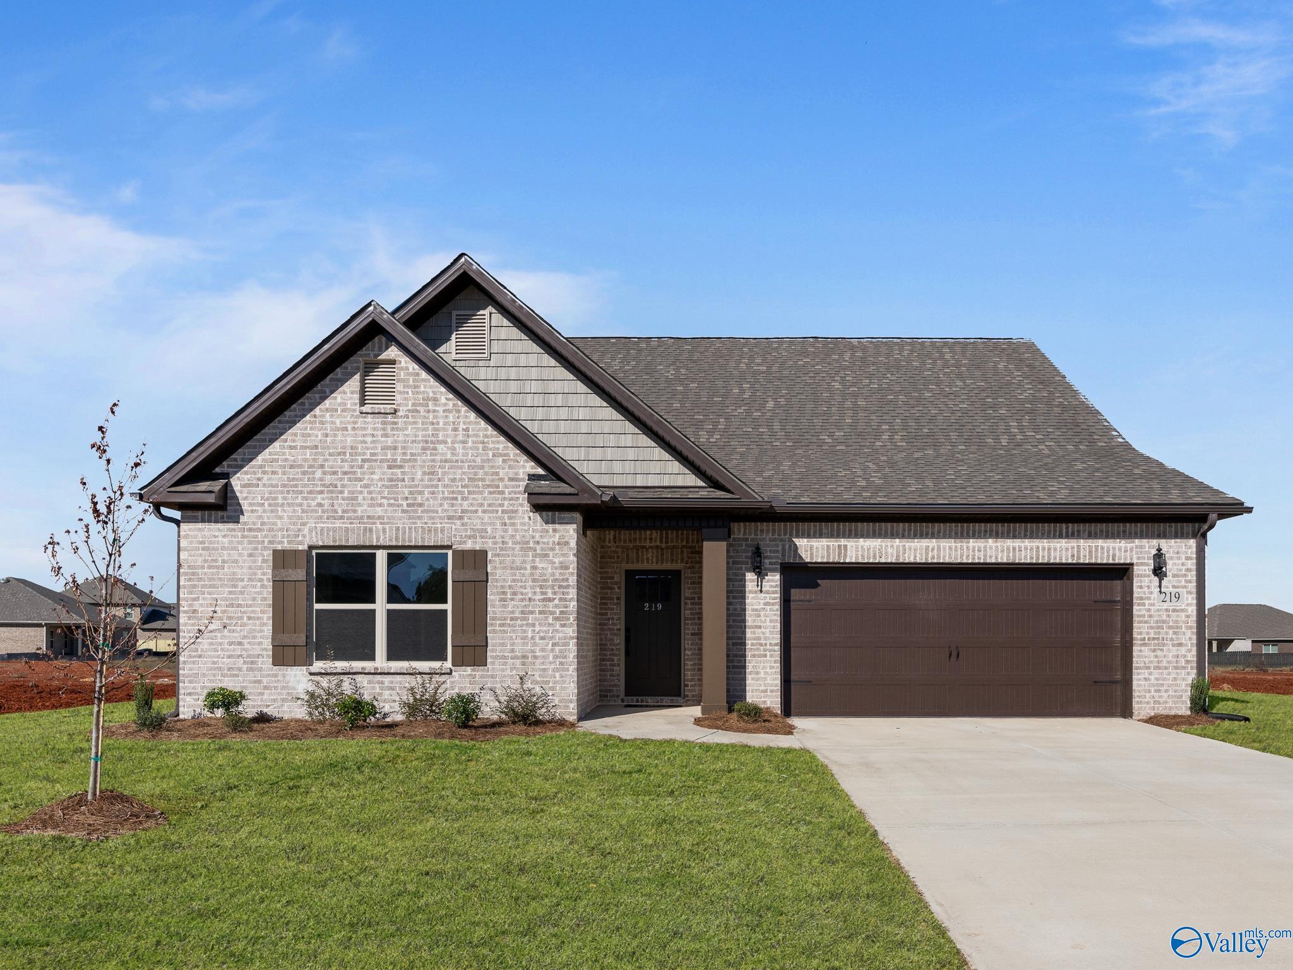
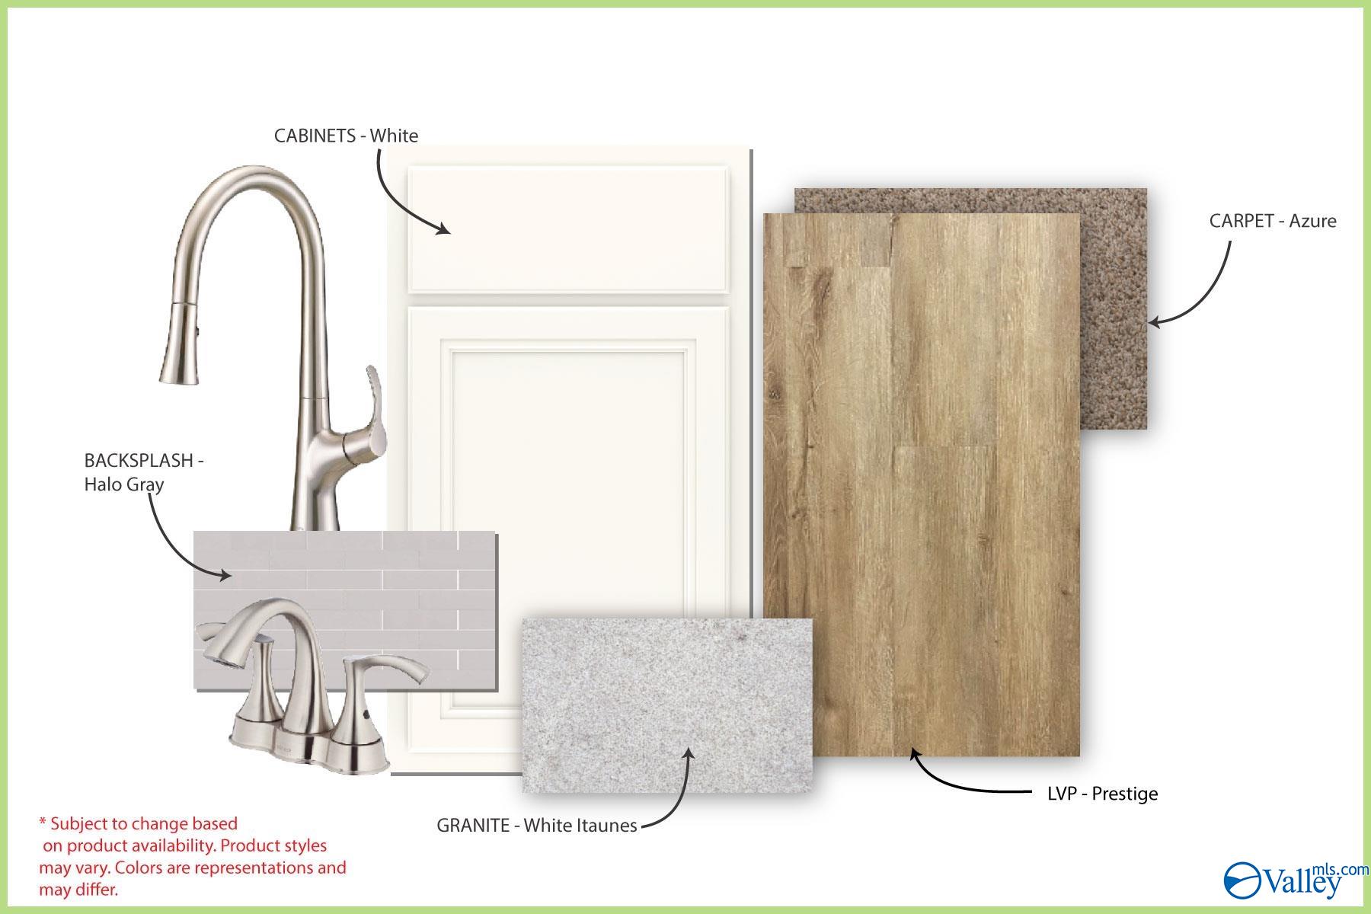
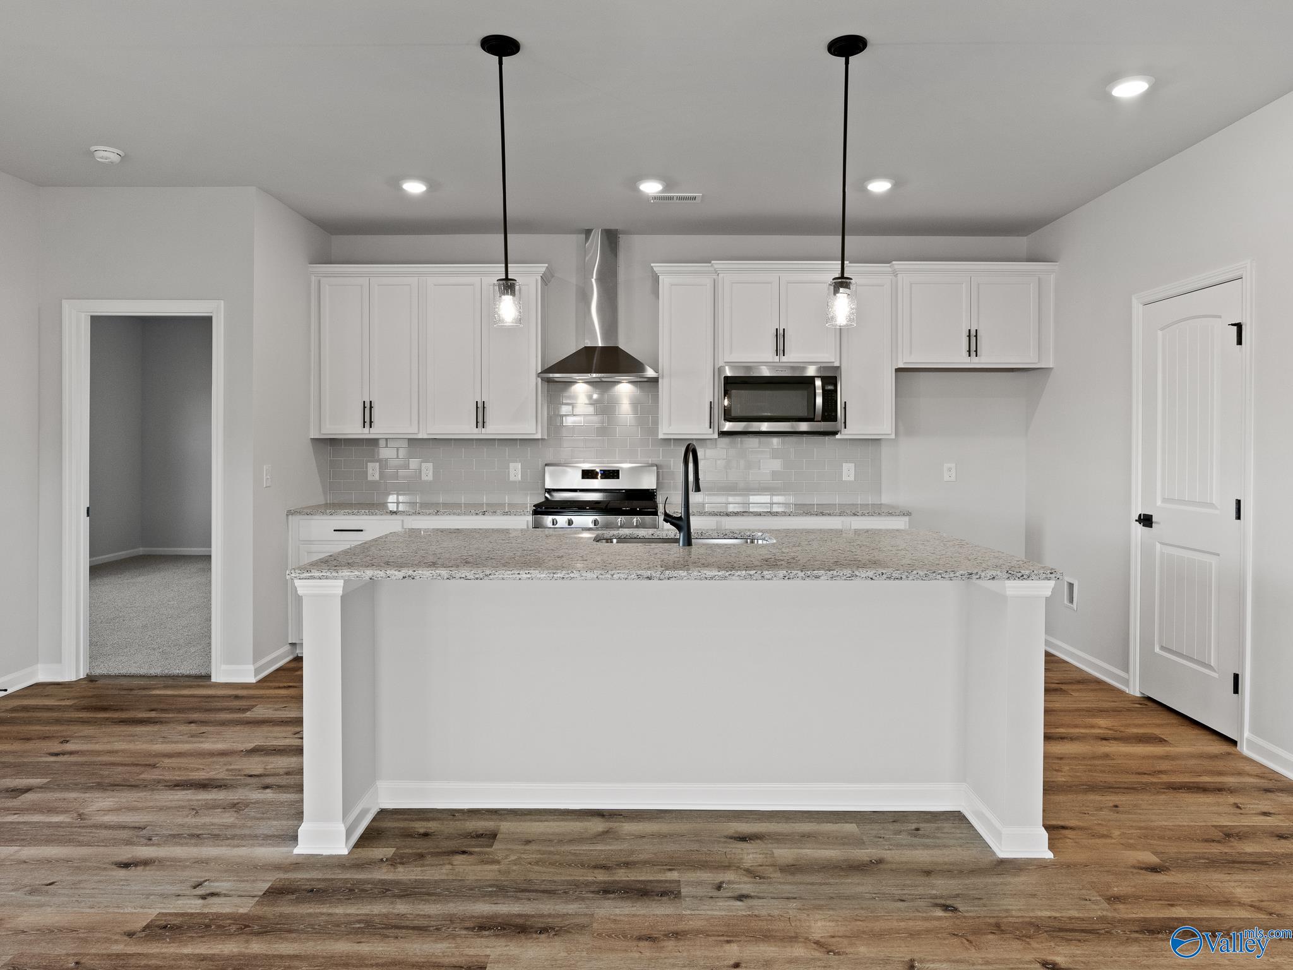
Move In Ready!!! The Savannah- 4Bd/3.5Ba + Flex + Bonus! Our Lifestyle Triangle offers a LARGE open living space for everyone to enjoy! The kitchen includes granite counters, large Chef's kitchen island, SS appliances & natural GAS oven/range vented to exterior! The master suite has great natural light and a spacious Glamour bath! Enjoy your large walk-in closet w/ laundry connected! Sprinkler System included! Large flat, fully sodded lot! Pennington features spacious lots, convenient access to 565 & the Parkway, and just a short drive from Downtown & Huntsville Hospital! 100% USDA FINANCING AVAILABLE!
Save
Ask
Tour
Hide
Listing Snapshot
Price
$431,900
Days On Site
2 Days
Bedrooms
4
Inside Area (SqFt)
2,950 sqft
Total Baths
4
Full Baths
3
Partial Baths
1
Lot Size
N/A
Year Built
N/A
MLS® Number
21919191
Status
Active
Property Tax
N/A
HOA/Condo/Coop Fees
$33.33 monthly
Sq Ft Source
N/A
Friends & Family
Recent Activity
| 2 days ago | Listing updated with changes from the MLS® | |
| 2 days ago | Listing first seen on site |
General Features
Foundation
Slab
Garage
Yes
Garage Spaces
2
Levels
Two
Number Of Stories
2
Property Condition
New Construction
Property Sub Type
Single Family Residence
Sewer
Private SewerPublic Sewer
Style
CraftsmanOpen Floor Plan
Interior Features
Cooling
ElectricCentral Air
Fireplace Features
None
Heating
ElectricCentral
Bedroom 2
Dimensions - 15x12Level - First
Bedroom 3
Dimensions - 13x12Level - First
Bedroom 4
Dimensions - 12x12Level - Second
Bonus Room
Dimensions - 14x12Level - First
Dining Room
Dimensions - 12x8Level - First
Kitchen
Dimensions - 15x11Level - FirstDescription - 9’ Ceiling,Eat In Kitchen,Granite Countertop,Kitchen Island,Pantry,Recessed Lighting,Sitting Area,Smooth Ceiling,LVP
Living Room
Dimensions - 16x18Level - FirstDescription - 9’ Ceiling,Crown Mold,Recessed Lighting,Sitting Area,Smooth Ceiling,LVP
Primary Bedroom
Dimensions - 16x15Level - FirstDescription - 9’ Ceiling,Carpet,Recessed Lighting,Sitting Area,Smooth Ceiling,Walkin Closet
Save
Ask
Tour
Hide
Exterior Features
Construction Details
Brick
Community Features
Association Dues
400
Financing Terms Available
CashConventionalFHAVA Loan
HOA Fee Frequency
Annually
Schools
School District
Unknown
Elementary School
Mt Carmel Elementary
Middle School
Buckhorn
High School
Buckhorn
Listing courtesy of Silas Brown of Capstone Realty

Listing information is provided by Participants of the Valley MLS. IDX information is provided exclusively for personal, non-commercial use, and may not be used for any purpose other than to identify prospective properties consumers may be interested in purchasing. Information is deemed reliable but not guaranteed. Copyright 2026, Valley MLS.
Data last updated at: 2026-05-30 03:48 AM UTC
Listing information is provided by Participants of the Valley MLS. IDX information is provided exclusively for personal, non-commercial use, and may not be used for any purpose other than to identify prospective properties consumers may be interested in purchasing. Information is deemed reliable but not guaranteed. Copyright 2026, Valley MLS.
Data last updated at: 2026-05-30 03:48 AM UTC
Neighborhood & Commute
Source: Walkscore
Disclosure: Community information and market data powered by Constellation Data Labs. Information is deemed reliable but not guaranteed.
Save
Ask
Tour
Hide