


Save
Ask
Tour
Hide
$1,300,000
2 Days On Site
2400 Summerchase DriveSouthside, AL 35907
For Sale|Single Family Residence|Active
5
Beds
5
Total Baths
4
Full Baths
1
Partial Bath
5,703
SqFt
$228
/SqFt
2008
Built
Subdivision:
Kimball
County:
ETOWAH
Listing courtesy of Betty Greer of Susie Weems Real Estate, LLC
Save
Ask
Tour
Hide
Mortgage Calculator
Monthly Payment (Est.)
$5,931Calculator powered by Showcase IDX, a Constellation1 Company. Copyright ©2026 Information is deemed reliable but not guaranteed.
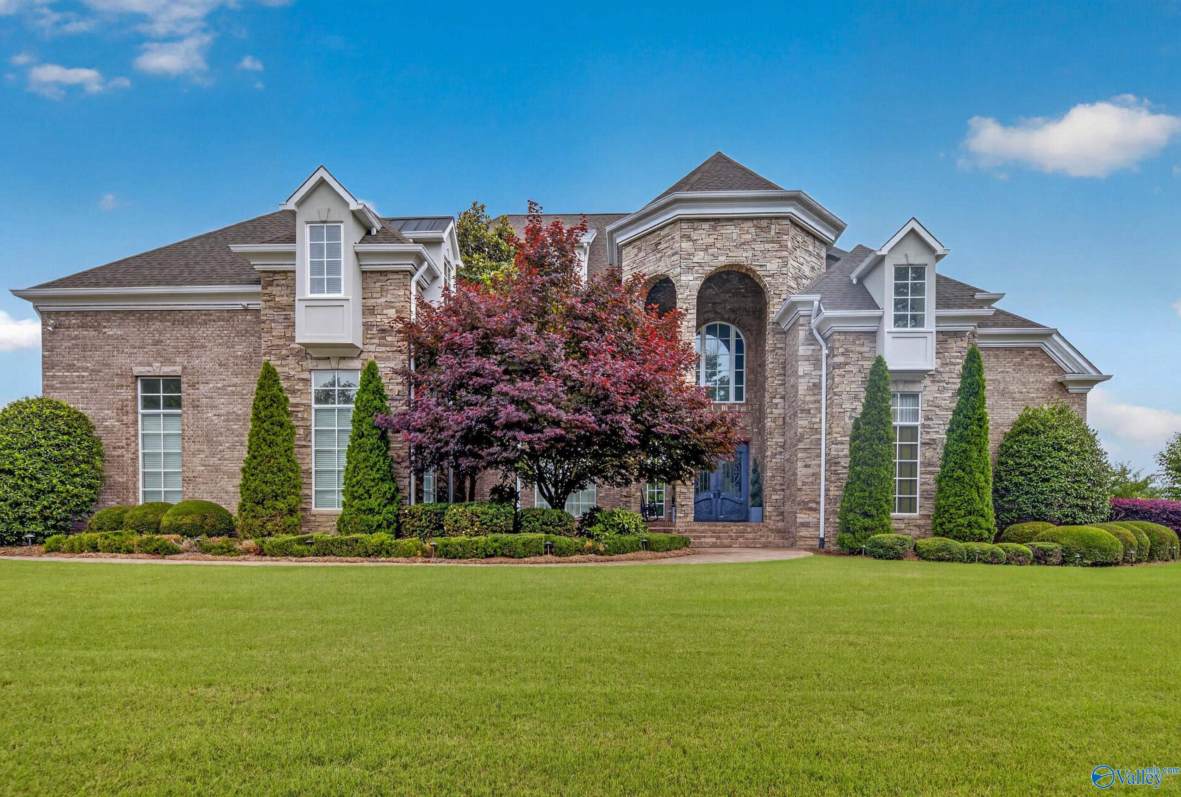
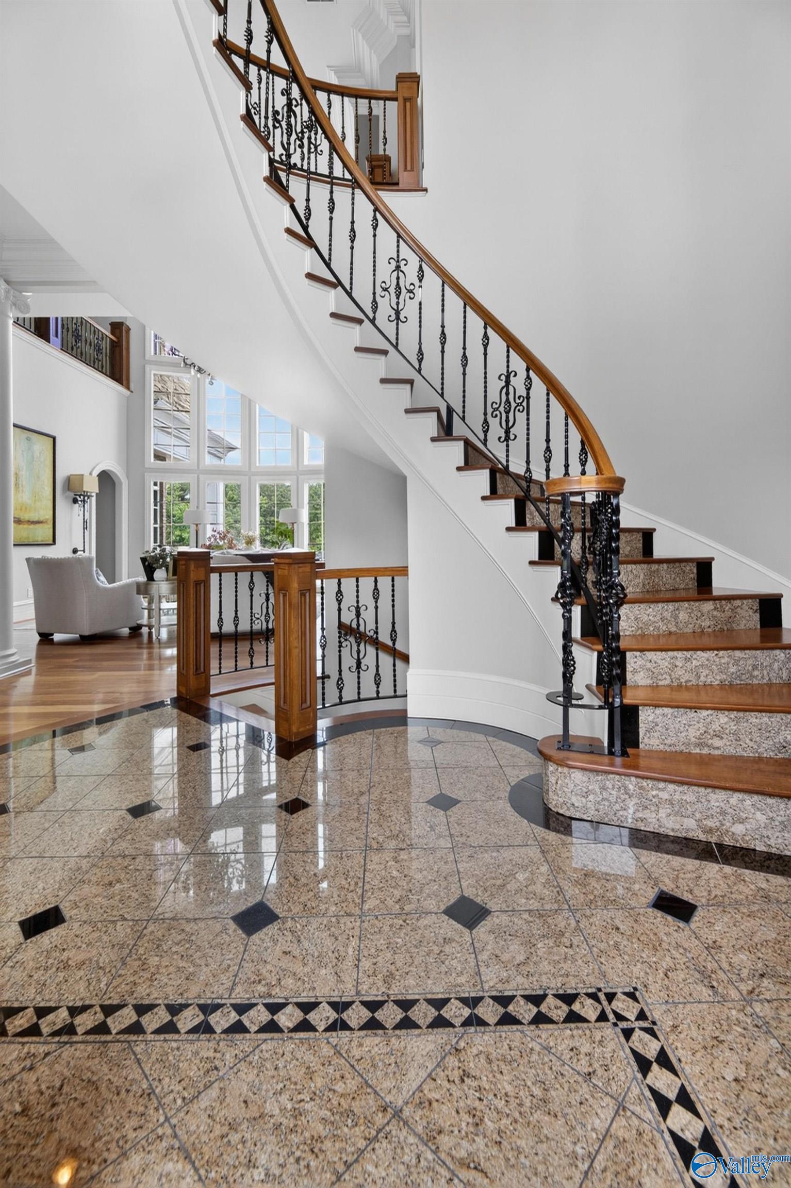
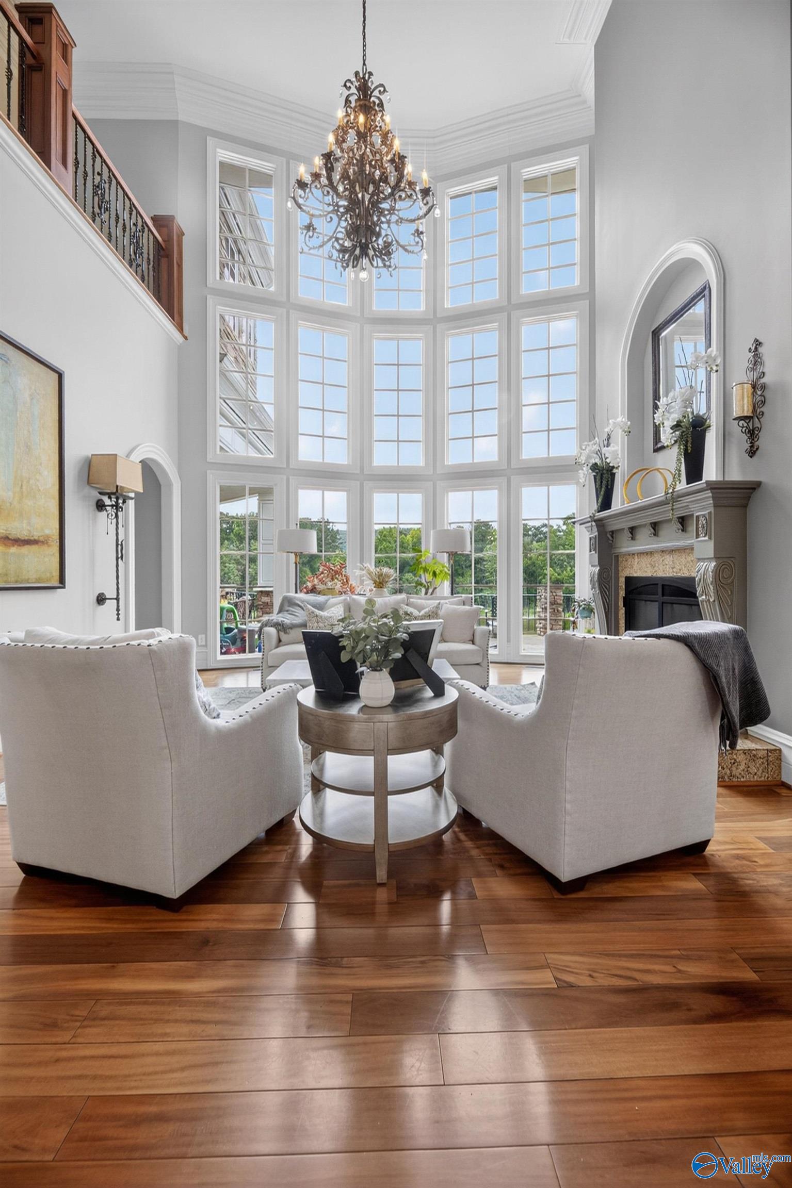
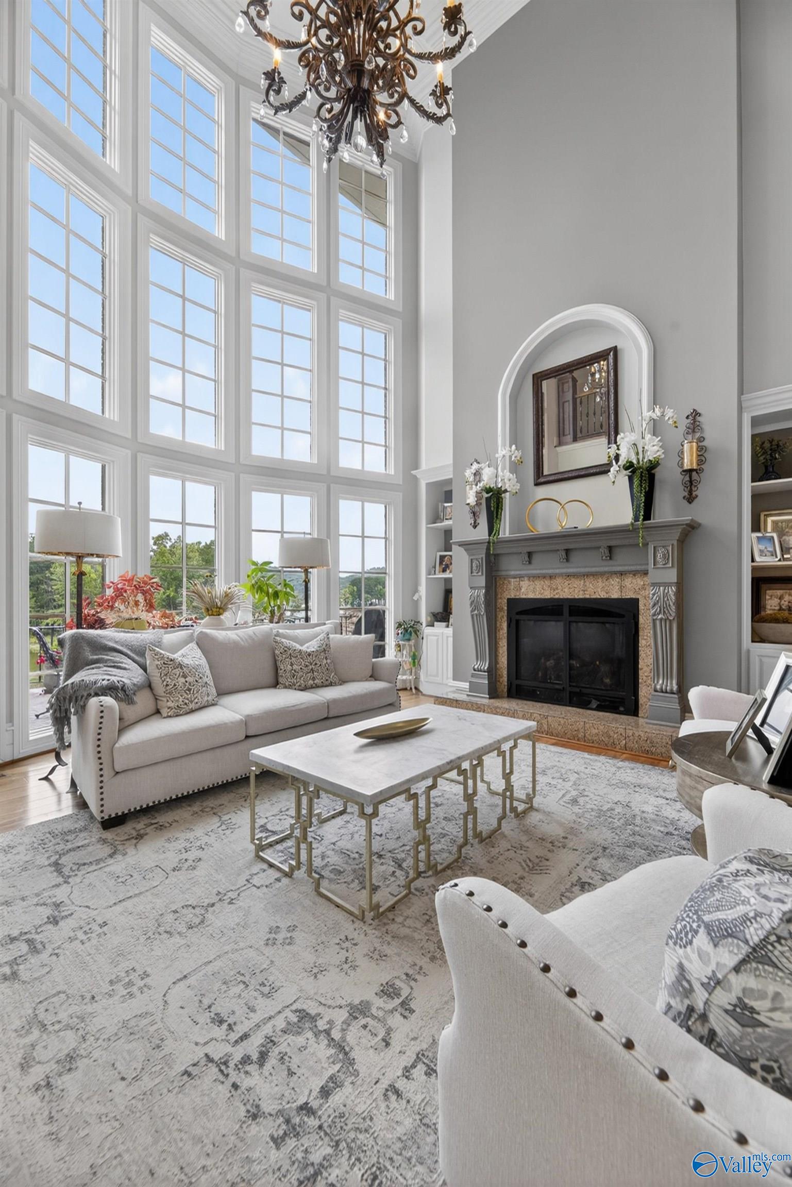
Southside-Luxury Waterfront Estate. Brick & stone custom built home w/luxury living quarters offering 6BR/4.5BA over 2 levels & basement. Foyer w/gran floor, soaring 2 story ceiling, curved stairway w/balcony overlooking LR w/FP, Form DR w/large columns. Gran kit w/lrg island & b-fast bar, 48” wd paneled sub-zero refrig, wolfe stove; ice maker, coffee bar, b-fast rm, keeping rm/den w/FP, office w/heavy wood panels & 18”ceiling; primary en-suite w/private foyer FP & Fr doors to terrace. Mst bath w/jacuzzi tub & separate shower/sauna, dbl vanities; Up w/ 4BR, LR, sun rm &2 BA’s. Basement w/2nd kit, LR, rec rm w/FP, BR, BA, wkout rm, safe rm, Gunite pool (salt water); boat & jet skis lifts;
Save
Ask
Tour
Hide
Listing Snapshot
Price
$1,300,000
Days On Site
2 Days
Bedrooms
5
Inside Area (SqFt)
5,703 sqft
Total Baths
5
Full Baths
4
Partial Baths
1
Lot Size
1 Acre
Year Built
2008
MLS® Number
21919194
Status
Active
Property Tax
$6,556
HOA/Condo/Coop Fees
N/A
Sq Ft Source
N/A
Friends & Family
Recent Activity
| 2 days ago | Listing updated with changes from the MLS® | |
| 2 days ago | Listing first seen on site |
General Features
Acres
1
Garage
Yes
Garage Spaces
3
Levels
Two
Number Of Stories
2
Parking
Concrete
Property Sub Type
Single Family Residence
Security
Security System
Sewer
Septic Tank
Style
Traditional
Utilities
Underground Utilities
Water Source
Public
Interior Features
Appliances
RefrigeratorCooktopOvenDishwasherIce MakerDisposalElectric Water Heater
Cooling
Central Air
Fireplace
Yes
Fireplace Features
Gas Log
Fireplaces
3
Heating
ElectricCentral
Interior
Central Vacuum
Laundry Features
Laundry Room
Window Features
Insulated WindowsDouble Pane Windows
Bedroom 2
Dimensions - 19x22Level - Second
Bedroom 3
Dimensions - 16x18Level - Second
Bedroom 4
Dimensions - 17x22Level - Second
Dining Room
Dimensions - 17x18Level - First
Kitchen
Dimensions - 22x24Level - FirstDescription - Crown Mold,Eat In Kitchen,Kitchen Island,Pantry
Laundry
Dimensions - 9x16
Living Room
Dimensions - 17x18Level - FirstDescription - 12’ Ceiling,Crown Mold,Fireplace
Office
Dimensions - 14x19
Primary Bedroom
Dimensions - 20x24Level - FirstDescription - Walkin Closet
REC ROOM
Dimensions - 31x33
Save
Ask
Tour
Hide
Exterior Features
Construction Details
BrickStone
Exterior
Outdoor Kitchen
Lot Features
Waterfront
Other Structures
Boat House
Patio And Porch
CoveredPorchDeckFront PorchPatio
Pool Features
Private
Private Pool
Yes
View
Water
Waterfront
Yes
Waterfront Features
River Front
Waterview
Water
Windows/Doors
Insulated WindowsDouble Pane Windows
Community Features
Financing Terms Available
CashConventionalFHAVA Loan
MLS Area
Southside
Schools
School District
Unknown
Elementary School
Southside
Middle School
Rainbow
High School
Southside High School
Listing courtesy of Betty Greer of Susie Weems Real Estate, LLC

Listing information is provided by Participants of the Valley MLS. IDX information is provided exclusively for personal, non-commercial use, and may not be used for any purpose other than to identify prospective properties consumers may be interested in purchasing. Information is deemed reliable but not guaranteed. Copyright 2026, Valley MLS.
Data last updated at: 2026-05-30 03:48 AM UTC
Listing information is provided by Participants of the Valley MLS. IDX information is provided exclusively for personal, non-commercial use, and may not be used for any purpose other than to identify prospective properties consumers may be interested in purchasing. Information is deemed reliable but not guaranteed. Copyright 2026, Valley MLS.
Data last updated at: 2026-05-30 03:48 AM UTC
Neighborhood & Commute
Source: Walkscore
Disclosure: Community information and market data powered by Constellation Data Labs. Information is deemed reliable but not guaranteed.
Save
Ask
Tour
Hide