


Save
Ask
Tour
Hide
$189,900
2 Days On Site
506 Murdock Road NEFort Payne, AL 35967
For Sale|Manufactured Home|Active
3
Beds
2
Total Baths
2
Full Baths
1,008
SqFt
$188
/SqFt
1986
Built
Subdivision:
Metes And Bounds
County:
DEKALB
Listing courtesy of Alfredo Guerra of Paladin Group
Save
Ask
Tour
Hide
Mortgage Calculator
Monthly Payment (Est.)
$866Calculator powered by Showcase IDX, a Constellation1 Company. Copyright ©2026 Information is deemed reliable but not guaranteed.
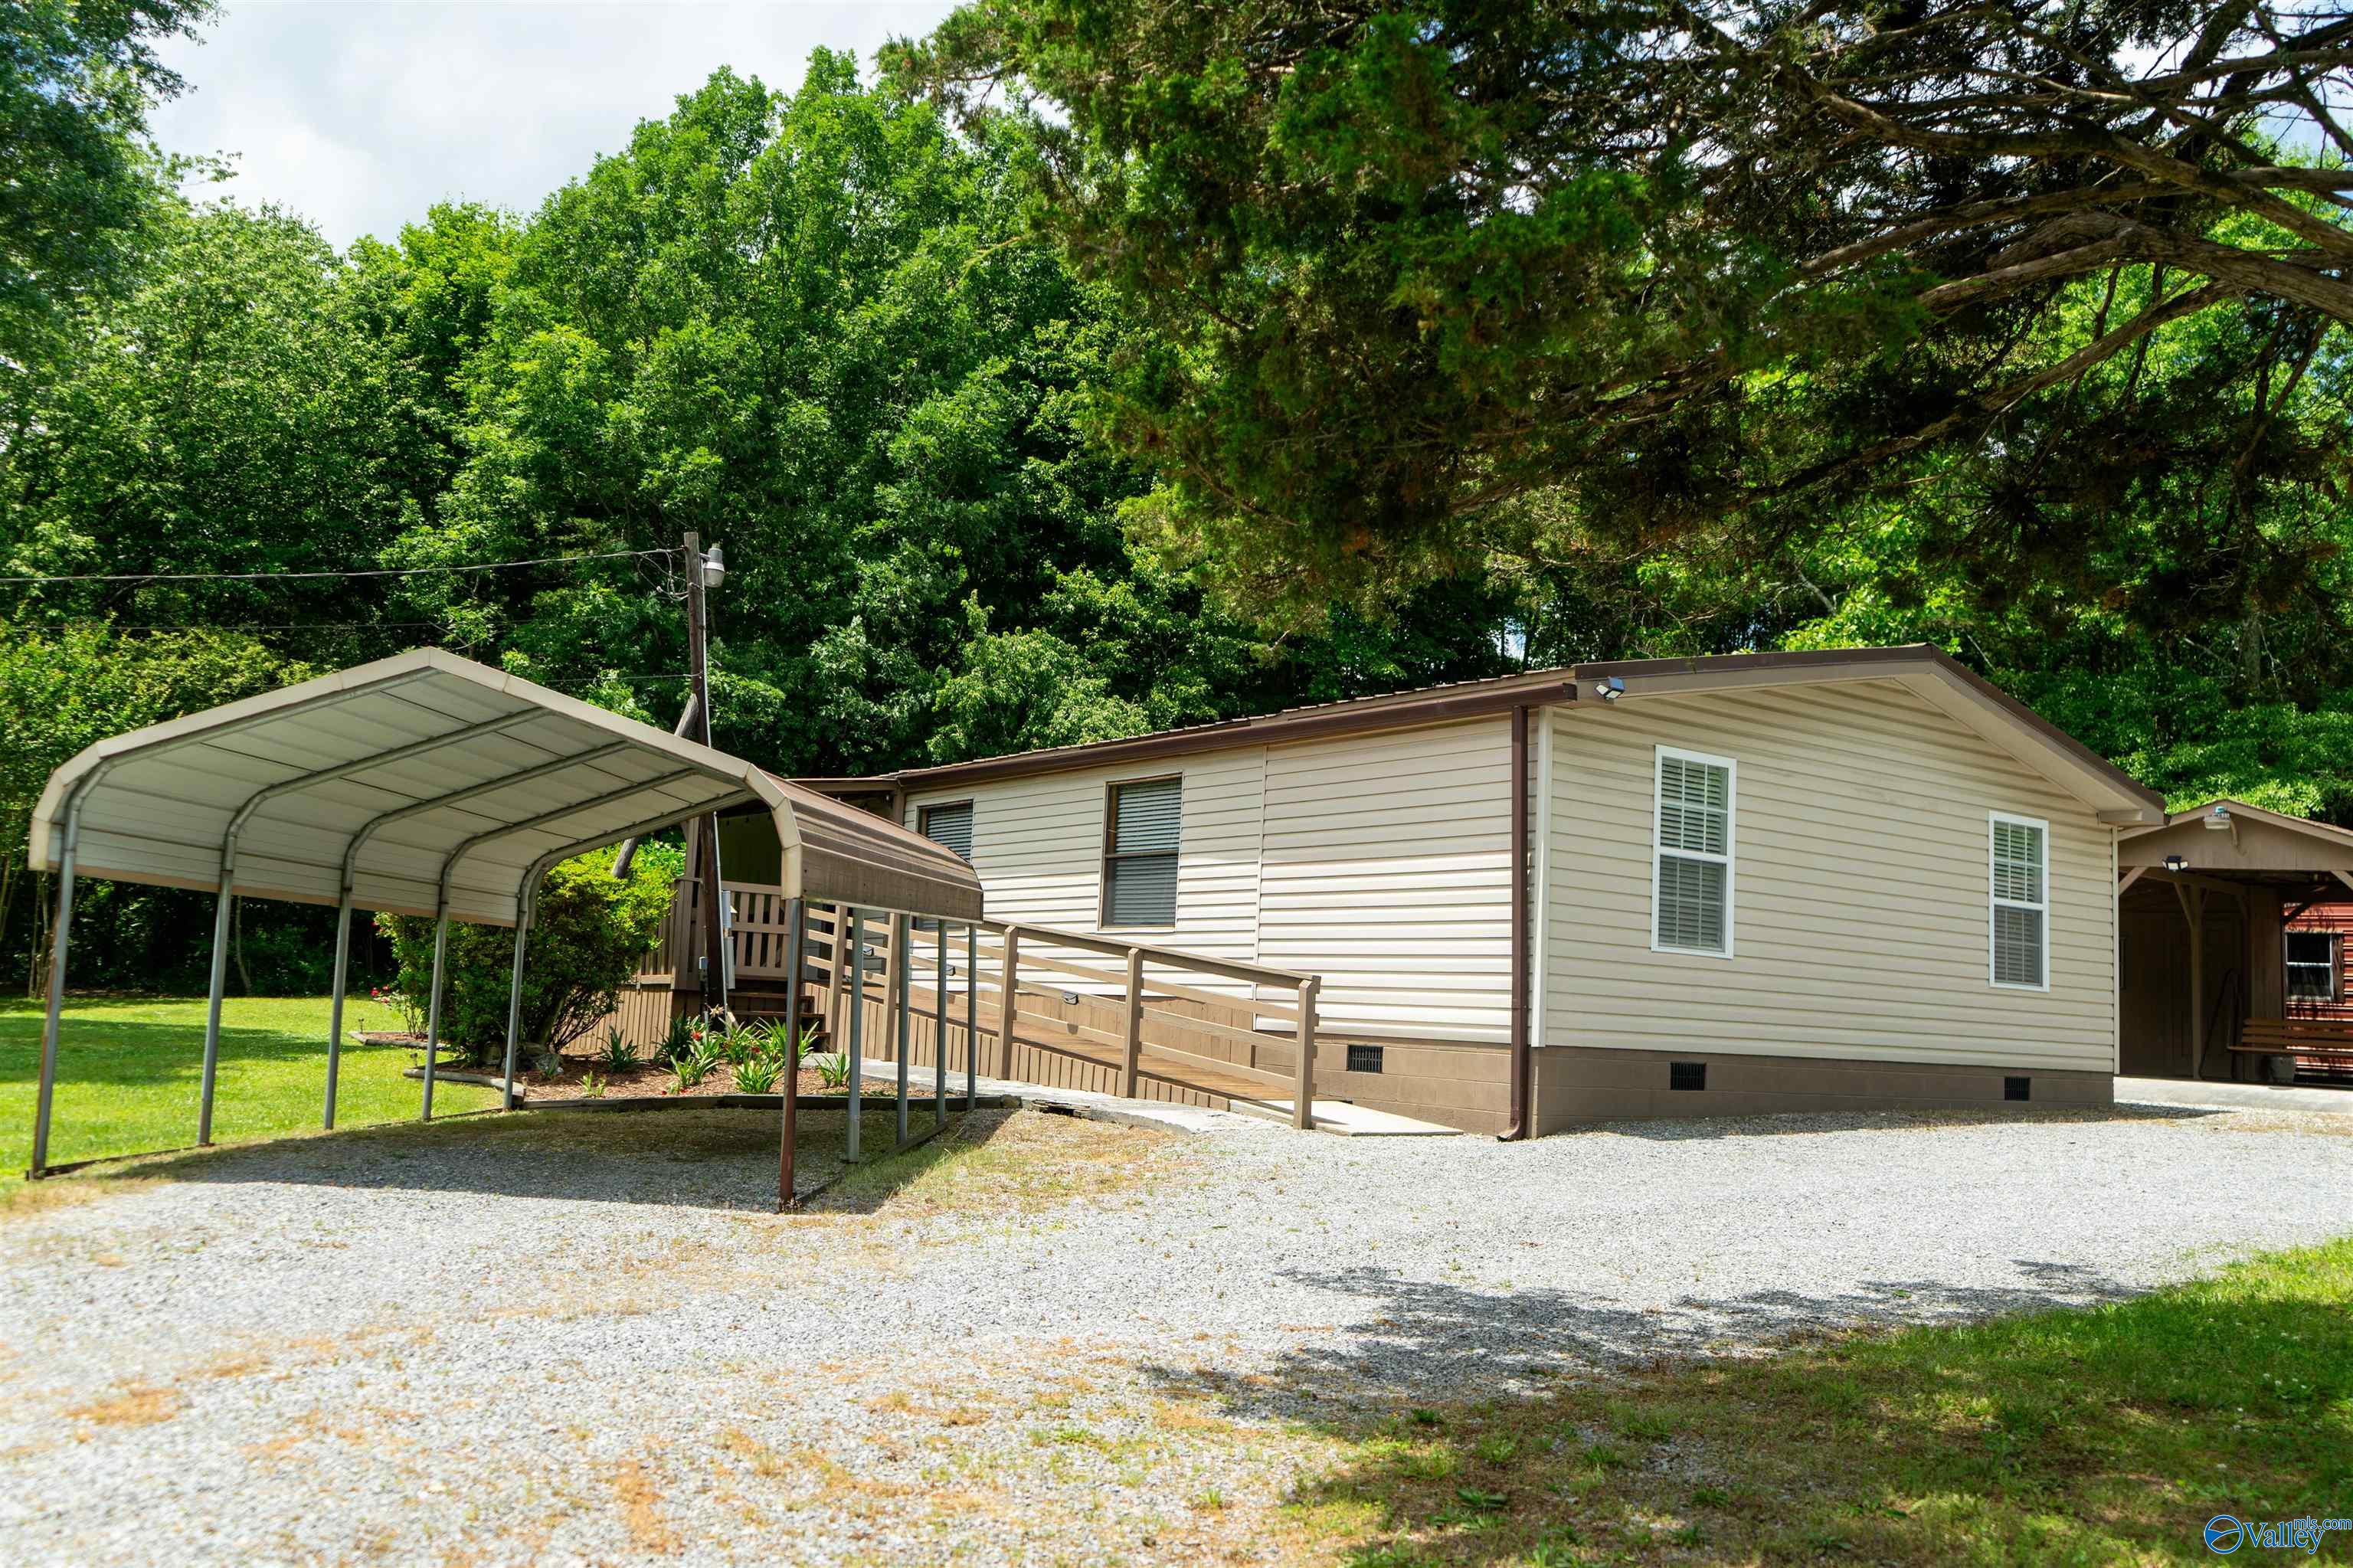
Beautifully updated and move-in ready home nestled on 5+ acres atop the mountain, peaceful surroundings, mature trees offering plenty of shade, and so much privacy. Recent improvements include a covered front porch with ramp access, added mudroom space, updated finishes, wraparound gravel driveway, carport, multiple storage buildings, and a large covered outdoor picnic area with electricity—perfect for entertaining or relaxing outdoors. Appliances and furnishings to remain, making this an easy transition for the next owner to enjoy quiet country living from day one!
Save
Ask
Tour
Hide
Listing Snapshot
Price
$189,900
Days On Site
2 Days
Bedrooms
3
Inside Area (SqFt)
1,008 sqft
Total Baths
2
Full Baths
2
Partial Baths
N/A
Lot Size
5.77 Acres
Year Built
1986
MLS® Number
21919201
Status
Active
Property Tax
N/A
HOA/Condo/Coop Fees
N/A
Sq Ft Source
N/A
Friends & Family
Recent Activity
| 2 days ago | Listing updated with changes from the MLS® | |
| 2 days ago | Listing first seen on site |
General Features
Acres
5.77
Levels
One
Number Of Stories
1
Parking
Detached CarportGravelDriveway
Property Sub Type
Manufactured Home
Style
Ranch/1 Story
Water Source
Public
Interior Features
Appliances
RefrigeratorRangeDryerWasher
Basement
Crawl Space
Cooling
Central Air
Fireplace Features
None
Heating
Central
Bedroom 2
Dimensions - 20x11Level - FirstDescription - Ceiling Fan
Bedroom 3
Dimensions - 21x12Level - FirstDescription - Ceiling Fan
Kitchen
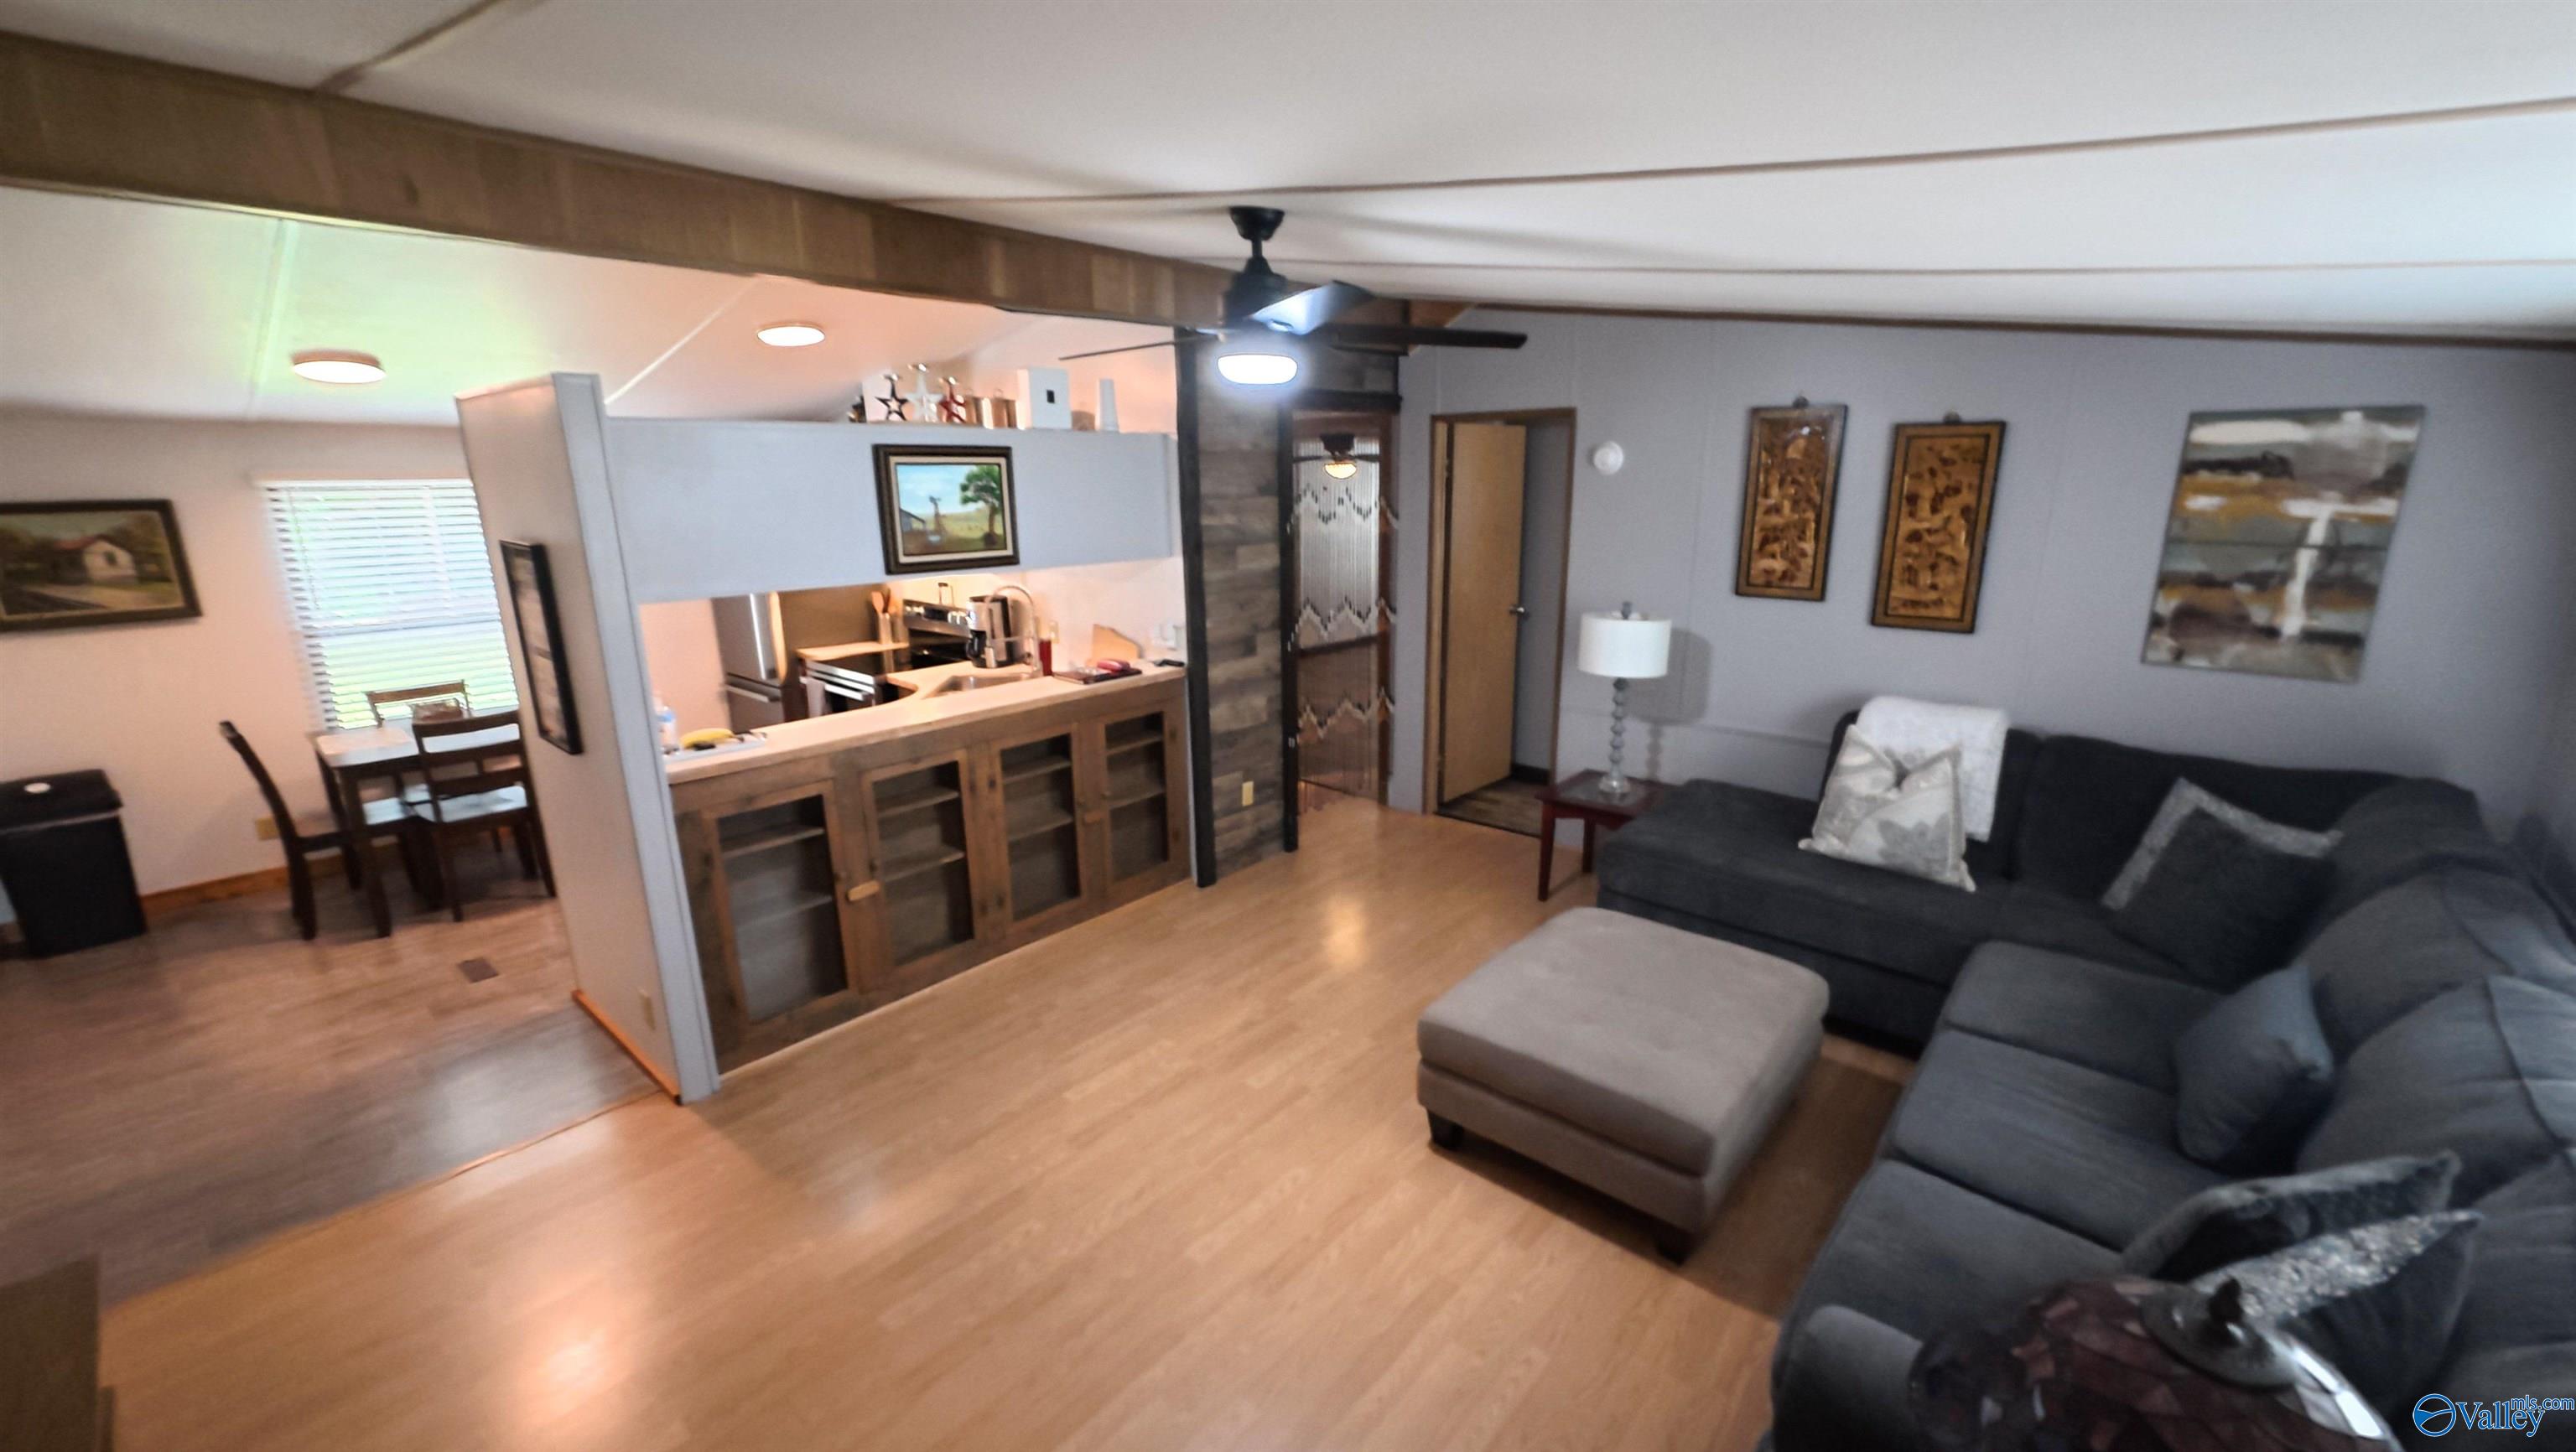
Dimensions - 12x11Description - Eat In Kitchen
Living Room
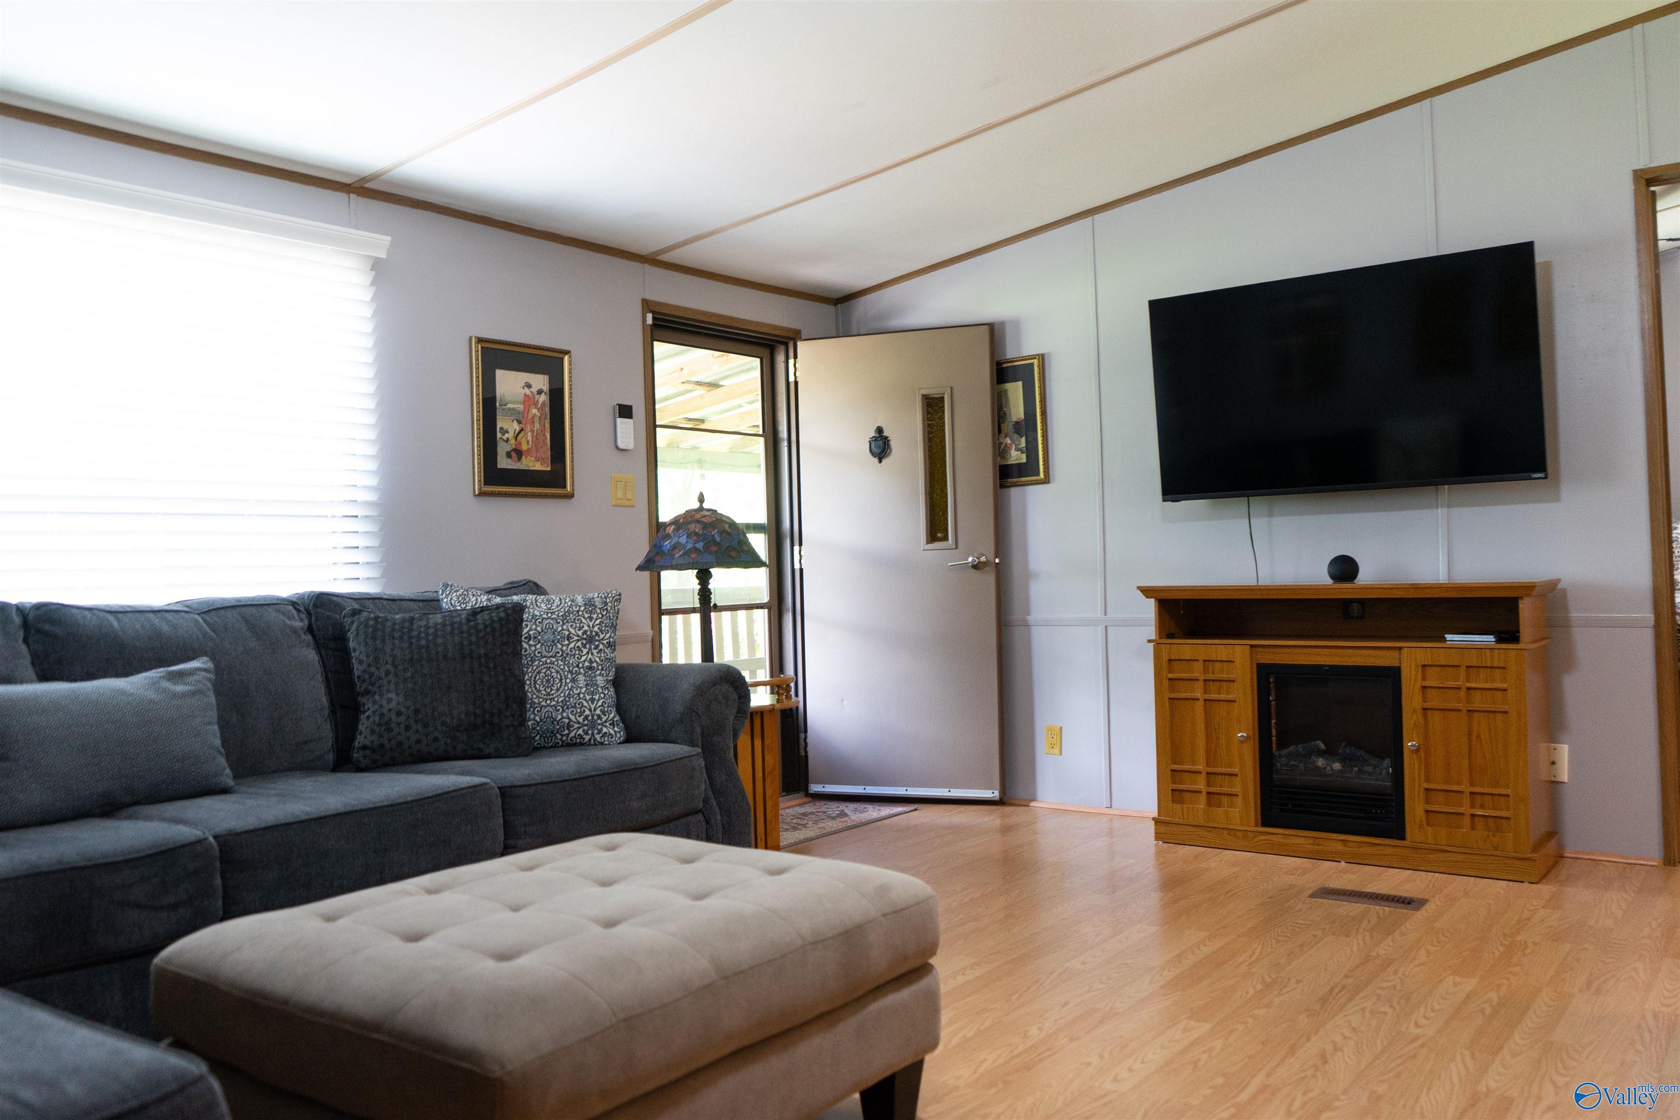
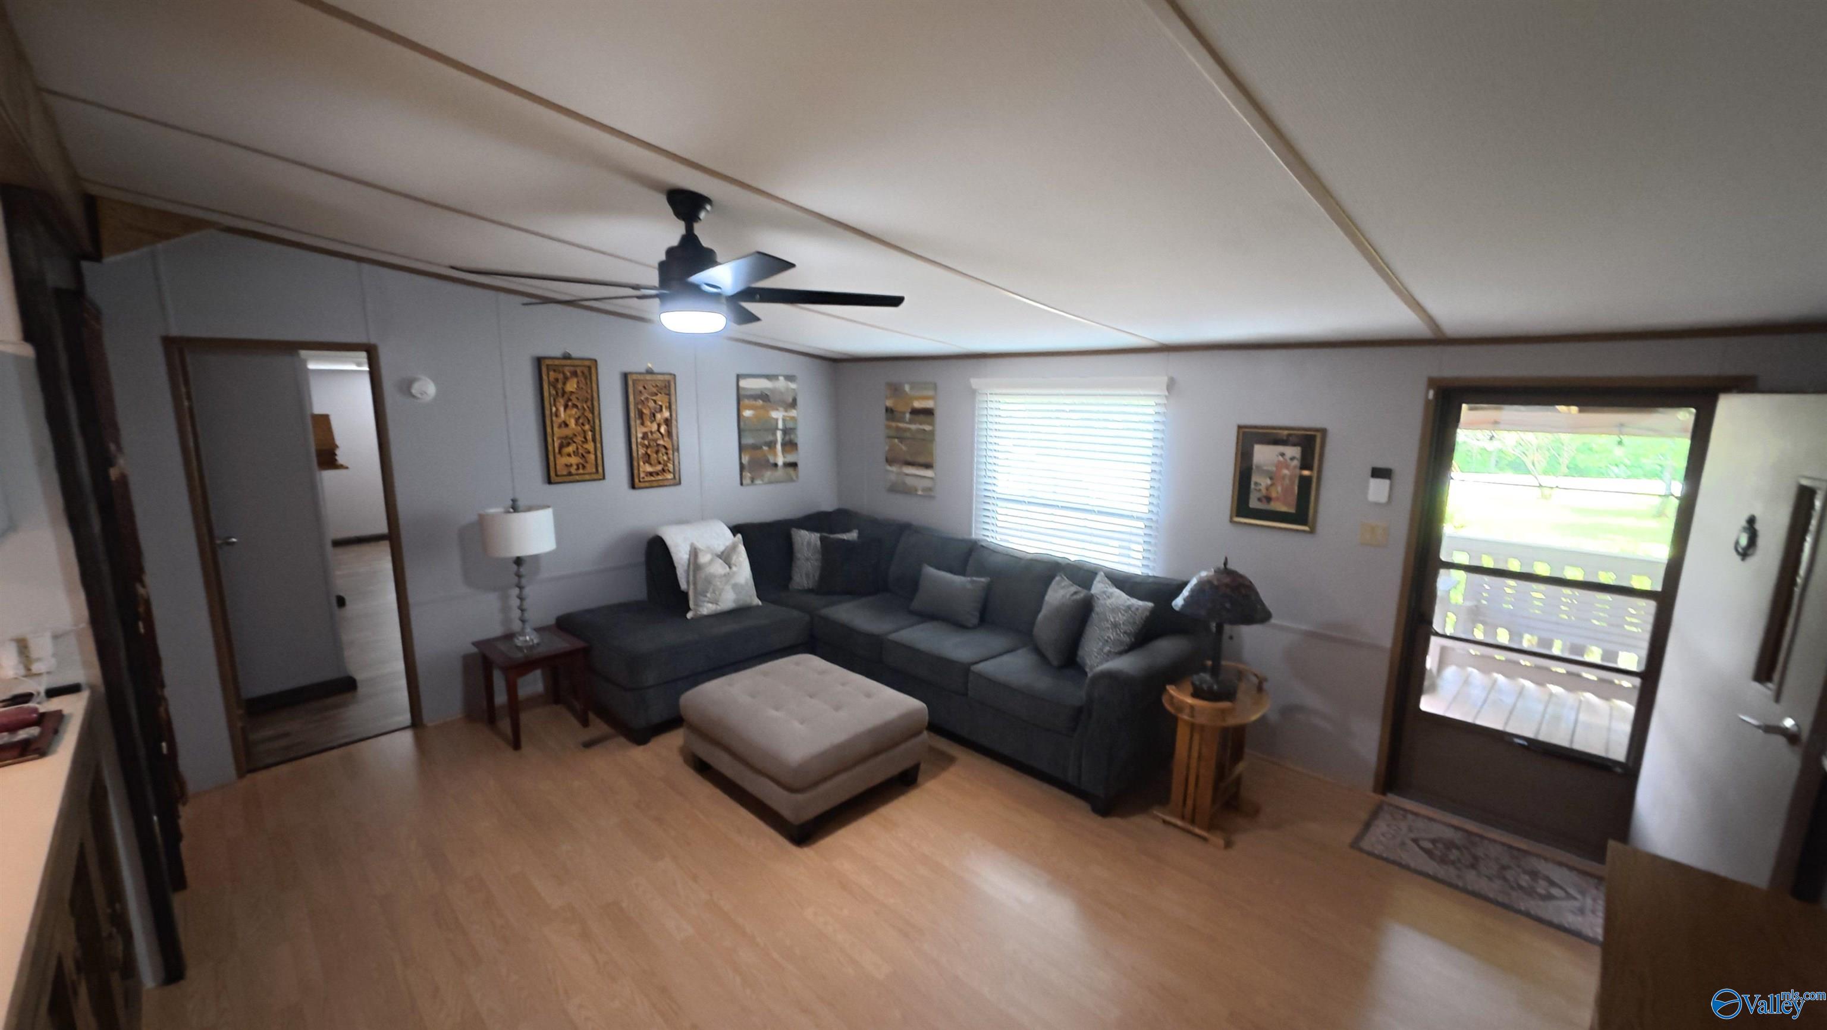
Dimensions - 17x14Description - Ceiling Fan
MUDROOM
Dimensions - 14x8
Primary Bedroom
Dimensions - 13x12Level - FirstDescription - Ceiling Fan
Save
Ask
Tour
Hide
Exterior Features
Construction Details
Vinyl Siding
Patio And Porch
CoveredPorch
Community Features
Financing Terms Available
CashConventionalFHA
MLS Area
Fort Payne
Schools
School District
Unknown
Elementary School
Fort Payne
Middle School
Fort Payne
High School
Fort Payne
Listing courtesy of Alfredo Guerra of Paladin Group

Listing information is provided by Participants of the Valley MLS. IDX information is provided exclusively for personal, non-commercial use, and may not be used for any purpose other than to identify prospective properties consumers may be interested in purchasing. Information is deemed reliable but not guaranteed. Copyright 2026, Valley MLS.
Data last updated at: 2026-05-30 03:48 AM UTC
Listing information is provided by Participants of the Valley MLS. IDX information is provided exclusively for personal, non-commercial use, and may not be used for any purpose other than to identify prospective properties consumers may be interested in purchasing. Information is deemed reliable but not guaranteed. Copyright 2026, Valley MLS.
Data last updated at: 2026-05-30 03:48 AM UTC
Neighborhood & Commute
Source: Walkscore
Disclosure: Community information and market data powered by Constellation Data Labs. Information is deemed reliable but not guaranteed.
Save
Ask
Tour
Hide