


Save
Ask
Tour
Hide
$329,818
2 Days On Site
1037 Vestavia DriveDecatur, AL 35603
Single Family Residence|Coming Soon
4
Beds
3
Total Baths
3
Full Baths
2,666
SqFt
$124
/SqFt
1983
Built
Subdivision:
Mount Brook
County:
MORGAN
Listing courtesy of Jeremy Jones of Parker Real Estate Res.LLC

Save
Ask
Tour
Hide
Mortgage Calculator
Monthly Payment (Est.)
$1,505Calculator powered by Showcase IDX, a Constellation1 Company. Copyright ©2026 Information is deemed reliable but not guaranteed.
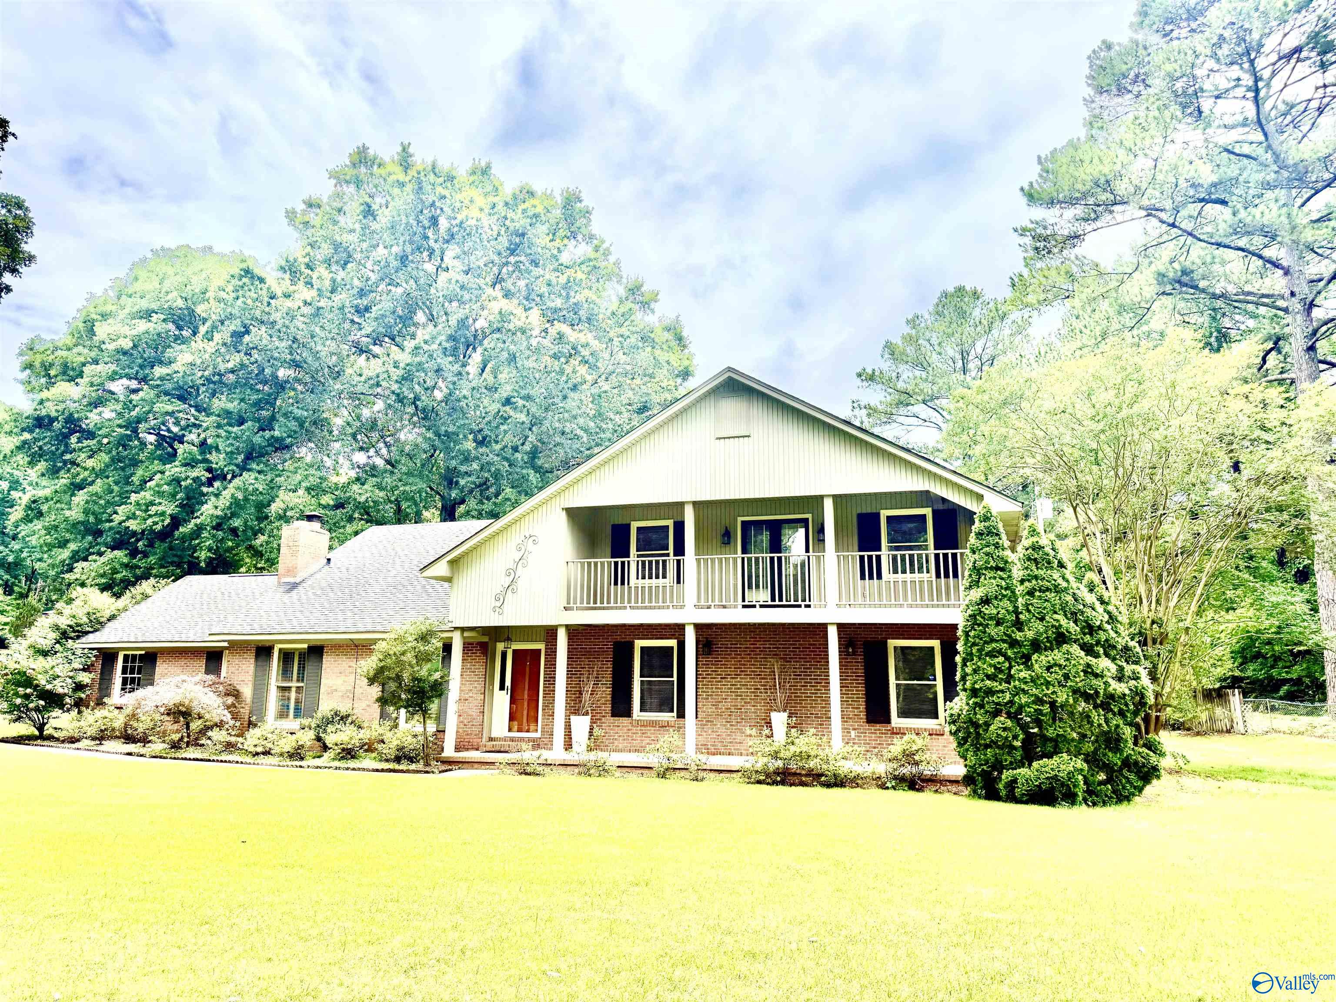
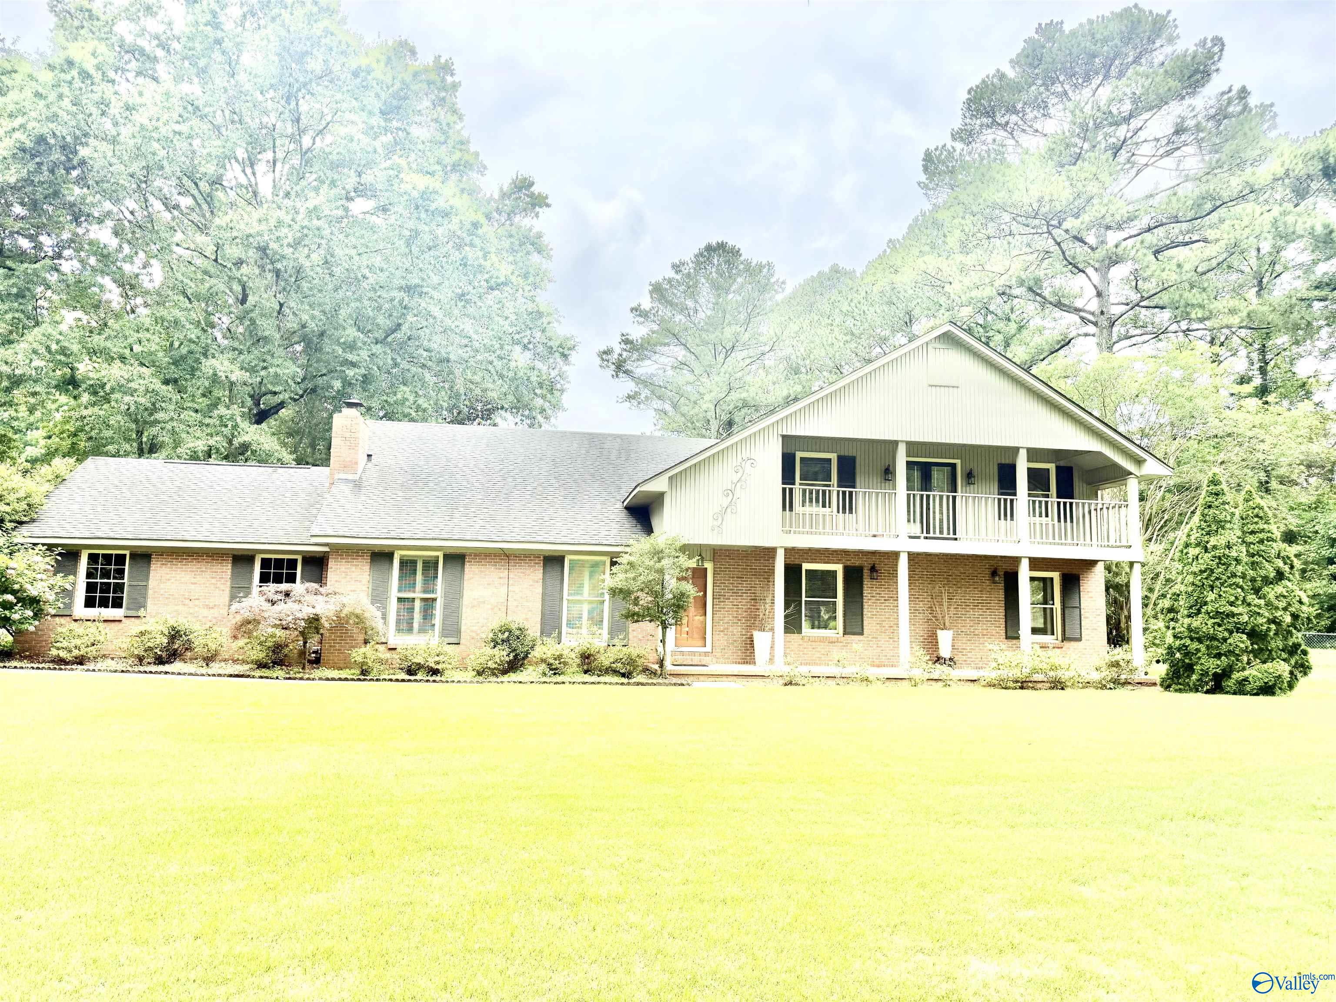
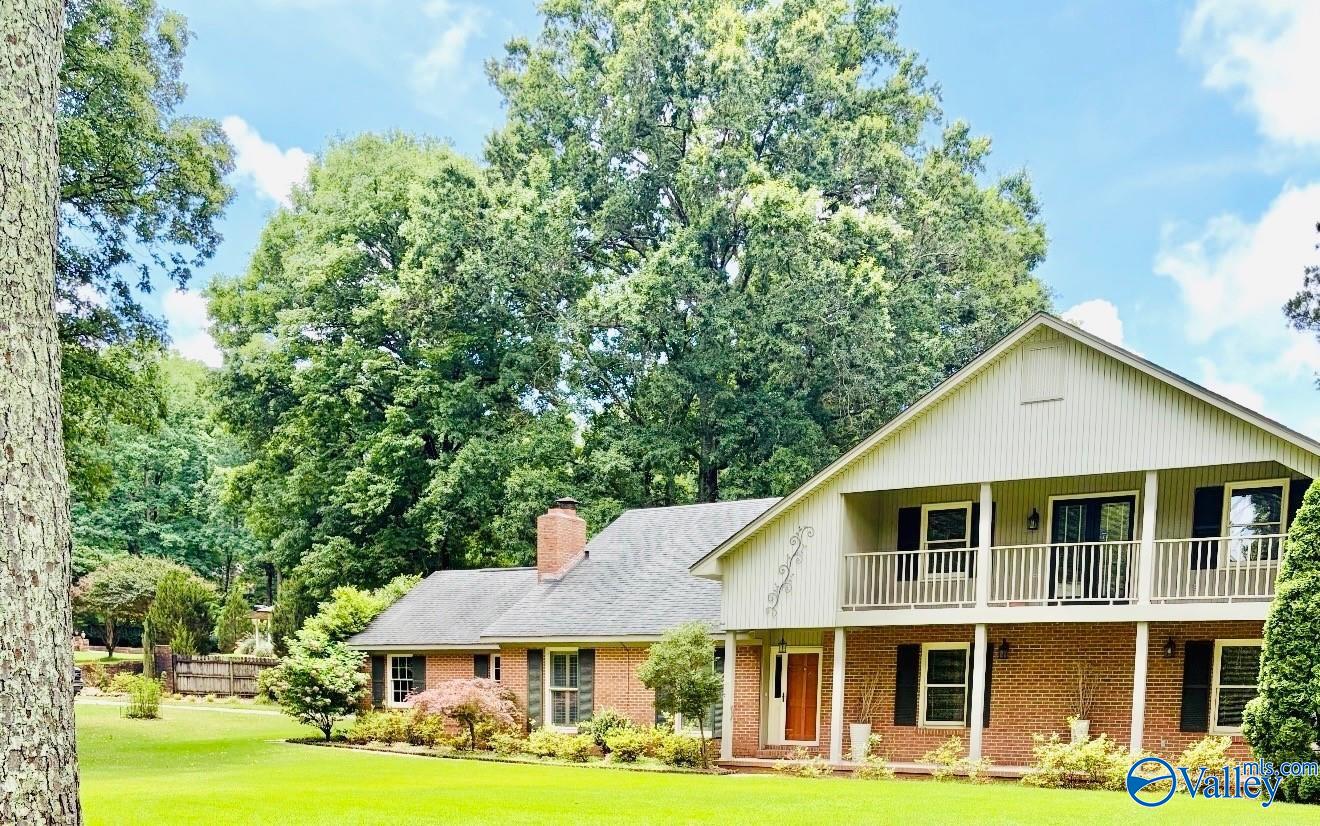
Coming Soon-Welcome to this ACREAGE ESTATE, a 1.5-story home perfectly situated in the heart of town, offering both convenience & comfort. Nestled on over an acre, this property provides the rare combination of space, privacy, & easy access to everything you need—shopping, dining, schools, & more. 4 generously sized bedrooms with plenty of closet space. An in-ground storm shelter which is a valuable feature for added security during severe weather. Plenty of room for outdoor entertaining, gardening, or future additions. Ideal space for families, pets, and enjoying the outdoors. This home truly offers the best of both worlds—room to spread out with the convenience of town living.
Save
Ask
Tour
Hide
Listing Snapshot
Price
$329,818
Days On Site
2 Days
Bedrooms
4
Inside Area (SqFt)
2,666 sqft
Total Baths
3
Full Baths
3
Partial Baths
N/A
Lot Size
1.2 Acres
Year Built
1983
MLS® Number
21919202
Status
Coming Soon
Property Tax
N/A
HOA/Condo/Coop Fees
N/A
Sq Ft Source
N/A
Friends & Family
Recent Activity
| 2 days ago | Listing updated with changes from the MLS® | |
| 2 days ago | Listing first seen on site |
General Features
Acres
1.2
Foundation
Slab
Garage
Yes
Garage Spaces
2
Levels
One and One Half
Number Of Stories
1
Property Sub Type
Single Family Residence
Sewer
Public Sewer
Water Source
Public
Interior Features
Cooling
Central Air
Fireplace
Yes
Fireplaces
1
Heating
Central
Bedroom 2
Dimensions - 13x11Level - FirstDescription - Ceiling Fan,Carpet
Bedroom 3
Dimensions - 13x11Level - FirstDescription - Ceiling Fan,Carpet
Bedroom 4
Dimensions - 10x17Level - SecondDescription - Ceiling Fan,Carpet
Dining Room
Dimensions - 12x14Level - FirstDescription - Crown Mold
Kitchen
Dimensions - 12x15Level - FirstDescription - Kitchen Island,Tile,Quartz
Living Room
Dimensions - 17x17Level - FirstDescription - Ceiling Fan,Fireplace
Primary Bedroom
Dimensions - 12x17Level - FirstDescription - Ceiling Fan,Carpet,Walkin Closet
REC ROOM
Dimensions - 18x25Level - SecondDescription - Ceiling Fan,Carpet
Save
Ask
Tour
Hide
Exterior Features
Construction Details
Brick
Community Features
Financing Terms Available
CashConventionalFHAVA Loan
Schools
School District
Unknown
Elementary School
Chestnut Grove Elementary
Middle School
Austin Middle
High School
Austin
Listing courtesy of Jeremy Jones of Parker Real Estate Res.LLC

Listing information is provided by Participants of the Valley MLS. IDX information is provided exclusively for personal, non-commercial use, and may not be used for any purpose other than to identify prospective properties consumers may be interested in purchasing. Information is deemed reliable but not guaranteed. Copyright 2026, Valley MLS.
Data last updated at: 2026-05-30 03:48 AM UTC
Listing information is provided by Participants of the Valley MLS. IDX information is provided exclusively for personal, non-commercial use, and may not be used for any purpose other than to identify prospective properties consumers may be interested in purchasing. Information is deemed reliable but not guaranteed. Copyright 2026, Valley MLS.
Data last updated at: 2026-05-30 03:48 AM UTC
Neighborhood & Commute
Source: Walkscore
Disclosure: Community information and market data powered by Constellation Data Labs. Information is deemed reliable but not guaranteed.
Save
Ask
Tour
Hide