


Save
Ask
Tour
Hide
$249,900
2 Days On Site
4210 Killarney DriveHuntsville, AL 35816
For Sale|Single Family Residence|Active
4
Beds
3
Total Baths
2
Full Baths
1
Partial Bath
2,028
SqFt
$123
/SqFt
Subdivision:
University Highlands
County:
MADISON
Listing courtesy of Natalie Hearn of Dorsett Group Realty
Upcoming Open Houses
Sun, May 31, 2:00 PM - 4:00 PM
Save
Ask
Tour
Hide
Mortgage Calculator
Monthly Payment (Est.)
$1,140Calculator powered by Showcase IDX, a Constellation1 Company. Copyright ©2026 Information is deemed reliable but not guaranteed.
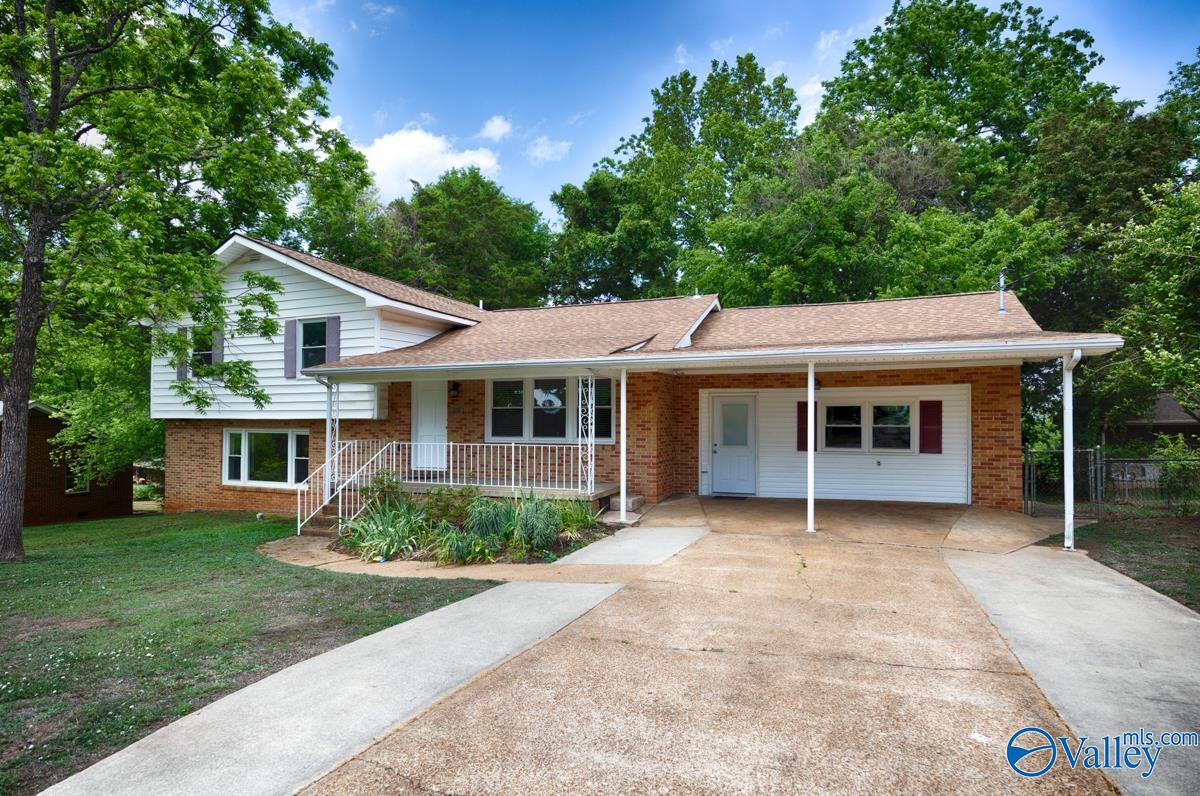
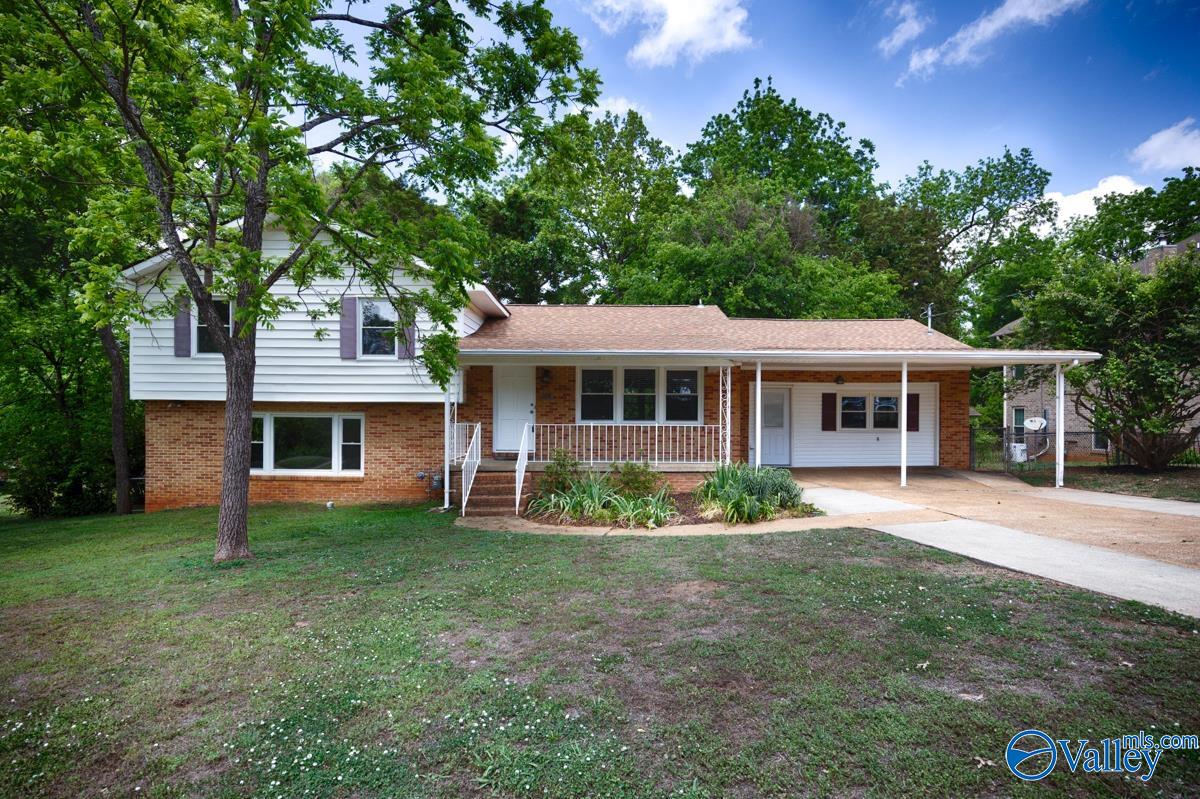
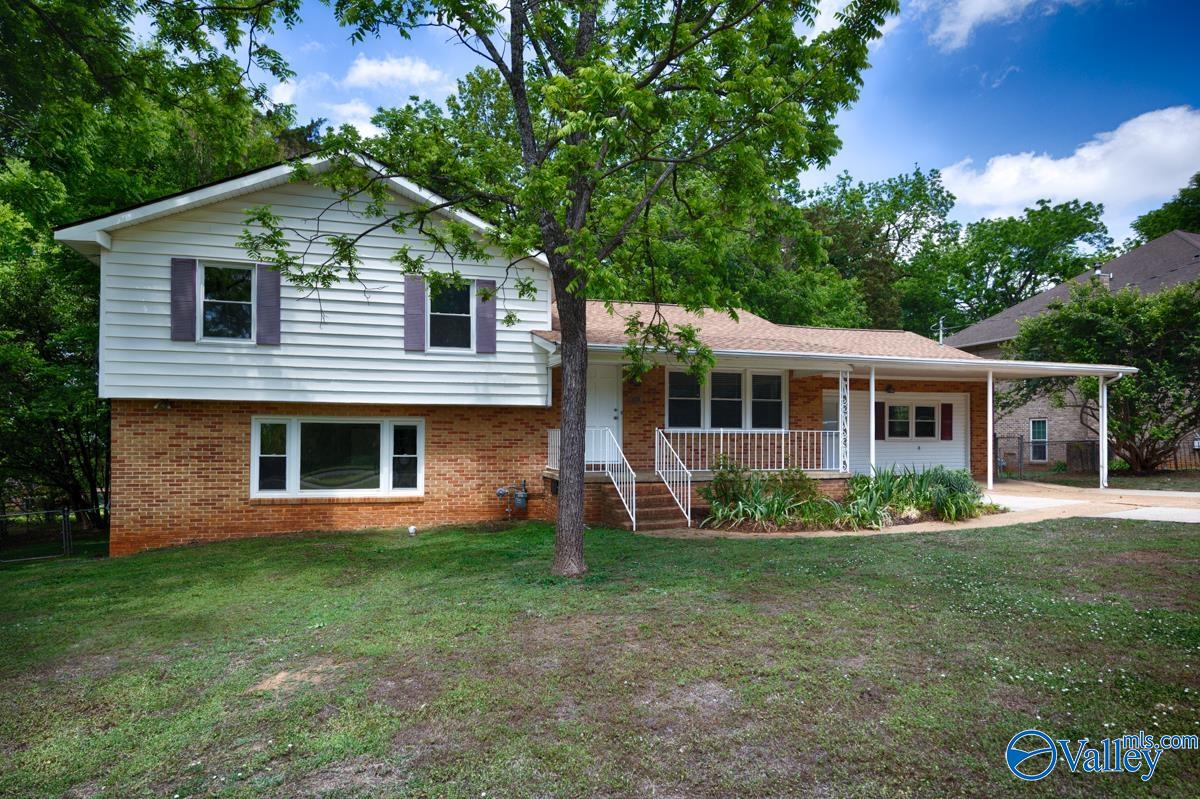
FABULOUS LOCATION! You will live a few minutes’ drive from Downtown Huntsville, Big Spring Park, the Space and Rocket Center, Bridge Street, the Huntsville Airport, Lowe Mill ARTS & Entertainment, Redstone Arsenal Gate 8 (2.4 miles) and Gate 10 (3.3 miles). You will live less than 2 miles from UAH, as well as Campus No. 805, a popular event and gathering venue. Not included in the listed 2029 sq ft is an additional enclosed, insulated 498 sq ft of space from a converted gagarage. As the family expanded, so followed this home. This extra space was created to include the laundry room, a mudroom/landing space, and a spacious bonus room. Freshly painted, new carpet, roof and dishwasher!!
Save
Ask
Tour
Hide
Listing Snapshot
Price
$249,900
Days On Site
2 Days
Bedrooms
4
Inside Area (SqFt)
2,028 sqft
Total Baths
3
Full Baths
2
Partial Baths
1
Lot Size
0.31 Acres
Year Built
N/A
MLS® Number
21919203
Status
Active
Property Tax
N/A
HOA/Condo/Coop Fees
N/A
Sq Ft Source
Appraiser
Friends & Family
Recent Activity
| 2 days ago | Listing updated with changes from the MLS® | |
| 2 days ago | Listing first seen on site |
General Features
Acres
0.31
Levels
Multi/Split
Parking
CoveredConcreteDriveway
Property Sub Type
Single Family Residence
Sewer
Public Sewer
Water Source
Public
Interior Features
Basement
Crawl Space
Cooling
Central Air
Fireplace Features
None
Heating
Central
Bedroom 2
Dimensions - 12x11Level - Second
Bedroom 3
Dimensions - 11x15Level - Second
Bedroom 4
Dimensions - 11x10Level - Second
Dining Room
Dimensions - 10x12
Family Room
Dimensions - 23x13
Kitchen
Dimensions - 8x7Level - FirstDescription - Laminate Floor,Window Cov
Living Room
Dimensions - 13x19Level - FirstDescription - Carpet,Window Cov
Primary Bedroom
Dimensions - 12x12Level - FirstDescription - Laminate Floor,Window Cov
Save
Ask
Tour
Hide
Exterior Features
Construction Details
Wood Siding
Community Features
Financing Terms Available
CashConventionalFHAVA Loan
Schools
School District
Unknown
Elementary School
Sonnie Hereford Elementary
Middle School
Huntsville
High School
Huntsville
Listing courtesy of Natalie Hearn of Dorsett Group Realty

Listing information is provided by Participants of the Valley MLS. IDX information is provided exclusively for personal, non-commercial use, and may not be used for any purpose other than to identify prospective properties consumers may be interested in purchasing. Information is deemed reliable but not guaranteed. Copyright 2026, Valley MLS.
Data last updated at: 2026-05-30 03:48 AM UTC
Listing information is provided by Participants of the Valley MLS. IDX information is provided exclusively for personal, non-commercial use, and may not be used for any purpose other than to identify prospective properties consumers may be interested in purchasing. Information is deemed reliable but not guaranteed. Copyright 2026, Valley MLS.
Data last updated at: 2026-05-30 03:48 AM UTC
Neighborhood & Commute
Source: Walkscore
Disclosure: Community information and market data powered by Constellation Data Labs. Information is deemed reliable but not guaranteed.
Save
Ask
Tour
Hide
Did you know? You can invite friends and family to your search. They can join your search, rate and discuss listings with you.