


Save
Ask
Tour
Hide
$229,900
2 Days On Site
2020 Center Springs RoadSomerville, AL 35670
For Sale|Single Family Residence|Active
3
Beds
2
Total Baths
2
Full Baths
1,246
SqFt
$185
/SqFt
2004
Built
Subdivision:
Metes And Bounds
County:
MORGAN
Listing courtesy of Deborah Rena Hill of Foote Hills Of Alabama Realty
Save
Ask
Tour
Hide
Mortgage Calculator
Monthly Payment (Est.)
$1,049Calculator powered by Showcase IDX, a Constellation1 Company. Copyright ©2026 Information is deemed reliable but not guaranteed.
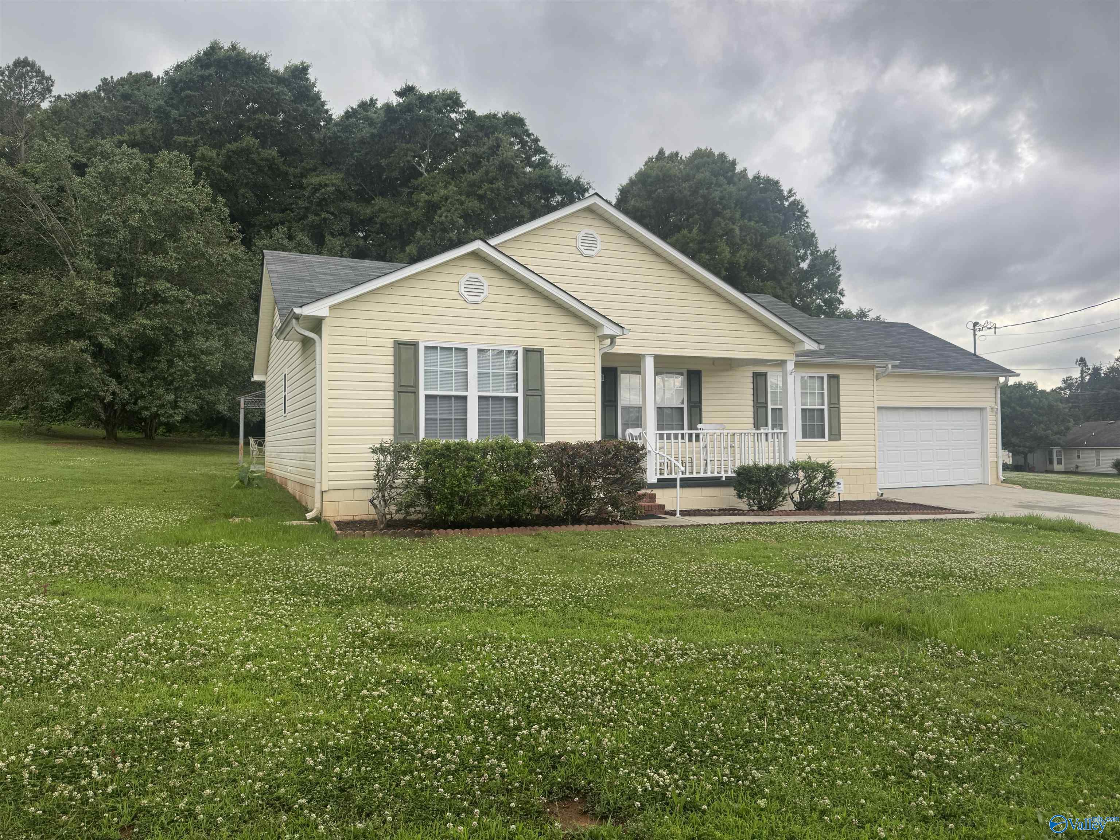
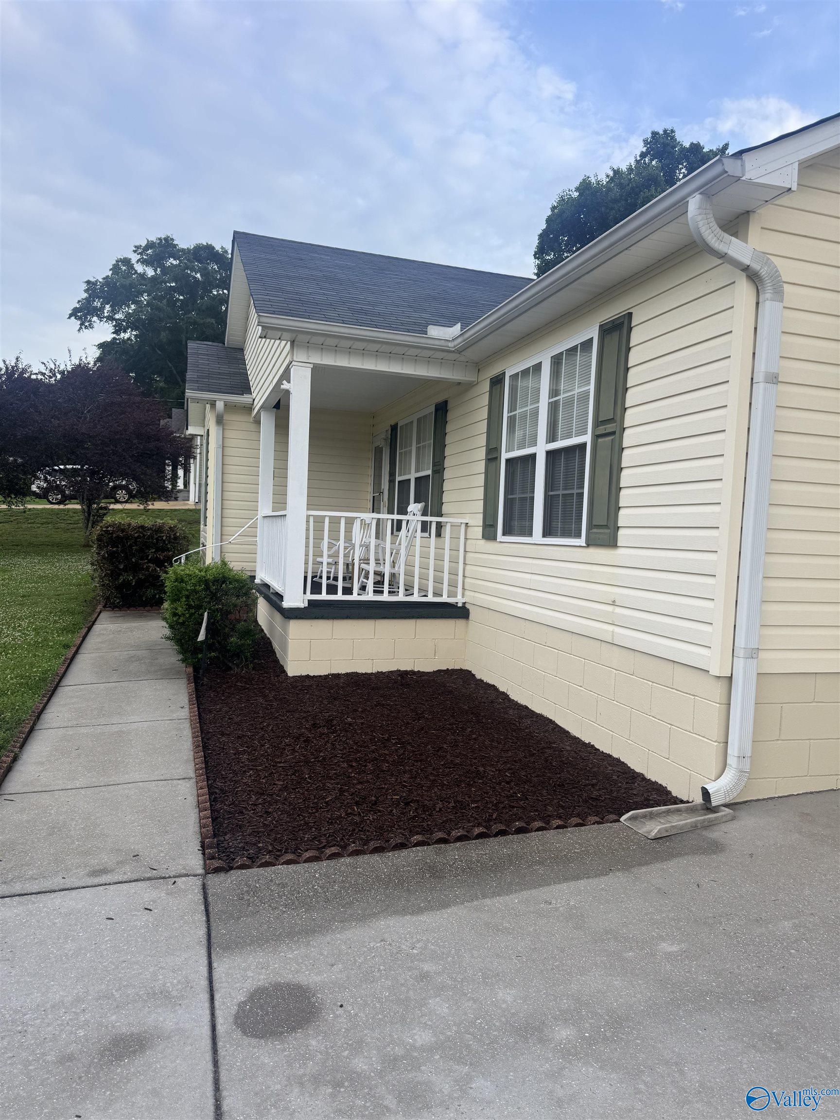
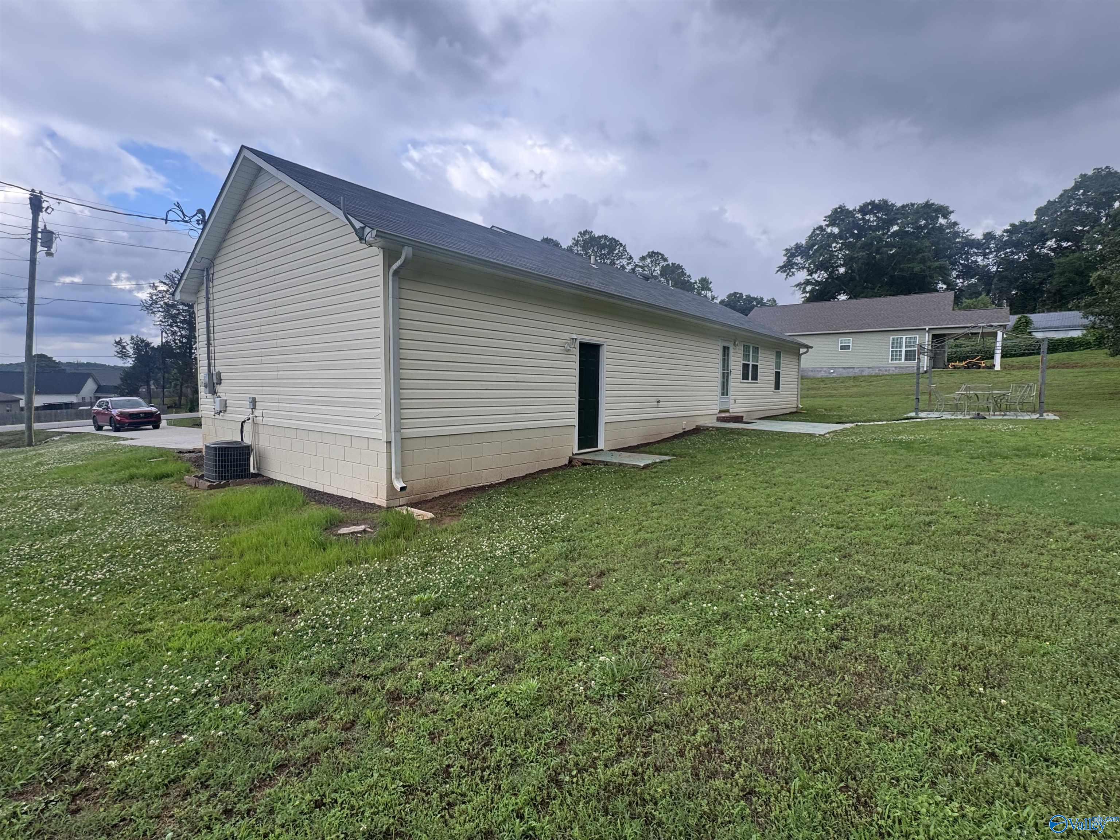
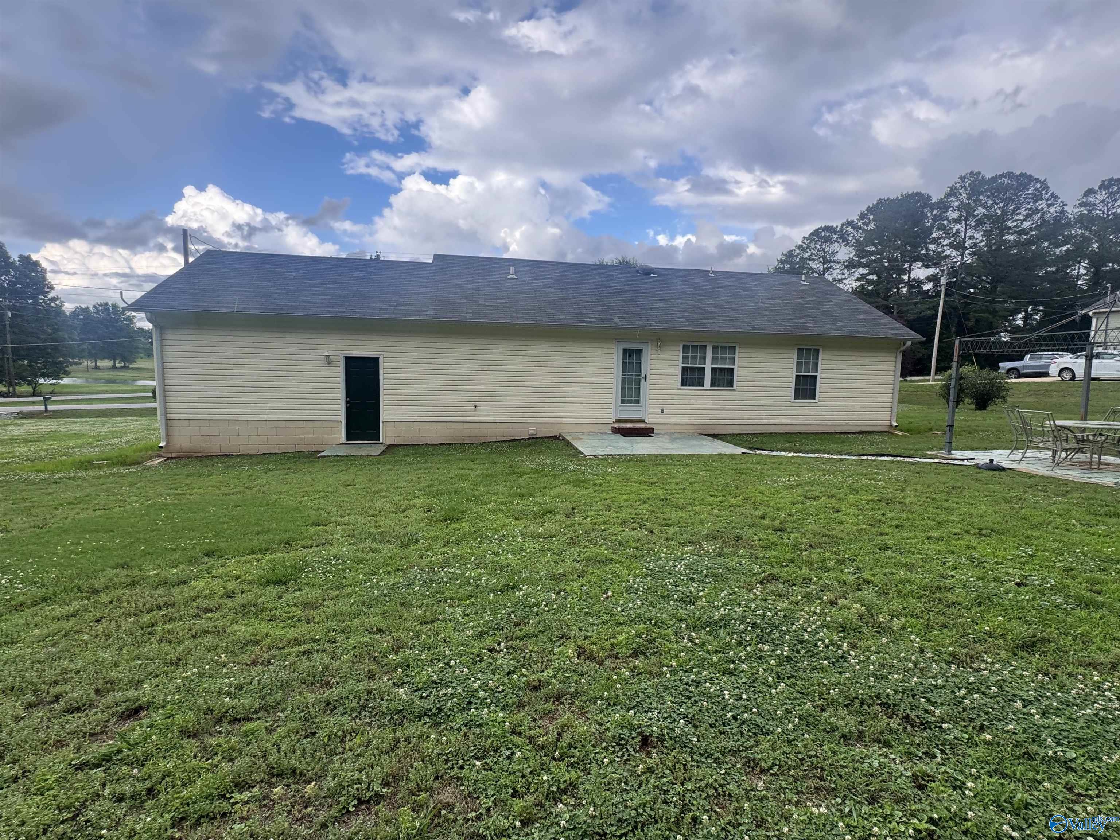
Wonderful move in ready home! This home is in pristine condition! Qualifies for Rural 100% financing! One owner, well loved! Sits on .60 of acre, has storage building, concrete drive, 2 car garage, split bedrooms, all 3 large bedrooms, 2 full baths, open concept, vaulted ceiling in living room. Kitchen has white cabinets, refrigerator, stove, dishwasher, all appliances work perfectly. Plenty of closets and much more. Roof 1 year old, water heater about 5 yrs old!
Save
Ask
Tour
Hide
Listing Snapshot
Price
$229,900
Days On Site
2 Days
Bedrooms
3
Inside Area (SqFt)
1,246 sqft
Total Baths
2
Full Baths
2
Partial Baths
N/A
Lot Size
0.6 Acres
Year Built
2004
MLS® Number
21919221
Status
Active
Property Tax
N/A
HOA/Condo/Coop Fees
N/A
Sq Ft Source
Appraiser
Friends & Family
Recent Activity
| 10 hours ago | Listing updated with changes from the MLS® | |
| 2 days ago | Listing first seen on site |
General Features
Acres
0.6
Attached Garage
Yes
Foundation
Slab
Garage
Yes
Garage Spaces
2
Levels
One
Number Of Stories
1
Parking
PavedDriveway
Property Sub Type
Single Family Residence
Sewer
Septic Tank
Style
Ranch/1 Story
Water Source
Public
Interior Features
Cooling
Central Air
Fireplace Features
None
Heating
Central
Bedroom 2
Dimensions - 13x11Level - FirstDescription - Ceiling Fan,Carpet,Window Cov
Bedroom 3
Dimensions - 11x10Level - FirstDescription - Ceiling Fan,Carpet,Window Cov
Dining Room
Dimensions - 12x9Level - First
Kitchen
Dimensions - 12x9Level - FirstDescription - Window Cov
Living Room
Dimensions - 15x15Level - FirstDescription - Ceiling Fan,Carpet,Vaulted Ceil,Window Cov
Primary Bedroom
Dimensions - 14x13Level - FirstDescription - Ceiling Fan,Carpet,Window Cov,Walkin Closet
Save
Ask
Tour
Hide
Exterior Features
Construction Details
Vinyl Siding
Community Features
Financing Terms Available
CashConventionalFHAVA Loan
Schools
School District
Unknown
Elementary School
Cotaco
Middle School
Cotaco
High School
Brewer
Listing courtesy of Deborah Rena Hill of Foote Hills Of Alabama Realty

Listing information is provided by Participants of the Valley MLS. IDX information is provided exclusively for personal, non-commercial use, and may not be used for any purpose other than to identify prospective properties consumers may be interested in purchasing. Information is deemed reliable but not guaranteed. Copyright 2026, Valley MLS.
Data last updated at: 2026-05-30 03:48 AM UTC
Listing information is provided by Participants of the Valley MLS. IDX information is provided exclusively for personal, non-commercial use, and may not be used for any purpose other than to identify prospective properties consumers may be interested in purchasing. Information is deemed reliable but not guaranteed. Copyright 2026, Valley MLS.
Data last updated at: 2026-05-30 03:48 AM UTC
Neighborhood & Commute
Source: Walkscore
Disclosure: Community information and market data powered by Constellation Data Labs. Information is deemed reliable but not guaranteed.
Save
Ask
Tour
Hide
Did you know? You can invite friends and family to your search. They can join your search, rate and discuss listings with you.