


Save
Ask
Tour
Hide
$358,210
2 Days On Site
29573 Gallows CoveHarvest, AL 35749
For Sale|Single Family Residence|Active
4
Beds
3
Total Baths
3
Full Baths
2,001
SqFt
$179
/SqFt
2026
Built
Subdivision:
Heritage Estates At Creekside
County:
LIMESTONE
Listing courtesy of Michelle Stichter of Meritage Homes Of Alabama
Save
Ask
Tour
Hide
Mortgage Calculator
Monthly Payment (Est.)
$1,634Calculator powered by Showcase IDX, a Constellation1 Company. Copyright ©2026 Information is deemed reliable but not guaranteed.
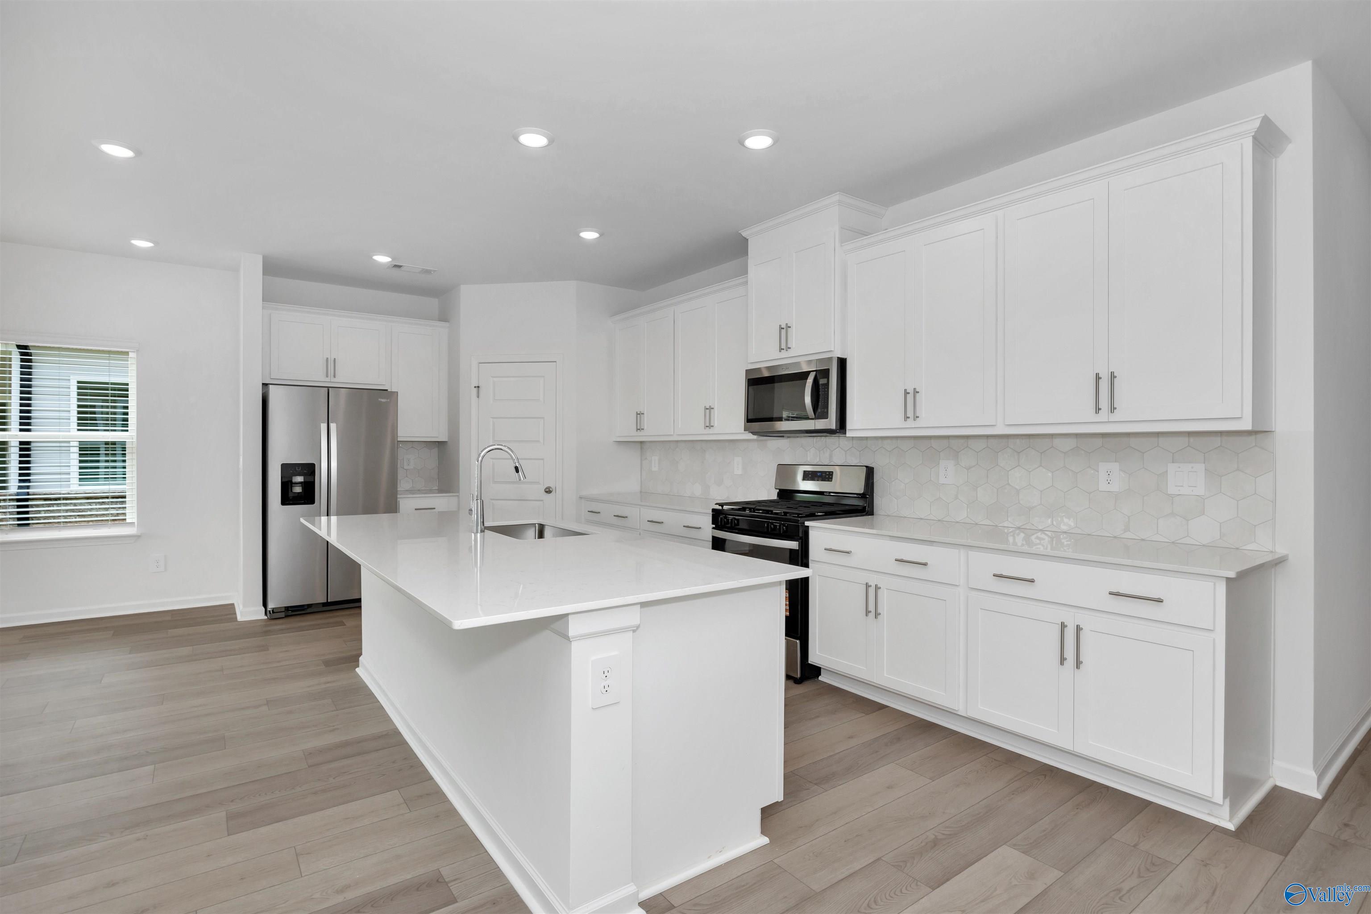
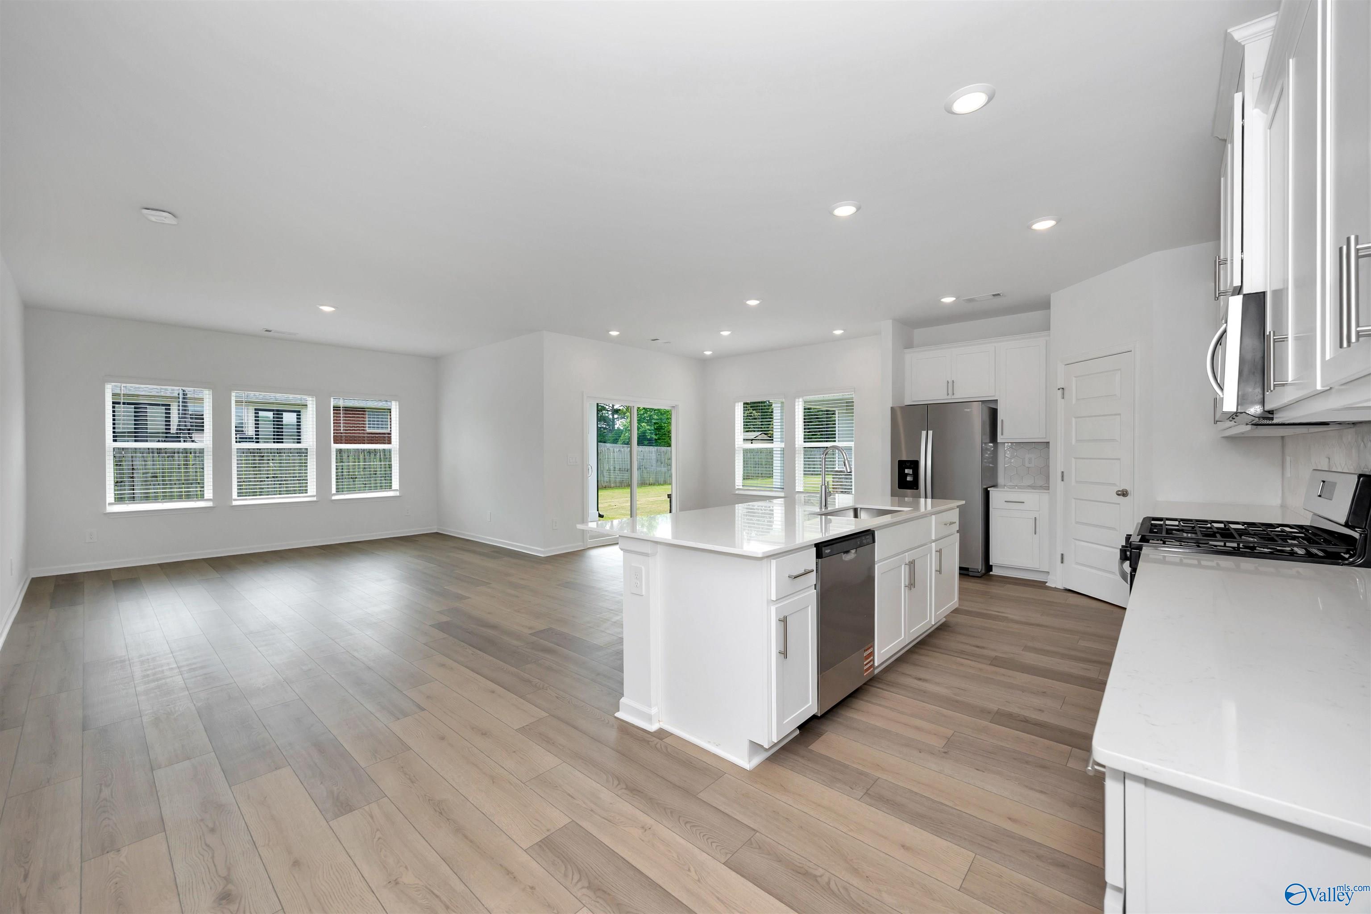
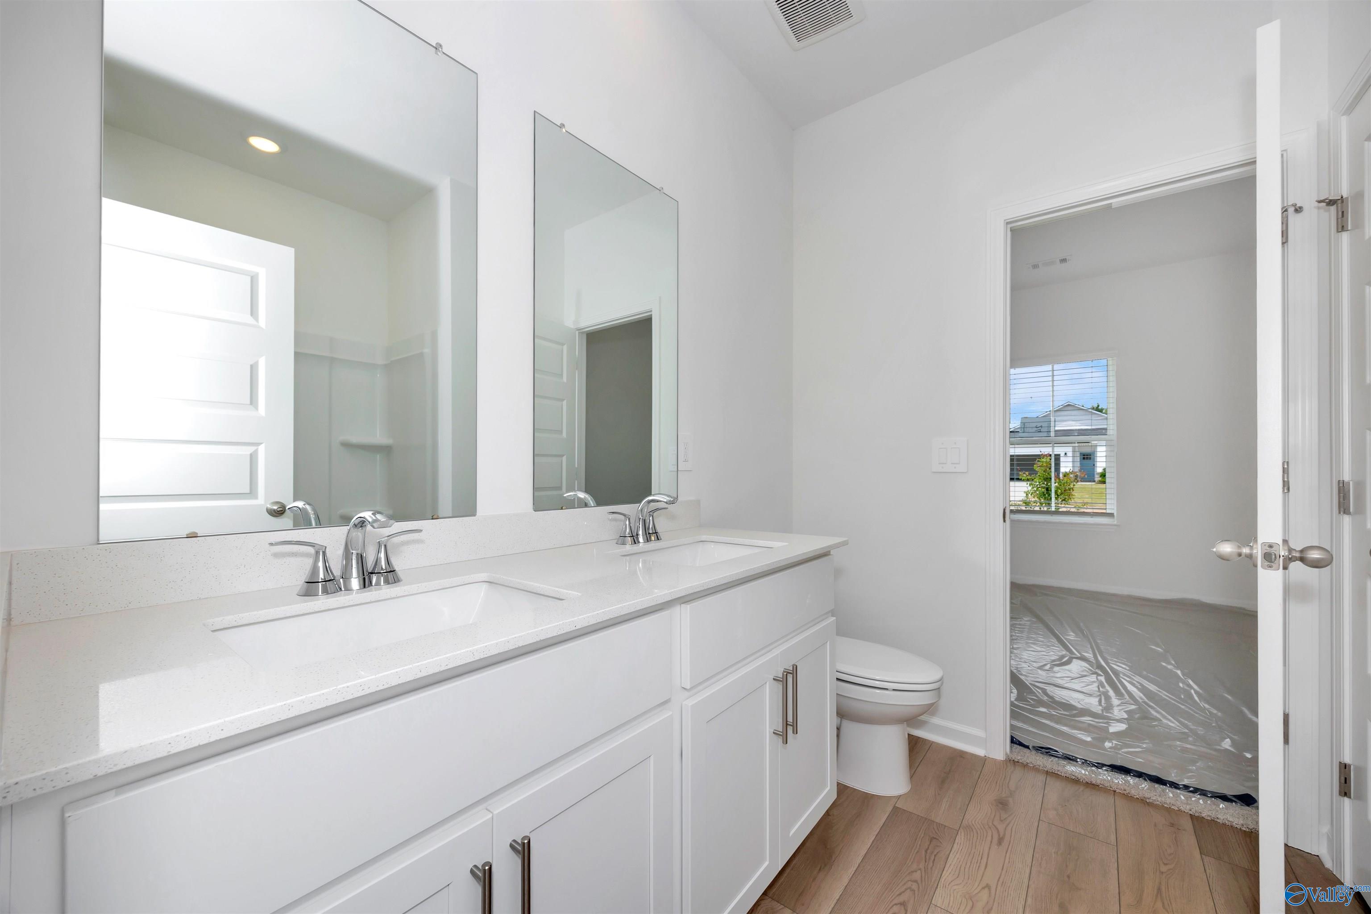
Move in Ready! Blinds, Fridge, Washer & Dryer INCLUDED. Gas Cooking, Tankless Water Heater, Tile Shower, and much more. Rates starting as low as 3.99% available and 5k in closing costs with MTH Mtg. Brand NEW energy-efficient home featuring spray foam insulation, AprilAire System and countless energy features. Seller to write contract on Meritage new home agreement, including expansive new home warranty.
Save
Ask
Tour
Hide
Listing Snapshot
Price
$358,210
Days On Site
2 Days
Bedrooms
4
Inside Area (SqFt)
2,001 sqft
Total Baths
3
Full Baths
3
Partial Baths
N/A
Lot Size
0.2 Acres
Year Built
2026
MLS® Number
21919223
Status
Active
Property Tax
N/A
HOA/Condo/Coop Fees
$50 monthly
Sq Ft Source
N/A
Friends & Family
Recent Activity
| 2 days ago | Listing updated with changes from the MLS® | |
| 2 days ago | Listing first seen on site |
General Features
Acres
0.2
Foundation
Slab
Garage
Yes
Garage Spaces
2
Levels
One
Number Of Stories
1
Property Condition
New Construction
Property Sub Type
Single Family Residence
Sewer
Private Sewer
Style
Ranch/1 Story
Interior Features
Cooling
Central Air
Fireplace Features
None
Heating
Central
Bedroom 2
Dimensions - 10x11Level - FirstDescription - 9’ Ceiling,Carpet
Bedroom 3
Dimensions - 11x11Level - FirstDescription - 9’ Ceiling,Carpet
Bedroom 4
Dimensions - 10x12Level - FirstDescription - 9’ Ceiling,LVP Flooring,Quartz
Dining Room
Dimensions - 10x11Level - First
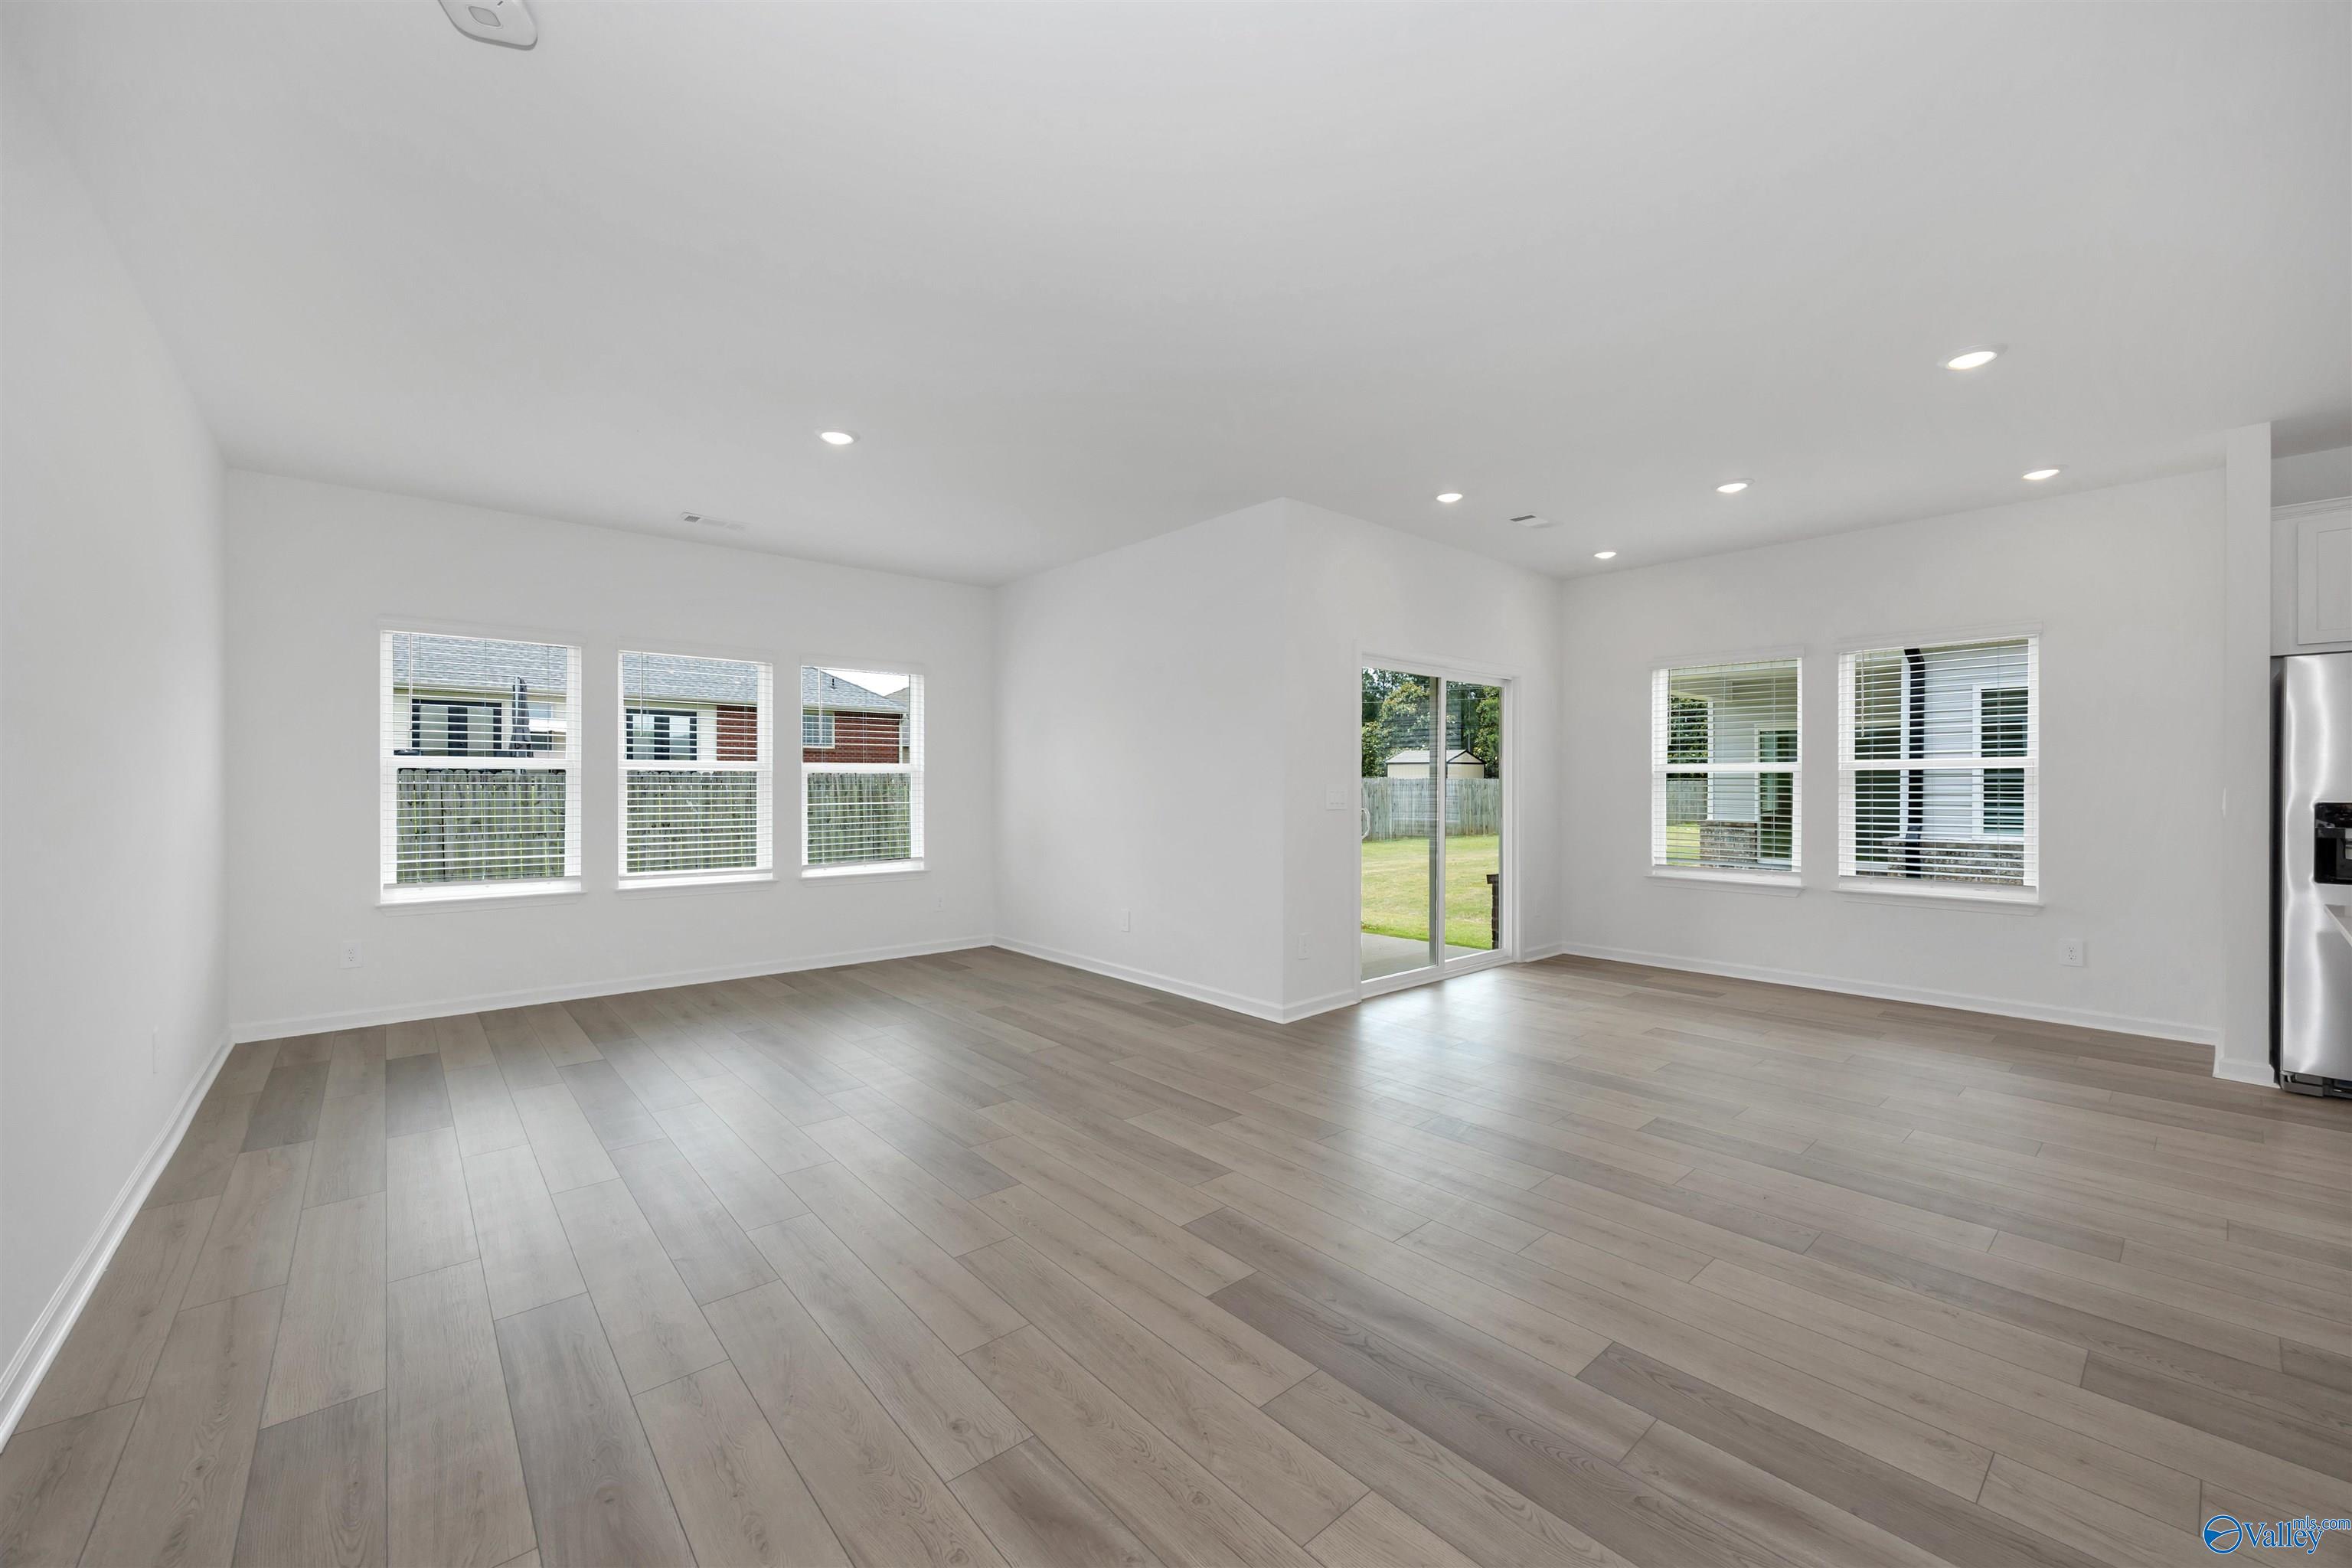
Great Room
Dimensions - 13x18Description - 9’ Ceiling,LVP
Kitchen
Level - FirstDescription - 9’ Ceiling,LVP
Primary Bedroom
Dimensions - 13x15Level - FirstDescription - 9’ Ceiling,Carpet
Save
Ask
Tour
Hide
Exterior Features
Construction Details
Vinyl SidingBrick
Community Features
Association Dues
600
Financing Terms Available
ConventionalFHAVA Loan
HOA Fee Frequency
Annually
Schools
School District
Unknown
Elementary School
Providence Elementary
Middle School
Williams
High School
Columbia High
Listing courtesy of Michelle Stichter of Meritage Homes Of Alabama

Listing information is provided by Participants of the Valley MLS. IDX information is provided exclusively for personal, non-commercial use, and may not be used for any purpose other than to identify prospective properties consumers may be interested in purchasing. Information is deemed reliable but not guaranteed. Copyright 2026, Valley MLS.
Data last updated at: 2026-05-30 03:48 AM UTC
Listing information is provided by Participants of the Valley MLS. IDX information is provided exclusively for personal, non-commercial use, and may not be used for any purpose other than to identify prospective properties consumers may be interested in purchasing. Information is deemed reliable but not guaranteed. Copyright 2026, Valley MLS.
Data last updated at: 2026-05-30 03:48 AM UTC
Neighborhood & Commute
Source: Walkscore
Disclosure: Community information and market data powered by Constellation Data Labs. Information is deemed reliable but not guaranteed.
Save
Ask
Tour
Hide