


Save
Ask
Tour
Hide
$329,900
1 Day On Site
251 County Road 1641Cullman, AL 35058
For Sale|Single Family Residence|Active
5
Beds
3
Total Baths
3
Full Baths
2,217
SqFt
$149
/SqFt
1995
Built
Subdivision:
Beaver Creek
County:
CULLMAN
Listing courtesy of Lesya Davis of Kw Gadsden
Save
Ask
Tour
Hide
Mortgage Calculator
Monthly Payment (Est.)
$1,505Calculator powered by Showcase IDX, a Constellation1 Company. Copyright ©2026 Information is deemed reliable but not guaranteed.
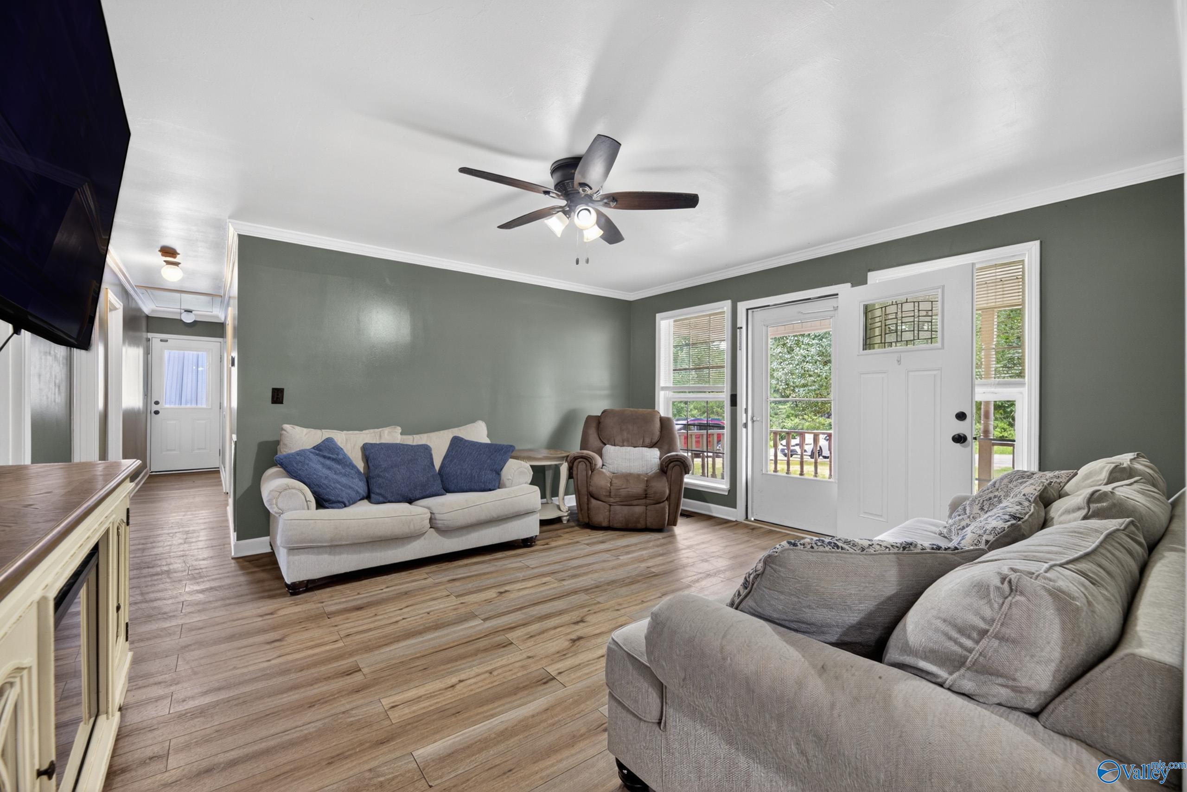
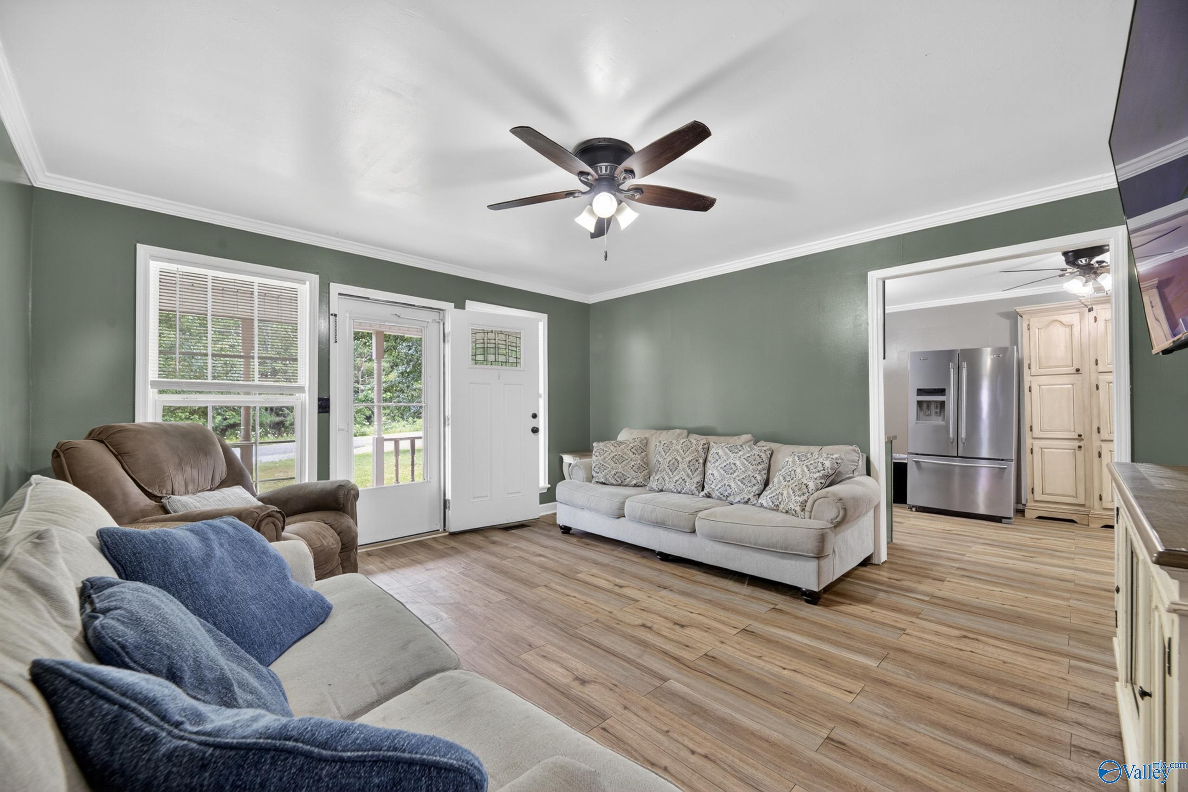
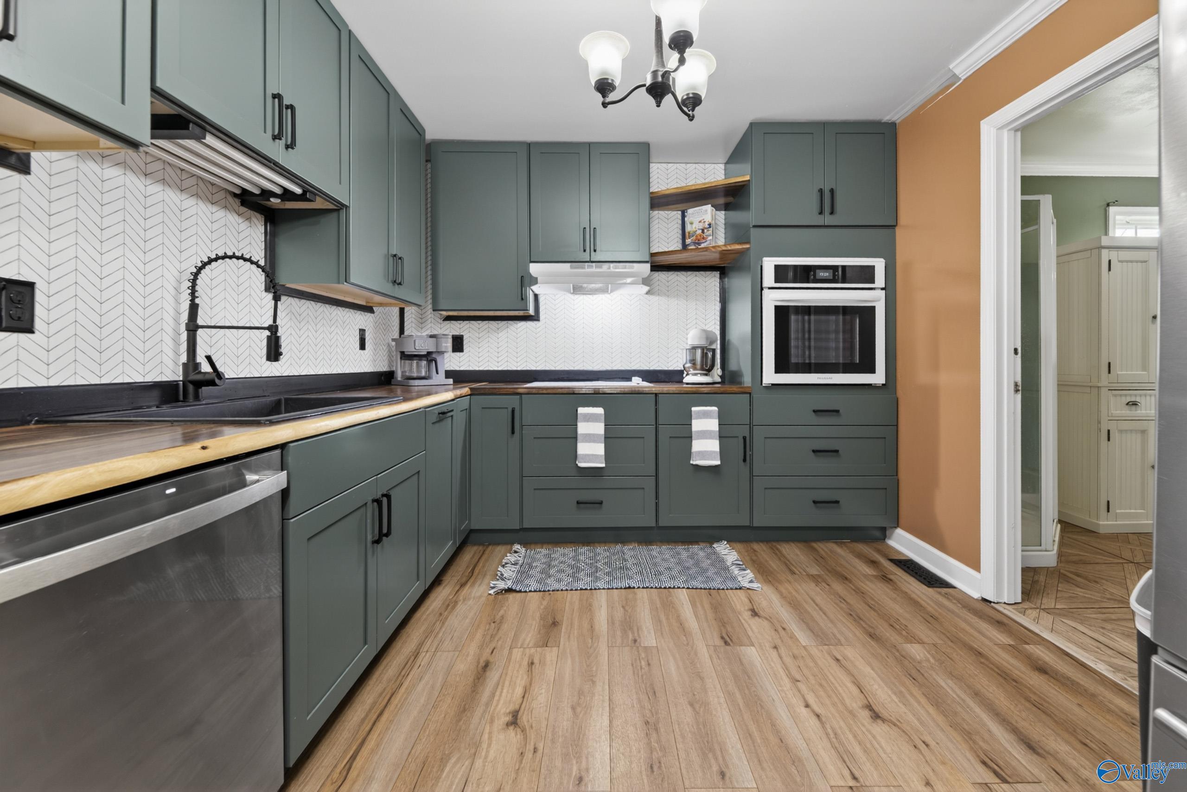
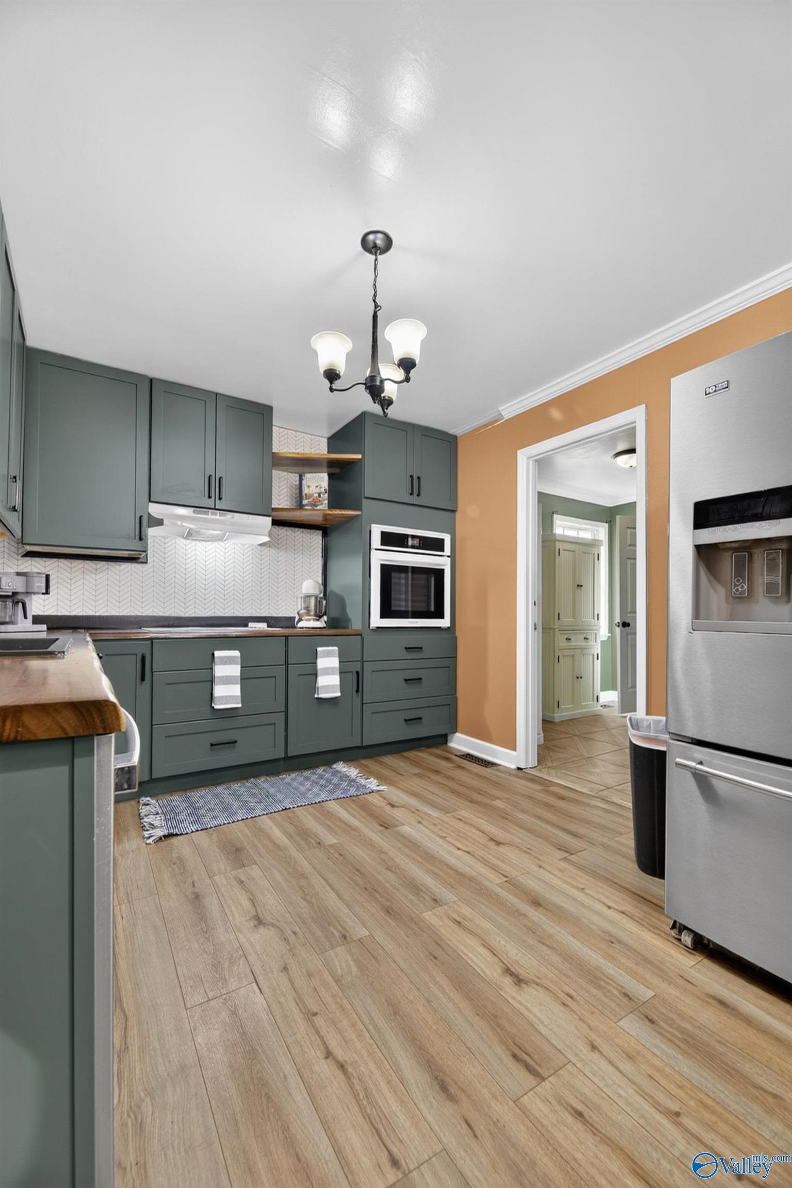
Welcome to country living at its finest with room for everyone! This updated 5-bedroom, 3-bathroom, and 1 huge bonus room home offers comfort, space, and endless possibilities. Inside, you will find a fully remodeled kitchen with ample cabinetry, stainless steel appliances, butcher block countertops, and plenty of space for gathering and entertaining. Outside, you'll find a workshop and storage shed providing room for hobbies, tools, or projects. Situated on two generous lots, the property features a two-story garage complete with a mother-in-law suite upstairs and a bathroom downstairs - perfect for guests, extended family, or potential rental income. Don't wait! Call today!
Save
Ask
Tour
Hide
Listing Snapshot
Price
$329,900
Days On Site
1 Day
Bedrooms
5
Inside Area (SqFt)
2,217 sqft
Total Baths
3
Full Baths
3
Partial Baths
N/A
Lot Size
N/A
Year Built
1995
MLS® Number
21919237
Status
Active
Property Tax
$436
HOA/Condo/Coop Fees
N/A
Sq Ft Source
N/A
Friends & Family
Recent Activity
| yesterday | Listing updated with changes from the MLS® | |
| yesterday | Listing first seen on site |
General Features
Garage
Yes
Garage Spaces
2
Parking
CoveredConcreteDriveway
Property Sub Type
Single Family Residence
Sewer
Septic Tank
Style
See Remarks
Water Source
Public
Interior Features
Appliances
RefrigeratorOvenDishwasherMicrowaveElectric Water Heater
Basement
Crawl Space
Cooling
Central Air
Fireplace Features
None
Heating
ElectricCentral
Bedroom 2
Dimensions - 13x12Level - FirstDescription - Ceiling Fan,Crown Mold,LVP,Walk in Closet 2
Bedroom 3
Dimensions - 13x12Level - FirstDescription - Ceiling Fan,Crown Mold,LVP,Walk in Closet 2
Bedroom 4
Dimensions - 12x10Level - FirstDescription - Ceiling Fan,Crown Mold,LVP,Walk in Closet 2
Bedroom 5
Dimensions - 12x10Level - FirstDescription - Ceiling Fan,Crown Mold,LVP,Walk in Closet 2
Bonus Room
Dimensions - 15x20Level - FirstDescription - Ceiling Fan,Crown Mold,Vaulted Ceil,LVP,Walk in Closet 2
Dining Room
Dimensions - 10x14Level - FirstDescription - Crown Mold,Smooth Ceiling,LVP Flooring
Kitchen
Dimensions - 10x14Level - FirstDescription - Ceiling Fan,Crown Mold,Sitting Area,Smooth Ceiling,LVP
Living Room
Dimensions - 14x16Level - FirstDescription - Ceiling Fan,Crown Mold,Smooth Ceiling
Primary Bedroom
Dimensions - 11x12Level - FirstDescription - Ceiling Fan,Crown Mold,LVP,Walk in Closet 2
Save
Ask
Tour
Hide
Exterior Features
Construction Details
Vinyl Siding
Lot Features
Cleared
Community Features
Financing Terms Available
ConventionalFHAVA LoanCash
Schools
School District
Unknown
Elementary School
Fairview
Middle School
Fairview
High School
Fairview
Listing courtesy of Lesya Davis of Kw Gadsden

Listing information is provided by Participants of the Valley MLS. IDX information is provided exclusively for personal, non-commercial use, and may not be used for any purpose other than to identify prospective properties consumers may be interested in purchasing. Information is deemed reliable but not guaranteed. Copyright 2026, Valley MLS.
Data last updated at: 2026-05-30 02:00 AM UTC
Listing information is provided by Participants of the Valley MLS. IDX information is provided exclusively for personal, non-commercial use, and may not be used for any purpose other than to identify prospective properties consumers may be interested in purchasing. Information is deemed reliable but not guaranteed. Copyright 2026, Valley MLS.
Data last updated at: 2026-05-30 02:00 AM UTC
Neighborhood & Commute
Source: Walkscore
Disclosure: Community information and market data powered by Constellation Data Labs. Information is deemed reliable but not guaranteed.
Save
Ask
Tour
Hide