


Save
Ask
Tour
Hide
$645,000
1 Day On Site
126 Count Fleet CourtMadison, AL 35756
For Sale|Single Family Residence|Active
5
Beds
4
Total Baths
3
Full Baths
1
Partial Bath
3,729
SqFt
$173
/SqFt
2020
Built
Subdivision:
Burgreen Village
County:
LIMESTONE
Listing courtesy of Jill Heffernan of Keller Williams Realty Madison
Save
Ask
Tour
Hide
Mortgage Calculator
Monthly Payment (Est.)
$2,943Calculator powered by Showcase IDX, a Constellation1 Company. Copyright ©2026 Information is deemed reliable but not guaranteed.
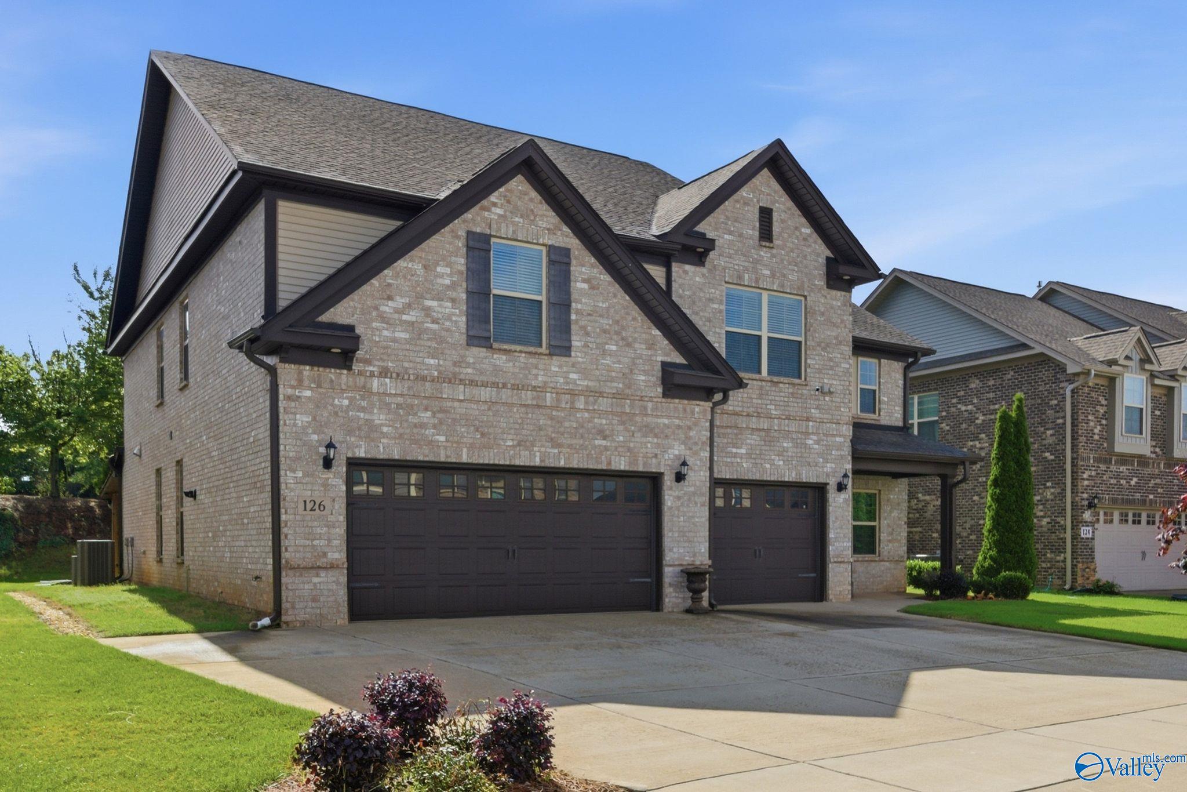
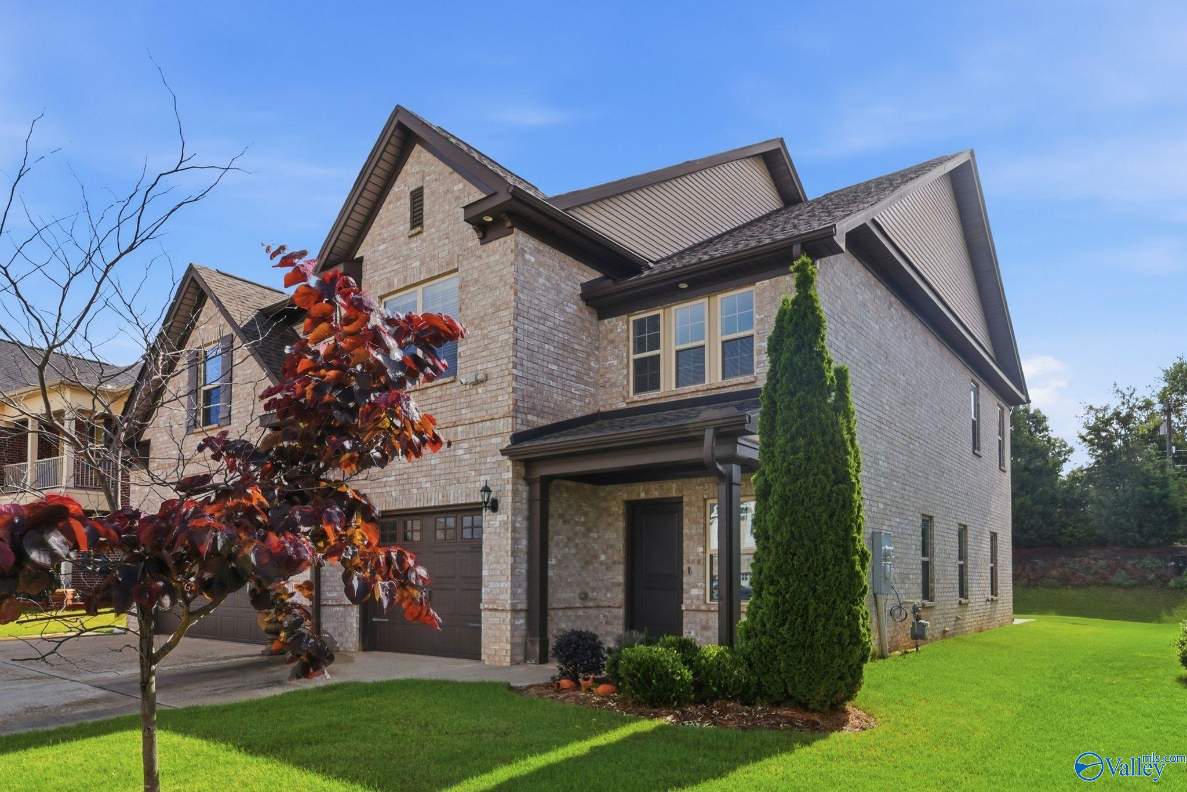
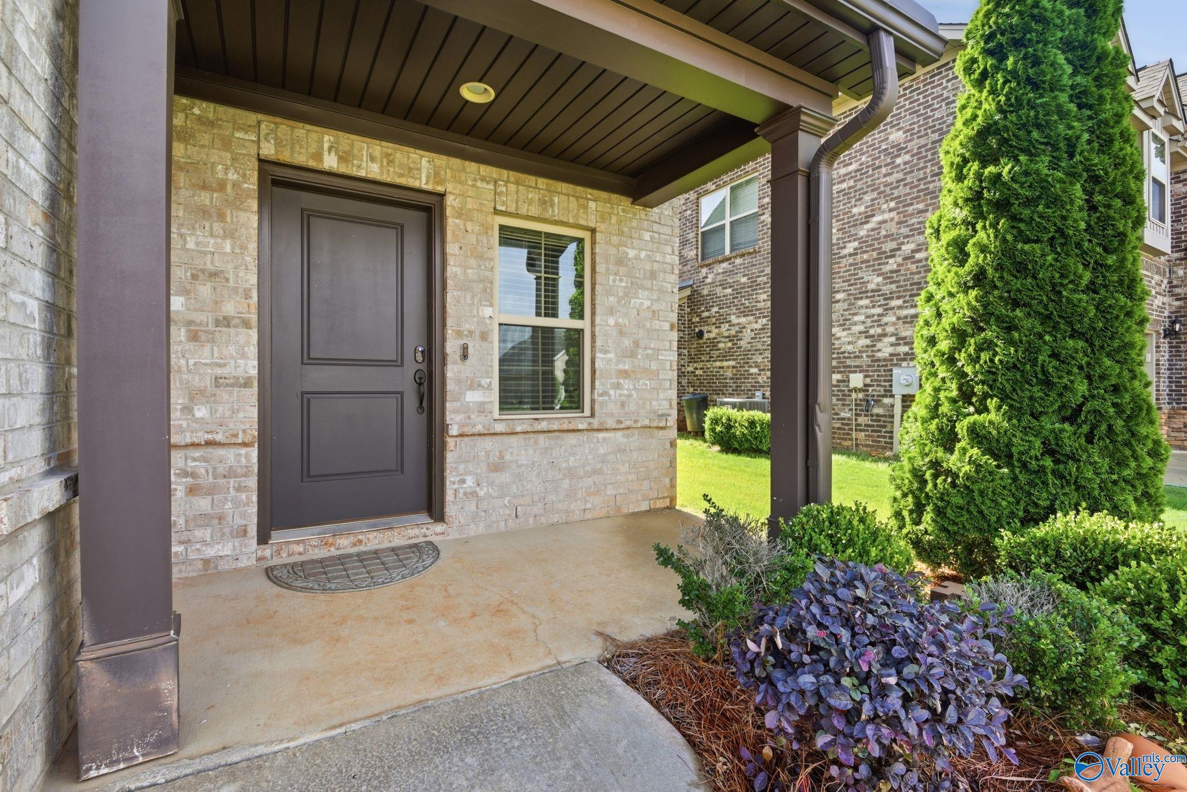
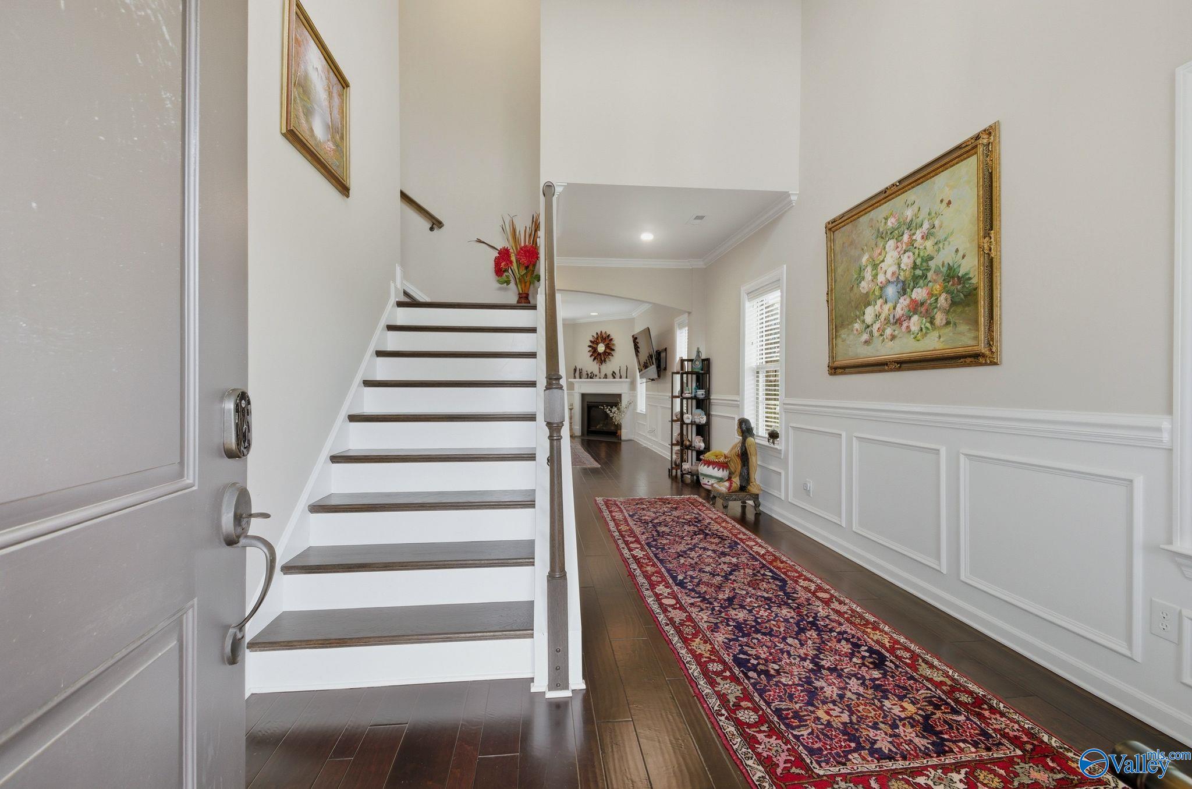
Beautiful all-brick 5 BR, 4 BA home in Burgreen Farms! Soaring 2-story foyer, arched entryways, & sunroom create an inviting and elegant atmosphere. Hardwood in main common areas & tile in wet areas. Gourmet kit feat. granite countertops, s/s appl, gas cooktop, pantry, & double islands w/ storage. Main level includes a guest BR w/ Jack & Jill bath to hallway. Upstairs offers 4 addtl. BRs and 3 BAs plus a bonus and laundry. The spacious primary suite features a sitting/office area, huge walk-in closet, soaking tub, and separate vanities. Enjoy a covered patio. Smart hm w/ remote front & garage entry & security cameras. Common amenities include a clubhouse & pool. Near schools and shopping.
Save
Ask
Tour
Hide
Listing Snapshot
Price
$645,000
Days On Site
1 Day
Bedrooms
5
Inside Area (SqFt)
3,729 sqft
Total Baths
4
Full Baths
3
Partial Baths
1
Lot Size
0.18 Acres
Year Built
2020
MLS® Number
21919248
Status
Active
Property Tax
N/A
HOA/Condo/Coop Fees
$45.67 monthly
Sq Ft Source
N/A
Friends & Family
Recent Activity
| yesterday | Listing updated with changes from the MLS® | |
| yesterday | Listing first seen on site |
General Features
Acres
0.18
Attached Garage
Yes
Foundation
Slab
Garage
Yes
Garage Spaces
3
Levels
Two
Number Of Stories
2
Parking
Garage Faces FrontConcreteDriveway
Property Sub Type
Single Family Residence
Sewer
Public Sewer
Utilities
Underground Utilities
Water Source
Public
Interior Features
Appliances
OvenDishwasherMicrowaveDisposalTankless Water HeaterGas Cooktop
Cooling
ElectricCentral Air
Fireplace
Yes
Fireplaces
1
Heating
ElectricNatural GasCentral
Laundry Features
Laundry Room
Bathroom 1
Dimensions - 13x12Level - SecondDescription - Crown Mold,Double Vanity,Granite Countertop,Recessed Lighting,Smooth Ceiling,Tile
Bedroom 2
Dimensions - 17x12Level - FirstDescription - Ceiling Fan,Carpet,Isolate,Smooth Ceiling,Walkin Closet
Bedroom 3
Dimensions - 12x16Level - SecondDescription - Ceiling Fan,Carpet,Smooth Ceiling,Walkin Closet
Bedroom 4
Dimensions - 20x18Level - SecondDescription - Ceiling Fan,Carpet,Smooth Ceiling,Walkin Closet
Bedroom 5
Dimensions - 11x17Level - SecondDescription - Ceiling Fan,Carpet,Smooth Ceiling,Walkin Closet
Bonus Room
Dimensions - 28x15Level - SecondDescription - Ceiling Fan,Carpet,Recessed Lighting,Smooth Ceiling,Wainscoting
Dining Room
Dimensions - 11x17Level - FirstDescription - 9’ Ceiling,Crown Mold,Smooth Ceiling,Coffered Ceiling,Wainscoting
FOYER
Dimensions - 11x18Level - FirstDescription - Crown Mold,Smooth Ceiling,Wood Floor,Wainscoting
Kitchen
Dimensions - 15x16Level - FirstDescription - 9’ Ceiling,Crown Mold,Granite Countertop,Kitchen Island,Pantry,Recessed Lighting,Smooth Ceiling,Tile,Wood Floor
Laundry
Dimensions - 6x7Level - SecondDescription - Recessed Lighting,Smooth Ceiling
Living Room
Dimensions - 23x16Level - FirstDescription - 9’ Ceiling,Ceiling Fan,Crown Mold,Fireplace,Recessed Lighting,Smooth Ceiling,Wood Floor,Wainscoting
Primary Bedroom
Dimensions - 22x15Level - SecondDescription - Ceiling Fan,Crown Mold,Carpet,Recessed Lighting,Sitting Area,Smooth Ceiling,Trey,Walkin Closet
SITTING ROOM
Dimensions - 12x9Level - SecondDescription - Ceiling Fan,Crown Mold,Carpet,Smooth Ceiling
SUN
Dimensions - 12x9Level - FirstDescription - 9’ Ceiling,Ceiling Fan,Crown Mold,Smooth Ceiling,Wood Floor
Save
Ask
Tour
Hide
Exterior Features
Construction Details
Brick
Patio And Porch
CoveredPatioPorch
Community Features
Association Amenities
ClubhousePool
Association Dues
137
Community Features
CurbsClubhouseSidewalksStreet Lights
Financing Terms Available
CashConventionalFHAVA Loan
HOA Fee Frequency
Quarterly
Schools
School District
Unknown
Elementary School
Heritage
Middle School
Liberty
High School
Jamesclemens
Listing courtesy of Jill Heffernan of Keller Williams Realty Madison

Listing information is provided by Participants of the Valley MLS. IDX information is provided exclusively for personal, non-commercial use, and may not be used for any purpose other than to identify prospective properties consumers may be interested in purchasing. Information is deemed reliable but not guaranteed. Copyright 2026, Valley MLS.
Data last updated at: 2026-05-30 02:00 AM UTC
Listing information is provided by Participants of the Valley MLS. IDX information is provided exclusively for personal, non-commercial use, and may not be used for any purpose other than to identify prospective properties consumers may be interested in purchasing. Information is deemed reliable but not guaranteed. Copyright 2026, Valley MLS.
Data last updated at: 2026-05-30 02:00 AM UTC
Neighborhood & Commute
Source: Walkscore
Disclosure: Community information and market data powered by Constellation Data Labs. Information is deemed reliable but not guaranteed.
Save
Ask
Tour
Hide