


Save
Ask
Tour
Hide
$395,000
1 Day On Site
2906 10th Avenue SWHuntsville, AL 35805
For Sale|Single Family Residence|Active
3
Beds
2
Total Baths
1
Full Bath
1
Partial Bath
1,600
SqFt
$247
/SqFt
2026
Built
Subdivision:
West Huntsville
County:
MADISON
Listing courtesy of Angela Mokhtari of Active Adult Properties Inc.
Save
Ask
Tour
Hide
Mortgage Calculator
Monthly Payment (Est.)
$1,802Calculator powered by Showcase IDX, a Constellation1 Company. Copyright ©2026 Information is deemed reliable but not guaranteed.
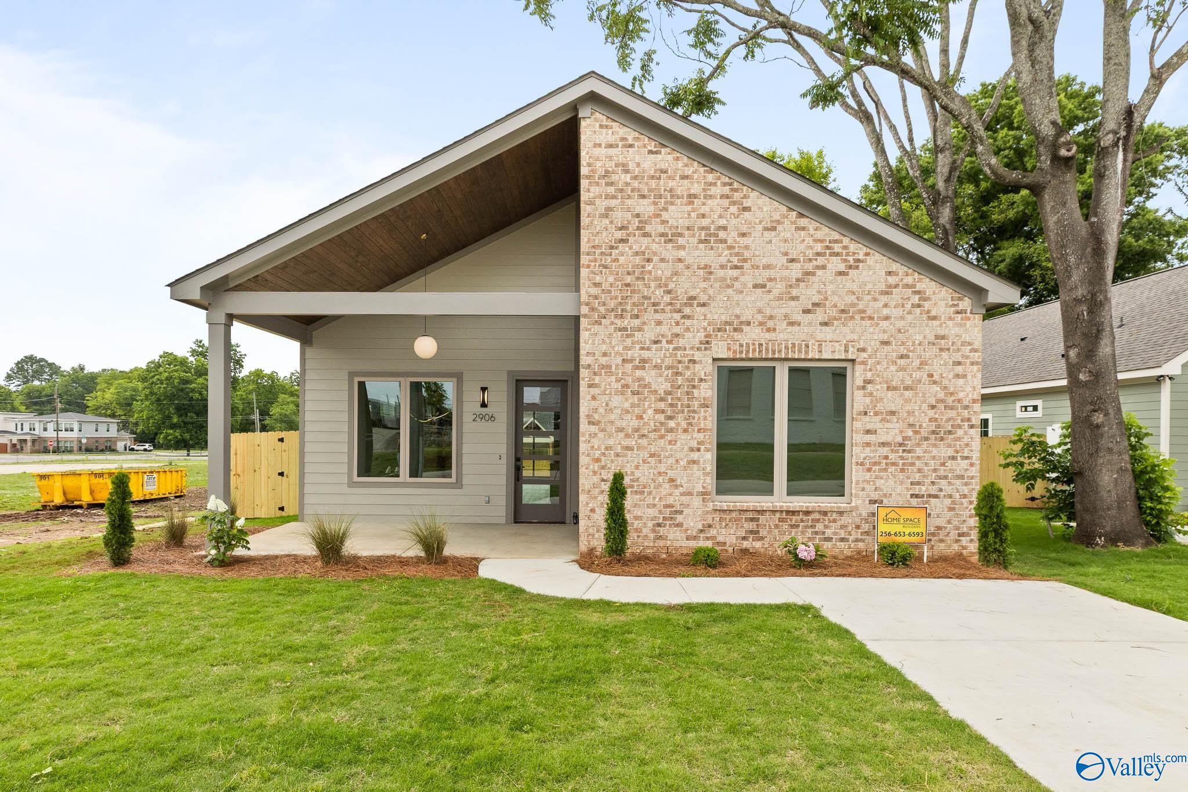
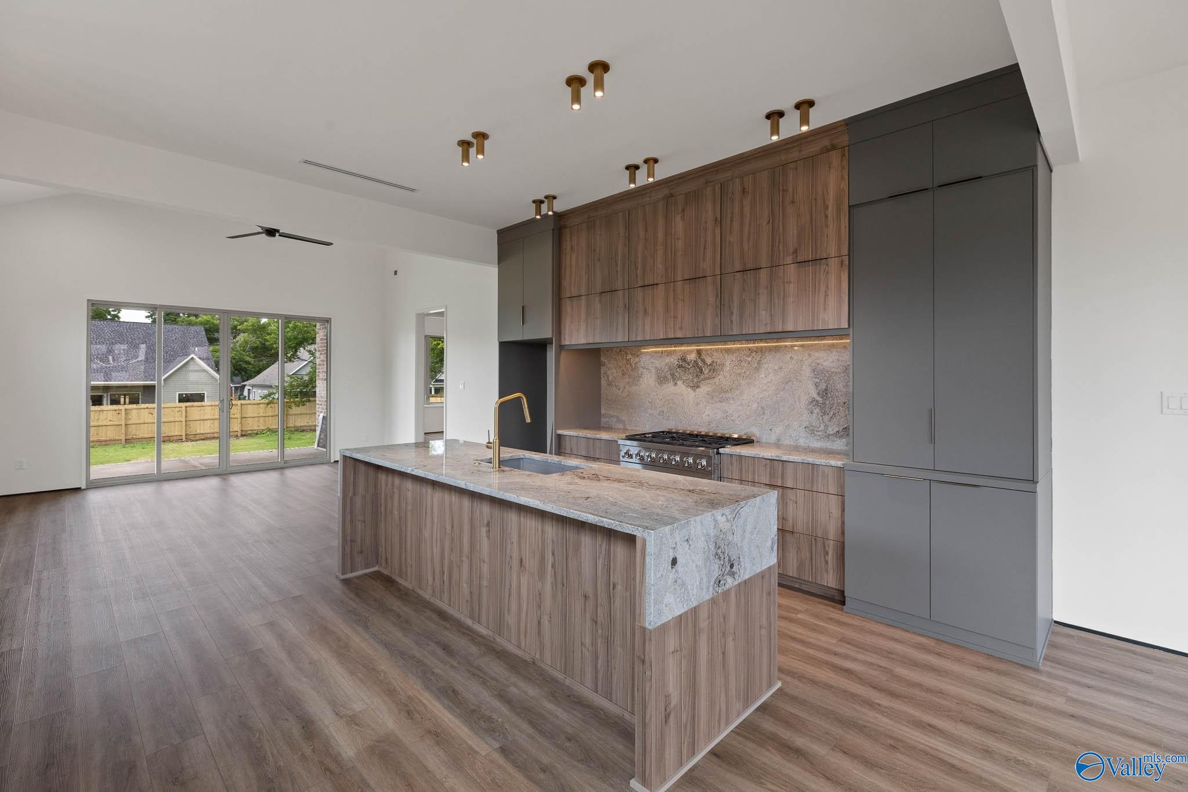
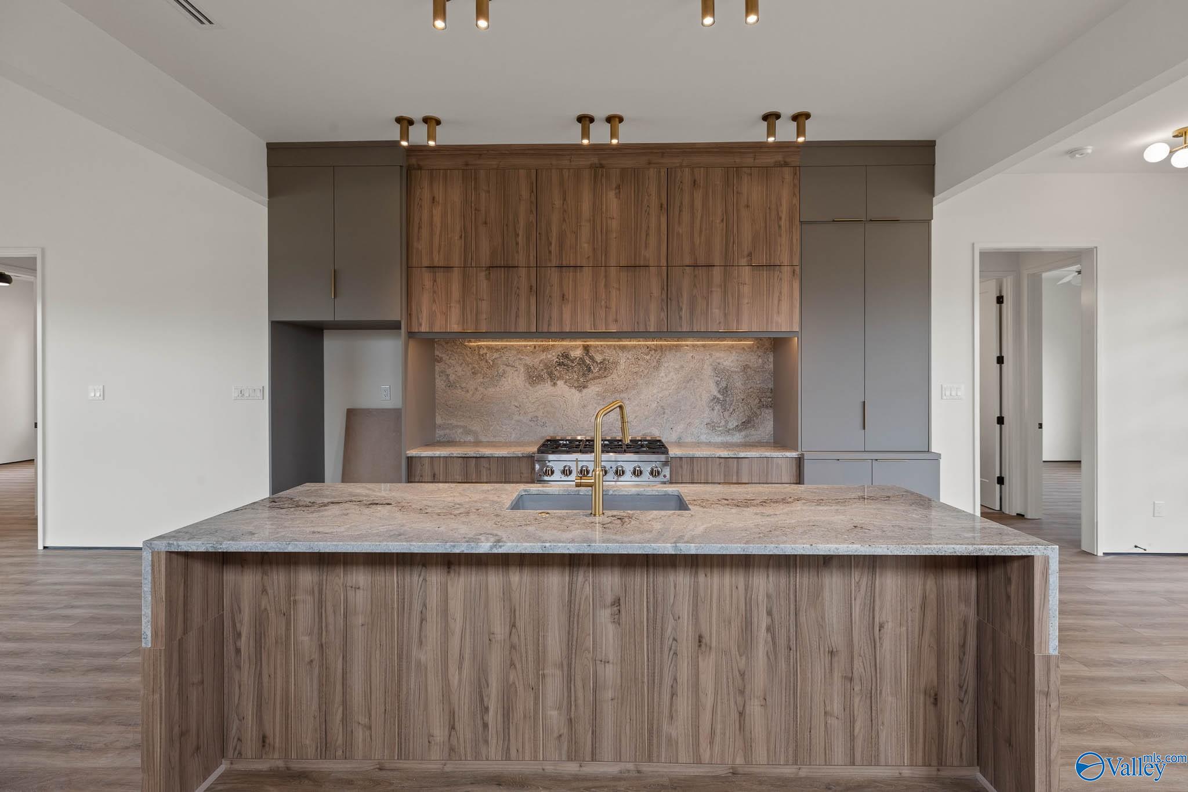
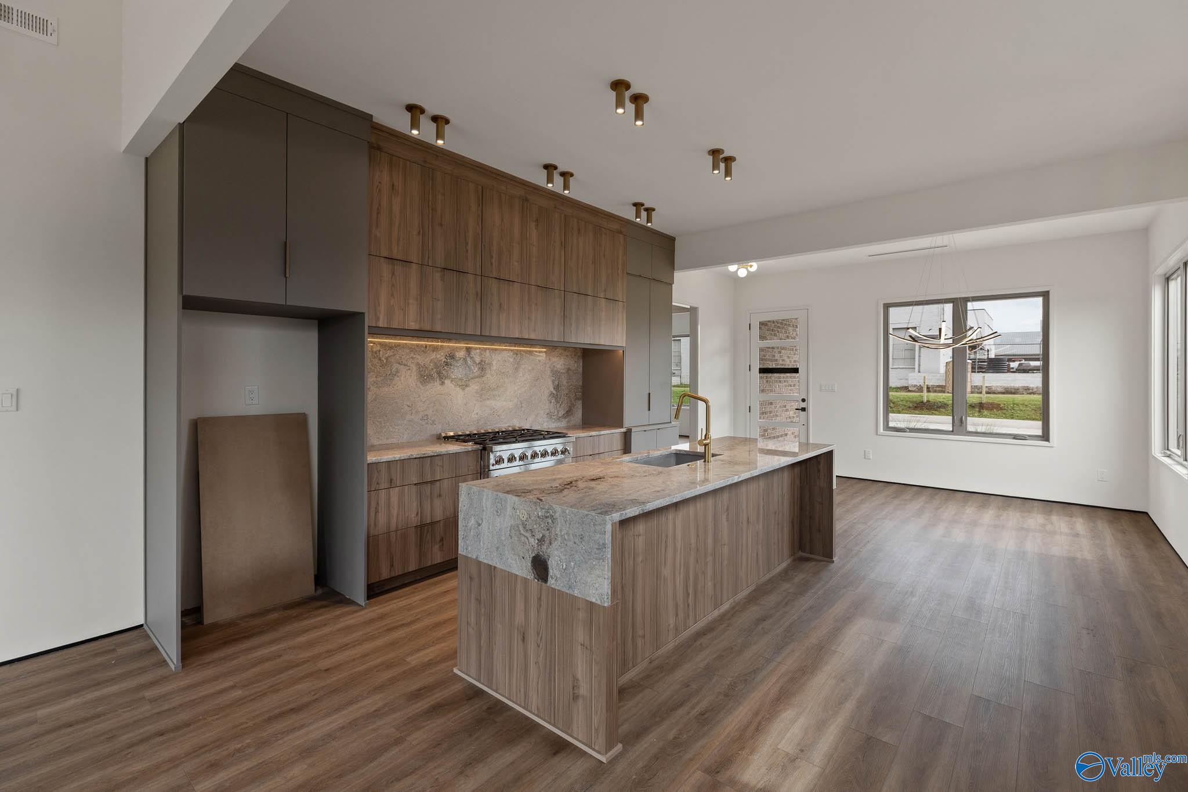
Discover exceptional living in the heart of Huntsville, where thoughtful design embraces quality over quantity, offering a beautifully efficient layout that lives large. Step inside to an inviting open-concept floor plan featuring 10' ceilings, 8' interior doors, and a vaulted living room that adds volume and light. The custom kitchen has exotic stone on counters and back splash, a hidden coffee station and a 36" professional gas range. The owner's suite features pendant accent lights, custom tile shower with wall jets and large walk-in closet with Ikea customizable shelving and storage. The large covered porches are perfect for morning coffee or evening relaxation. Fully fenced backyard.
Save
Ask
Tour
Hide
Listing Snapshot
Price
$395,000
Days On Site
1 Day
Bedrooms
3
Inside Area (SqFt)
1,600 sqft
Total Baths
2
Full Baths
1
Partial Baths
1
Lot Size
N/A
Year Built
2026
MLS® Number
21919267
Status
Active
Property Tax
N/A
HOA/Condo/Coop Fees
N/A
Sq Ft Source
N/A
Friends & Family
Recent Activity
| yesterday | Listing updated with changes from the MLS® | |
| yesterday | Listing first seen on site |
General Features
Foundation
Slab
Parking
Parking Pad
Property Condition
New Construction
Property Sub Type
Single Family Residence
Sewer
Public Sewer
Style
Contemporary
Water Source
Public
Interior Features
Appliances
DishwasherGas Oven
Cooling
Central Air
Fireplace Features
None
Heating
Natural Gas
Dining Room
Dimensions - 10x16Level - FirstDescription - 10’ + Ceiling,LVP Flooring
GUEST
Dimensions - 16x13Level - FirstDescription - 10’ + Ceiling,Ceiling Fan
Kitchen
Dimensions - 15x16Level - FirstDescription - 10’ + Ceiling,Granite Countertop,Kitchen Island,LVP
Living Room
Dimensions - 15x16Level - FirstDescription - Ceiling Fan,Vaulted Ceil,LVP
Primary Bedroom
Dimensions - 16x14Level - FirstDescription - 10’ + Ceiling,Ceiling Fan,Walkin Closet,LVP
Save
Ask
Tour
Hide
Exterior Features
Construction Details
BrickWood Siding
Fencing
Privacy
Patio And Porch
CoveredPorch
Community Features
Financing Terms Available
CashConventionalFHAVA Loan
Schools
School District
Unknown
Elementary School
Morris
Middle School
Morris P-8
High School
Columbia High
Listing courtesy of Angela Mokhtari of Active Adult Properties Inc.

Listing information is provided by Participants of the Valley MLS. IDX information is provided exclusively for personal, non-commercial use, and may not be used for any purpose other than to identify prospective properties consumers may be interested in purchasing. Information is deemed reliable but not guaranteed. Copyright 2026, Valley MLS.
Data last updated at: 2026-05-30 02:00 AM UTC
Listing information is provided by Participants of the Valley MLS. IDX information is provided exclusively for personal, non-commercial use, and may not be used for any purpose other than to identify prospective properties consumers may be interested in purchasing. Information is deemed reliable but not guaranteed. Copyright 2026, Valley MLS.
Data last updated at: 2026-05-30 02:00 AM UTC
Neighborhood & Commute
Source: Walkscore
Disclosure: Community information and market data powered by Constellation Data Labs. Information is deemed reliable but not guaranteed.
Save
Ask
Tour
Hide
Did you know? You can invite friends and family to your search. They can join your search, rate and discuss listings with you.