


Save
Ask
Tour
Hide
$899,000
1 Day On Site
324 River Ridge DriveGadsden, AL 35903
For Sale|Single Family Residence|Active
4
Beds
8
Total Baths
5
Full Baths
3
Partial Baths
4,802
SqFt
$187
/SqFt
2002
Built
Subdivision:
River Ridge
County:
ETOWAH
Listing courtesy of Betty Greer of Susie Weems Real Estate, LLC
Save
Ask
Tour
Hide
Mortgage Calculator
Monthly Payment (Est.)
$4,102Calculator powered by Showcase IDX, a Constellation1 Company. Copyright ©2026 Information is deemed reliable but not guaranteed.
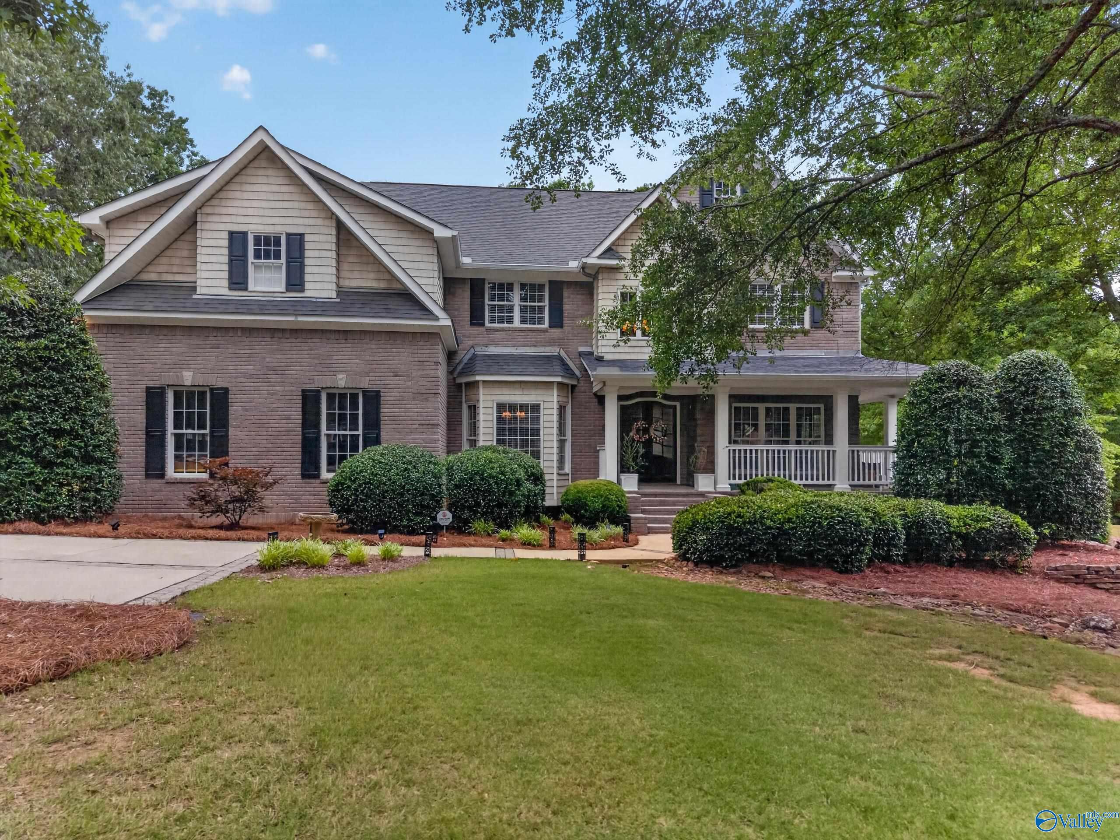
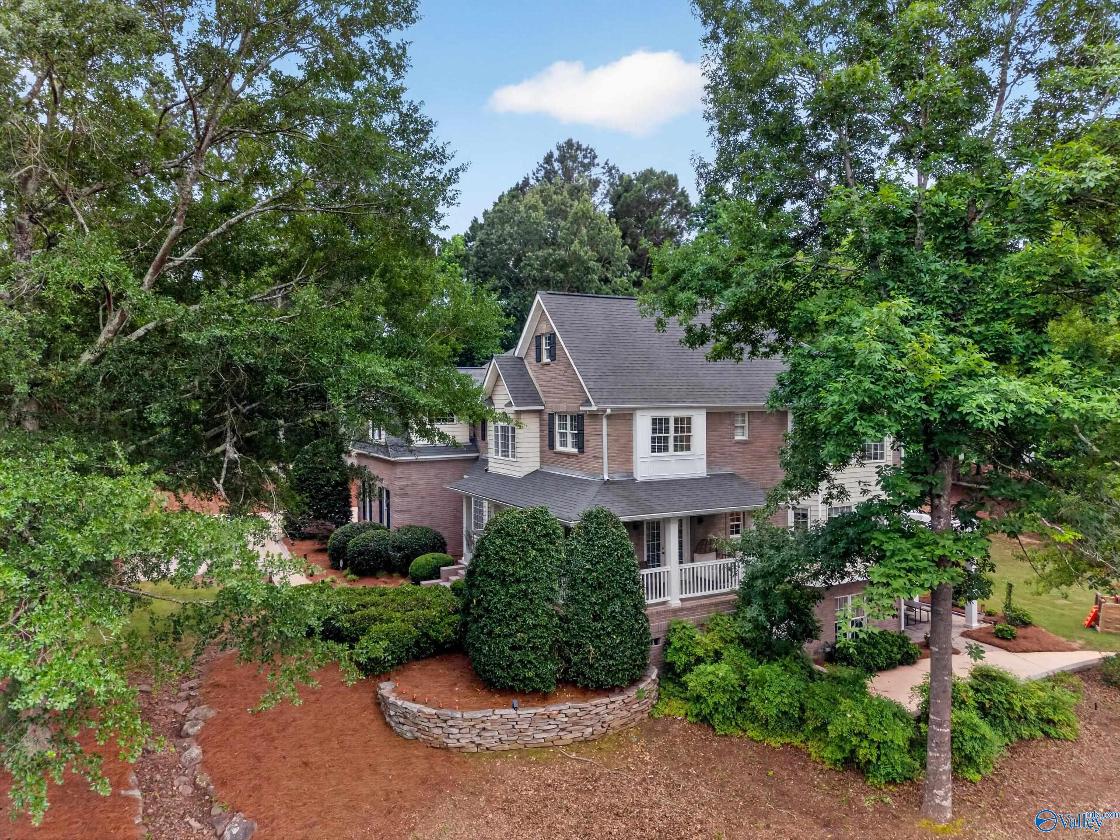
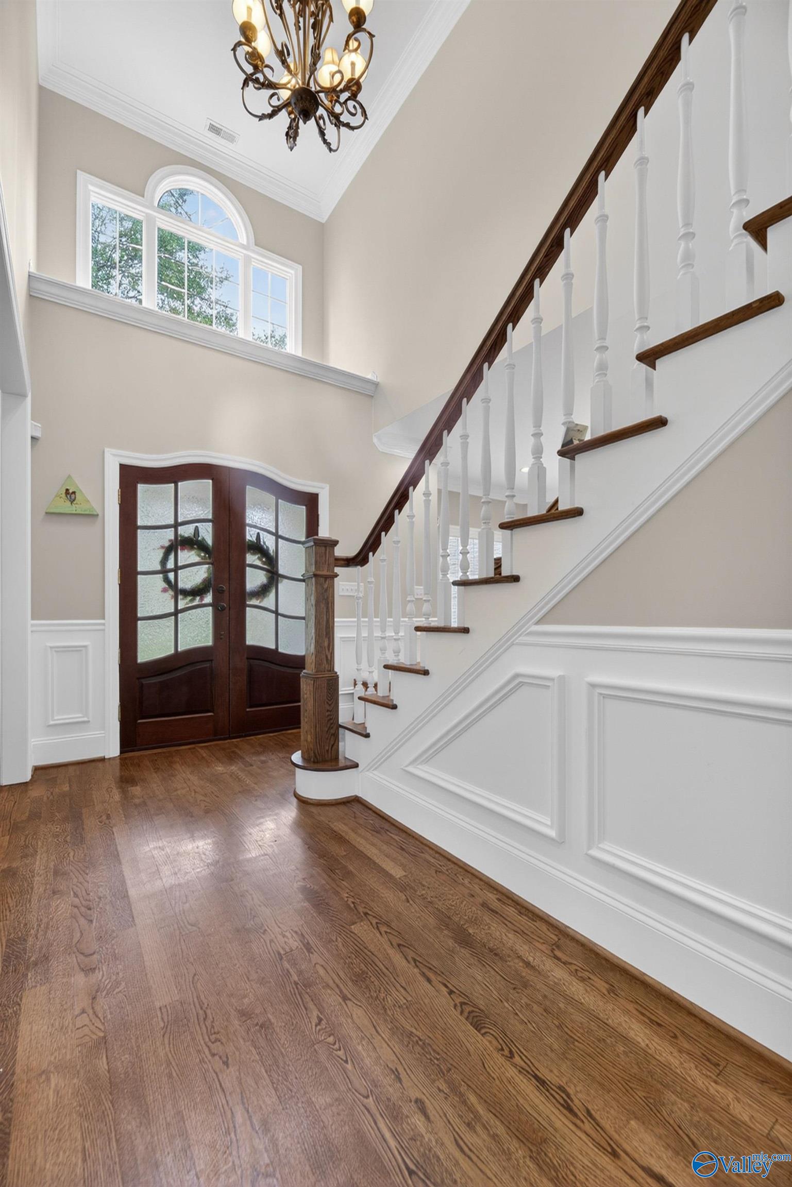
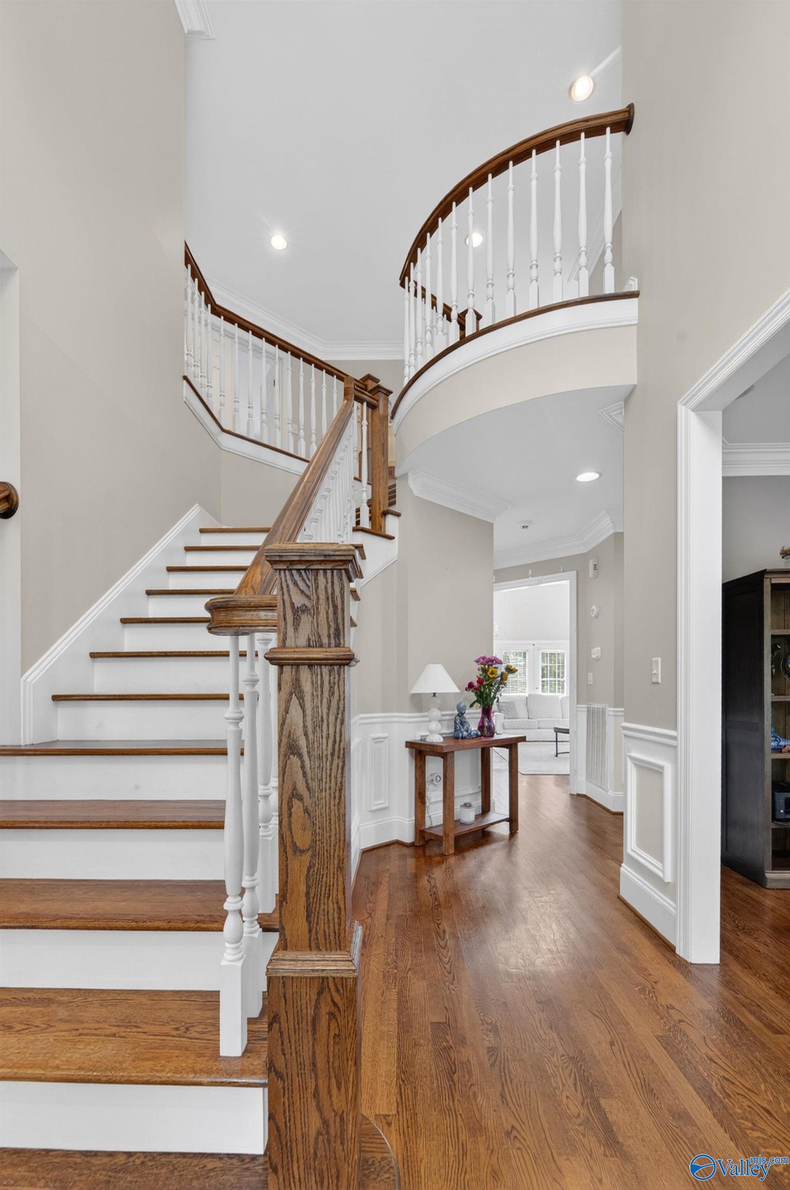
Whorton Bend-Exec Home nestled in prestigious River Ridge Subdivision; this beautiful home offers 4-5BR/8BA & 4Car Gar; The solid mahogany front door opens to the 2story foyer w/curved stairway; Off w/fr doors to WA porch; form DR w/wainscotting & wall lighting; GR w/fp & walls of windows & soaring ceiling; Gr Kit w/cust cabinets, SS appl, Isl/bar; B-fast rm w/bay windows; Powder rm, Laundry w/cab & mop sink; Prim BR w/fp, trey ceiling & bay window & Sitting area; Mst BA w/WIC, dbl vanities w/quartz c-tops; soaker tub; large WI shower; 3 add'l BR w/BA; Basement level has lge media/rec rm,study/BR/gym & full &1/2 BA; fr doors to deck; garage;Corner lot; hdwd, tile, cr molding, rec lights.
Save
Ask
Tour
Hide
Listing Snapshot
Price
$899,000
Days On Site
1 Day
Bedrooms
4
Inside Area (SqFt)
4,802 sqft
Total Baths
8
Full Baths
5
Partial Baths
3
Lot Size
0.8 Acres
Year Built
2002
MLS® Number
21919284
Status
Active
Property Tax
$3,057
HOA/Condo/Coop Fees
$31.25 monthly
Sq Ft Source
N/A
Friends & Family
Recent Activity
| yesterday | Listing updated with changes from the MLS® | |
| yesterday | Listing first seen on site |
General Features
Acres
0.8
Garage
Yes
Garage Spaces
3
Parking
Garage Door OpenerGarage Faces SideConcrete
Property Sub Type
Single Family Residence
Security
Security System
Sewer
Septic Tank
Style
Traditional
Utilities
Underground Utilities
Water Source
Public
Interior Features
Appliances
RefrigeratorDishwasherElectric Water HeaterGas OvenGas Water HeaterMicrowaveRange
Cooling
Central Air
Fireplace
Yes
Fireplaces
2
Heating
ElectricNatural GasCentral
Laundry Features
Laundry Room
Window Features
Insulated WindowsDouble Pane Windows
Bedroom 2
Dimensions - 12x12Level - SecondDescription - Carpet
Bedroom 3
Dimensions - 15x12Level - SecondDescription - Carpet
Bedroom 4
Dimensions - 13x14Level - SecondDescription - Carpet
Dining Room
Dimensions - 14x17Level - FirstDescription - Crown Mold,Wood Floor,Wainscoting
Exercise Room
Dimensions - 14x8Level - Basement
FOYER
Dimensions - 11x6Level - FirstDescription - Crown Mold,Wood Floor
Kitchen
Dimensions - 17x13Level - FirstDescription - Crown Mold,Wood Floor
Laundry
Dimensions - 12x14Level - FirstDescription - Tile,Utility Sink
Living Room
Dimensions - 14x19Level - FirstDescription - Crown Mold,Wood Floor
Office
Dimensions - 12x14Level - FirstDescription - Crown Mold,Wood Floor
Primary Bedroom
Dimensions - 25x20Level - SecondDescription - Ceiling Fan,Carpet,Sitting Area,Walkin Closet
REC ROOM
Dimensions - 33x15Level - BasementDescription - Tile
STUDY
Dimensions - 12x12Level - Basement
Save
Ask
Tour
Hide
Exterior Features
Construction Details
Brick
Lot Features
Cleared
Patio And Porch
CoveredDeckPatioPorch
Windows/Doors
Insulated WindowsDouble Pane Windows
Community Features
Association Dues
375
Community Features
Curbs
Financing Terms Available
CashConventionalFHAVA Loan
HOA Fee Frequency
Annually
MLS Area
Whorton Bend
Schools
School District
Unknown
Elementary School
John S Jones Elementary
Middle School
Rainbow
High School
Southside High School
Listing courtesy of Betty Greer of Susie Weems Real Estate, LLC

Listing information is provided by Participants of the Valley MLS. IDX information is provided exclusively for personal, non-commercial use, and may not be used for any purpose other than to identify prospective properties consumers may be interested in purchasing. Information is deemed reliable but not guaranteed. Copyright 2026, Valley MLS.
Data last updated at: 2026-05-30 02:00 AM UTC
Listing information is provided by Participants of the Valley MLS. IDX information is provided exclusively for personal, non-commercial use, and may not be used for any purpose other than to identify prospective properties consumers may be interested in purchasing. Information is deemed reliable but not guaranteed. Copyright 2026, Valley MLS.
Data last updated at: 2026-05-30 02:00 AM UTC
Neighborhood & Commute
Source: Walkscore
Disclosure: Community information and market data powered by Constellation Data Labs. Information is deemed reliable but not guaranteed.
Save
Ask
Tour
Hide