


Save
Ask
Tour
Hide
$150,000
1 Day On Site
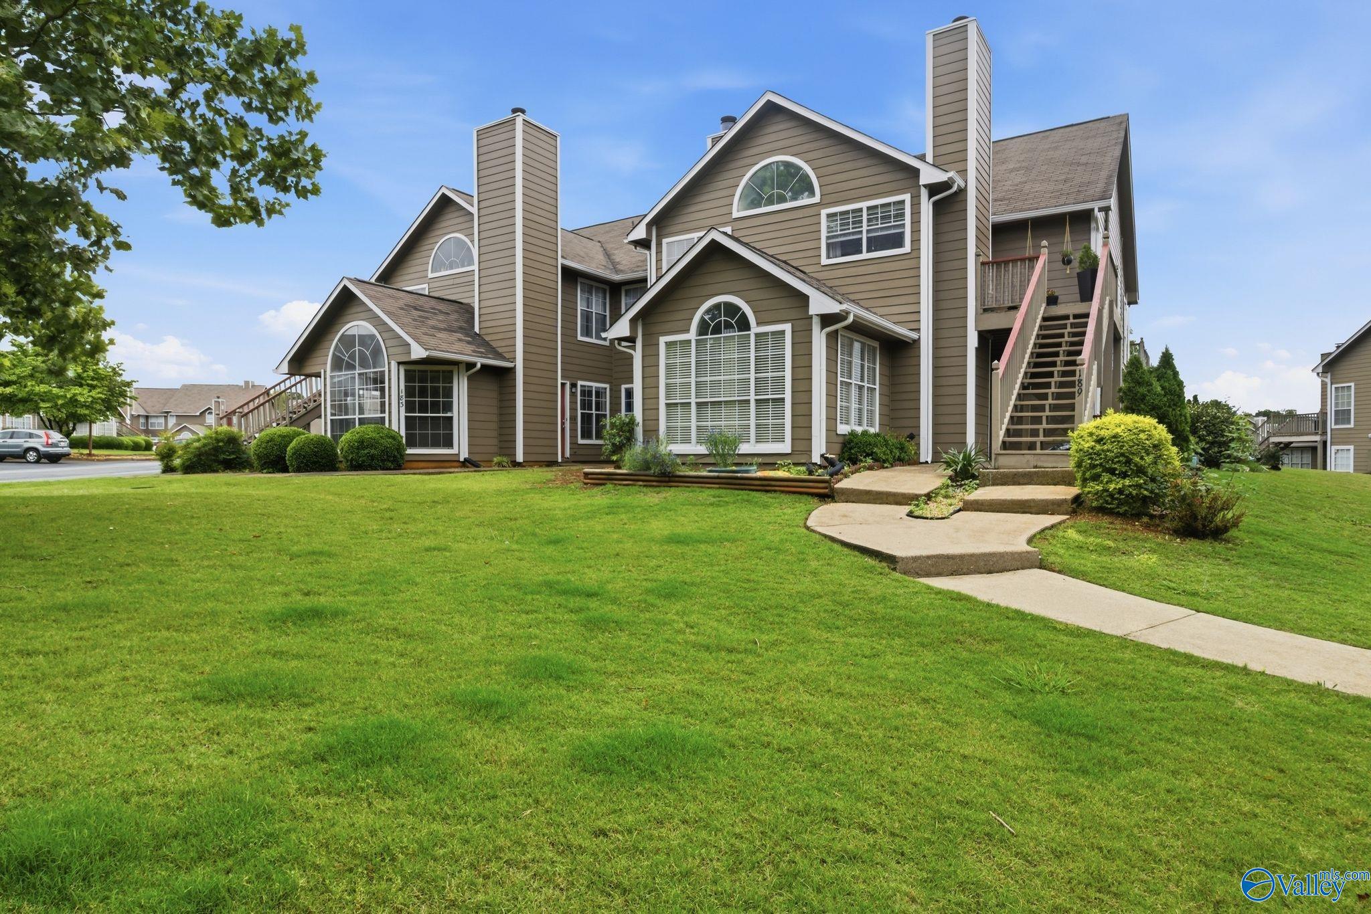
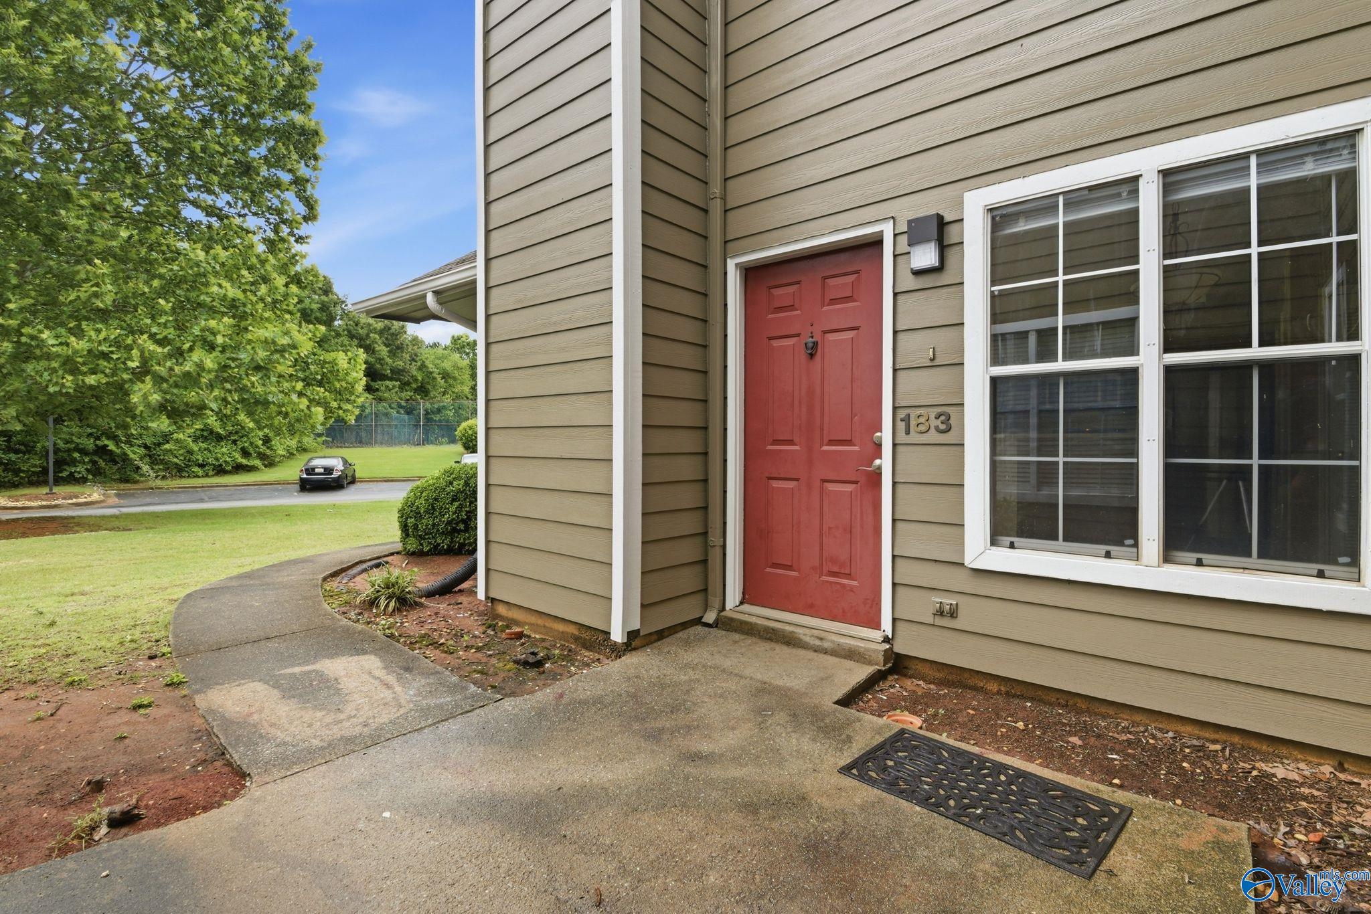
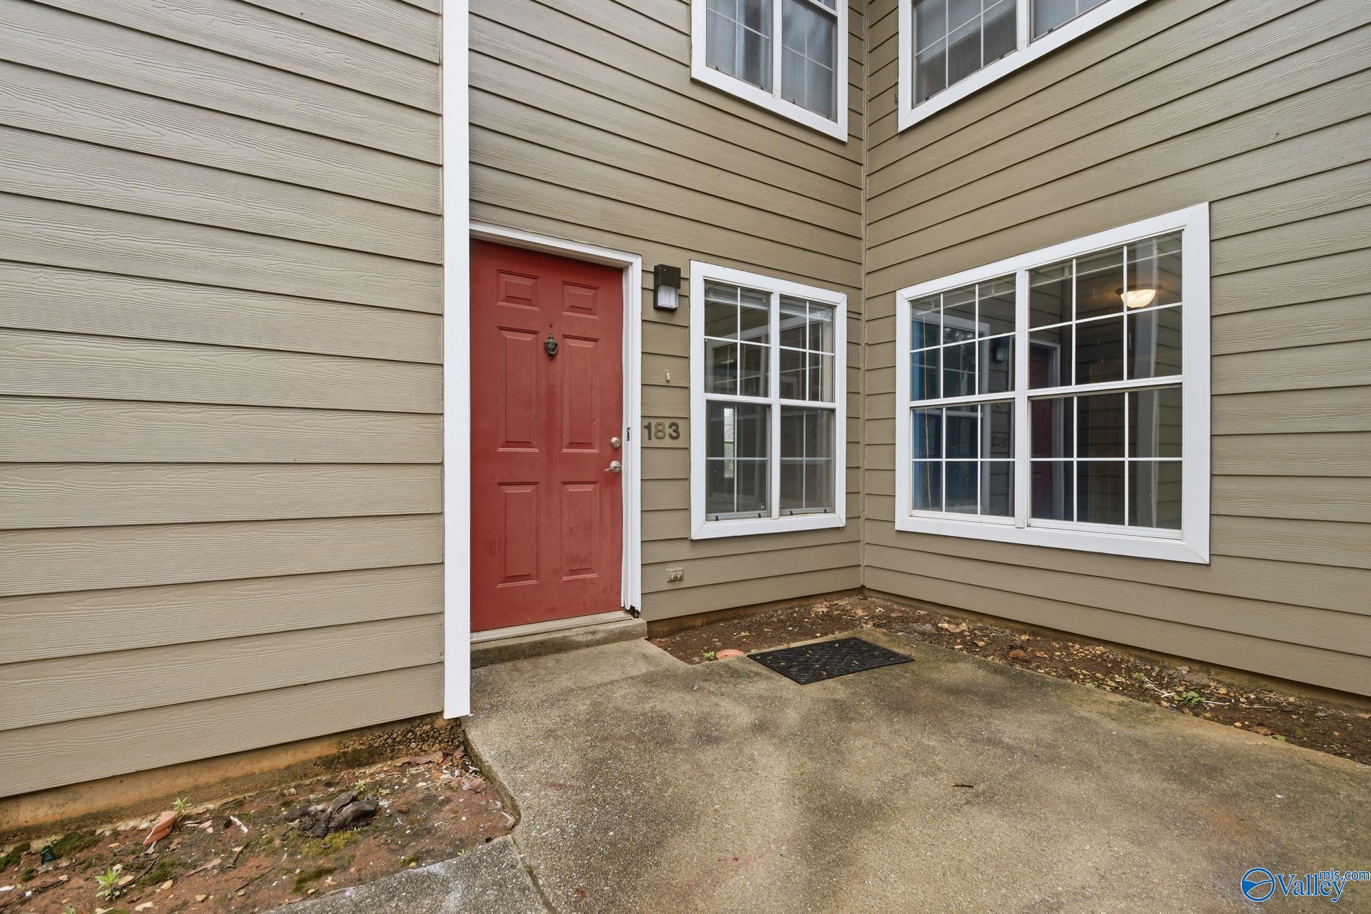
183 Waters Edge Lane 1Madison, AL 35758
For Sale|Condominium|Active
2
Beds
2
Total Baths
2
Full Baths
868
SqFt
$173
/SqFt
1988
Built
Subdivision:
Madison Towne Centre
County:
MADISON
Listing courtesy of Elisa Ferrell of Matt Curtis Real Estate, Inc.
Save
Ask
Tour
Hide
Mortgage Calculator
Monthly Payment (Est.)
$684Calculator powered by Showcase IDX, a Constellation1 Company. Copyright ©2026 Information is deemed reliable but not guaranteed.
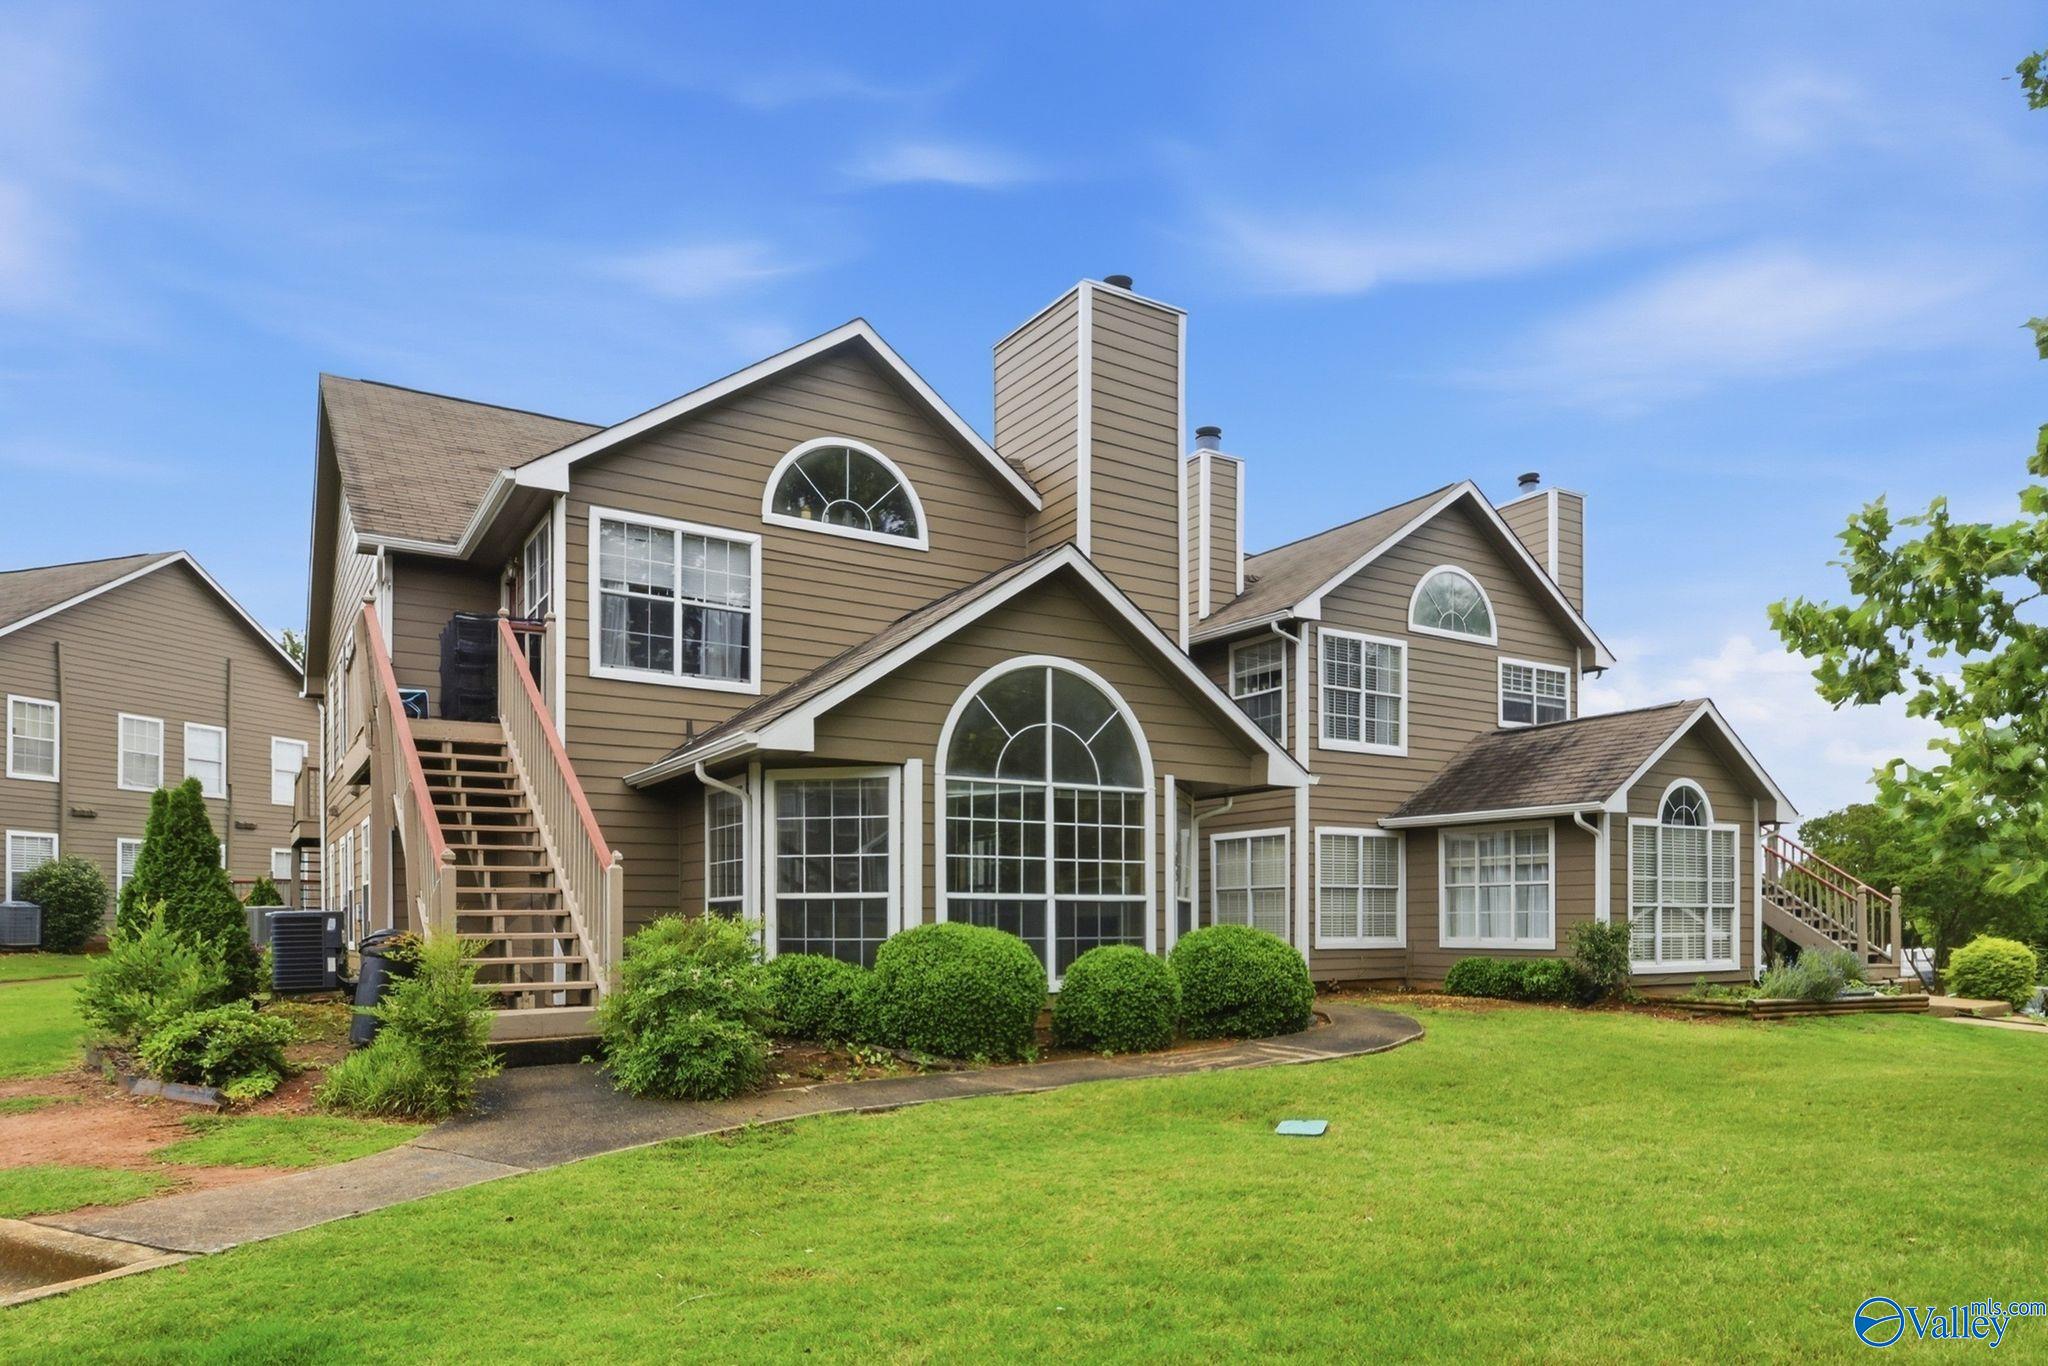
Well-maintained 2-bedroom condo in the City of Madison, zoned for Madison City Schools! Located in desirable Madison Towne Centre, this home offers low-maintenance living in a convenient setting. Enjoy close proximity to the public library, shopping, dining, and recreation fields, plus nearby walking trails and park amenities. Easy access to Old Madison Pike makes commuting a breeze. A great opportunity for homeowners or investors seeking comfort, convenience, and location.
Save
Ask
Tour
Hide
Listing Snapshot
Price
$150,000
Days On Site
1 Day
Bedrooms
2
Inside Area (SqFt)
868 sqft
Total Baths
2
Full Baths
2
Partial Baths
N/A
Lot Size
N/A
Year Built
1988
MLS® Number
21919291
Status
Active
Property Tax
$1,468
HOA/Condo/Coop Fees
$149 monthly
Sq Ft Source
N/A
Friends & Family
Recent Activity
| yesterday | Listing updated with changes from the MLS® | |
| yesterday | Listing first seen on site |
General Features
Foundation
Slab
Parking
Parking Lot
Property Sub Type
Condominium
Sewer
Public Sewer
Water Source
Public
Interior Features
Cooling
Electric
Fireplace
Yes
Fireplaces
1
Heating
Electric
Bedroom 2
Dimensions - 14x11Level - SecondDescription - Carpet
Dining Room
Dimensions - 11x10Level - SecondDescription - Carpet
Kitchen
Dimensions - 9x9Level - SecondDescription - Tile
Living Room
Dimensions - 15x11Level - FirstDescription - Ceiling Fan,Carpet,Fireplace
Primary Bedroom
Dimensions - 15x12Level - SecondDescription - Ceiling Fan,Carpet
Save
Ask
Tour
Hide
Exterior Features
Construction Details
Wood Siding
Community Features
Association Amenities
ClubhousePool
Association Dues
149
Financing Terms Available
CashConventional
HOA Fee Frequency
Monthly
Schools
School District
Unknown
Elementary School
Midtown Elementary
Middle School
Discovery
High School
Bob Jones
Listing courtesy of Elisa Ferrell of Matt Curtis Real Estate, Inc.

Listing information is provided by Participants of the Valley MLS. IDX information is provided exclusively for personal, non-commercial use, and may not be used for any purpose other than to identify prospective properties consumers may be interested in purchasing. Information is deemed reliable but not guaranteed. Copyright 2026, Valley MLS.
Data last updated at: 2026-05-30 02:00 AM UTC
Listing information is provided by Participants of the Valley MLS. IDX information is provided exclusively for personal, non-commercial use, and may not be used for any purpose other than to identify prospective properties consumers may be interested in purchasing. Information is deemed reliable but not guaranteed. Copyright 2026, Valley MLS.
Data last updated at: 2026-05-30 02:00 AM UTC
Neighborhood & Commute
Source: Walkscore
Disclosure: Community information and market data powered by Constellation Data Labs. Information is deemed reliable but not guaranteed.
Save
Ask
Tour
Hide