


Save
Ask
Tour
Hide
$899,000
1 Day On Site
3209 Sunrise DriveGuntersville, AL 35976
For Sale|Single Family Residence|Active
3
Beds
3
Total Baths
2
Full Baths
1
Partial Bath
2,857
SqFt
$315
/SqFt
1969
Built
Subdivision:
Sunrise Shores
County:
MARSHALL
Listing courtesy of Rita Morrow of Lake Guntersville Real Estate
Save
Ask
Tour
Hide
Mortgage Calculator
Monthly Payment (Est.)
$4,102Calculator powered by Showcase IDX, a Constellation1 Company. Copyright ©2026 Information is deemed reliable but not guaranteed.
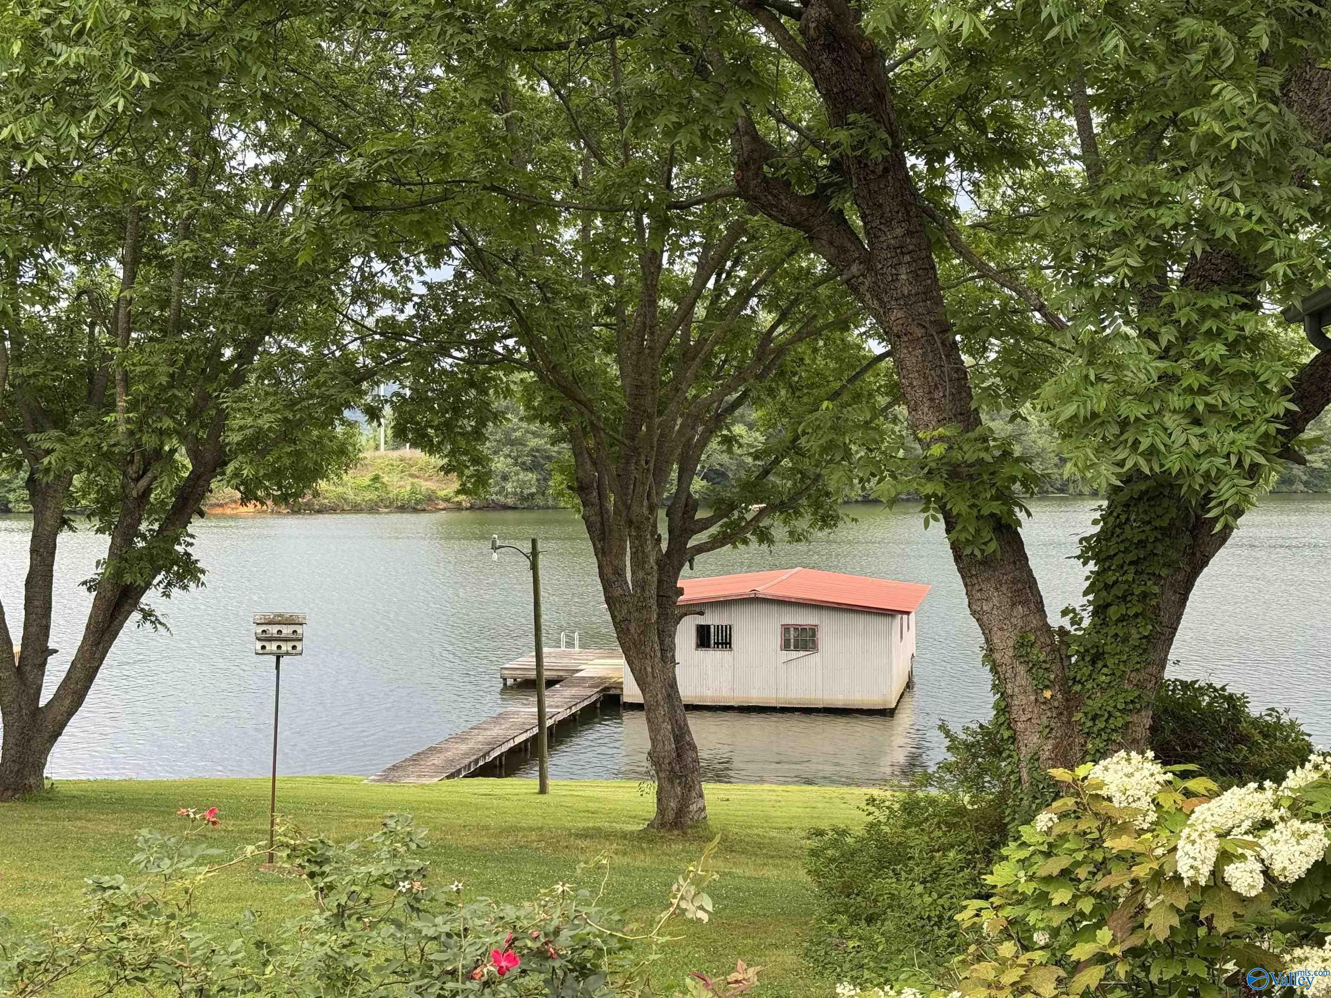
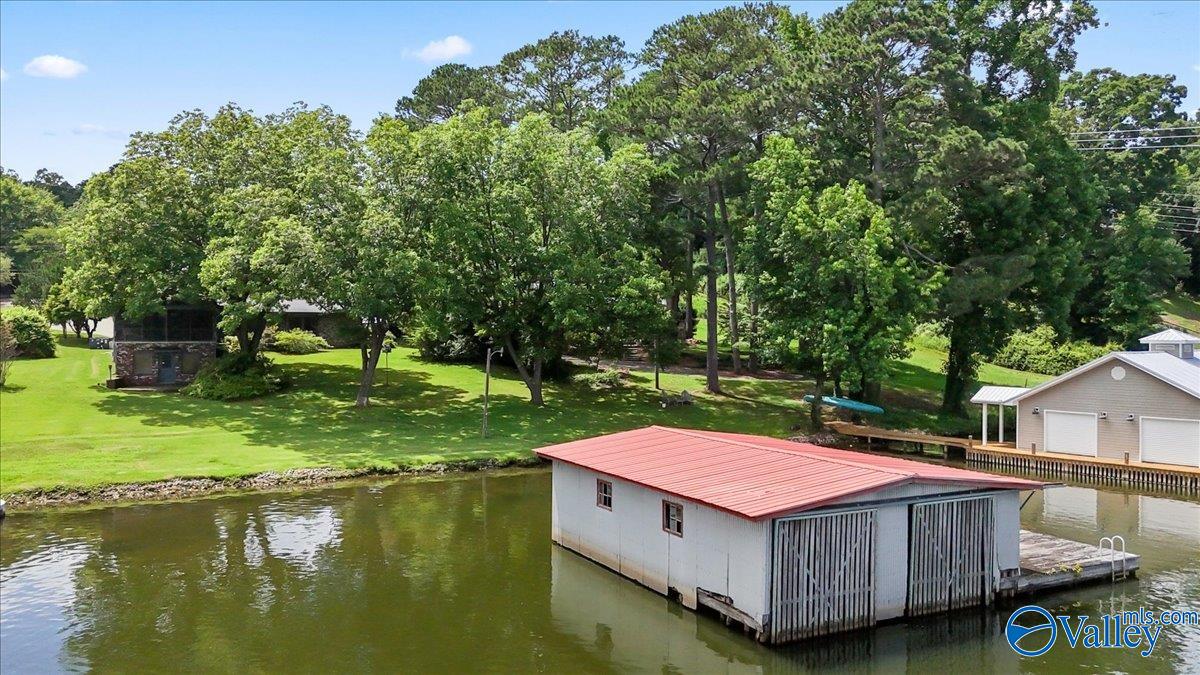
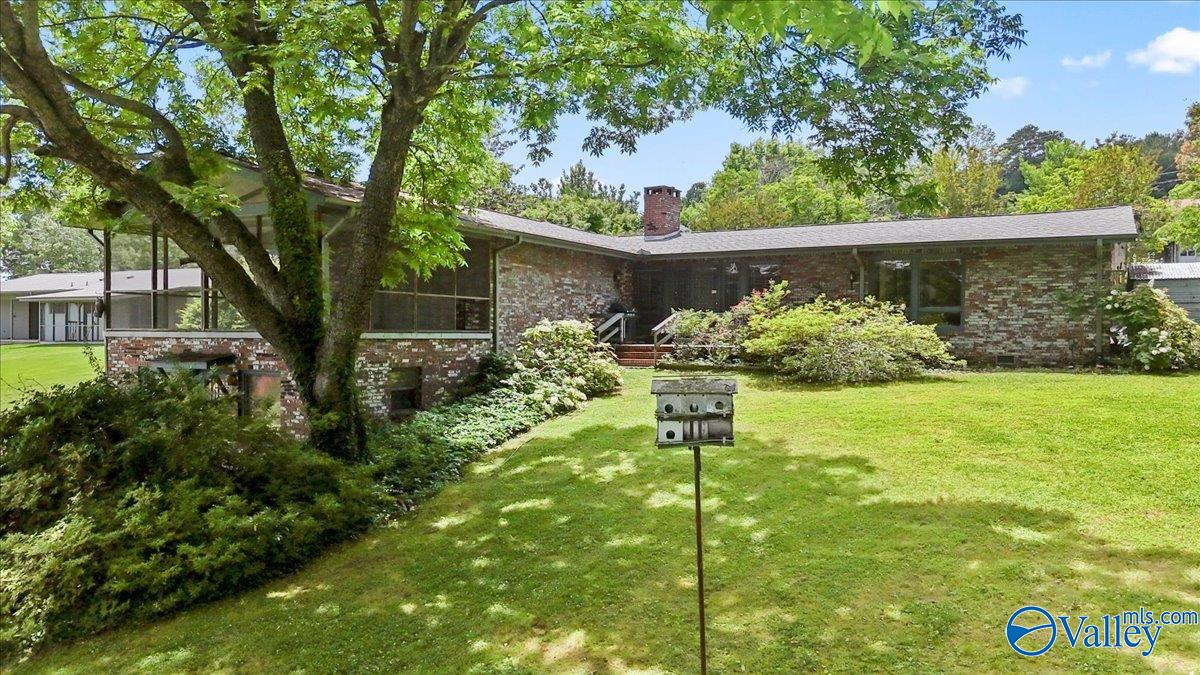
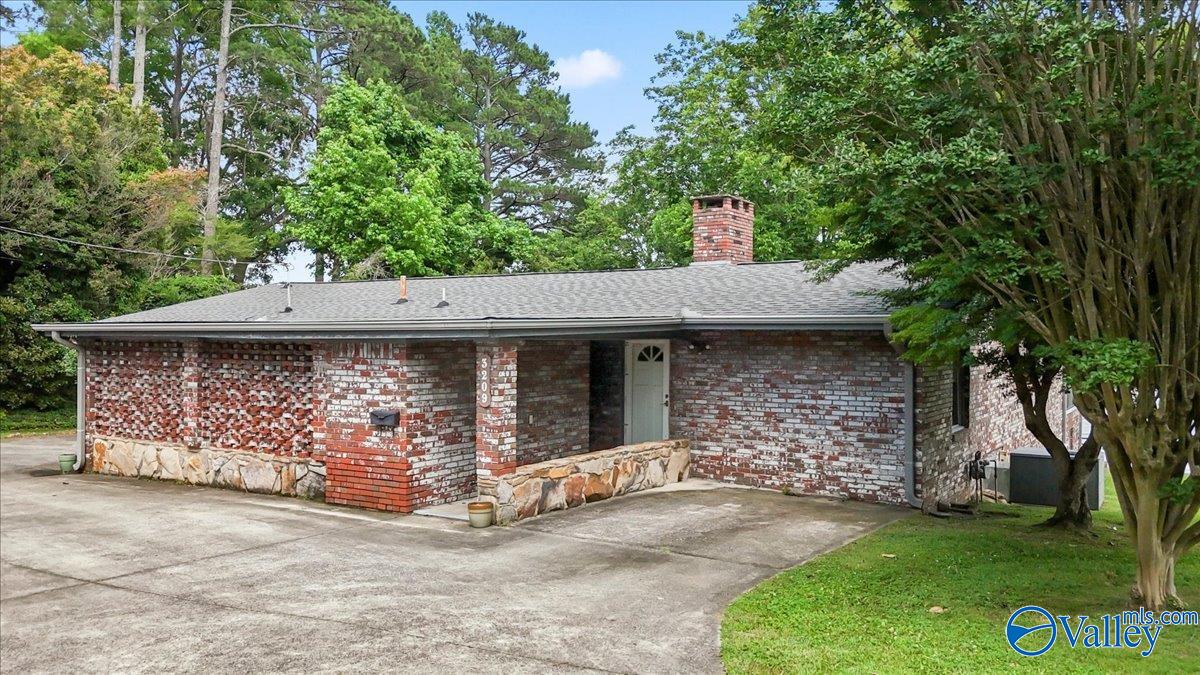
Lakefront living with unbeatable views & endless potential! Inside Guntersville city limits, this 3-BD, 3-BA home offers a rare opportunity to create your ideal waterfront retreat. While the house may benefit from updating, the setting is hard to beat. Deep water access from the boathouse, gorgeous lake views, & screened porch overlooking the water. Inside are hardwood floors, two fireplaces, a kitchen island, and a walk-out basement bonus room that provides flexible space. Perfect as a residence or vacation getaway, this home is conveniently located to schools, shopping, and walking trails, this property combines location, lifestyle, and opportunity. Make this waterfront gem your own!
Save
Ask
Tour
Hide
Listing Snapshot
Price
$899,000
Days On Site
1 Day
Bedrooms
3
Inside Area (SqFt)
2,857 sqft
Total Baths
3
Full Baths
2
Partial Baths
1
Lot Size
N/A
Year Built
1969
MLS® Number
21919314
Status
Active
Property Tax
N/A
HOA/Condo/Coop Fees
N/A
Sq Ft Source
Appraiser
Friends & Family
Recent Activity
| 8 hours ago | Listing updated with changes from the MLS® | |
| yesterday | Listing first seen on site |
General Features
Attached Garage
Yes
Carport
1
Parking
CarportCircular DrivewayConcreteDriveway
Property Sub Type
Single Family Residence
Sewer
Public Sewer
Style
BsmtRanch
Water Source
Public
Interior Features
Basement
Crawl Space
Cooling
ElectricCentral Air
Fireplace
Yes
Fireplace Features
Gas LogWood Burning
Fireplaces
2
Heating
Natural GasCentral
Bedroom 2
Dimensions - 17x14Level - FirstDescription - Ceiling Fan,Crown Mold,Smooth Ceiling,Wood Floor
Bedroom 3
Dimensions - 14x12Level - FirstDescription - Ceiling Fan,Smooth Ceiling,Wood Floor
Bonus Room
Dimensions - 37x17Level - BasementDescription - Ceiling Fan,Crown Mold,Tile
Dining Room
Dimensions - 20x13Level - FirstDescription - Crown Mold,Fireplace,Sitting Area,Smooth Ceiling,Wood Floor
Kitchen
Dimensions - 17x12Level - FirstDescription - Crown Mold,Smooth Ceiling,Tile
Living Room
Dimensions - 25x18Level - FirstDescription - Ceiling Fan,Crown Mold,Fireplace,Smooth Ceiling,Wood Floor,Built Ins
Primary Bedroom
Dimensions - 24x13Level - FirstDescription - Ceiling Fan,Crown Mold,Smooth Ceiling,Wood Floor,Walkin Closet
Save
Ask
Tour
Hide
Exterior Features
Construction Details
Brick
Lot Features
Waterfront
Other Structures
Boat House
Patio And Porch
ScreenedPatioPorch
View
Water
Waterfront
Yes
Waterfront Features
Waterfront
Waterview
Water
Community Features
Financing Terms Available
CashConventional
Schools
School District
Unknown
Elementary School
Guntersville
Middle School
Guntersville
High School
Guntersville
Listing courtesy of Rita Morrow of Lake Guntersville Real Estate

Listing information is provided by Participants of the Valley MLS. IDX information is provided exclusively for personal, non-commercial use, and may not be used for any purpose other than to identify prospective properties consumers may be interested in purchasing. Information is deemed reliable but not guaranteed. Copyright 2026, Valley MLS.
Data last updated at: 2026-05-30 02:00 AM UTC
Listing information is provided by Participants of the Valley MLS. IDX information is provided exclusively for personal, non-commercial use, and may not be used for any purpose other than to identify prospective properties consumers may be interested in purchasing. Information is deemed reliable but not guaranteed. Copyright 2026, Valley MLS.
Data last updated at: 2026-05-30 02:00 AM UTC
Neighborhood & Commute
Source: Walkscore
Disclosure: Community information and market data powered by Constellation Data Labs. Information is deemed reliable but not guaranteed.
Save
Ask
Tour
Hide