


Save
Ask
Tour
Hide
$289,900
1 Day On Site
315 Oak Hill DriveCentre, AL 35960
For Sale|Single Family Residence|Active
3
Beds
2
Total Baths
2
Full Baths
1,670
SqFt
$174
/SqFt
2003
Built
Subdivision:
Oak Hill
County:
CHEROKEE
Listing courtesy of Gina Battles of Era King Real Estate
Save
Ask
Tour
Hide
Mortgage Calculator
Monthly Payment (Est.)
$1,323Calculator powered by Showcase IDX, a Constellation1 Company. Copyright ©2026 Information is deemed reliable but not guaranteed.
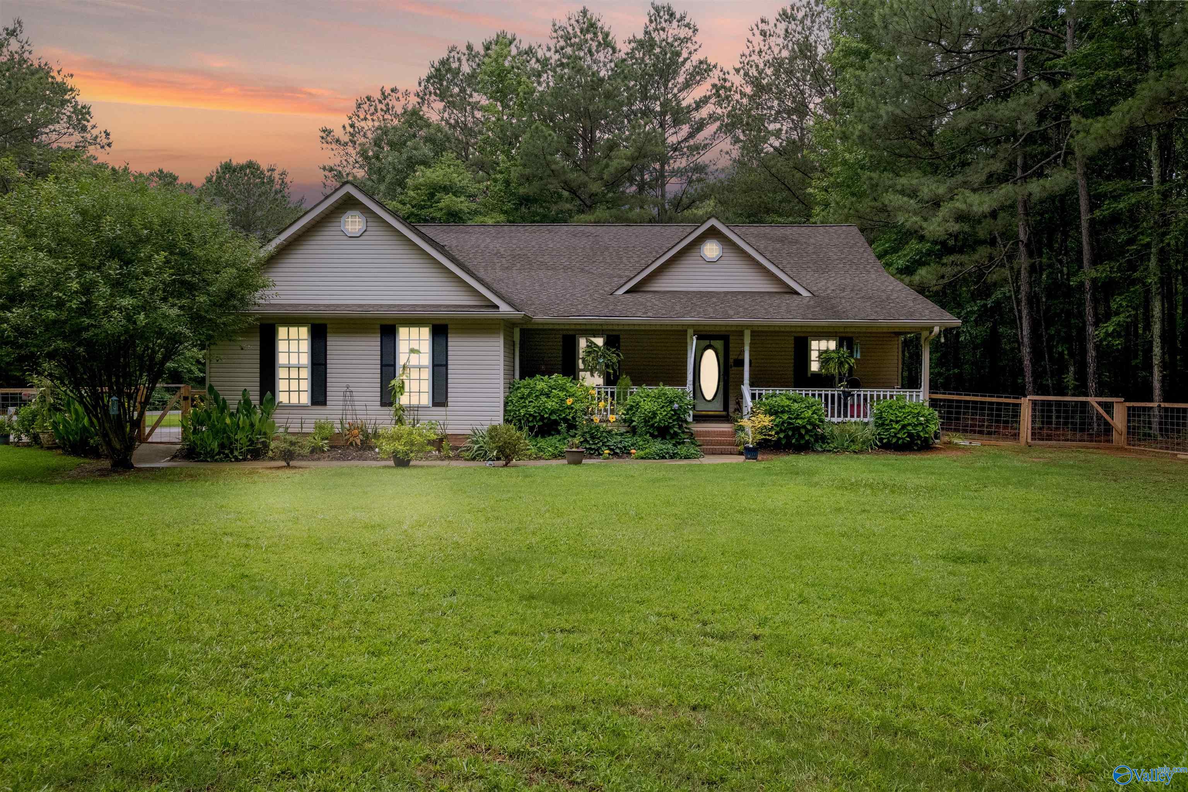
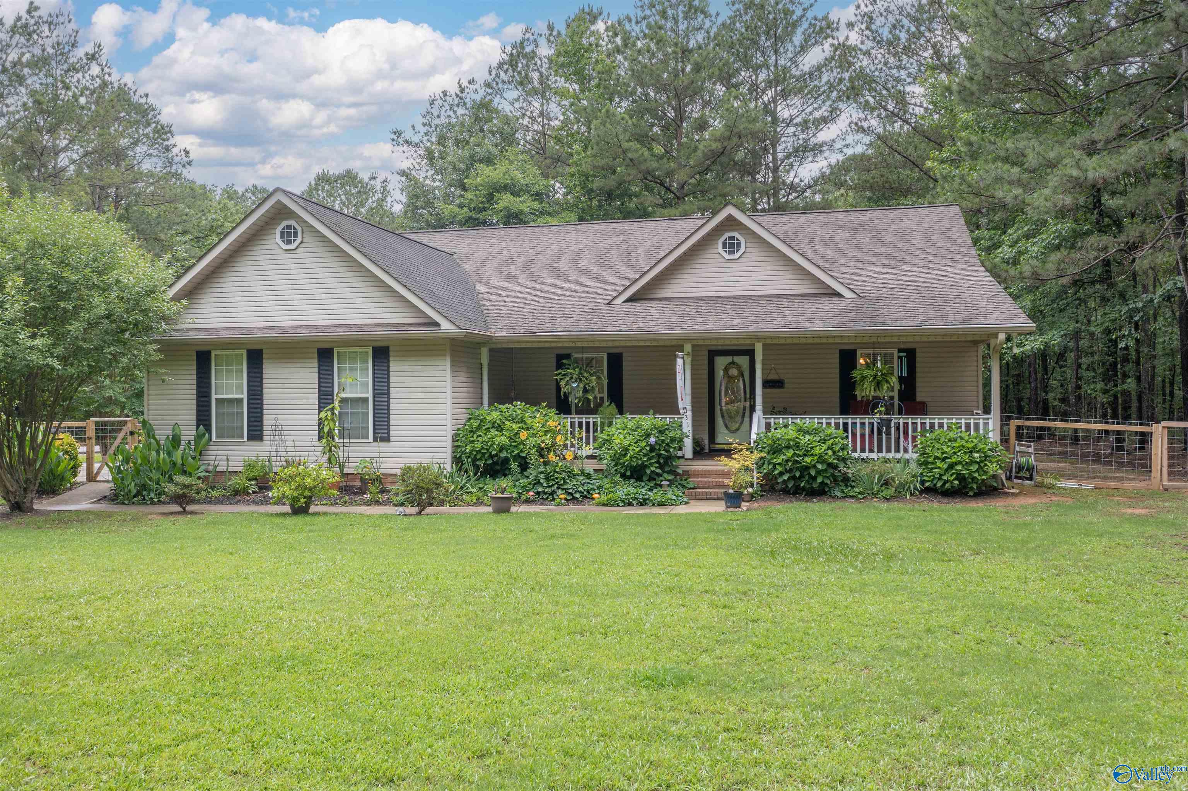
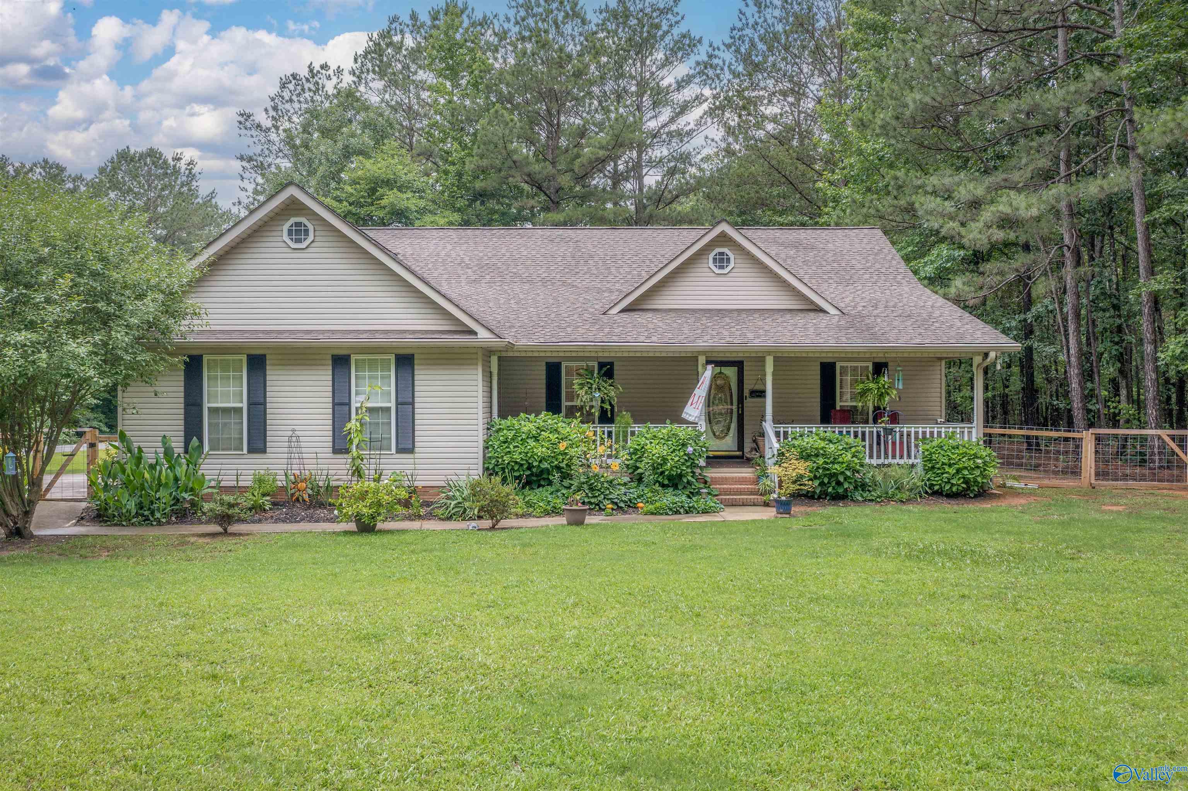
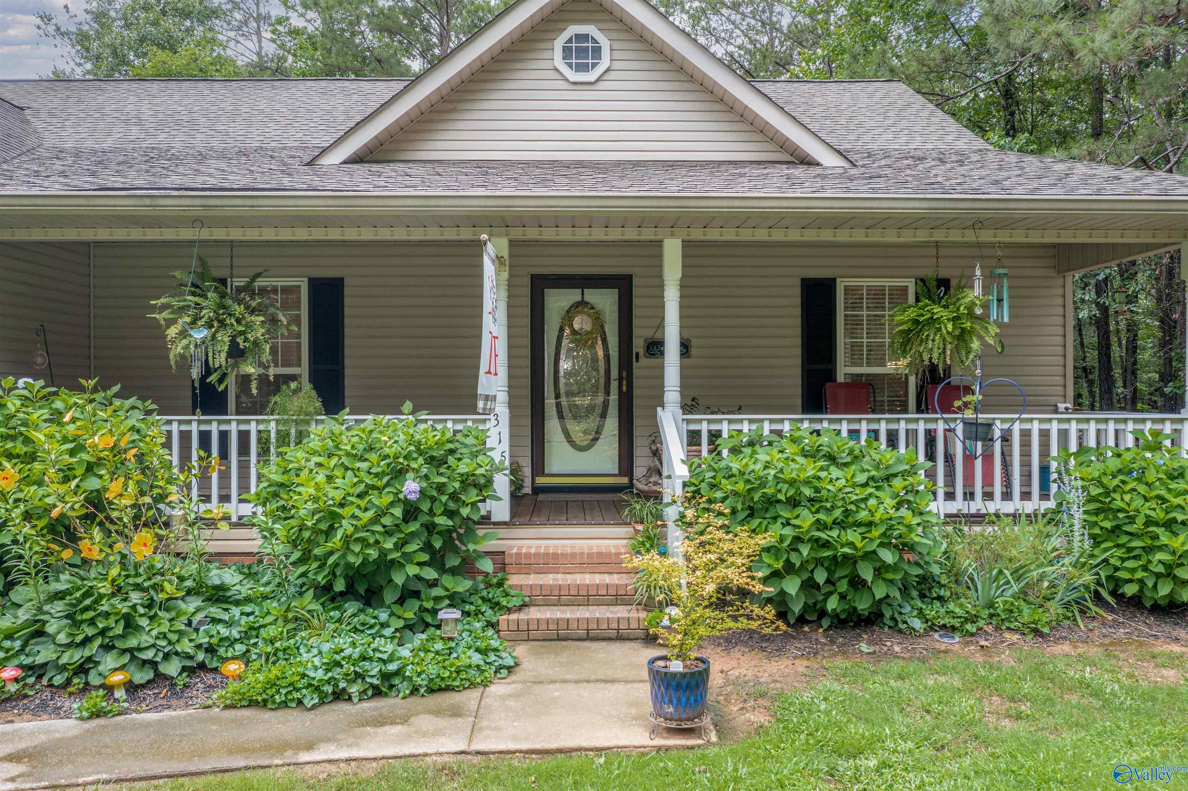
Welcome home to this cozy 3bed/2bath home featuring a spacious open-concept living room, kitchen and dining area for comfortable everyday living. The kitchen offers ample cabinet space with granite countertops and a large island. The primary bedroom has an ensuite bath along with his and hers walk-in closets. Step outside to the oversized screened-in porch overlooking the property, which is ideal for relaxing mornings, peaceful evenings, or a great area for entertaining. The outside also features a large covered front porch surrounded by beautiful flowers / landscaping. As an added bonus, this property includes an additional lot, offering extra privacy, expansion or recreation opportunities.
Save
Ask
Tour
Hide
Listing Snapshot
Price
$289,900
Days On Site
1 Day
Bedrooms
3
Inside Area (SqFt)
1,670 sqft
Total Baths
2
Full Baths
2
Partial Baths
N/A
Lot Size
1 Acre
Year Built
2003
MLS® Number
21919315
Status
Active
Property Tax
N/A
HOA/Condo/Coop Fees
N/A
Sq Ft Source
N/A
Friends & Family
Recent Activity
| yesterday | Listing updated with changes from the MLS® | |
| yesterday | Listing first seen on site |
General Features
Acres
1
Attached Garage
Yes
Garage
Yes
Garage Spaces
2
Parking
Garage Faces Side
Property Sub Type
Single Family Residence
Sewer
Public Sewer
Style
Traditional
Interior Features
Appliances
RefrigeratorDishwasherElectric Water HeaterMicrowaveRange
Basement
Crawl Space
Cooling
ElectricCentral Air
Fireplace Features
None
Heating
ElectricCentral
Bedroom 2
Dimensions - 11x12Level - FirstDescription - Ceiling Fan,Carpet
Bedroom 3
Dimensions - 10x11Level - FirstDescription - Ceiling Fan,Carpet
Dining Room
Dimensions - 10x15Level - FirstDescription - LVP Flooring
Kitchen
Dimensions - 10x15Level - FirstDescription - Crown Mold,Kitchen Island,LVP
Living Room
Dimensions - 15x21Level - FirstDescription - Ceiling Fan,Crown Mold,LVP
Primary Bedroom
Dimensions - 14x15Level - FirstDescription - Ceiling Fan,Carpet
Save
Ask
Tour
Hide
Exterior Features
Construction Details
Vinyl Siding
Lot Features
Cleared
Patio And Porch
CoveredPorchScreenedFront Porch
Community Features
Community Features
Curbs
Financing Terms Available
CashConventionalVA Loan
MLS Area
Centre
Schools
School District
Unknown
Elementary School
Centre Elementary School
Middle School
Centre
High School
Cherokee County
Listing courtesy of Gina Battles of Era King Real Estate

Listing information is provided by Participants of the Valley MLS. IDX information is provided exclusively for personal, non-commercial use, and may not be used for any purpose other than to identify prospective properties consumers may be interested in purchasing. Information is deemed reliable but not guaranteed. Copyright 2026, Valley MLS.
Data last updated at: 2026-05-30 02:00 AM UTC
Listing information is provided by Participants of the Valley MLS. IDX information is provided exclusively for personal, non-commercial use, and may not be used for any purpose other than to identify prospective properties consumers may be interested in purchasing. Information is deemed reliable but not guaranteed. Copyright 2026, Valley MLS.
Data last updated at: 2026-05-30 02:00 AM UTC
Neighborhood & Commute
Source: Walkscore
Disclosure: Community information and market data powered by Constellation Data Labs. Information is deemed reliable but not guaranteed.
Save
Ask
Tour
Hide