


Save
Ask
Tour
Hide
$699,900
1 Day On Site
1035 County Road 509Cedar Bluff, AL 35901
For Sale|Single Family Residence|Active
3
Beds
3
Total Baths
2
Full Baths
1
Partial Bath
2,912
SqFt
$240
/SqFt
Subdivision:
Cornwall
County:
CHEROKEE
Listing courtesy of Sheila Freeman of Era King Real Estate

Save
Ask
Tour
Hide
Mortgage Calculator
Monthly Payment (Est.)
$3,193Calculator powered by Showcase IDX, a Constellation1 Company. Copyright ©2026 Information is deemed reliable but not guaranteed.
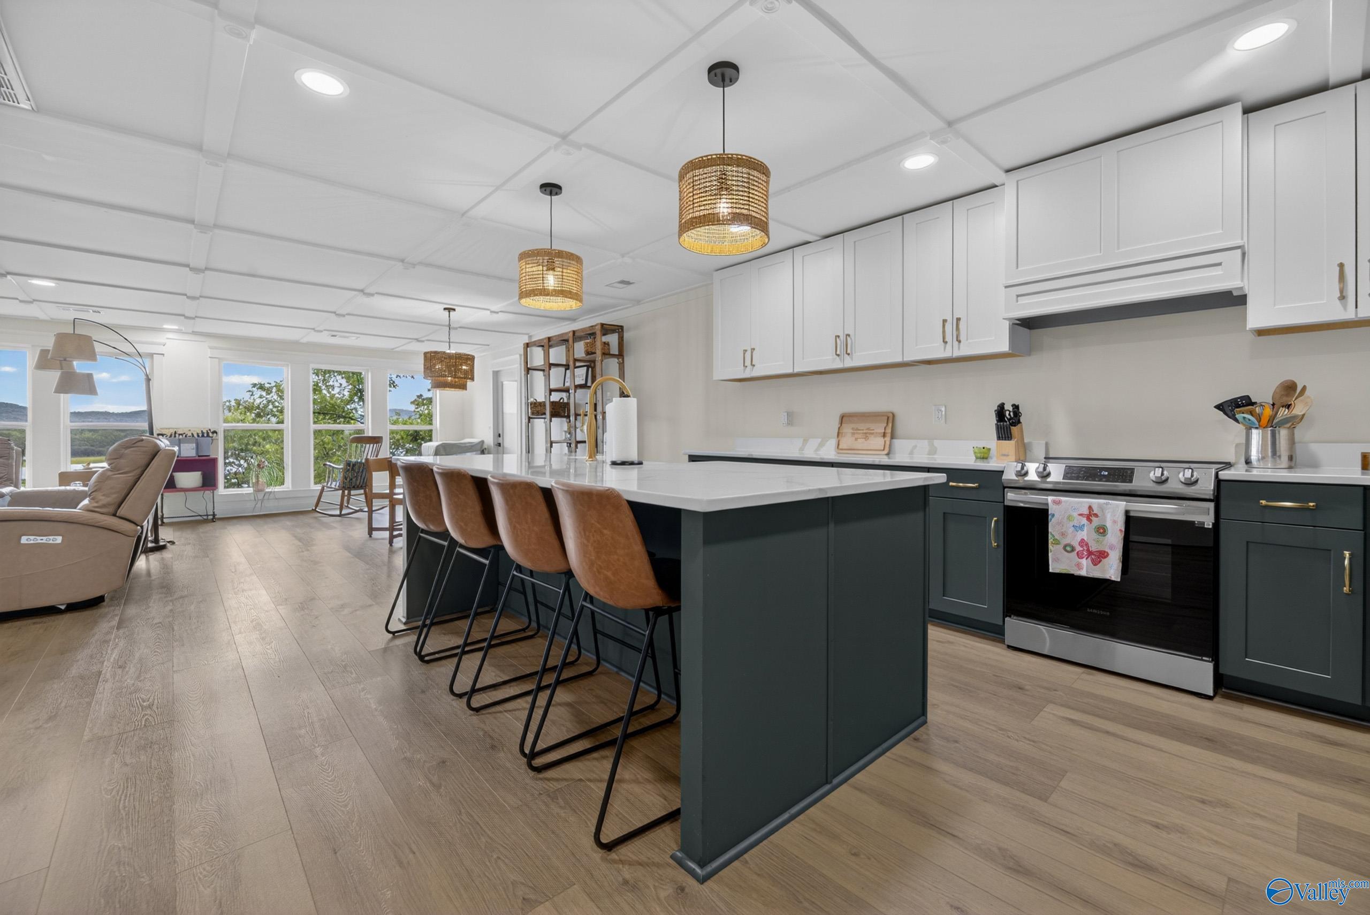
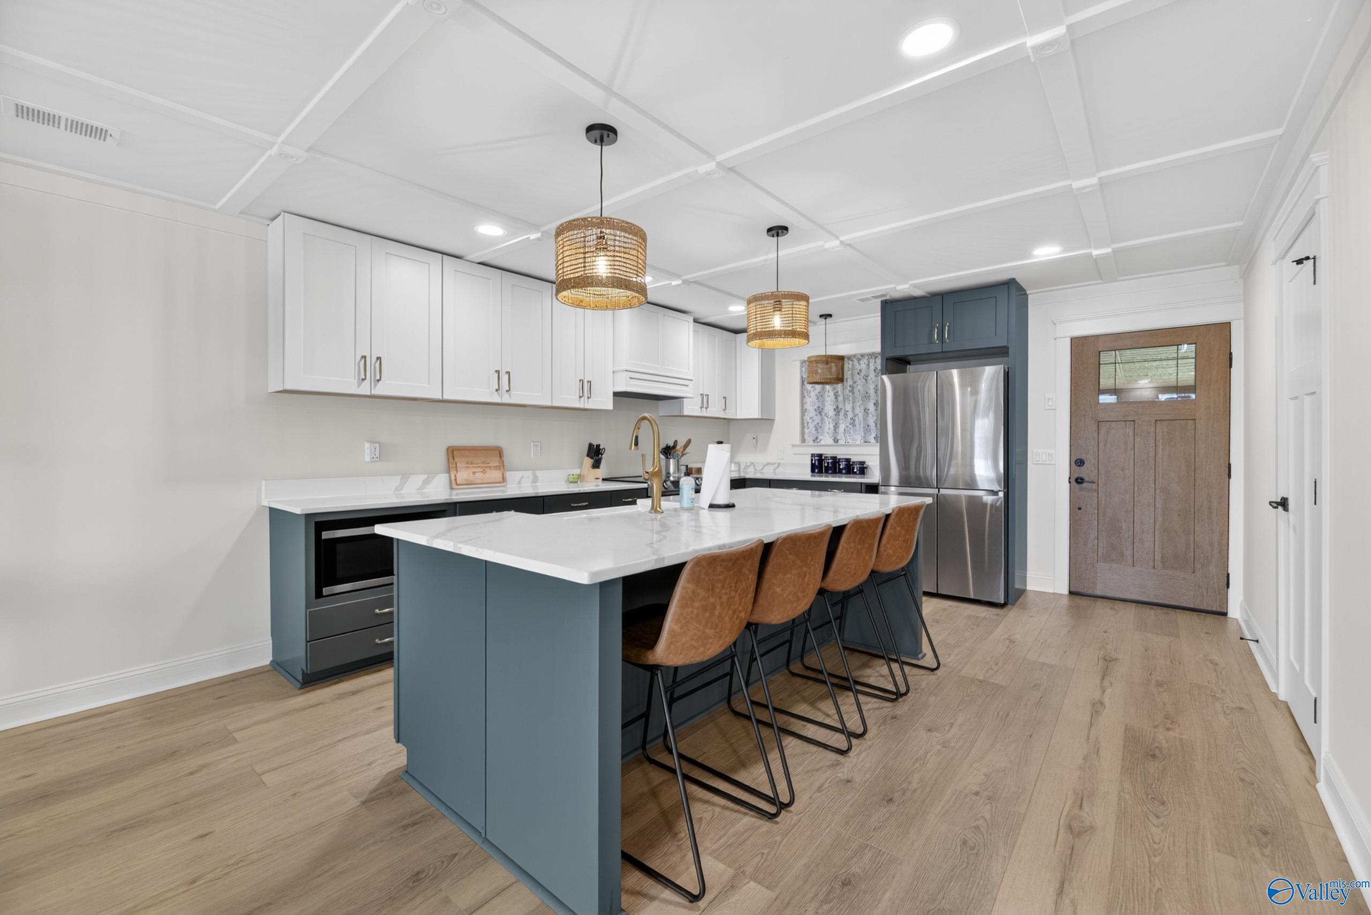
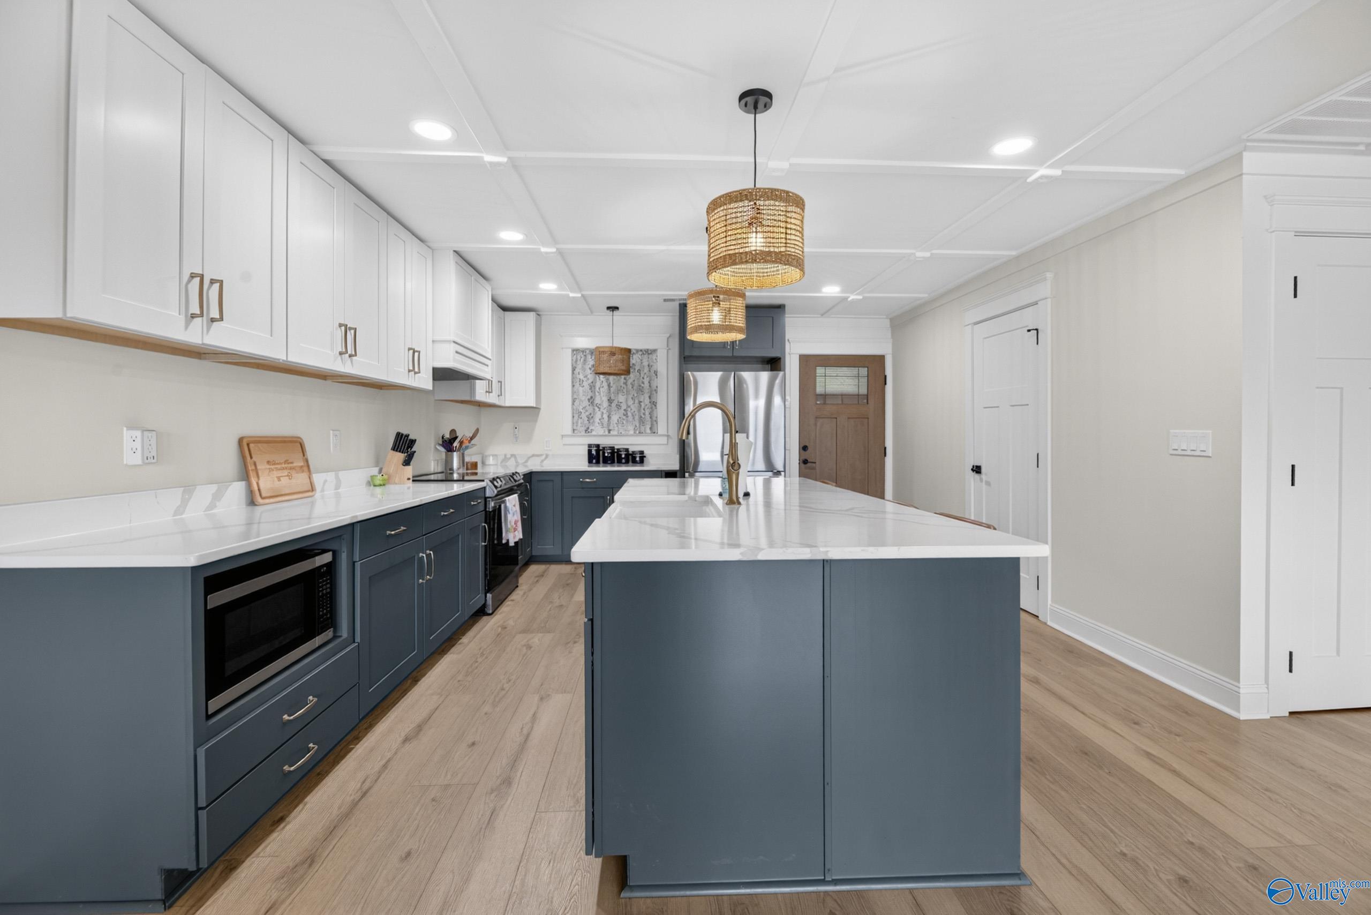
Experience lakefront living at its finest on beautiful Weiss Lake, where breathtaking sunset views create the perfect backdrop for everyday,living. Offering 2,900± sq ft, this beautifully designed home features an open-concept living, dining, and kitchen area with large island, quartz countertops, stainless appliances, and walk-in pantry. The main-level primary suite includes private covered deck access. The lower level offers a kitchenette, sitting area, sunroom, full bath with walk-in shower, and 2 guest rooms, including one wired for bunk beds. Outdoor spaces include expansive lakeside decks, grilling deck, and full front porch. Situated on 1.04± acres with detached 3-bay workshop/garage.
Save
Ask
Tour
Hide
Listing Snapshot
Price
$699,900
Days On Site
1 Day
Bedrooms
3
Inside Area (SqFt)
2,912 sqft
Total Baths
3
Full Baths
2
Partial Baths
1
Lot Size
1.04 Acres
Year Built
N/A
MLS® Number
21919326
Status
Active
Property Tax
N/A
HOA/Condo/Coop Fees
N/A
Sq Ft Source
Appraiser
Friends & Family
Recent Activity
| 8 hours ago | Listing updated with changes from the MLS® | |
| yesterday | Listing first seen on site |
General Features
Acres
1.04
Garage
Yes
Garage Spaces
3
Parking
Workshop in GarageSee Remarks
Property Sub Type
Single Family Residence
Sewer
Septic Tank
Style
BsmtRanch
Water Source
Public
Interior Features
Appliances
DishwasherMicrowaveRange
Basement
Crawl Space
Cooling
Central Air
Fireplace Features
None
Heating
Central
Laundry Features
Laundry Room
Bathroom 1
Level - FirstDescription - LVP Flooring
Bathroom 2
Level - FirstDescription - LVP Flooring
Bathroom 3
Level - BasementDescription - LVP Flooring
Bedroom 2
Dimensions - 14X12Level - BasementDescription - LVP
Bedroom 3
Dimensions - 12X11Level - BasementDescription - LVP
Dining Room
Dimensions - 12X12Level - FirstDescription - LVP Flooring
Kitchen
Dimensions - 12X24Level - FirstDescription - Kitchen Island,Pantry,Recessed Lighting,LVP
Laundry
Dimensions - 4X8Level - BasementDescription - LVP
Living Room
Dimensions - 20X24Level - FirstDescription - Recessed Lighting,LVP
Primary Bedroom
Dimensions - 20X18Level - FirstDescription - Laminate Floor,Vaulted Ceil,LVP
SITTING ROOM
Dimensions - 14X12Level - BasementDescription - LVP
SUN
Dimensions - 12X18Level - BasementDescription - LVP
Save
Ask
Tour
Hide
Exterior Features
Construction Details
Wood Siding
Lot Features
Wooded
Patio And Porch
CoveredPorchDeckFront Porch
Waterfront
Yes
Waterfront Features
River Front
Community Features
Financing Terms Available
CashConventionalFHA
MLS Area
Cedar Bluff
Schools
School District
Unknown
Elementary School
Cedar Bluff Elementary
Middle School
Cedar Bluff
High School
Cedar Bluff
Listing courtesy of Sheila Freeman of Era King Real Estate

Listing information is provided by Participants of the Valley MLS. IDX information is provided exclusively for personal, non-commercial use, and may not be used for any purpose other than to identify prospective properties consumers may be interested in purchasing. Information is deemed reliable but not guaranteed. Copyright 2026, Valley MLS.
Data last updated at: 2026-05-30 02:00 AM UTC
Listing information is provided by Participants of the Valley MLS. IDX information is provided exclusively for personal, non-commercial use, and may not be used for any purpose other than to identify prospective properties consumers may be interested in purchasing. Information is deemed reliable but not guaranteed. Copyright 2026, Valley MLS.
Data last updated at: 2026-05-30 02:00 AM UTC
Neighborhood & Commute
Source: Walkscore
Disclosure: Community information and market data powered by Constellation Data Labs. Information is deemed reliable but not guaranteed.
Save
Ask
Tour
Hide